
One of the most popular communities provided by {{page_data.agentName}}

ARLINGTON

One of the most popular communities provided by Next Level Realty Group

ARLINGTON

About ARLINGTON

Arlington real estate is known for its diverse housing options, including single-family homes, townhouses, and condominiums. Located in Northern Virginia, Arlington is highly sought after due to its proximity to Washington D.C., excellent schools, and vibrant community. The real estate market in Arlington is competitive, with average home prices being relatively high compared to other areas in the region. Arlington offers a mix of urban and suburban living, with a variety of amenities such as shopping centers, restaurants, parks, and cultural attractions. The city is well-connected with public transportation options and is known for its bike-friendly infrastructure. Overall, Arlington real estate is known for its high quality of life, desirable location, and strong housing market.
One of the most popular communities provided by Next Level Realty Group
951
# of Listings
3
Avg # of Bedrooms
$198
Avg. $ / Sq.Ft.
$434,233
Med. List Price

Browse ARLINGTON Real Estate Listings

951 Properties Found. Page 37 of 64.

We are ready to sell.  Send your offer in.  If you want to FLIP a house, this is a home run. Locked in the 50's but CAN YOU SEE WHAT IT CAN BE.  This 3 bed, 2 bath, 1 car in the HISTORIC FIELDER PARK AREA, was a mansion when it was built in 1959, and it was well maintained until just a few months ago.  This home was built like homes ought to be.  3 HUGE bedrooms, rear entry garage, a breezeway,  mature trees, walk to the park FIELDER PARK, walk to the Swift Elementary, and great shopping in the Town Of Pantego or nearby UTA.  You can have a great home on a very well established cul de sac in a cozy little enclave in a beautiful where values HOLD through the years.  Broker knows this area very well.  It is priced at a wholesale level and Seller is wanting to SELL.
#21338662

Arlington

1301 Colonial Court

3 Beds

2 Baths

2,679 Sq.Ft.

$337,500

MLS#: 21338662

Price reduced
Arlington address, Kennedale ISD! New roof and gutters as of March 2026 and newer HVAC. This spacious single-story home offering 4 bedrooms, 2 full baths, and approximately 1,947 square feet of comfortable living space. The versatile floor plan provides flexibility for everyday living, entertaining, working from home, or hosting guests. Step outside and enjoy a backyard with a beautiful wooded view, creating a peaceful setting for relaxing, dining outdoors, or gathering with friends.  There is No HOA!  This location that offers added freedom and convenience in an established South Arlington neighborhood near shopping, dining, parks, and major commuter routes, including I-20 and Highway 287. With its open and split layout, desirable location, and inviting outdoor setting, this property is ready for its next chapter.  Information deemed reliable but not guaranteed, buyer to confirm all items important to them.
#21329430

Arlington

6014 Brenhaven Road

4 Beds

2 Baths

1,947 Sq.Ft.

$337,000

MLS#: 21329430
Price reduced
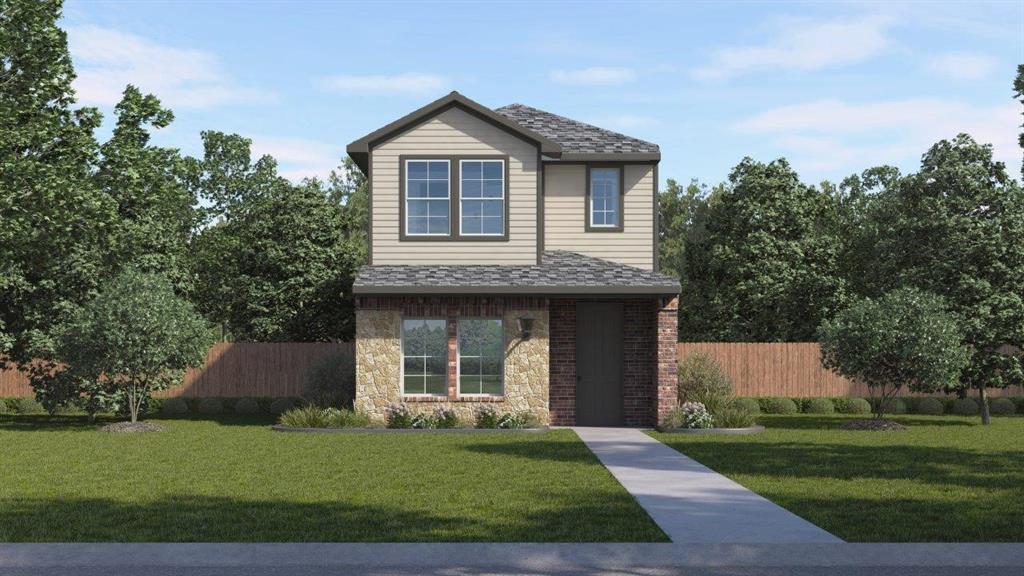
The Anaheim plan by D.R. Horton in the California Meadows community in Arlington, Texas, offers a modern and spacious two-story home with approximately 1,496 sq. ft. of living space. This home includes 3 bedrooms, 2.5 bathrooms, and a 2-car garage, designed for comfortable family living. The open-concept design seamlessly connects the living, dining, and kitchen areas, making it ideal for both daily living and entertaining guests. Key features of the home include a stylish kitchen with painted cabinets, quartz countertops, a large island, stainless steel appliances with gas cooking range. A powder bath off the kitchen for guest convenience. The bedroom 1 suite upstairs includes a walk-in closet and a luxurious bathroom with walk-in shower and quartz countertops. Vinyl flooring throughout the foyer, dining, kitchen, and family room, bathrooms, and utility room. A side covered patio and low-maintenance lawn care to save time and reduce costs. You’ll also enjoy smart home features, from your couch or from 500 miles away. You’ll never be too far from home with America’s smart home. The Anaheim plan is perfect for families who want modern amenities, and a comfortable, low-maintenance lifestyle.
#21315936

Arlington

2853 Whispering Pines Way

3 Beds

2 Baths

1,496 Sq.Ft.

$336,990

MLS#: 21315936

Price reduced
Welcome to this charming home located in the highly sought-after South Arlington neighborhood! Situated at 1517 White Willow Ln, this property features a BRAND NEW ROOF that has just been installed! Meticulously maintained, it boasts a generous open-concept design, with inviting living spaces perfect for both daily activities and relaxation. The additional bedrooms offer versatile options for guests, a home office, or adapting to your growing needs. Venture outside to discover a secluded backyard, ideal for tranquil evenings, weekend cookouts, or unwinding after a long day. Nestled in the 76002 area, this home is part of the esteemed Mansfield Independent School District, providing excellent educational opportunities alongside everyday conveniences. Enjoy quick access to major highways, ensuring easy commutes throughout Arlington, Mansfield, and the wider DFW region. With shopping, dining, and entertainment just minutes away, this property strikes the perfect balance of comfort and accessibility! Seller offering up to $5,000 towards buyers closing cost!!!
#21364122

Arlington

1517 White Willow Lane

3 Beds

2 Baths

1,914 Sq.Ft.

$335,000

MLS#: 21364122

Price reduced
LOCATION!  This 3-2-2 brick home was used as a permitted short-term rental property and presents an excellent opportunity for an investor or owner-occupant.  The home features a comfortable living area, functional kitchen, three bedrooms, two full bathrooms, and a 2-car garage. With hard-surface flooring throughout, the property offers easy maintenance and durability—particularly appealing for a high-turnover rental. Its location in the heart of Arlington's entertainment district is a major highlight, putting you close to dining, sports, and attractions, including AT&T Stadium, Globe Life Field, Texas Live!, and Six Flags Over Texas.  Whether you're looking for an income-producing investment, a furnished rental opportunity, or a home in one of Arlington's most sought-after entertainment corridors, this property is worth a look.
#21382589

Arlington

1116 Woodbrook Street

3 Beds

2 Baths

1,253 Sq.Ft.

$335,000

MLS#: 21382589

New on site 1 day ago
Short Sale opportunity on this custom townhome built by John Houston Homes. A desirable end unit facing the dog park and offers 3 bedrooms, 2.5 bathrooms, and a 2-car garage, is located in a low-maintenance community. Barely lived in with luxury vinyl plank flooring and an open floor plan. Step inside to find a bright and airy main level filled with natural light, featuring a spacious living area that flows seamlessly into the kitchen and dining space. Knockout kitchen with granite countertops and stainless steel appliances. All the bedrooms are upstairs, and the primary suite offers a relaxing retreat with plenty of room for comfort and a large bathroom with an oversized shower. Quality finishes throughout. Enjoy the convenience of HOA-maintained landscaping, including front and backyard mowing. Residents also have access to a community fenced dog park perfect for outdoor enjoyment. Conveniently located just minutes from Arlington’s top attractions, this home combines comfort, style, and location. Whether you’re a first-time buyer, downsizing, or looking for a turnkey investment opportunity, this townhome checks all the boxes. Priced below the current loan balance and will require the lender to approve the sale
#21402191

Arlington

5402 Winged Foot Drive

3 Beds

2 Baths

2,066 Sq.Ft.

$335,000

MLS#: 21402191

Step inside and discover a home that is anything but ordinary. Built in 1988 and thoughtfully enhanced over the years, this unique 3-bedroom, 2-bath home features custom touches, abundant storage, and spaces designed for both comfort and function. A customized home command system, developed by the homeowner, conveniently controls lighting, the thermostat, the television, and other features. The well-designed kitchen offers generous cabinetry and storage, while a secondary bedroom currently used as an office features attractive built-ins. The spacious primary suite includes a beautifully updated bath with a jetted tub and walk-in doorless shower. Throughout the home, you’ll discover an impressive variety of built-in and thoughtfully planned storage options. Equally special is the private patio and garden setting, where a fountain and surrounding greenery create a peaceful retreat for morning coffee, quiet reflection, or simply unwinding at the end of the day. The homeowner has taken great pride in maintaining and updating the property over the years, creating a truly distinctive home ready for its next chapter.  Seller will consider helping with a rate buy down with acceptable offer.
#21351593

Arlington

4908 Arborgate Drive

3 Beds

2 Baths

1,800 Sq.Ft.

$335,000

MLS#: 21351593

Ready to move-in.  Well-kept home in a quiet neighborhood. Open floorplan with natural light.  Fresh paint.  Laminate and ceramic tile throughout.  2 living and 2 dining areas.  Island kitchen with skylight and granite countertops.  Nice big back yard.  Roof is 2 years old.  The house is just a few yards from the walking trail.  Conveniently location and easy access to highway 360 and I-20.
#21371946

Arlington

5901 Rising Meadow Drive

4 Beds

2 Baths

1,904 Sq.Ft.

$335,000

MLS#: 21371946

Space, flexibility and comfortable living come together in this inviting two-story home with 4 bedrooms, 3 full baths and 3 versatile living areas—giving you plenty of room to gather, work, entertain or simply spread out.  The spacious eat-in kitchen offers a breakfast bar for casual meals plus plenty of room for a dining table that can comfortably seat several, making it an easy gathering place for everyday meals or time with family and friends. Professionally installed, easy-care laminate flooring enhances the main level, while smooth ceilings with the popcorn texture removed give the home a fresh, updated feel. The first floor also features solid construction with 6-inch concrete walls.  The primary suite offers an updated bath with a walk-in shower, while the home’s flexible living spaces can easily adapt to the way you live.  Upstairs feels like a retreat of its own, with newer carpet, a generous game room or second living area, a spacious bedroom with two roomy closets, and a full bath—perfect for guests, a home office, hobbies or multi-generational living.

You’ll also love the enclosed patio, designed for year-round enjoyment with a built-in electric fireplace for chilly evenings and a cooling unit for warm Texas days. Outside, the easy-care backyard keeps maintenance simple and includes a convenient storage shed for lawn equipment, tools and more.

With numerous updates, abundant living space and a floor plan that can adapt as your needs change, this is a home you’ll want to experience in person. Schedule your private showing and come see just how much this home has to offer!
#21347823

Arlington

211 Faircrest Drive

4 Beds

3 Baths

2,185 Sq.Ft.

$335,000

MLS#: 21347823

Some listing photos have been edited using AI solely to remove furniture and personal belongings to help showcase the home and its spaces. The home is fully occupied and furnished, but will be vacant prior to close. Thoughtfully updated throughout, this home combines modern finishes with a distinctive, flexible layout. The updated kitchen offers a fresh, contemporary feel with plenty of lighting and an inviting space for everyday living and entertaining, while beautifully updated bathrooms carry that modern look throughout the home. A unique brick fireplace serves as an architectural centerpiece, separating two connected living areas without closing them off from one another. On one side, the step-down living room is filled with natural light from integrated skylights, creating a bright and welcoming gathering space. On the other, a second living area offers plenty of possibilities—use it as a playroom, home office, reading area, game space, or additional sitting room. The backyard offers partial shelter, with a concrete pad perfect for a grill, table, and chairs, while the grassy area is spacious enough for whatever you can imagine. With abundant natural light, updated finishes, flexible living spaces, and architectural character you simply don't find in every home, this property offers a layout that can easily adapt to the way you live.
#21354552

Arlington

5903 Pleasant Wood Trail

3 Beds

2 Baths

1,796 Sq.Ft.

$335,000

MLS#: 21354552
Price reduced
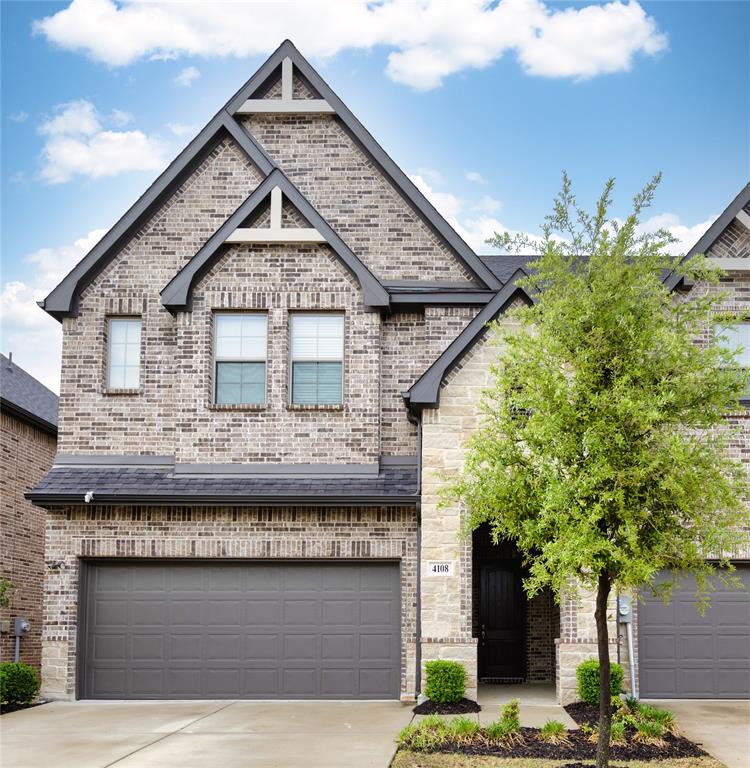
ASSUMABLE LOAN 3.750% and Seller will consider closing cost.  Welcome to this stunning townhome built by John Houston Homes. A desirable end unit offering 3 bedrooms, 2.5 bathrooms, and a 2-car garage is located in a low maintenance community.  The seller is offering concession too!!! 
Step inside to discover luxury vinyl plank flooring and soaring 20-foot ceilings in the living area, creating a bright and open atmosphere filled with natural light. The dramatic space is complemented by a striking open runway walkway, adding architectural interest. 
The kitchen is thoughtfully designed with gray cabinetry, granite countertops, and a classic white subway tile backsplash. Outfitted with stainless steel appliances, including a smooth-top range and built-in microwave, this kitchen is both stylish and highly functional. Nickel finishes, a beautiful nickel chandelier, and upgraded fixtures which add a cohesive, modern touch throughout the home.
The spacious primary suite offers a relaxing retreat with plenty of room for comfort and flexibility. The secondary bathroom features a spa like feel with dual sinks, decorative tile flooring, and a tub shower combination.
Additional highlights include ceiling fans, 2-inch blinds, and quality finishes throughout. 
Enjoy the convenience of HOA-maintained landscaping, including front and backyard mowing. Residents also have access to a community park and a fenced dog park perfect for outdoor enjoyment.
This home truly offers the perfect blend of style, comfort, and low-maintenance living. Don’t miss your opportunity to make it yours!  PICK YOUR OWN  neighbor, 4110 Swinley Forest the property next door is for sale. 4108 and 4110 (MLS 21227942) are side by side are for sale.
#21227939

Arlington

4108 Swinley Forest Drive

3 Beds

2 Baths

1,872 Sq.Ft.

$335,000

MLS#: 21227939

Price reduced
Welcome to 4212 Coronet Lane, a beautifully updated home where modern style, comfort, and peace of mind come together. This move-in-ready property has been thoughtfully refreshed from top to bottom with an impressive list of upgrades! Major improvements include a brand-new roof, new flooring throughout, fresh interior paint, new doors, new blinds, and updated lighting fixtures and ceiling fans. The kitchen has been transformed with new cabinetry and stunning quartz countertops, while the wet bar area also features beautiful quartz countertops—perfect for entertaining family and friends. The bathrooms have been completely refreshed with new bathtubs, sinks, toilets, fixtures, and updated plumbing, creating a clean and modern feel. Additional plumbing updates have been completed in both the kitchen and bathrooms for added peace of mind.
Outside, enjoy updated landscaping that enhances the home's curb appeal and creates a welcoming first impression. With so many updates already completed, you can skip the renovation projects and move right in!

New roof. New floors. Updated kitchen. Updated bathrooms. Fresh paint. New doors. New blinds. Updated lighting and fans. Updated plumbing. Improved landscaping.

This home is ready for its next owner—come see all the updates and make 4212 Coronet Lane your new home!
#21375997

Arlington

4212 Coronet

4 Beds

2 Baths

2,330 Sq.Ft.

$335,000

MLS#: 21375997

Price reduced
Beautiful two-story home with stunning curb appeal and custom finishes throughout! Step inside to
soaring ceilings, wood-look flooring, crown molding, and stylish details that create a warm and inviting
feel.
The kitchen features granite countertops, stainless-steel appliances, and plenty of space for everyday
living and entertaining.
The spacious primary suite easily accommodates king-size furniture. The updated primary bath features
dual sinks, a separate tiled shower, soaking tub, and upgraded fixtures.
Outside, enjoy handmade shutters, professional landscaping, and an oversized custom stone-and-wood
patio perfect for outdoor living and entertaining. New HVAC November 2025.
Beautiful inside and out, this home is a MUST-SEE!
#21379098

Arlington

7602 Stanhope Lane

4 Beds

2 Baths

2,209 Sq.Ft.

$335,000

MLS#: 21379098

New on site 1 day ago
Welcome to 1304 W Mitchell St — a beautifully updated property that combines modern comfort with move-in-ready convenience. This home has been fully renovated and meticulously maintained, offering peace of mind for years to come.
Key highlights include a brand-new roof(August,2026) and air conditioning system(July,2026), so you can settle in without worrying about major repairs or replacements anytime soon. Every detail of this home reflects pride of ownership and quality craftsmanship throughout. Automatic sprinkler system installed throughout the property, providing convenient and efficient lawn and landscape irrigation.
Ideally located in Arlington, this property offers easy access to local shopping, dining, parks, and major highways — perfect for commuters and families alike. Enjoy exceptional convenience with the UTA shuttle bus stop located right at Maverick Stadium, just steps from the home. The shuttle operates daily from 7:00 AM to 5:00 PM, offering easy and convenient access to the University of Texas at Arlington campus. Whether you're a first-time buyer or looking to upgrade, this home delivers the perfect blend of style, function, and long-term value.
Don't miss your chance to own a truly turnkey home in a fantastic location — schedule your showing today!
#21401925

Arlington

1304 W Mitchell Street

4 Beds

2 Baths

1,648 Sq.Ft.

$335,000

MLS#: 21401925

Live stylishly and effortlessly at Knight’s Landing on Eden Rd., where this beautifully crafted townhome pairs modern luxury with unbeatable convenience. A classic blend of brick and stone, an impressive 8-foot Craftsman door, and a rear-entry two-car garage create striking curb appeal from the moment you arrive.

Inside, the main level unfolds in an open, entertainer-friendly layout finished with ultra-durable luxury vinyl plank flooring. Center stage is the chef-worthy kitchen—an inviting hub featuring an oversized island, stainless steel appliances, custom-painted cabinetry, a crisp subway-tile backsplash, gleaming granite countertops, and a walk-in pantry for effortless storage. A stylish powder bath rounds out this level.

Upstairs, the tranquil primary suite feels like a private spa retreat with its expansive double vanity, upscale 12 Ă— 24 tile detailing, roomy glass-enclosed shower, and generous walk-in closet. Two additional bedrooms share a well-appointed bath with dual sinks, while the nearby utility room keeps laundry day conveniently close at hand.

Set amid a fast-growing, amenity-rich neighborhood, this home places you minutes from cafés, restaurants, grocery stores, scenic walking trails, and local parks. Whether you’re launching a new chapter or looking to right-size without compromising on quality, Knight’s Landing delivers the ideal blend of comfort, style, and location.

Ready in December!
#21362081

Arlington

6914 Houndstooth Place

3 Beds

2 Baths

1,701 Sq.Ft.

$334,990

MLS#: 21362081

1 ... 35 36 37 38 39 ... 64

properties found. properties found. Page of .

Send a message

Message successfully sent.

Your message

What is 3 + 4 ?

Reason for contacting?

I agree to receive email communication and understand I can unsubscribe at any time.

I agree to be contacted by Next Level Realty Group via call, email, and text for real estate services. To opt out, you can reply 'stop' at any time or reply 'help' for assistance. You can also click the unsubscribe link in the emails. Message and data rates may apply. Message frequency may vary. Privacy Policy

Update Your Temporary Password

Personalize your search

Enter your email and we'll notify you immediately when new listings match what you're looking for.

or enter email address

Already have an account ? Login here

Continue your home search

I agree to receive communications and understand I can unsubscribe at any time.

I agree to be contacted by Next Level Realty Group via call, email, and text for real estate services. To opt out, you can reply 'stop' at any time or reply 'help' for assistance. You can also click the unsubscribe link in the emails. Message and data rates may apply. Message frequency may vary. Privacy Policy

Already have an account ? Login here

We use cookies

We use cookies primarily for analytics to enhance your experience. By accepting, you agree to our use of these cookies. You can manage your preferences or learn more about our cookies policy.




