
One of the most popular communities provided by {{page_data.agentName}}

BURLESON

One of the most popular communities provided by Next Level Realty Group

BURLESON

About BURLESON

Burleson, Texas is a growing city located in Johnson County, just south of Fort Worth. The real estate market in Burleson offers a diverse range of housing options to meet varying needs and preferences. In Burleson, you can find a mix of single-family homes, townhouses, and apartments in various styles and sizes. The city has seen significant growth in recent years, leading to new residential developments and modern amenities. Despite this growth, Burleson still retains its small-town charm and community-centric feel. Burleson real estate attracts a mix of residents, including families, young professionals, and retirees. The city's neighborhoods are known for their tree-lined streets, parks, and community events, creating a welcoming atmosphere for residents. Burleson offers a range of shopping, dining, and entertainment options, making it a convenient place to live. The real estate market in Burleson is relatively stable, with a mix of new construction and resale properties available at different price points. Overall, Burleson, Texas is a desirable place to live for those seeking a balance between urban amenities and a suburban lifestyle. The city's real estate market offers something for everyone, whether you're looking for a cozy starter home or a larger family residence.
One of the most popular communities provided by Next Level Realty Group
360
# of Listings
3
Avg # of Bedrooms
$287
Avg. $ / Sq.Ft.
$550,932
Med. List Price

Browse BURLESON Real Estate Listings

360 Properties Found. Page 10 of 24.

Welcome to 305 Delaware Street, where comfort, functionality, and outdoor living come together in one exceptional Burleson home. Offering 5 spacious bedrooms, 3 bathrooms, a flex room, and an oversized 3-car garage, this thoughtfully designed property provides the flexibility today's homeowners are seeking.

Step inside to discover inviting living spaces, including a formal dining room that is currently serving as a home fitness center—showcasing the versatility to fit your lifestyle as a dining room, office, playroom, or bonus living space.

Outside, you'll find two covered patios that invite you to relax, entertain, or simply enjoy peaceful Texas evenings. The backyard is made even more special by a mature fig tree, offering seasonal fruit and a touch of timeless charm.

Whether you're hosting family gatherings, pursuing your hobbies, or simply enjoying the extra space, this home is designed for making memories. Conveniently located near shopping, dining, parks, and schools, 305 Delaware Street combines everyday convenience with the warmth of a true place to call home.

Don't miss the opportunity to make this beautiful Burleson property your next address.

Ample storage, Outdoor space, Convenient location; all the reasons to visit this home in Shannon Creek.
#21332167

Burleson

305 Delaware Street

5 Beds

3 Baths

2,835 Sq.Ft.

$445,000

MLS#: 21332167

Price reduced
INTEREST RATE BUYDOWN! Seller is open to helping buyer with interest rate buydown, or helping with closing cost! Welcome to this beautiful, meticulously maintained home in the highly sought-after, established Saddle Hills Estates! Situated outside city limits, with NO city taxes and NO HOA, this property offers 3 bedrooms, 2 full baths, 2 spacious living areas, and 2 dining areas. Thoughtful updates completed in 2026 include a new range oven, microwave, and dishwasher, along with fresh interior paint and new flooring throughout. The roof and HVAC system were replaced approximately four to five years ago. Nestled on 0.86 acres, the property is surrounded by mature trees, creating a peaceful, private, park-like setting. The expansive lot offers endless possibilities—add a workshop or pool, create an outdoor entertaining space, or simply enjoy the room to spread out. An impressive 500+ square-foot bonus space provides incredible flexibility for a home office, studio, game room, hobby area, workout room, or additional gathering space. Featuring new flooring, built-in cabinetry, and an open, spacious layout, this versatile area offers endless possibilities and is especially well suited for anyone needing room to work or create from home. A detached one-car carport and abundant additional parking provide plenty of space for an RV, boat, and other recreational vehicles. This is a truly special property with the space, privacy, and timeless appeal to be enjoyed for years to come! All information is deemed reliable but not guaranteed. Buyer and Buyer’s Agent are encouraged to independently verify all information, including measurements, square footage, schools, taxes, utilities, restrictions, permits, and property features.
#21369974

Burleson

244 Moore Road

3 Beds

2 Baths

2,334 Sq.Ft.

$445,000

MLS#: 21369974

WOW! One owner custom built home on 2 acres in Rendon having been lovingly cared for & maintained with pride of ownership. 2026: exterior & interior painted, new carpet, 3 new storm doors, water heater, plumbing fixtures, masonry work, outdoor water faucets, interior faucets, master bath countertop, HVAC ducts, return air & handler professionally cleaned, woodburning stove & pipe professionally cleaned. 2025: new guttering, roof replaced. 2024: HVAC replaced, windows replaced. 2023: garage door opener, septic system upgrades include air compressor, pump & wiring. Both the range & dryer hookups are for either natural gas or electric. There is also a round pen and small barn for animals in a treed area of the 2 acres. No city taxes, Tarrant County, MISD, convenient to both Mansfield & Burleson as well as Arlington. Easy access to I35, Huguley Hospital & Fitness Center plus just 15-20 minutes from city shopping & eateries without city living. Vacant & ready for another proud Rendon homeowner.  DEED restrictions: No mobile home, No swine, No kennels. Show & Sell.
#21359066

Burleson

4024 J Rendon Road

3 Beds

2 Baths

1,541 Sq.Ft.

$445,000

MLS#: 21359066

This backyard is for entertaining! Nestled outside the city limits, in between Burleson and Mansfield, this location has convenient access to shopping and restaurants.
The cozy home features engineered hardwood floors, two fireplaces, sky lights, and a double window kitchen view to the back yard.  The kitchen has stainless steel appliances, granite countertops and backsplash, white cabinetry, and a pantry. The utility room is oversized with plentiful cabinets and granite counters. The primary suite includes custom built-ins, a garden tub, towel warmer, and a customized, floor-to-ceiling closet system with a built in gun safe. Ceiling fans in every bedroom.
The true highlight of the property is the well planned, back yard. Mature trees surround the heated pool, raised spa and the spill-over waterfall. An outdoor bar area with two mini fridges, exterior half bath, stone fire pit with additional seating, gardening area, and two storage buildings (10' X 15' and 20' X 14') Large patio with ceiling fans, slate flooring, vinyl curtain panels and curtains. Privacy fence installed 2025.  Easy access to Hwy 287, Hwy 360, I-35W, and Chisholm Trail Parkway and in Mansfield ISD.
#21334358

Burleson

7500 Parker Drive E

3 Beds

2 Baths

1,719 Sq.Ft.

$440,000

MLS#: 21334358

Finding your forever home just became a reality at 3137 Shoreline Drive, a stunningly reimagined residence perfectly tailored in the heart of the Mountain Valley subdivision. Imagine summer afternoons at the community pool or fish at the neighborhood’s ponds, all just steps from your front door. The massive backyard is a private sanctuary, backing directly to a lush greenbelt that ensures no rear neighbors and provides a safe, scenic backdrop for outdoor play and gatherings. Inside, the thoughtful layout balances connection and privacy. The first floor features three spacious bedrooms and a dedicated home office (or 5th bedroom) with elegant French doors—perfect for a quiet homework space or a remote work hub. Upstairs, the oversized upstairs suite offering over 450 square feet of space for a secondary primary suite, game room, media room, or anything else you can imagine. Every inch of this home feels brand new thanks to extensive 2023-2024 updates, including a new roof, gutters, and designer flooring throughout. The heart of the home is the remodeled kitchen, which now features an expanded breakfast bar where you can gather for morning pancakes or evening chats. Modern touches like new light fixtures, fresh paint, and beautifully tiled shower in the upstairs bath add a touch of luxury to daily life. For added security, a sub-panel was recently installed to accommodate a whole-house generator (not included). With its striking stone-and-brick curb appeal and a location that prioritizes community and nature, this is more than just a house—it is the perfect stage for your next chapter.
#21375596

Burleson

3137 Shoreline Drive

5 Beds

3 Baths

2,662 Sq.Ft.

$440,000

MLS#: 21375596

Price reduced
Move-in ready and beautifully designed, this former model home in Hidden Vistas offers an exceptional floor plan, thoughtful upgrades, and incredible indoor-outdoor living. Situated on a spacious .25-acre lot, this 1.5-story Sedona plan by Lillian Custom Homes features 4 bedrooms, 2 full baths, 1 half bath, a versatile upstairs loft, and a 2-car garage. The open-concept living area is designed for entertaining, with a gourmet kitchen featuring quartz countertops, a large breakfast bar, abundant cabinetry, and views into the dining area and inviting living room with fireplace. Wood-look tile flows throughout the main living spaces. The private primary suite features a relaxing ensuite bath with dual sinks, soaking tub, separate shower, and a generous walk-in closet with convenient direct access to the utility room. Upstairs, the spacious loft, half bath, and large walk-in closet create a flexible space that could easily function as a 5th bedroom, game room, home office, media room, or guest retreat. One of the home's standout features is the HUGE covered back porch and expansive patio overlooking mature trees with no homes directly behind and no shared rear fence creating a peaceful, private setting perfect for entertaining, relaxing, or enjoying evenings outdoors. Additional features include an upgraded brick and stone elevation, full sprinkler system and sod, Smart Home Automation, and energy-efficient foam insulation. Conveniently located in sought-after Burleson with easy access to Fort Worth, shopping, dining, and area amenities. A beautifully laid-out home with the space, privacy, and upgrades you've been looking for!
#21364570

Burleson

1209 Rushmore Drive

5 Beds

2 Baths

2,448 Sq.Ft.

$439,500

MLS#: 21364570

Tucked away at the very back of a quiet neighborhood with NO homes directly behind you, this is the kind of setting you don’t find often. Backing to approximately 10 acres of privately owned land, this home gives you an open, peaceful backdrop and that hard to find feeling of country living while still enjoying the convenience of a neighborhood.

Located in Burleson ISD and only two years old, this gorgeous 2,706 sqft home offers 4 bedrooms, 3 full bathrooms, a dedicated office, AND an upstairs bonus room, a layout that truly gives everyone their own space.

From the beautiful granite and flooring to the modern finishes throughout, everything still feels fresh, polished, and nearly new. Step outside and you’ll find a great side yard, extra breathing room, and instead of looking into another backyard, you can feel the peace behind you.

If you’ve been waiting for the house that gives you the space of a larger home, the finishes of newer construction, the privacy of no backyard neighbors, and a little taste of the country,without leaving the neighborhood, this is it.

You can stop looking. You found the one.
#21364015

Burleson

1425 Bennett Drive

4 Beds

3 Baths

2,706 Sq.Ft.

$439,000

MLS#: 21364015
Price reduced
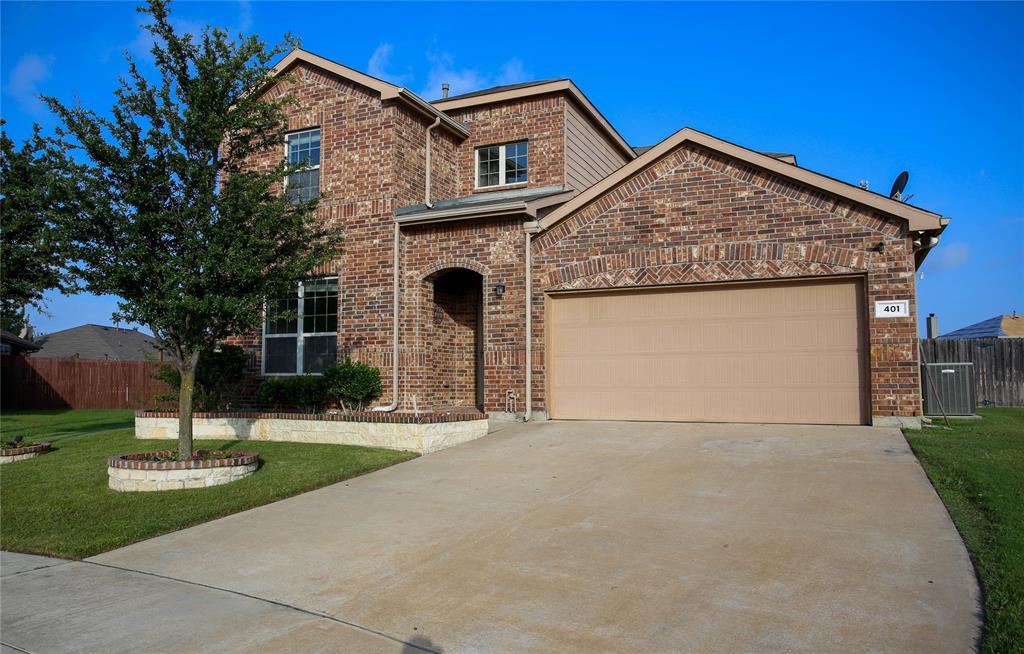
GORGEOUS! cul-de-sac home on oversized lot in Mistletoe Hills, this 4 bedroom 3 bath home has so much to offer! Crown molding throughout, vaulted ceilings, arched entryways, QUARTZ counter tops, stainless steel appliances, 5 burner gas cooktop & oven, island, and a breakfast bar. First floor ensuite with a double sink vanity, separate walk-in shower and generously sized walk-in closet. Upstairs features an open living room and media room. Large backyard with an inground heated pool, hot tub large enough to seat 10, and a spacious deck. Come see this spacious home that's minutes away from highway and shopping, in the desirable Burleson, ISD school district!
#21313823

Burleson

401 Eureka Court

4 Beds

3 Baths

2,971 Sq.Ft.

$438,000

MLS#: 21313823

Immaculately maintained single-story Burleson home with Impressive curb appeal and open floor plan living space. A split Four bedroom design plus a front office make for great versatility in use. Wood floors flow through the open living, dining, and kitchen, tall ceilings and walls of windows fill the home with light. The chef's kitchen features beautiful wood cabinetry, granite counters, stainless appliances, a large pantry, and large island with seating for four. The primary suite offers a large walk-in closet and an ensuite bath with a garden tub and separate tiled shower. Outside, enjoy a fully fenced backyard with mature shade trees, beautiful landscaping, a flagstone walkway, and stacked-stone garden beds. The attached garage currently includes an additional workshop space in the third bay that can easily converted back or utilized for a weekend project space. Easy access to Interstate 35 and all of the best dining and shopping options that Burleson has to offer.  Schedule your showing today!
#21394864

Burleson

1169 Spring Cress Drive

4 Beds

2 Baths

2,305 Sq.Ft.

$435,000

MLS#: 21394864

Welcome home to this beautiful property nestled in an established neighborhood, conveniently located near shopping, schools, and parks!
With 4 bedrooms, 3 full baths, and a formal dining room, this home offers plenty of space for comfortable living and entertaining. Open-concept living with abundant natural light, beautiful accent walls, Architectural ceilings and elegant archways, A chef’s dream kitchen featuring stainless steel appliances, gas cooktop & wine refrigerator, Split-bedroom floor plan, Jack & Jill bathroom for added convenience. Outdoors enjoy partially covered back porch, Extended deck with built-in seating—perfect for relaxing or entertaining, Fenced backyard, landscaping, outdoor lighting and surround sound, sprinkler system to help keep your yard looking great in every season. This home combines style, functionality, thoughtful updates, and outdoor enjoyment in a fantastic location. It’s one you’ll definitely want to see!
#21392957

Burleson

427 Shenandoah Drive

4 Beds

3 Baths

2,550 Sq.Ft.

$435,000

MLS#: 21392957

New on site 2 days ago
Welcome home to this spacious 4 bedroom, 3 bathroom home offering 3,511 square feet of living space in the Mistletoe Hill community. With multiple living and entertaining areas, a dedicated office, media room, game room, and flexible bonus space, this thoughtfully designed two story floor plan offers plenty of room for everyday living and entertaining.  The main level features a spacious living room anchored by a stone, wood burning fireplace with raised hearth. The kitchen offers a center island, breakfast bar, tile countertops, built in cabinetry, walk in pantry, and generous storage, with both a breakfast area and separate dining room nearby. Wood, tile, and carpet flooring are featured throughout the home.  The primary suite is located downstairs and includes a sitting area (bonus space), walk in closet, and ensuite bath with dual sinks, separate vanities, garden tub, and separate shower. An additional bedroom, full bathroom, and utility room are also located on the first floor, along with a dedicated office, providing flexible options for a variety of needs.  Upstairs, two generously sized bedrooms feature walk in closets and are joined by a Jack and Jill style bathroom. A large game room and separate media room provide additional space for recreation, movies, and entertaining.  Outside, enjoy a landscaped backyard with wood privacy fencing, sprinkler system, and a large covered patio. Additional features include an oversized 2 car attached garage, security system, rain gutters, and covered front porch. Mistletoe Hill residents also enjoy access to neighborhood amenities including a community pool, park, and jogging and bike paths. Conveniently located within Burleson ISD with easy access to shopping, dining, and everyday conveniences.
#21399937

Burleson

1008 Linden Drive

4 Beds

3 Baths

3,511 Sq.Ft.

$435,000

MLS#: 21399937

Price reduced
Discover the perfect blend of country living and everyday convenience at 3629 Lucy Trimble Road in Burleson, Texas. Situated on 2.8  acres in Mansfield ISD, this charming 4-bedroom, 2-bathroom home offers approximately 1,800 square feet of comfortable living space with room to relax, entertain, and enjoy the outdoors.
Step outside to your own private retreat featuring a sparkling in-ground swimming pool, perfect for cooling off on warm Texas days or hosting family and friends. The beautiful property also includes a peaceful pond, adding to the scenic setting and providing a tranquil backdrop for country living.
Whether you're looking for space to spread out, enjoy nature, or create your dream outdoor oasis, this property offers endless possibilities. Experience the privacy of acreage while remaining just minutes from shopping, dining, and major highways.
Don't miss this rare opportunity to own a beautiful slice of Texas with acreage, a pool, a pond.  Bring your vision and make this your dream property
#21335695

Burleson

3629 Lucy Trimble Road

4 Beds

2 Baths

1,803 Sq.Ft.

$435,000

MLS#: 21335695
Price reduced
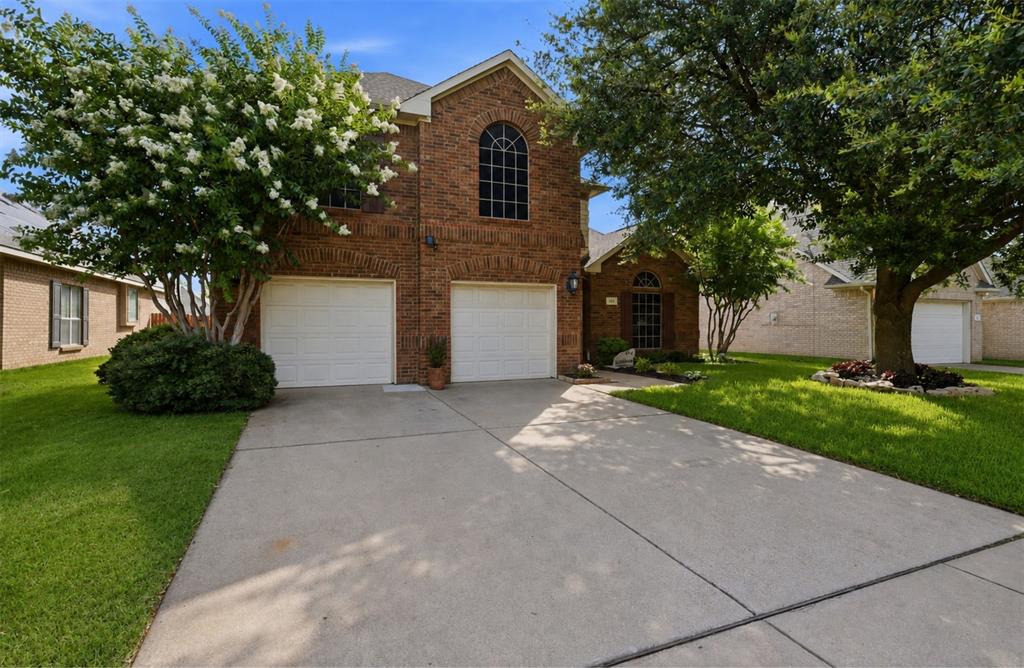
UP TO $10,000 IN BUYER CONCESSIONS! Beautifully designed 4-bedroom, 2.5-bath home offering space, comfort, and functionality in a prime Burleson location. Conveniently situated just minutes from Hwy. 174, you'll enjoy quick access for commuting along with nearby shopping, dining, and everyday conveniences.
Step inside to soaring ceilings and an inviting floor plan that immediately feels open, bright, and welcoming. Off the entry, you'll find a formal dining room, perfect for gatherings and entertainment, and an adjacent office space that could double as a formal sitting area. A conveniently located half bathroom is nearby. The spacious living room is the heart of the home, featuring a wood-burning fireplace, and oversized windows that fill the space with natural light. Designed for both everyday living and entertaining, the open layout flows seamlessly into the kitchen and breakfast area.

The beautifully appointed kitchen offers granite countertops, a large center island, breakfast bar, and a sunny breakfast nook overlooking the backyard. A separate coffee bar area with elegant glass-front cabinetry provides the perfect spot for your morning routine while adding both style and additional storage.

The split-bedroom floor plan places the private primary suite on the main level, creating a peaceful retreat. The spacious ensuite bathroom features dual vanities, a large soaking tub, separate walk-in shower, and an oversized walk-in closet.

Upstairs, you'll find three generously sized secondary bedrooms, each with excellent closet space, along with a full bathroom and a second living area. With new carpet throughout the staircase and upper level, this versatile space is ready to become a game room, media room, playroom, or an additional lounge space tailored to your lifestyle.

Step outside to enjoy the large covered patio overlooking a privacy-fenced backyard, creating the perfect setting for outdoor dining, weekend barbecues, or simply relaxing in the shade.
#21316109

Burleson

328 Tioga Street

4 Beds

2 Baths

3,440 Sq.Ft.

$434,900

MLS#: 21316109
Price reduced
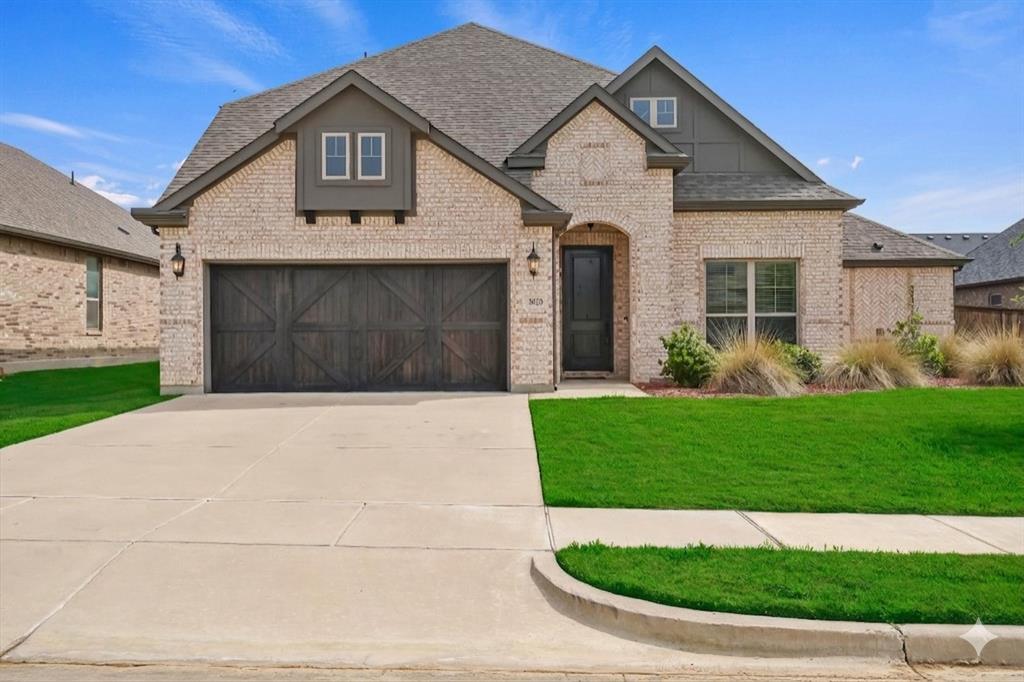
**MOTIVATED SELLER!** SELLER CONCESSIONS AVAILABLE! ** Welcome to 3020 Capital Hill Drive, a stunning 2021-built home in the thriving Burleson, TX community—just minutes from Fort Worth, making it ideal for buyers relocating to the Dallas-Fort Worth Metroplex. This beautifully maintained 2-story residence by J. Houston Homes combines modern design, functionality, and convenience in one exceptional property. Step inside to discover a bright, open-concept floor plan perfect for today’s lifestyle. The spacious living area flows effortlessly into the dining space and chef-inspired kitchen, featuring granite countertops, a large center island with bar seating, stainless steel appliances, and abundant cabinetry ideal for entertaining and everyday living.  The private first floor primary suite offers a relaxing retreat with a well-appointed ensuite bath and generous walk-in closet. Upstairs, you’ll find additional bedrooms and a versatile second living area perfect as a game room, media room, or home office for remote professionals relocating to the Fort Worth Burleson area.  Enjoy outdoor living in your private backyard with a covered patio, perfect for Texas evenings and weekend gatherings. The home also features a 2 car garage and is located in a well-maintained neighborhood with convenient access to top-rated Burleson ISD schools, shopping, dining, and major highways for an easy commute to Fort Worth, downtown, and surrounding DFW cities.  If you’re searching for homes near Fort Worth with modern finishes, flexible living space, and a prime location in Burleson, this home checks every box.  Schedule your private showing today and experience the best of Burleson living with close proximity to Fort Worth! Seller will review ALL offers!
#21241288

Burleson

3020 Capital Hill Drive

4 Beds

3 Baths

2,886 Sq.Ft.

$434,900

MLS#: 21241288

Price reduced
INCREDIBLE BUYER INCENTIVES: $7,000 MORTGAGE CONCESSION. Opendoor Home Loans will contribute up to $7,000 towards a permanent interest rate buy-down if you finance with Opendoor Home Loans LLC.

830 Graham Dr is a two-story Burleson single-family home offering over 3,700 square feet of living space. The kitchen features stainless steel appliances and ample counter space for everyday meal preparation. The main living area provides an open, comfortable gathering space for daily use. The primary bedroom offers ample space and natural light, while the primary bathroom includes a separate tub and shower for added convenience. Outside, a covered patio and fully fenced backyard provide defined outdoor space for relaxing or entertaining, and the 3-car attached garage adds ample parking and storage. Practical amenities throughout complete this well-maintained residence. This home has been virtually staged to illustrate its potential. Home comes with a 100-Day Home Warranty.
#21353473

Burleson

830 Graham Drive

5 Beds

4 Baths

3,725 Sq.Ft.

$430,000

MLS#: 21353473

1 ... 8 9 10 11 12 ... 24

properties found. properties found. Page of .

Send a message

Message successfully sent.

Your message

What is 3 + 4 ?

Reason for contacting?

I agree to receive email communication and understand I can unsubscribe at any time.

I agree to be contacted by Next Level Realty Group via call, email, and text for real estate services. To opt out, you can reply 'stop' at any time or reply 'help' for assistance. You can also click the unsubscribe link in the emails. Message and data rates may apply. Message frequency may vary. Privacy Policy

Update Your Temporary Password

Personalize your search

Enter your email and we'll notify you immediately when new listings match what you're looking for.

or enter email address

Already have an account ? Login here

Continue your home search

I agree to receive communications and understand I can unsubscribe at any time.

I agree to be contacted by Next Level Realty Group via call, email, and text for real estate services. To opt out, you can reply 'stop' at any time or reply 'help' for assistance. You can also click the unsubscribe link in the emails. Message and data rates may apply. Message frequency may vary. Privacy Policy

Already have an account ? Login here

We use cookies

We use cookies primarily for analytics to enhance your experience. By accepting, you agree to our use of these cookies. You can manage your preferences or learn more about our cookies policy.




