
One of the most popular communities provided by {{page_data.agentName}}

DALLAS

One of the most popular communities provided by Next Level Realty Group

DALLAS

About DALLAS

Dallas real estate market is one of the most dynamic in the United States. With a growing population, strong job market, and diverse economy, Dallas offers a wide range of real estate options for buyers and investors. Home prices in Dallas have been rising steadily over the past few years, fueled by strong demand and limited housing inventory. The city offers a variety of housing options, including single-family homes, townhouses, condos, and luxury apartments. Popular neighborhoods in Dallas include Uptown, Preston Hollow, Lakewood, Highland Park, and Oak Lawn. Each neighborhood has its own unique character and amenities, attracting different types of buyers. Dallas is known for its strong rental market, making it a popular choice for real estate investors looking for rental income. Many new developments are focused on mixed-use properties that combine residential and commercial spaces, catering to urban living trends. Overall, Dallas real estate offers a mix of opportunities for both buyers and investors, with a variety of options to suit different preferences and budgets.
One of the most popular communities provided by Next Level Realty Group
4,979
# of Listings
3
Avg # of Bedrooms
$375
Avg. $ / Sq.Ft.
$779,631
Med. List Price

Browse DALLAS Real Estate Listings

4979 Properties Found. Page 11 of 332.
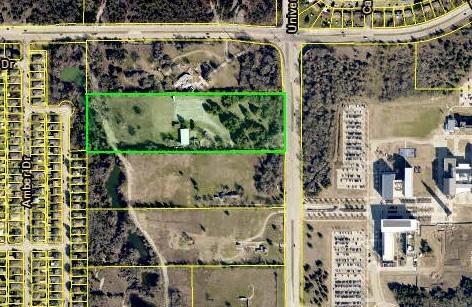
Unlock the potential of this exceptional 11-acre site, strategically located directly across from the bustling University zone. This prime piece of real estate offers a unique opportunity for mixed-use development, blending commercial, residential, and recreational spaces in a rapidly growing area. 1) Strategic Location 2) Versatile Zoning 3) High Growth Potential 4) Accessibility 5) Community Integration.
#21165852

Dallas

7225 University Hills Boulevard

None Beds

None Baths

6,812 Sq.Ft.

$3,500,000

MLS#: 21165852

4 Acre CommercialLot, Prime Interstate Location Vacant, Level land just off the Interstate 20 on St Augustine.  High visibility site with easy access.  Ideal for fast food, Hotel, or other high traffic business.  Strategic location with excellent exposure to travelers and local traffic.   Ready for Develpment.
Currently zoned R 10 with the City of Dallas.  It will need to be Platted and rezoned for development.  Great place for Townhomes.
#21114303

Dallas

1601 S St Augustine Drive

None Beds

None Baths

4.07 acres

$3,500,000

MLS#: 21114303
Price reduced
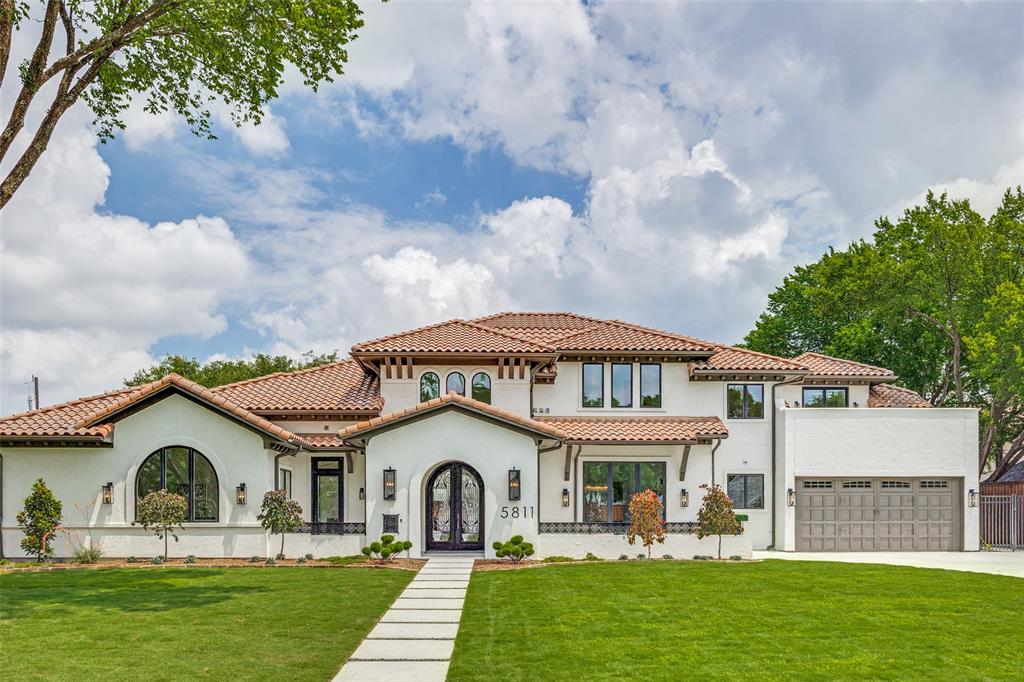
Reimagined with exceptional detail, this 5,741 sq ft home was taken to the studs in 2025–2026 and rebuilt as a modern luxury retreat with timeless design and high end finishes. Square footage was added to the home and now includes garage parking 4 four cars! Light filled interiors feature beamed, soaring ceilings, refined detailing, elegant light fixtures and an open concept great room and kitchen with sightlines that create an effortless flow for entertaining. French doors and windows across the main living area bathe the rooms in natural light and highlight the home’s elegant architectural lines. The dining room is designed for both large gatherings or intimate dinner parties. Nearby, the wet bar area leads from the dining room to the kitchen. The showpiece island kitchen includes a Wolf pro style dual fuel range, two Cove dishwashers and separate Sub-Zero refrigerator and freezer columns. The breakfast area overlooks the patio and features a built-in Sub-Zero wine fridge. The caterer’s kitchen adds built-in double Wolf ovens and a third Cove dishwasher ideal for entertaining. 5 bedrooms, 5 full baths and 2 half baths offer exceptional comfort and flexibility. The downstairs primary suite features a spacious layout with sitting area and spa inspired bath. Located in a separate wing, a second bedroom suite provides privacy for guests. The well appointed study, open to the courtyard, offers a quiet space for work. Upstairs offers three bedrooms, each with their own ensuite bath, a game room featuring a wet bar with beverage chiller and walk out area. In addition, there is a spacious second laundry room with large walk-in storage closet. Designed for indoor outdoor living, the property includes an expansive covered patio area and generous green space for relaxation and gatherings. Among the additional amenities are all new HVAC systems and a tankless water heater. This home delivers the scale, quality and craftsmanship expected in a premier luxury residence.
#21285170

Dallas

5811 Preston Haven Drive

5 Beds

5 Baths

5,741 Sq.Ft.

$3,500,000

MLS#: 21285170
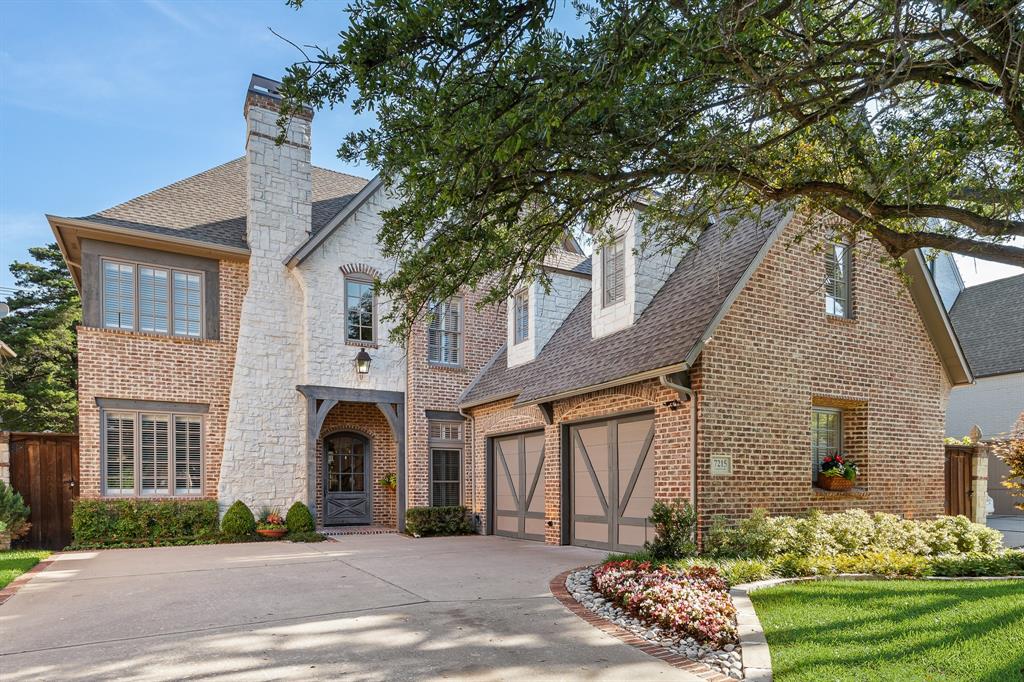
Located within highly acclaimed Highland Park ISD, this beautifully updated home offers timeless style, exceptional functionality, and an incredible backyard retreat designed for both relaxing and entertaining.

Professionally landscaped with mature trees, designer gas lighting, and stunning curb appeal, the home features freshly sanded and stained hardwood floors, brand new carpet, plantation shutters, custom cabinetry, and thoughtfully designed living spaces filled with warmth and character.

The spacious floor plan offers multiple living and entertaining areas, including a downstairs office with window and closets that could easily function as a fifth bedroom. Upstairs features a generous bonus room with abundant storage. Additional highlights include two gas fireplaces, gas cooktop, and flexible utility connections with both gas and electric hookups available for the upstairs washer and dryer. Steam Shower

The kitchen is beautifully appointed with a Sub-Zero refrigerator and several high-end Miele appliances, blending luxury and functionality throughout the space.

The backyard is a true private oasis featuring a resort-style pool and spa with waterfall, extensive landscaping, uplighting, mosquito misting system, and a nine-foot cedar board-on-board privacy fence. A dedicated pool storage closet provides convenient space for floats and outdoor accessories.

Designed for seamless indoor-outdoor living, the poolside entertaining room includes its own full bath, Azul granite countertops, Sonic-style ice maker, and dedicated Miele washer and dryer, perfect for pool towels and guest convenience. Outdoor kitchen hookups are already in place for future customization and entertaining.

Additional updates include a tankless water heater and a roof replaced approximately 2.5 years ago. Ideally located near premier dining, shopping, parks, and some of Dallas’ most sought-after schools. Seller is motivated and invites all reasonable offers.
#21272378

Dallas

7215 Centenary Avenue

5 Beds

5 Baths

5,670 Sq.Ft.

$3,495,000

MLS#: 21272378
Price reduced
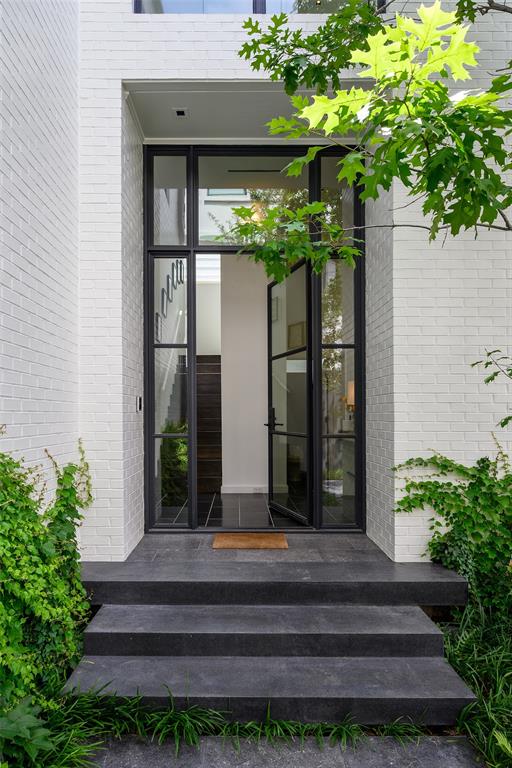
Built in 1990 by Lionel Morrison and completely reimagined to the studs in 2025, this exceptional residence is the result of a remarkable collaboration: Alex Eskenasy (architecture), Peter Dunham (interiors), James Doyle (landscape design), and Shane Douglas (lighting design). Privately set in the highly sought-after Northern Heights on a closed street just steps from the Katy Trail, this architectural showpiece has been meticulously redesigned with extraordinary attention to detail. The location offers walkability to the bespoke shops, grocery, fitness studios, and chic restaurants of the
Knox-Henderson district. Opportunities to own a modernist Lionel Morrison home are rare, especially in this coveted neighborhood. The attached single-family residence features an open floor plan, a stunning eat-in kitchen, and a light-filled living room with custom steel doors that open to a serene backyard retreat complete with an ivy-covered wall, cold plunge, and grilling area. Upstairs, an elegant en-suite guest bedroom accompanies a beautiful primary suite featuring grasscloth wallpaper, dual walk-in closets, and a spa-inspired bath with soaking tub, walk-in shower, and double vanities. This is a truly special offering and one not to be missed.
#21294568

Dallas

3511 Springbrook Street

2 Beds

2 Baths

2,662 Sq.Ft.

$3,495,000

MLS#: 21294568
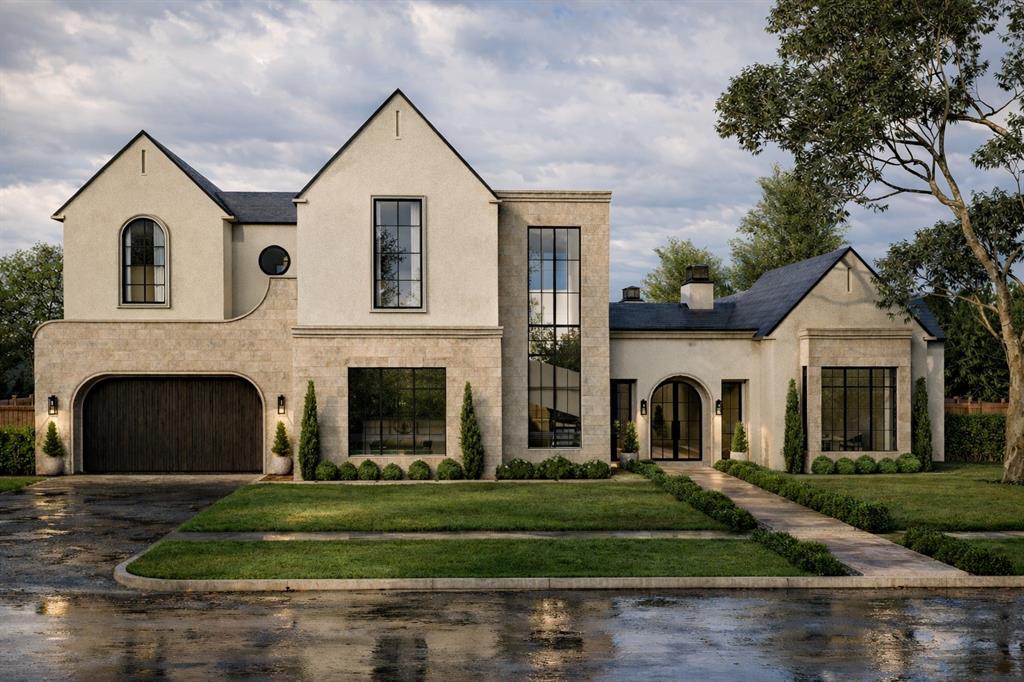
Built by BUILDTX Solutions and designed by CH Interior Design Studio , with an estimated completion of September 2026, this exceptional two-story residence offers 5,869 sq ft, thoughtfully designed with the majority of the main living areas conveniently located on the first floor.

A striking staircase framed by a large picture window creates an immediate focal point. The living room features vaulted ceilings, complemented by 12-foot ceilings throughout the first floor. A strong window package brings in abundant natural light, giving the home a bright and airy feel. Designer lighting, plumbing fixtures, and extensive millwork—primarily stain-grade—are featured throughout.

The main level includes an exercise room, private office, full guest en-suite bedroom, and a primary suite with a fireplace. The kitchen opens seamlessly to the living and dining areas, ideal for everyday living and entertaining. A covered patio overlooks the spacious lot. The home also offers a two-car front-facing garage and an additional single-car garage at the rear.

Upstairs features the remaining bedrooms, a game room, powder bath, and a flexible area for a secondary laundry setup.

Ideally located in the heart of the Disney Streets within the private school corridor.
#21213045

Dallas

10939 Pinocchio Drive

5 Beds

5 Baths

6,327 Sq.Ft.

$3,495,000

MLS#: 21213045

Located in the heart of Bluffview on a large corner lot, this remodeled home offers generous living spaces and wonderful outdoor amenities. The circular drive, accessed from both Pomona and Maricopa, leads to the charming front porch and surrounding gardens. The entry opens to large living spaces with multiiple uses.  A bedroom, office, or gameroom off the entry has an adjacent full  bath. The large living area with fireplace incorporates the spacious dining room, multiple seating areas, and views of the rear yard. The cook's kitchen has double ovens, marble counters, 5 burner gas cooktop, great storage and eat in area for barstools. The primary bedroom is located downstairs and has a spacious bath with separate shower and tub, dual sinks, and large closet. Also located downstairs there is a laundry room, playroom, and bonus room that creates a great private office area. Upstairs there are 3 additional bedrooms, 2 of which share a bath and a third which has a bath shared with a spacious upstairs living area. The covered patio creates another living area with its spacious seating spaces and fireplace. The  large grassy yard and detached 3 car garage complete this special home.
#21366181

Dallas

4325 Pomona Road

4 Beds

4 Baths

4,585 Sq.Ft.

$3,495,000

MLS#: 21366181
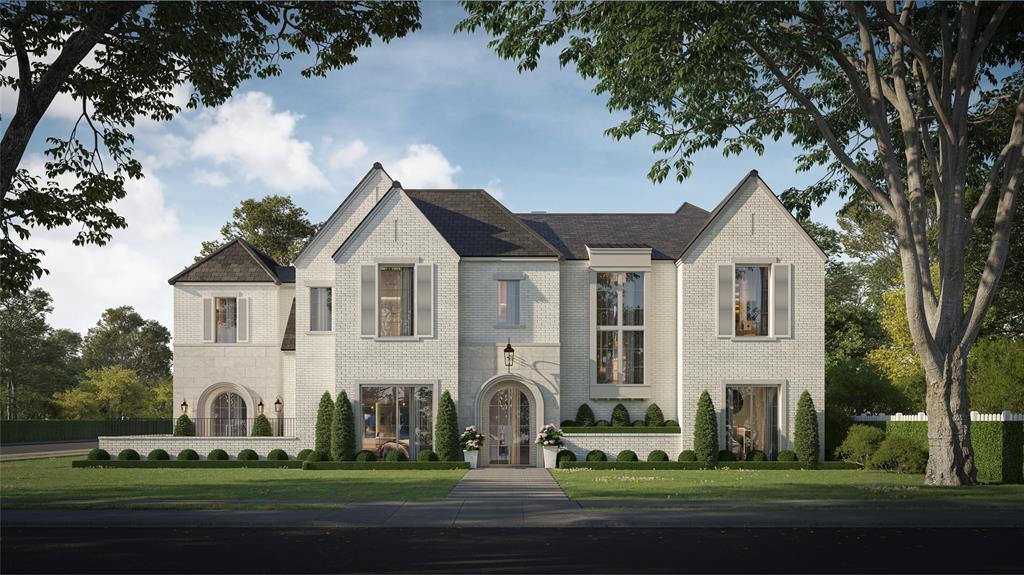
Situated on nearly half an acre in highly desirable Preston Hollow, this exceptional residence offers over 6,000 square feet of refined living space with 5 bedrooms and 5.2 bathrooms, thoughtfully designed for both grand entertaining and everyday comfort. A dramatic double-height foyer with striking black-and-white marble flooring sets the tone, introducing interiors defined by soaring ceilings, graceful architectural arches, and abundant natural light.

Expansive living spaces create a seamless flow throughout the home, highlighted by a statement fireplace, elegant lighting, and carefully curated finishes that balance warmth with sophistication. The chef’s kitchen anchors the main living areas, featuring custom cabinetry, premium appliances, and generous preparation space designed for both intimate gatherings and large-scale entertaining.

Private bedroom suites offer comfort and flexibility, including a luxurious primary retreat with a spa-inspired bath and expansive closet space. Additional living areas provide room for work, relaxation, and hosting guests.

Surrounded by mature greenery and set on an oversized lot, the property offers exceptional outdoor potential while maintaining privacy and tranquility in one of Dallas’ most coveted neighborhoods. A rare opportunity to experience scale, elegance, and timeless design in the heart of Preston Hollow. Estimated Completion: October 2026
#21197645

Dallas

6307 Lafayette Way

5 Beds

5 Baths

6,171 Sq.Ft.

$3,495,000

MLS#: 21197645

Price reduced
Stunning 4-bedroom, 4.1-bath home offering 4,465 SF of exceptional living space in the heart of Devonshire. Designed for both everyday living and effortless entertaining, this home features a grand foyer, formal dining room, soaring ceilings, floor-to-ceiling windows, abundant natural light, and beautiful hardwood floors throughout. The spacious first-floor primary suite is a private retreat, complete with a luxurious bath and two expansive walk-in closets. The gourmet kitchen is equipped with stainless steel appliances, granite countertops, and a large center island that flows seamlessly into the breakfast area and inviting family room. Upstairs, you'll find three additional bedrooms, an oversized game room, and a dedicated gym, offering flexible living spaces for family and guests. Step outside to your private backyard oasis featuring a covered patio, turf yard, fenced pool, outdoor living area, and a cozy fireplace—perfect for year-round entertaining and relaxing.
#21348200

Dallas

5638 Greenbrier Drive

4 Beds

4 Baths

4,465 Sq.Ft.

$3,450,000

MLS#: 21348200

Timeless Spanish Traditional Elegance – New Construction in the Lakewood neighborhood built by KCI Development Inc.

Step into old-world charm reimagined for modern living. This brand-new Spanish traditional home blends authentic architectural character with the comfort and efficiency of new construction. A striking stucco brick exterior, terracotta tile roof, and arched entryways set the tone before you even step inside.

The interior continues the story with the entryway Calcutta checker board flooring, wood beams, and wide plank wood floors throughout the entire house. Arched doorways and large windows and doors fill the home with natural light. The open-concept kitchen living room, with formal dining and a separate breakfast room. Prep kitchen with full appliances and pantry. 5 bedrooms and 7 baths. Enjoy the Speakeasy Wet Bar Room for entertaining. 

The primary suite on main level offers a private retreat with a spa-style bath and walk-in closet. Outside, a courtyard or covered patio invites indoor-outdoor living year-round, perfect for al fresco dining with an outdoor fireplace and pool hot tub. Upstairs offer a study, game room, additional bedrooms, laundry room and a flex room.
#21383015

Dallas

6534 Anita Street

5 Beds

6 Baths

5,168 Sq.Ft.

$3,450,000

MLS#: 21383015

Experience timeless architecture paired with exceptional modern updates in this beautifully reimagined Ellen Grasso home, ideally situated on an expansive 70x160 lot in the heart of Highland Park ISD and zoned to Boone Elementary. Extensively updated by the current owners, this six-bedroom and 6.1 bath home is anchored by a resort-style backyard featuring a sparkling pool and spa, covered outdoor living with fireplace, pergola, built-in grill, generous turfed lawn, and gated dog run, perfect for entertaining and everyday living. Elegant formal living and dining rooms flow seamlessly into the open-concept family room and chef's kitchen with Calacatta marble countertops, oversized island, abundant storage, new Thermador and Sub-Zero appliances, and double side-by-side ovens. A fully equipped wet bar with wine refrigerator, new ice maker, reverse osmosis system, and serving area makes hosting effortless. The first floor also includes a private tucked-away office with custom built-ins and a guest suite with full bath, ideal for a nanny, guests, or multigenerational living. Upstairs, the spacious primary suite offers a sitting area, spa-inspired bath, and oversized walk-in closet. Four additional ensuite bedrooms, a game room, and oversized laundry room complete the second level. Recent improvements include renovated bathrooms, new Thermador and Sub-Zero appliances, new HVAC systems, new water heaters, whole-house generator, whole-home water purification system, smart home technology, and an oversized storage room that also serves as a tornado shelter. Located on the last block of Bryn Mawr, this move-in ready home enjoys minimal traffic with convenient access to nearby parks, tennis courts, and the University Park community pool, exclusive amenities available to HPISD homeowners.
#21349404

Dallas

7820 Bryn Mawr Drive

6 Beds

6 Baths

5,486 Sq.Ft.

$3,395,000

MLS#: 21349404

This new build by Beechwood Custom Homes with interiors by Champagne Designs blends organic finishes with sophisticated modern living. Thoughtfully curated with exceptional craftsmanship and functional design, the home offers expansive living spaces, refined details, and seamless indoor-outdoor entertaining. The stunning living room is anchored by a fireplace framed by custom built-ins, striking white oak beams, and pocketing sliding glass doors opening to a spacious pool-sized backyard. White oak flooring flows through the main living areas, creating a warm, timeless aesthetic. The chef’s kitchen is elegant and functional, featuring soapstone countertops and backsplash, an oversized island with sink and breakfast bar seating, a second prep sink, statement vent hood, and abundant storage. The walk-in pantry includes built-ins, sink, beverage refrigerator, and ice maker. A gallery-style hallway sets the first-floor primary suite apart from the main living area, creating a true retreat. The walk-in closet features an island with marble countertop and custom cabinetry, and the spa-inspired bath showcases a rift-sawn white oak double vanity with reeding, marble countertops, soaking tub, and separate oversize shower. Designed for comfort and flexibility, the home also features a spacious downstairs guest suite with a walk-in closet and beautifully appointed full bath with rift sawn vanity cabinetry. A nearby flex space is ideal for an office, gym, or library. Additional main-floor conveniences include a pool bath, thoughtfully designed laundry and mud room with garage entry, sink, built-ins, coat rack, and cubbies. Upstairs is a game room, second laundry room, generous storage, and three bedroom suites with walk-in closets and beautifully finished baths, each with unique tile work and stylish light fixtures. Completing the property is a tandem three-car garage and outdoor living area with a covered patio and fireplace, creating a perfect setting for year-round enjoyment.
#21349331

Dallas

10806 Camellia Drive

5 Beds

5 Baths

6,009 Sq.Ft.

$3,395,000

MLS#: 21349331

Luxury defined by Draper Custom Homes, this exceptional new-construction estate in coveted Walnut Hill Manor offers thoughtfully designed living space on an expansive 0.374-acre lot. A timeless brick and cast stone exterior sets the tone for an interior defined by natural light and refined materials.

Designed for everyday living and entertaining, the main level features a private primary suite & a spa-inspired bath, dual vanities, and an oversized walk-in closet, along with a separate guest suite ideal for guests or multigenerational living.

The family room opens to a covered patio & large backyard. The chef’s kitchen pairs Thermador appliances with a large island, custom cabinetry, dedicated scullery, and walk-in pantry, while an elegantly-designed bar connects to the dining room.

White oak flooring, Visual Comfort lighting, & Thibaut wallpaper bring warmth and sophistication throughout, with selections thoughtfully curated with timeline design in mind. Every space has been considered from the dedicated office and organized mudroom to the drop zone and extensive storage designed for a busy family. Two laundry rooms add convenience. A three-car garage and fire sprinkler system provide function and peace of mind.

Upstairs, three additional bedrooms feature ensuite baths, joined by a game room and flex space ideal for recreation, exercise, crafts, multigenerational living, or storage. An elevator shaft provides for a future elevator, while a second-floor laundry, powder bath, and walk-in storage complete the level.

The covered patio features an outdoor kitchen and fireplace overlooking a backyard with room for a future pool. Centrally located near private schools, premier shopping & dining, and Preston Hollow, this timeless Draper Custom Homes residence offers exceptional craftsmanship, thoughtful design, & a rare scale of both home and lot.

Contract by October 30 2026 & use sellers preferred lender & get up to 25K in a rate buydown or closing costs.
#21353652

Dallas

10148 Hedgeway Drive

5 Beds

5 Baths

6,705 Sq.Ft.

$3,369,999

MLS#: 21353652
Price reduced
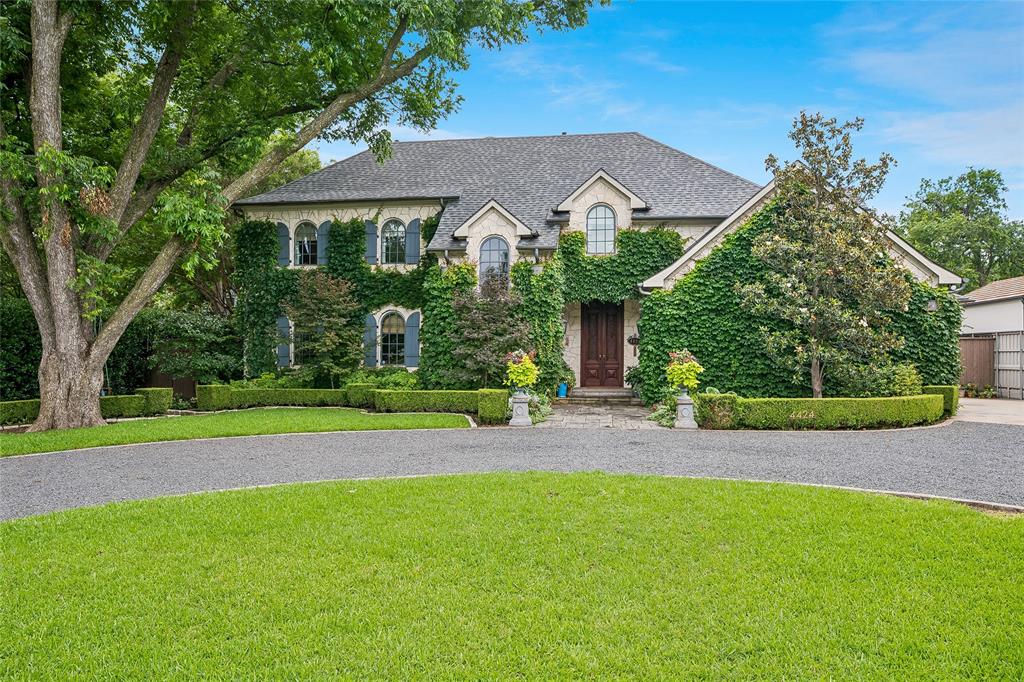
Located in the heart of Dallas’ prestigious Preston Hollow neighborhood, The home offers an ideal balance of luxury, comfort, and functionality, making it perfectly suited for both everyday living and grand-scale entertaining.
From the moment you enter, the home showcases exquisite craftsmanship with rich hardwood floors, high ceilings, custom millwork, arched passageways, and designer finishes throughout. Expansive living spaces are filled with natural light and thoughtfully designed to create a warm yet refined atmosphere. The formal living and dining areas flow seamlessly into inviting family spaces, offering versatility for gatherings of any size.
At the center of the home is a chef-inspired gourmet kitchen featuring premium appliances, custom cabinetry, generous prep space, and an oversized island ideal for entertaining. Multiple ovens, high-end finishes, and open sightlines to the living areas create a space that is as functional as it is beautiful. A richly appointed study with custom wood detailing provides the perfect private office or library retreat.
The spacious primary suite serves as a luxurious sanctuary, complete with a spa-like bath, expansive walk-in closets, and serene views of the beautifully landscaped grounds. Additional bedrooms are generously sized, offering comfort and privacy.
Designed for indoor-outdoor living, the backyard retreat offers peaceful surroundings with mature landscaping. Ample space for relaxation or future enhancements. The home also features the added convenience and peace of mind of a whole-house generator, ensuring uninterrupted comfort and reliability year-round.
Every element of the property reflects thoughtful design and elevated living. Situated on one of Preston Hollow’s most desirable streets, with close proximity to Dallas’ finest private schools, premier shopping, upscale dining, and convenient access to major thoroughfares, all while maintaining the privacy and prestige of an established luxury neighborhood.
#21280377

Dallas

4424 Manning Lane

4 Beds

3 Baths

6,530 Sq.Ft.

$3,350,000

MLS#: 21280377

Price reduced
Experience modern luxury in this stunning new construction home completed in 2025 by Made Construction, where exceptional craftsmanship, clean architectural lines, and sophisticated design create the perfect balance of elegance and functionality. Designed for today's lifestyle, this open-concept floor plan is filled with abundant natural light, soaring ceilings, and designer finishes throughout. The heart of the home is a spectacular chef's kitchen featuring Porcelanosa cabinetry, premium appliances, an oversized island, and seamless flow into the spacious living and dining areas—ideal for everyday living and effortless entertaining. The thoughtfully designed floor plan offers 5 bedrooms, including a luxurious primary suite on the main level with a spa-inspired bath and expansive walk-in closet, along with a secondary guest suite downstairs. A private home office provides the perfect work-from-home space, while three additional bedrooms upstairs offer comfort and privacy.Enjoy exceptional flexibility with multiple living spaces, including an upstairs game room, media room, and additional family room, providing room for everyone to relax, entertain, or unwind. Step outside to your own private resort-style backyard featuring a sparkling pool, covered outdoor living area, fully equipped outdoor kitchen, putting green, and low-maintenance turf, creating the ultimate setting for year-round entertaining. Additional luxury amenities include a 3-car garage with epoxy flooring, abundant storage, electric vehicle charging capability, and a private electric gate. Every detail has been thoughtfully curated to deliver modern comfort, timeless style, and exceptional functionality. Ideally located near private schools, premier shopping, dining, and major commuter routes, this exceptional luxury residence offers the perfect combination of modern design, energy efficiency, indoor-outdoor living, and move-in-ready convenience.
#21321675

Dallas

5510 Caladium Drive

5 Beds

4 Baths

6,240 Sq.Ft.

$3,350,000

MLS#: 21321675

1 ... 9 10 11 12 13 ... 332

properties found. properties found. Page of .

Send a message

Message successfully sent.

Your message

What is 3 + 4 ?

Reason for contacting?

I agree to receive email communication and understand I can unsubscribe at any time.

I agree to be contacted by Next Level Realty Group via call, email, and text for real estate services. To opt out, you can reply 'stop' at any time or reply 'help' for assistance. You can also click the unsubscribe link in the emails. Message and data rates may apply. Message frequency may vary. Privacy Policy

Update Your Temporary Password

Personalize your search

Enter your email and we'll notify you immediately when new listings match what you're looking for.

or enter email address

Already have an account ? Login here

Continue your home search

I agree to receive communications and understand I can unsubscribe at any time.

I agree to be contacted by Next Level Realty Group via call, email, and text for real estate services. To opt out, you can reply 'stop' at any time or reply 'help' for assistance. You can also click the unsubscribe link in the emails. Message and data rates may apply. Message frequency may vary. Privacy Policy

Already have an account ? Login here

We use cookies

We use cookies primarily for analytics to enhance your experience. By accepting, you agree to our use of these cookies. You can manage your preferences or learn more about our cookies policy.




