
One of the most popular communities provided by {{page_data.agentName}}

DALLAS

One of the most popular communities provided by Next Level Realty Group

DALLAS

About DALLAS

Dallas real estate market is one of the most dynamic in the United States. With a growing population, strong job market, and diverse economy, Dallas offers a wide range of real estate options for buyers and investors. Home prices in Dallas have been rising steadily over the past few years, fueled by strong demand and limited housing inventory. The city offers a variety of housing options, including single-family homes, townhouses, condos, and luxury apartments. Popular neighborhoods in Dallas include Uptown, Preston Hollow, Lakewood, Highland Park, and Oak Lawn. Each neighborhood has its own unique character and amenities, attracting different types of buyers. Dallas is known for its strong rental market, making it a popular choice for real estate investors looking for rental income. Many new developments are focused on mixed-use properties that combine residential and commercial spaces, catering to urban living trends. Overall, Dallas real estate offers a mix of opportunities for both buyers and investors, with a variety of options to suit different preferences and budgets.
One of the most popular communities provided by Next Level Realty Group
4,979
# of Listings
3
Avg # of Bedrooms
$375
Avg. $ / Sq.Ft.
$779,631
Med. List Price

Browse DALLAS Real Estate Listings

4979 Properties Found. Page 10 of 332.
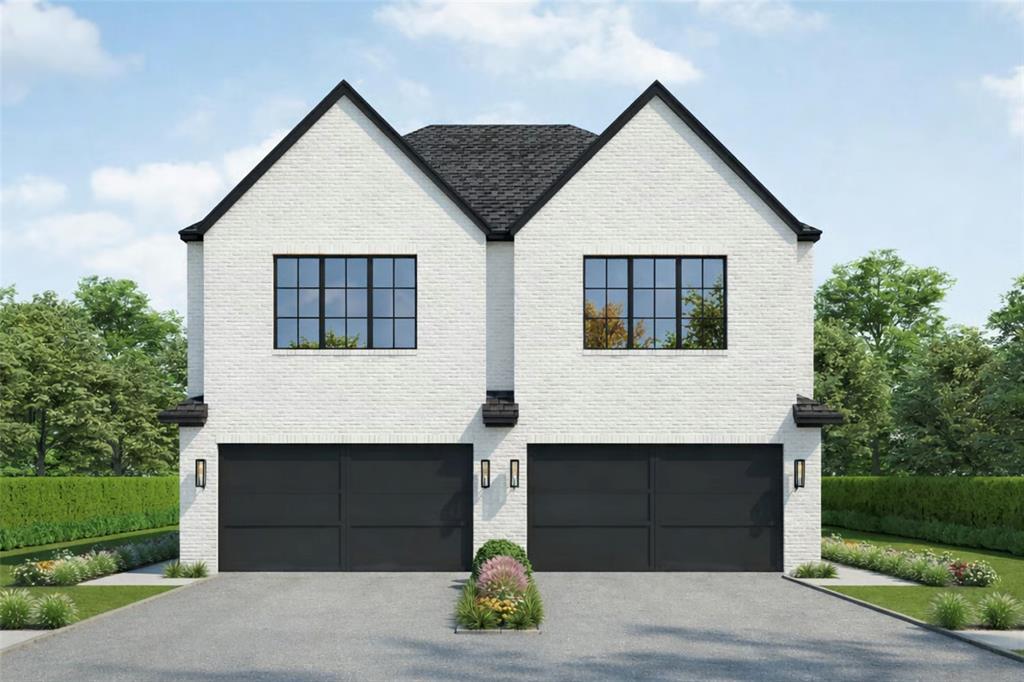
SoHip just got hipper — and smarter for investors. This rare package deal of income-producing properties is just one street south of Highland Park. A portfolio comprised of two luxury single-family attached residences configured as one full duplex. Positioned in one of Dallas’ most desirable urban-adjacent pockets, the offering is ideal for an investor seeking strong rental demand, long-term appreciation, and a premium tenant profile. Each residence features 4 bedrooms, 4 baths, luxurious finish out, generous living spaces, an oversized primary closet and an individual private backyard — the kind of elevated details that appeal to executive tenants, relocation renters, and luxury lease clients. With luxury rental rates in the area up to $4.93 per square foot, and furnished residences in this location potentially commanding even more, this portfolio offers compelling income potential in a high-demand location. Located in the heart of SoHip, the collection offers proximity to Highland Park, Oak Lawn, Turtle Creek, Uptown, the Dallas North Tollway, dining, shopping, and major employment centers — all converging into one prime location. Newer construction, elevated design, lock-and-leave convenience, and rare scale make this a compelling investment opportunity in a location where land, lifestyle, and rental demand continue to strengthen. Property addresses: 4035-4037 Hawthorne.
#21297848

Dallas

4037 Hawthorne Avenue

8 Beds

8 Baths

7,182 Sq.Ft.

$3,700,000

MLS#: 21297848

Price reduced
Architecturally striking new construction in the heart of Lakewood by Montgomery Custom Homes. 6457 Ellsworth Ave showcases refined transitional architecture, exceptional natural light, & thoughtful design throughout. With an emphasis on craftsmanship, scale, & livability, this home stands apart with elevated finishes & detailing rarely found in new construction. Stunning natural brick paired with a standing seam metal roof creates timeless curb appeal, while a beautifully turfed front courtyard offers privacy & a warm sense of arrival. Inside, a custom paneled entry sets the tone as dramatic floor-to-ceiling Lincoln Windows flood the home with natural light, including striking corner window details. The chef’s kitchen serves as the centerpiece of the home, featuring Wolf & Sub-Zero appliances, custom white oak cabinetry, layered plaster details, & an impressive working pantry. Just off the dining room, a sophisticated wet bar with Sub-Zero wine tower & ice maker is tucked behind reeded cabinetry, creating the perfect hosting setup.
The kitchen flows effortlessly into the living & dining spaces before opening through expansive sliding glass doors to the covered outdoor loggia, complete with fireplace & electric screens for year-round indoor-outdoor living. The resort-style backyard features a pool, spa, turf yard, outdoor kitchen & pool bath, creating a private retreat designed for entertaining and relaxation. A private study with vaulted ceilings, custom built-ins, & courtyard views offers a quiet workspace, while the primary suite delivers a spa-inspired experience with zellige tile, dual vanities, & a spacious walk-in closet. All secondary bedrooms feature en-suite baths & walk-in closets, while an upstairs game room overlooking both the front and backyard provides flexible additional living space. Additional highlights include Lutron lighting control throughout. Ideally located just moments from White Rock Lake and Lakewood’s premier shops and restaurants.
#21370505

Dallas

6457 Ellsworth Avenue

5 Beds

5 Baths

5,050 Sq.Ft.

$3,699,000

MLS#: 21370505
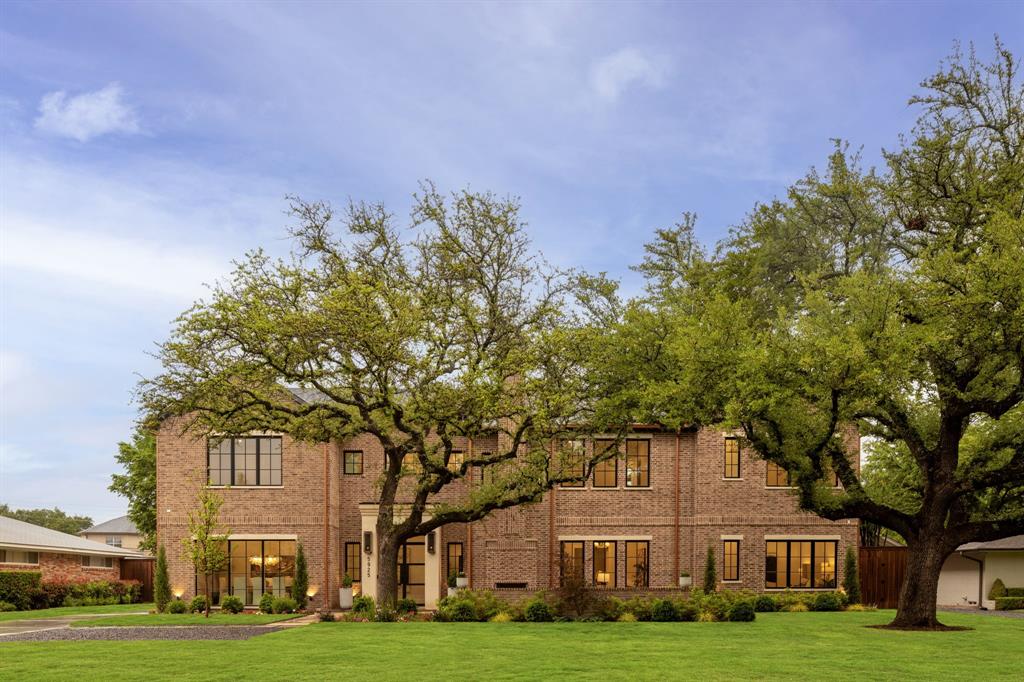
Experience elevated living in this exceptional new construction home in the prestigious Melshire Estates. Spanning 7,120 square feet on an oversized homesite with expansive front and back yards, this residence blends timeless architecture with sophisticated modern design. The thoughtfully designed open floor plan is filled with natural light and features soaring ceilings, wide-plank hardwood floors, and seamless indoor-outdoor living. At the heart of the home, the chef’s kitchen is a true showpiece, appointed with stunning Taj Mahal quartzite countertops, a dramatic waterfall island, custom cabinetry, professional-grade appliances, and an expansive walk-in butler’s pantry. The luxurious primary suite offers a private retreat complete with a spa-inspired bath featuring a soaking tub, oversized walk-in shower, dual vanities, and a custom-designed closet with built-ins and a center island. Spacious ensuite bedrooms provide comfort and privacy for family and guests alike. Designed for both entertaining and everyday living, the upper level includes a game room, media room, and versatile flex spaces ideal for a home office, fitness room, or additional lounge area. Step outside to a covered patio overlooking a generous backyard with ample space to create your dream pool, outdoor kitchen, or garden oasis. Ideally located near Preston Hollow, the Galleria, and North Dallas' premier shopping and dining destinations, this remarkable home delivers luxury, functionality, and an unbeatable location.
#21321312

Dallas

5925 Williamstown Road

6 Beds

6 Baths

7,120 Sq.Ft.

$3,695,000

MLS#: 21321312
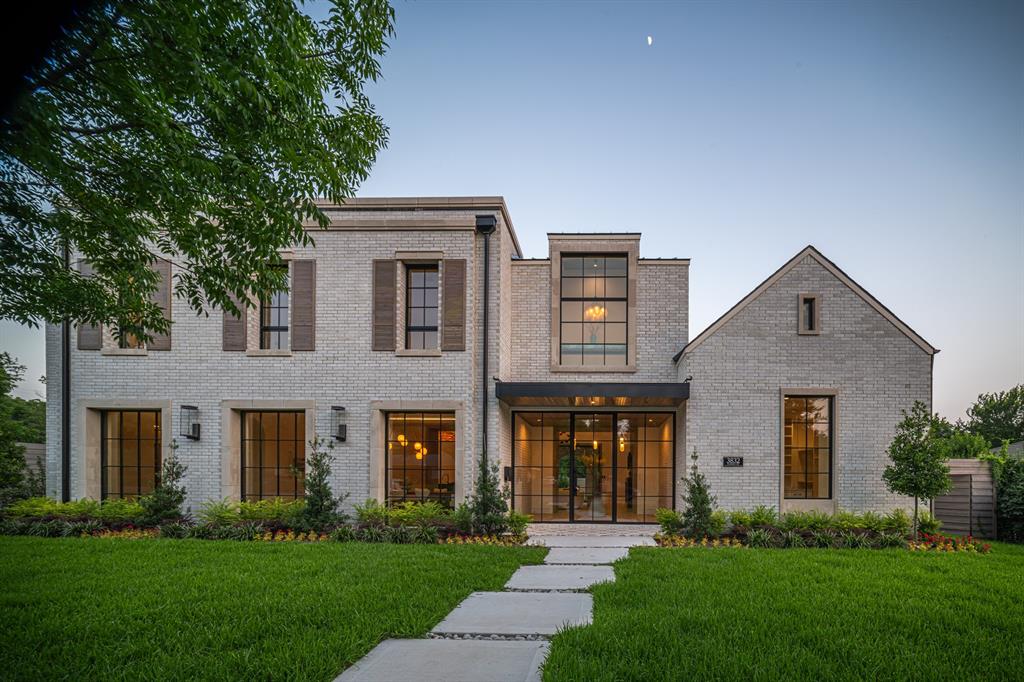
Situated in a highly desirable pocket of Northwest Dallas, 3832 Cabana Ln. is a thoughtfully designed custom residence by M&E Development, a growing and well-regarded name in luxury homebuilding. This home blends modern sophistication with warm, livable design, offering an exceptional setting for both everyday living and entertaining.

Spanning approximately 5,924 square feet, the residence features expansive, light-filled interiors accented by refined architectural details and designer-selected finishes throughout. The open-concept living spaces are anchored by two striking fireplaces and enhanced by custom millwork that adds depth and character. At the heart of the home, the chef’s kitchen is outfitted with premium appliances, tailored cabinetry, and generous prep and gathering space—designed to serve as both a functional workspace and a social centerpiece.

Well-appointed spa-inspired bathrooms feature Waterworks fixtures, elevating daily routines with timeless elegance and quality craftsmanship. The floor plan offers flexibility for family living, entertaining, and working from home, with spaces designed to adapt to a variety of lifestyles.

Ideally located just minutes from top private schools, including The Episcopal School of Dallas, this residence presents a rare opportunity to own new construction in one of Dallas’ most sought-after neighborhoods.
#21312096

Dallas

3832 Cabana Lane

5 Beds

5 Baths

5,924 Sq.Ft.

$3,646,000

MLS#: 21312096

St. Augustine Townhomes is a renovated 45-unit multifamily community located in the Riverway Estates submarket of Dallas, TX in Dallas County. Built in 1983, the property is comprised of 15, one- and two-story buildings with a combination of brick and vinyl panel siding and pitched composition shingle roofs. The property offers an attractive unit mix of spacious one- and two-bedroom townhome-style units. Most of the units are complete with interior updates including stone countertops, black and stainless steel appliances, faux wood flooring, tile surround and updated vanities. Other features include individual air conditioning and heat, full-sized washers and dryers, ample parking, and fenced private patios. Owner spent over $1 million on exterior capex, which includes roofs (2021-2022), foundation repair, exterior paint and siding. Ownership group controls the HOA and owns 45 out of 48 townhome units, providing multiple exit strategies.
#21342108

Dallas

9524 Military Parkway

None Beds

None Baths

46,037 Sq.Ft.

$3,600,000

MLS#: 21342108
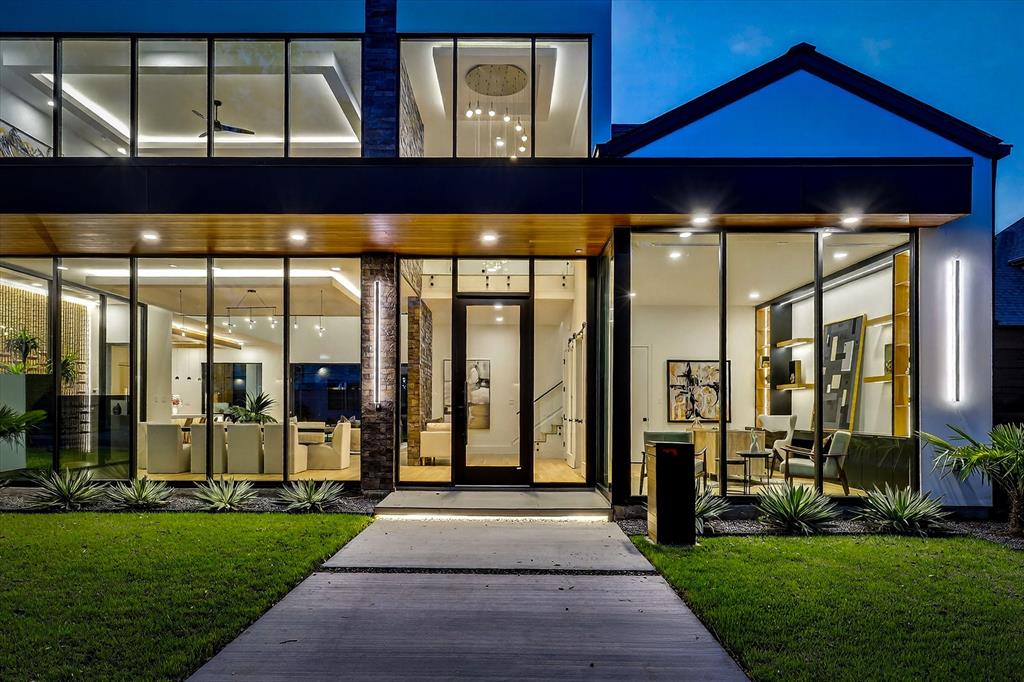
NEW PRESTON HOLLOW CONTEMPORARY - resort-style pool renderings ready to view. Just completed in Melshire Estates on an oversized 0.37-acre lot, this 5,725-SF showpiece sits minutes from St. Mark's, Hockaday, Jesuit, Ursuline, and Parish - the heart of the Dallas private school corridor.

Soaring ceilings, white oak floors, and walls of natural light set the tone, with open-concept living built for entertaining: a chef-inspired kitchen with premium appliances flowing straight into the living and dining areas, a dramatic glass-enclosed wine room, and a private study with custom cabinetry.
#21321418

Dallas

5723 Meletio Lane

5 Beds

5 Baths

5,725 Sq.Ft.

$3,599,999

MLS#: 21321418

Stunning new construction completed in September 2026 in sought-after Melshire Estates, 5840 Charlestown pairs sophisticated transitional design with exceptional craftsmanship and effortless livability. A dramatic entry opens to a private study and elegant dining room, while the light-filled living room is anchored by a book-matched marble fireplace. Pella windows and doors open to an oversized covered patio and expansive fenced backyard. Five-inch oak floors and Visual Comfort lighting add warmth throughout.

The showpiece kitchen centers around a 12-foot quartzite island with concealed storage, custom cabinetry, designer tile, Sub-Zero refrigerator and freezer columns, and an eight-burner Wolf range. A fully equipped scullery includes an additional dishwasher, microwave, Wolf coffee system, sink, full-size refrigerator and exceptional storage. A sleek wet bar and full-glass wine room make entertaining effortless.

The first-floor primary suite is a glamorous retreat with separate his-and-her closets and a spa-like bath with soaking tub, oversized double shower, separate vanities, quartzite surfaces and porcelain flooring. Opposite, a beautifully appointed guest suite overlooks the backyard.

Upstairs, three en-suite bedrooms surround a light-filled game room, while a dedicated media room, gym and abundant storage complete the second floor.

Outside, the covered patio features an outdoor kitchen and fireplace and opens to the large fenced backyard. It is pre-wired and powered for retractable screens, while the home is pre-wired for audio-visual, televisions and security cameras. Toto toilets and solid-core doors reflect the attention to detail.

The three-car garage is wired for electric vehicles and designed for three future car lifts, creating potential six-car capacity. Fresh and sophisticated, 5840 Charlestown delivers beautifully proportioned spaces, thoughtful finishes and exceptional livability.
#21395510

Dallas

5840 Charlestown Drive

5 Beds

5 Baths

6,583 Sq.Ft.

$3,599,000

MLS#: 21395510

Set on a rare 1.2-acre private lot, this custom modern estate delivers the scale, privacy, and architectural precision today's luxury buyer is searching for. The first floor unfolds beneath soaring 12 to 22-foot ceilings, striking a rare balance between open-concept scale and defined living spaces. Marble and premium hardwood flooring run throughout, and a sculptural floating staircase with glass railing anchors the main living area as a genuine architectural centerpiece.

Step outside into true resort living. A 60-foot pool and spa are framed by expansive granite decking, complemented by an outdoor shower and restroom for effortless indoor-outdoor living. Two full outdoor kitchens — each equipped with Sub-Zero and Wolf appliances — make this a home built for entertaining at scale, whether it's an intimate dinner or a full-scale event. Mature trees and a tall aluminum-composite fence wrap the grounds in natural seclusion, while 4K security cameras add peace of mind without compromising the resort-like feel.

Arrival is just as considered: an automatic-gated front entry opens to a granite-paved driveway leading to a 4-car garage finished with metallic epoxy flooring and an EV charger.

Inside, the craftsmanship continues with a chef's kitchen outfitted in Dacor appliances and premium European cabinetry that extends into the bathrooms, laundry, and master closets. The primary bathroom features a built-in sauna, adding a spa-like retreat to the private wing of the home. Frameless interior doors with European magnetic hardware, energy-efficient reflective aluminum windows and doors, modern touch-control lighting, and a striking 6'x9' ceramic pivot entry door bring the same level of detail to every corner of the home.

Beyond the home itself, the expansive lot offers rare upside: ample room to add a tennis or pickleball court, basketball court, guest house — or all three.
#21362340

Dallas

10230 Marsh Lane

5 Beds

6 Baths

8,087 Sq.Ft.

$3,595,000

MLS#: 21362340

Evening cocktails alongside a roaring fire pit and private poolside dining under the stars define the high-end residential lifestyle in Preston Hollow. Custom-crafted by award-winning Thornhill Homes (2014), this 6,473-square-foot luxury estate sits on a 0.37-acre gated lot in Preston Hollow’s coveted 75230 zip code. Celebrated for its tree-canopied streets, deep residential parcels, and immediate proximity to elite private schools and upscale dining, Preston Hollow offers an uncompromised standard of living. The main floor reveals white oak floors, incredible scale, and two guest suites, including a private primary retreat. Multi-slide glass doors frame views of the rear grounds from the central family room. A gourmet island kitchen showcases high-end Italian appliances, a walk-in pantry, and a downstairs wet bar with Culligan RO water. A light-filled executive study, formal dining, and a main-level laundry room complete the primary footprint. Upstairs, three ensuite bedrooms join a third living area, media room, secondary wet bar, and a second laundry room. Premium technological upgrades abound, including full Lutron lighting, Hunter Douglas power blinds, Sonos sound, and new American Standard Platinum HVAC systems (2025). The resort-style backyard oasis features a custom pool, fire pit, and an outdoor kitchen outfitted with professional Lynx appliances. A gated driveway opens to a side-entry 3-car garage. Preston Hollow pairs absolute home privacy with quick access to Preston Royal, NorthPark Center, the Dallas North Tollway, and I-635. Love Field Airport sits just minutes south, completing an extraordinary offering in Preston Hollow.
#21360416

Dallas

5717 Preston Haven Drive

5 Beds

5 Baths

6,473 Sq.Ft.

$3,595,000

MLS#: 21360416

Contemporary new construction by Chellyanna Custom Homes in Preston Club Estates, located within Dallas’ coveted Private School Corridor. Set among mature trees on a picturesque, tree-lined street, this approximately 6,700-square-foot residence offers a light-filled floor plan designed for modern living and effortless entertaining.

The first floor features a private study, guest suite and spacious primary retreat with a spa-inspired bath. The open kitchen is thoughtfully designed for both everyday living and entertaining, with double ovens, double dishwashers, dual sinks, an oversized island, custom cabinetry and a butler’s pantry. A breakfast nook overlooks the pool and backyard, while a generous laundry room and mudroom add everyday functionality.

Upstairs offers four en-suite bedrooms, a large game and living area, versatile bonus room and additional laundry closet. White oak flooring extends throughout the home.

The covered patio overlooks the pool and generous backyard, creating an inviting extension of the living spaces. The three-car garage features 12-foot ceilings designed to accommodate car lifts, providing potential for up to six vehicles. Conveniently located near Dallas’ premier private schools, dining and shopping.
#21383188

Dallas

12129 Marbrook Drive

6 Beds

6 Baths

6,700 Sq.Ft.

$3,595,000

MLS#: 21383188

Price reduced
Welcome to your dream home where modern architecture, refined luxury, and thoughtful design come together to create an exceptional living experience. Every detail of this sophisticated home has been carefully curated to offer the ultimate combination of comfort, style, and functionality.
Step inside to discover expansive living spaces filled with natural light, elegant finishes, and seamless indoor-outdoor flow. The heart of the home features a beautifully designed chef’s kitchen with premium appliances, custom cabinetry, and sophisticated finishes, creating the perfect setting for both everyday living and entertaining.
The luxurious primary suite is a private retreat designed with comfort in mind. The spa-inspired primary bathroom features heated floors, a spacious steam shower, and elevated finishes that create a true resort-like experience. Adding an exceptional level of convenience, the primary closet includes a dedicated washer and dryer, along with a built-in clothes steamer, bringing effortless luxury and functionality directly into the suite.
The home is equipped with a smart home system designed to provide added comfort, convenience, and effortless everyday living.
Generously appointed secondary bedrooms provide privacy and comfort for family and guests, while thoughtfully designed living and entertainment spaces offer the perfect backdrop for sophisticated gatherings or relaxed evenings at home.
Outside, the residence continues to impress with beautifully designed spaces created for entertaining and enjoying the outdoors. From morning coffee to evening gatherings, every area is designed to complement the luxurious lifestyle this home provides.
This exceptional new construction is more than a residence — it is a modern sanctuary designed around the way you live. Discover the perfect balance of innovative technology, spa-inspired amenities, timeless elegance, and uncompromising attention to detail in a home truly designed for elevated living.
#21359501

Dallas

10815 Pinocchio Drive

5 Beds

6 Baths

5,592 Sq.Ft.

$3,595,000

MLS#: 21359501
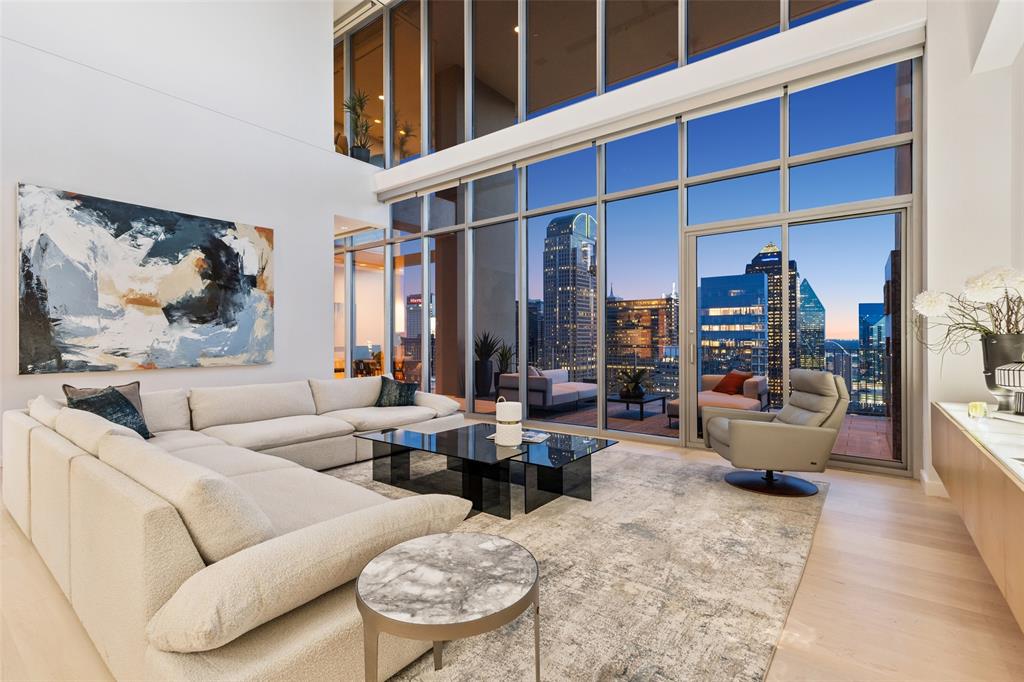
Landmark Dallas Arts District penthouse at One Arts Plaza overlooking Downtown, Trinity River, Uptown, North Dallas and Fair Park with unobstructed views in three directions. Full service building with valet parking and concierge. Ground level plaza features restaurants including award winning Tei-An for Japanese fusion. Walking distance to museums, symphony center, area restaurants and Klyde Warren Park. Penthouse selected by Cantoni to showcase their furniture and art which is available for separate purchase, or work with their designer to customize the interior to your own taste. Three assigned parking spaces are the best in the building surrounding the residential elevator entrance. Secure storage unit convenient to loading dock by freight elevator. Interior of home features 23 foot ceiling height in living room, Lutron lighting system with customized settings and all-off feature, catering party optimized kitchen, private interior elevator, floor-to-ceiling glass, electric Lutron blinds, abundant storage inside and out, hobby room, crow's nest study, sound system wiring. This penthouse is a rare find that is both visually stunning but with a thoughtful layout for comfortable living and entertaining.
#21274073

Dallas

1717 Arts Plaza 2309

3 Beds

3 Baths

4,839 Sq.Ft.

$3,550,000

MLS#: 21274073

Some homes are built. This one was considered. Set on a wooded .43 acre lot and moments from some of Dallas's most sought after private schools, including Episcopal School of Dallas, Ursuline Academy, Hockaday, and St. Mark's, this custom contemporary residence was designed around the way people live. How light moves through a room in the morning. How a kitchen becomes the center of a Saturday. How a backyard can feel like a private resort. A circular drive leads to a gated front courtyard where a stone walkway and water feature set the tone before you ever reach the front door. Inside, soaring ceilings and walls of glass pull the outdoors in, while bleached red oak floors carry you effortlessly from room to room. The main living area anchors around a fireplace and a wet bar complete with a Sub-Zero ice maker and Thermador wine refrigerator, the kind of space that draws people in and keeps them there. The kitchen is serious. A Miele gas range with dual ovens, a Gaggenau steamer, Viking refrigeration, and dual Asko dishwashers give it the bones of a professional kitchen with none of the cold utility. A generous walk in pantry and mudroom keep daily life organized behind the scenes. Step outside and the saltwater pool, outdoor shower, and full cabana make a case for never leaving home. The outdoor kitchen is fully equipped with a built in grill, ice maker, beverage refrigerator, and sink, so warm weather entertaining requires no trips back inside. Whether it is a quiet Tuesday or a dinner party for thirty, the space adapts without effort. Upstairs, a game room with fireplace and additional ensuite bedrooms round out the layout, while the primary suite earns its title. A private balcony, spa bath with soaking tub, walk in shower, dual vanities, separate closets, and separate water closets. A first floor guest suite, climate controlled wine storage, whole home generator, and a pier and beam foundation complete a home that was built with genuine intention.
#21389185

Dallas

4323 Middleton Road

5 Beds

6 Baths

5,945 Sq.Ft.

$3,549,000

MLS#: 21389185

Est Sep-2026 completion. Brand new construction in a highly desirable pocket of Northwest Dallas, located mins from top private schools, this exceptional modern residence perfectly balances luxury design, natural light, and designer finishes throughout including an oversized pool spa. This residence provides the perfect flexibility for family living, entertaining, and working from home, with spaces designed to adapt to a variety of lifestyles.

This exceptional two-story residence has 6,683 sf of living space with six bedrooms each with in-suite bathroom and walk-in closet, separate full pool bathroom, an office, a wine bar room, dining room, lounge area, game room, media room, an oversized rear detached 2nd garage, an oversized 512 sf covered patio, and an expansive master retreat.
#21369141

Dallas

4027 Killion Drive

6 Beds

7 Baths

6,683 Sq.Ft.

$3,525,000

MLS#: 21369141

Discover refined living in this exceptional new construction by Platinum Series Homes by Mark Molthan, nestled within the exclusive gated enclave of The Bluffs at Cochran Chapel. Thoughtfully designed with timeless elegance and luxurious finishes. The expansive layout features a large open dining area seamlessly connected to the bespoke chef’s kitchen and inviting family room—perfect for entertaining. The kitchen is outfitted with premium Sub-Zero and Wolf appliances, striking marble countertops, and custom cabinetry that blends beauty with functionality. A posh wet bar anchors the sun-drenched sunroom, complete with a double-sided fireplace and panoramic views of the spacious backyard. The oversized two-car garage provides ample storage and convenience. The first-floor Primary Suite offers a tranquil retreat with a spa-inspired bath and generous walk-in closet. An additional Guest Room and a spacious Study are also located on the main level for flexible living options. Elevator Ready!
Upstairs, enjoy a large Game Room, private Guest Suite, and fully equipped Exercise Room—each thoughtfully designed for comfort and versatility.
This is a rare opportunity to own a beautifully curated home in one of Dallas’ most coveted gated communities.
#21128295

Dallas

9143 Bluff Hollow Court

4 Beds

4 Baths

5,113 Sq.Ft.

$3,500,000

MLS#: 21128295

1 ... 8 9 10 11 12 ... 332

properties found. properties found. Page of .

Send a message

Message successfully sent.

Your message

What is 3 + 4 ?

Reason for contacting?

I agree to receive email communication and understand I can unsubscribe at any time.

I agree to be contacted by Next Level Realty Group via call, email, and text for real estate services. To opt out, you can reply 'stop' at any time or reply 'help' for assistance. You can also click the unsubscribe link in the emails. Message and data rates may apply. Message frequency may vary. Privacy Policy

Update Your Temporary Password

Personalize your search

Enter your email and we'll notify you immediately when new listings match what you're looking for.

or enter email address

Already have an account ? Login here

Continue your home search

I agree to receive communications and understand I can unsubscribe at any time.

I agree to be contacted by Next Level Realty Group via call, email, and text for real estate services. To opt out, you can reply 'stop' at any time or reply 'help' for assistance. You can also click the unsubscribe link in the emails. Message and data rates may apply. Message frequency may vary. Privacy Policy

Already have an account ? Login here

We use cookies

We use cookies primarily for analytics to enhance your experience. By accepting, you agree to our use of these cookies. You can manage your preferences or learn more about our cookies policy.




