


Property
Beds
5
Full Baths
5
1/2 Baths
1
Year Built
2026
Sq.Footage
6,583
Stunning new construction completed in September 2026 in sought-after Melshire Estates, 5840 Charlestown pairs sophisticated transitional design with exceptional craftsmanship and effortless livability. A dramatic entry opens to a private study and elegant dining room, while the light-filled living room is anchored by a book-matched marble fireplace. Pella windows and doors open to an oversized covered patio and expansive fenced backyard. Five-inch oak floors and Visual Comfort lighting add warmth throughout. The showpiece kitchen centers around a 12-foot quartzite island with concealed storage, custom cabinetry, designer tile, Sub-Zero refrigerator and freezer columns, and an eight-burner Wolf range. A fully equipped scullery includes an additional dishwasher, microwave, Wolf coffee system, sink, full-size refrigerator and exceptional storage. A sleek wet bar and full-glass wine room make entertaining effortless. The first-floor primary suite is a glamorous retreat with separate his-and-her closets and a spa-like bath with soaking tub, oversized double shower, separate vanities, quartzite surfaces and porcelain flooring. Opposite, a beautifully appointed guest suite overlooks the backyard. Upstairs, three en-suite bedrooms surround a light-filled game room, while a dedicated media room, gym and abundant storage complete the second floor. Outside, the covered patio features an outdoor kitchen and fireplace and opens to the large fenced backyard. It is pre-wired and powered for retractable screens, while the home is pre-wired for audio-visual, televisions and security cameras. Toto toilets and solid-core doors reflect the attention to detail. The three-car garage is wired for electric vehicles and designed for three future car lifts, creating potential six-car capacity. Fresh and sophisticated, 5840 Charlestown delivers beautifully proportioned spaces, thoughtful finishes and exceptional livability.
Features & Amenities
Interior
-
Other Interior Features
Built-in Features, Chandelier, Double Vanity, Eat-in Kitchen, Granite Counters, Open Floorplan, Pantry, Walk-In Closet(s), Wet Bar, Wired for Data, High Speed Internet, Smart Home, Wired for Sound
-
Total Bedrooms
5
-
Bathrooms
5
-
1/2 Bathrooms
1
-
Basement YN
NO
-
Cooling YN
YES
-
Cooling
Attic Fan, Ceiling Fan(s), Central Air, Electric, Multi Units
-
Fireplace YN
YES
-
Heating YN
YES
-
Heating
Exhaust Fan, Central, Electric, Fireplace(s)
-
Pet friendly
N/A
Exterior
-
Garage
Yes
-
Garage spaces
3
-
Construction Materials
Stone, Wood Siding, Concrete, Stone Veneer, Stucco
-
Other Exterior Features
Built-in Barbecue, Courtyard, Gas Grill, Outdoor Grill, Outdoor Kitchen, Private Yard
-
Parking
Additional Parking, Electric Vehicle Charging Station(s), Enclosed, Garage Door Opener, Garage Faces Side, Inside Entrance, Kitchen Level, Lighted, Oversized, Attached
-
Patio and Porch Features
Rear Porch
-
Pool
No
-
Waterfront YN
NO
Area & Lot
-
Lot Features
Interior Lot, Landscaped
-
Lot Size(acres)
0.4234
-
Lot Size(square feet)
18,443
-
Property Type
Residential
-
Property Sub Type
Single Family Residence
-
Architectural Style
Traditional
Price
-
Sales Price
$3,599,000
-
Sq. Footage
6,583
-
Price/SqFt
$546
HOA
-
Association
No
Property Resources
-
Horse Property
NO
School District
-
Elementary School
Nathan Adams
-
Middle School
Walker
-
High School
White
Property Features
-
New Construction
YES
-
Foundation Details
Slab
-
Senior Community YN
NO
-
Sewer
Public Sewer
-
Tax Lot
11
-
Water Source
Public
Schedule a Showing
Showing scheduled successfully.
Mortgage calculator
Estimate your monthly mortgage payment, including the principal and interest, property taxes, and HOA. Adjust the values to generate a more accurate rate.
Your payment
Principal and Interest:
$
Property taxes:
$
HOA fees:
$
Total loan payment:
$
Total interest amount:
$
Location
County
Dallas
Elementary School
Nathan Adams
Middle School
Walker
High School
White
Listing Courtesy of Lisa Besserer, Briggs Freeman Sotheby's Int'l
RealHub Information is provided exclusively for consumers' personal, non-commercial use, and it may not be used for any purpose other than to identify prospective properties consumers may be interested in purchasing. All information deemed reliable but not guaranteed and should be independently verified. All properties are subject to prior sale, change or withdrawal. RealHub website owner shall not be responsible for any typographical errors, misinformation, misprints and shall be held totally harmless.

AGENT
Joe Boston
Call Joe today to schedule a private showing.

* Listings on this website come from the FMLS IDX Compilation and may be held by brokerage firms other than the owner of this website. The listing brokerage is identified in any listing details. Information is deemed reliable but is not guaranteed. If you believe any FMLS listing contains material that infringes your copyrighted work please click here to review our DMCA policy and learn how to submit a takedown request.© 2024 FMLS.
Related Properties

Dallas
2900 Mckinnon Street 2802
3 Beds
3 Baths
3,269 Sq.Ft.
$3,850,000
MLS#: 21335936

Dallas
6237 Turner Way
5 Beds
5 Baths
6,089 Sq.Ft.
$3,425,000
MLS#: 21284742

Dallas
4719 Forest Lane
5 Beds
5 Baths
6,931 Sq.Ft.
$2,989,000
MLS#: 21324449
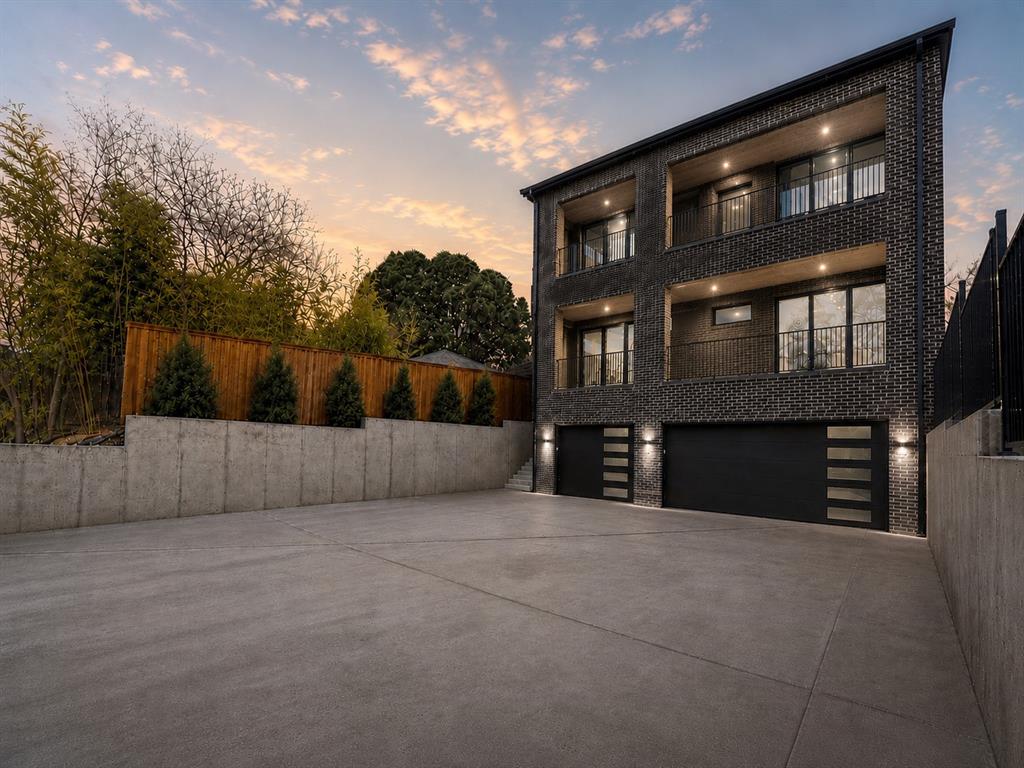
Dallas
3624 N Fitzhugh Avenue
5 Beds
5 Baths
5,321 Sq.Ft.
$3,995,000
MLS#: 21257029
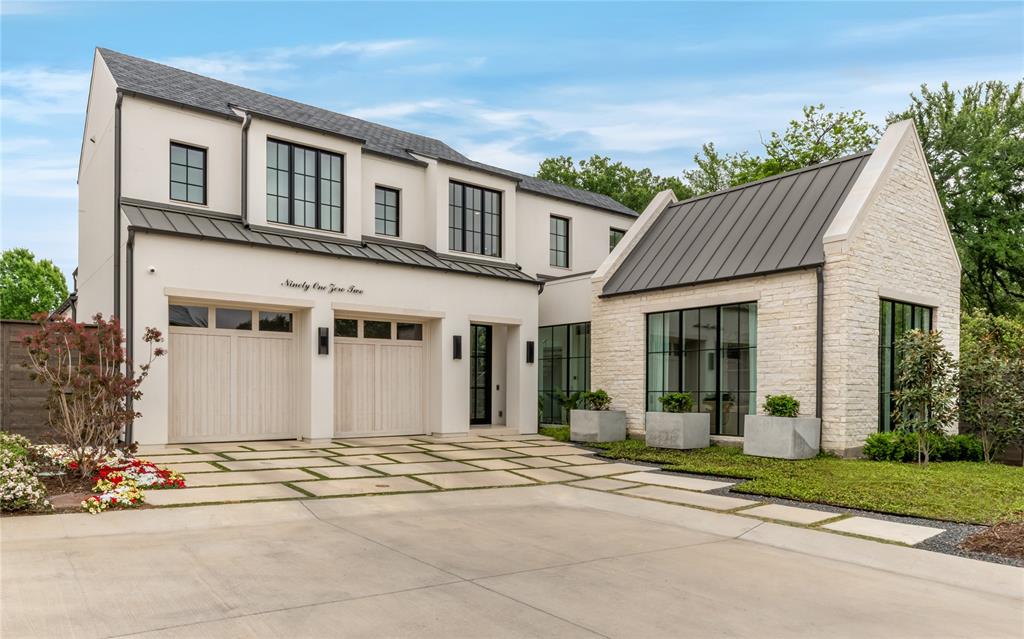
Dallas
9102 Bluff Hollow Court
4 Beds
4 Baths
5,306 Sq.Ft.
$3,975,000
MLS#: 21230110

Dallas
9143 Bluff Hollow Court
4 Beds
4 Baths
5,113 Sq.Ft.
$3,500,000
MLS#: 21128295
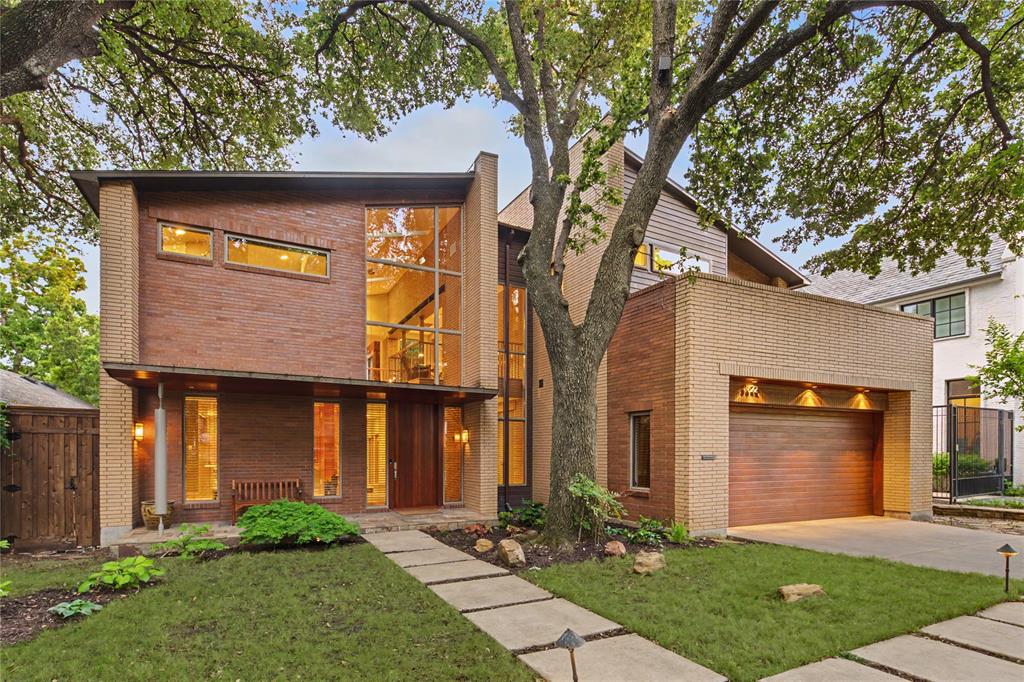
Dallas
3622 Cragmont Avenue
3 Beds
3 Baths
4,139 Sq.Ft.
$3,995,000
MLS#: 21264540
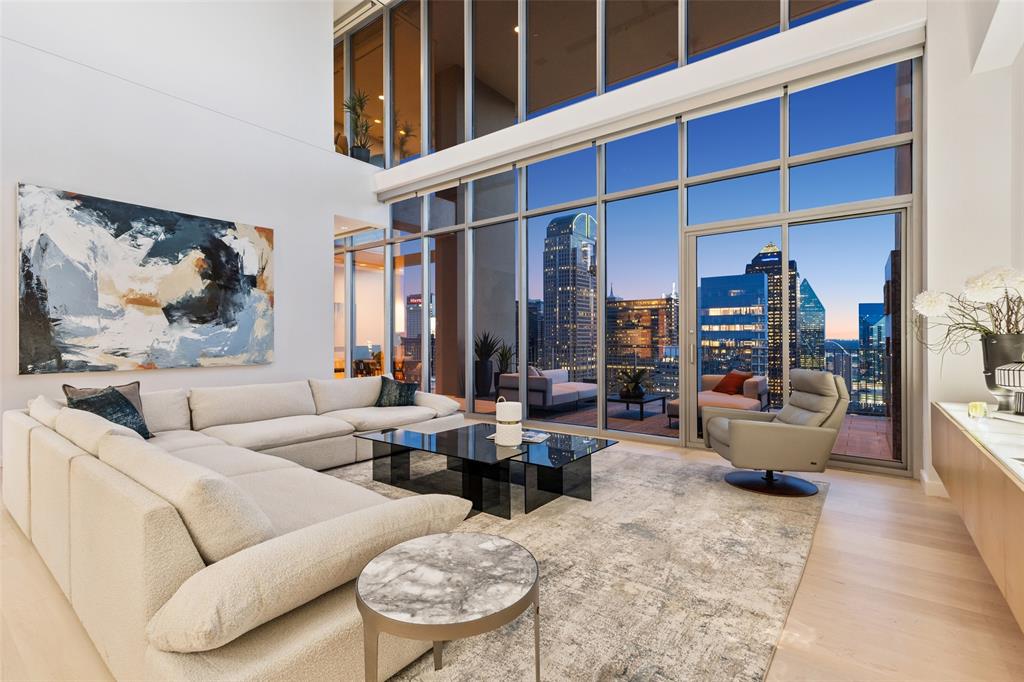
Dallas
1717 Arts Plaza 2309
3 Beds
3 Baths
4,839 Sq.Ft.
$3,550,000
MLS#: 21274073

Dallas
430 E 8th
2 Beds
2 Baths
11,580 Sq.Ft.
$3,099,000
MLS#: 21334224
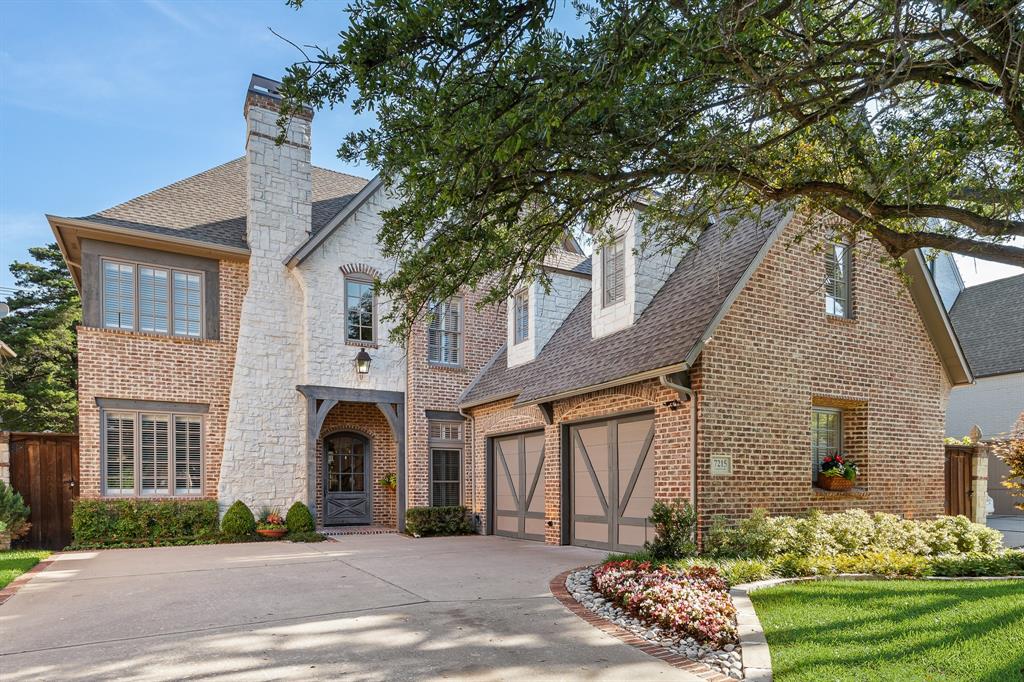
Dallas
7215 Centenary Avenue
5 Beds
5 Baths
5,670 Sq.Ft.
$3,495,000
MLS#: 21272378
