
One of the most popular communities provided by {{page_data.agentName}}

DALLAS

One of the most popular communities provided by Next Level Realty Group

DALLAS

About DALLAS

Dallas real estate market is one of the most dynamic in the United States. With a growing population, strong job market, and diverse economy, Dallas offers a wide range of real estate options for buyers and investors. Home prices in Dallas have been rising steadily over the past few years, fueled by strong demand and limited housing inventory. The city offers a variety of housing options, including single-family homes, townhouses, condos, and luxury apartments. Popular neighborhoods in Dallas include Uptown, Preston Hollow, Lakewood, Highland Park, and Oak Lawn. Each neighborhood has its own unique character and amenities, attracting different types of buyers. Dallas is known for its strong rental market, making it a popular choice for real estate investors looking for rental income. Many new developments are focused on mixed-use properties that combine residential and commercial spaces, catering to urban living trends. Overall, Dallas real estate offers a mix of opportunities for both buyers and investors, with a variety of options to suit different preferences and budgets.
One of the most popular communities provided by Next Level Realty Group
4,971
# of Listings
3
Avg # of Bedrooms
$375
Avg. $ / Sq.Ft.
$779,191
Med. List Price

Browse DALLAS Real Estate Listings

678 Properties Found. Page 4 of 46.

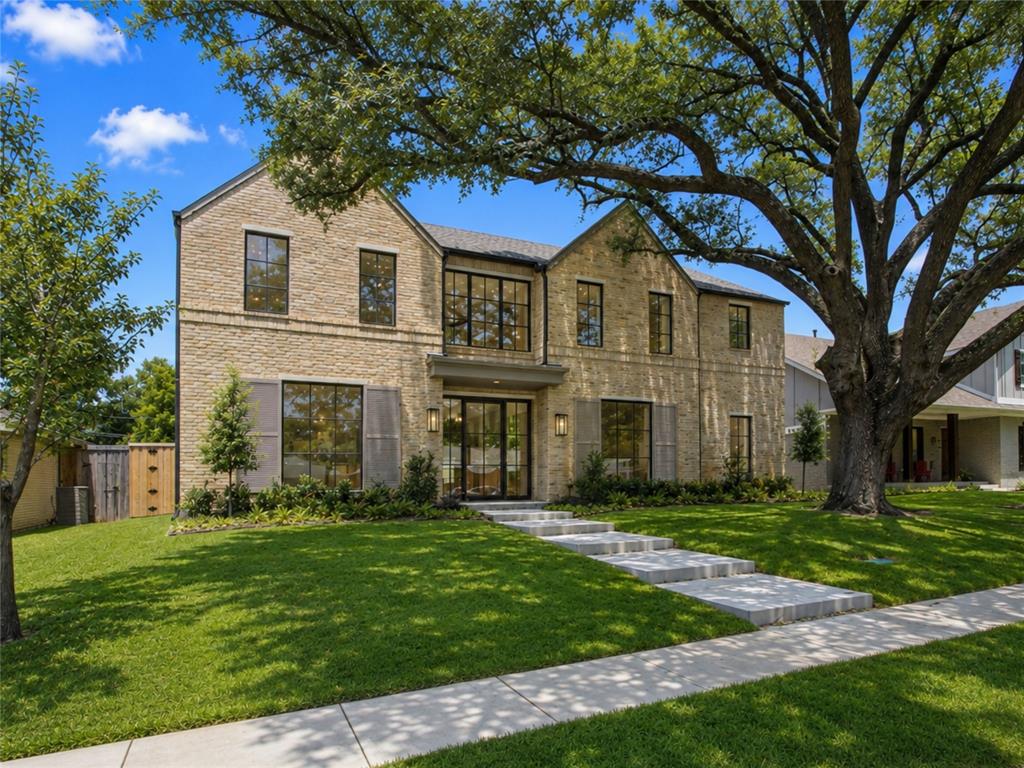
Exceptional design meets effortless livability at 4046 Clover Lane. This thoughtfully designed home pairs clean, modern architecture with warm finishes and an open, light-filled floor plan made for both everyday living and entertaining. At the heart of the home, the expansive Chef's kitchen features an oversized island, GE Monogram appliances, abundant custom cabinetry, generous prep and storage space, and a seamless connection to the living area. French white oak wide-plank floors carry throughout the main living spaces, where a fireplace flanked by built-ins creates a natural gathering place. Walls of glass bring in beautiful natural light and create an easy connection to the outdoor living spaces. The spacious primary suite is a true retreat with a tray ceiling and sitting area, while the beautifully appointed bath features a freestanding soaking tub, oversized glass-enclosed shower, designer tile and elevated finishes. Upstairs, the game room provides an additional flexible living space, second laundry space, while a separate studio offers versatility for a home office, creative space or additional retreat. Custom framed glass doors enhance both spaces, adding architectural interest while allowing natural light to flow throughout. Thoughtful owner improvements further elevate the home, including art lighting throughout and an upgraded laundry room featuring a custom washer and dryer enclosure, quartzite countertop and tile backsplash. Outdoor living is equally impressive, with a substantial covered patio featuring a wood-plank ceiling, fireplace and TV area overlooking the spacious fenced backyard. From the carefully selected finishes to the custom enhancements and flexible living spaces, every detail has been considered including but not limited to foam insulation and tankless water heater. Stylish, sophisticated and designed to be lived in, 4046 Clover Lane offers a beautifully finished home with the warmth and functionality that make it truly special.
#21394317

Dallas

4046 Clover Lane

5 Beds

7 Baths

5,004 Sq.Ft.

$2,695,000

MLS#: 21394317
Price reduced
Incredible new construction by Olerio Homes in the highly sought-after Lakewood Elementary and just minutes from White Rock Lake. Situated on a quiet, tree-lined street, this transitional-style home offers exceptional craftsmanship and designer finishes throughout, including Visual Comfort lighting, wood clad windows, foam insulation, Level 4 smooth-finish walls, 8-foot solid-core interior doors, soft-close custom cabinetry, white oak hardwood floors, a marble fireplace with gas or wood-burning capabilities, a Wolf-Sub Zero appliance package, and expansive sliding glass doors that create seamless indoor-outdoor living. Enjoy the covered patio complete with an outdoor kitchen, retractable shade, and fireplace overlooking the spacious backyard.

The thoughtfully designed 5,407-square-foot floor plan offers open-concept living with a dedicated study, game room, and a luxurious first-floor primary suite featuring a spa-inspired bath with a freestanding soaking tub and an spacious walk-in closet. Four additional en-suite bedrooms are located upstairs, providing privacy and flexibility for family and guests. The home also features two laundry rooms, one on each level, for added convenience.

Conveniently located near White Rock Lake's scenic trails, parks, and recreation, as well as the shopping, dining, and neighborhood amenities of Hillside Village, this home offers an exceptional blend of luxury, quality, and an unbeatable location.
#21319055

Dallas

7033 Chantilly Lane

5 Beds

5 Baths

5,407 Sq.Ft.

$2,695,000

MLS#: 21319055

Price reduced
Exceptional stewardship is evident throughout this Preston Hollow home at 5924 Norway Road. For more than 20 years, the owners have stayed ahead of maintenance, proactively replacing systems, making thoughtful improvements, and continually investing in the property. Pre-inspected with identified items addressed prior to market, this is a home a buyer can purchase with confidence. The property also offers intriguing possibilities for future expansion, with potential to add additional living space either upstairs or down. A fully owned Tesla solar panel system with 2 inverters and 3 Powerwalls provides the majority of the home's electricity each year plus backup power during outages. Built in 2003, this 4-bedroom home offers hardwood floors throughout nearly the entire home, primary and ensuite guest bedrooms down, 4 living areas, and 2 staircases. Formal living opens with replaced sliding doors to the flagstone patio. The handsome office features painted paneling, built-ins, fireplace, and vaulted ceiling. The kitchen offers an oversized island, painted cabinetry, 2 sinks, ice maker, 2 refrigerator drawers, gas cooktop, built-in refrigerator, double ovens, pot filler, and walk-in pantry. It opens to the breakfast room and large family room with wood beams and 11' ceilings, all overlooking the patio, pool, and backyard. The primary suite has a vaulted ceiling, electric shades, pool views, and a spacious bath and closet. The private downstairs guest suite includes a full bath, walk-in closet, and patio overlooking the pool and putting green. Upstairs are 2 ensuite bedrooms with walk-in closets, a family room, and multi-level media room. The backyard features a flagstone patio, pool with 3 fountains, new pump and heater, putting green, outdoor kitchen with grill, stone bar and refrigerator, plus mosquito misting. 3-car garage, 2 EV plugs, replaced cedar garage doors, LED recessed lighting, and Ubiquiti network and cameras.
#21367663

Dallas

5924 Norway Road

4 Beds

4 Baths

4,606 Sq.Ft.

$2,695,000

MLS#: 21367663

Price reduced
A rare opportunity on an oversized, prime 70' lot on one of the best streets in Shannon Estates! Recent construction loaded with luxurious upgrades and spaces that include 4 bedrooms, 5 bathrooms & 3 living+work areas. Sliding doors open wide from the main living area onto the covered patio with a fireplace, motorized screen & built-in heaters, then flow out to the swimming pool with a calming water feature and shelf, custom covered cooking and dining pergola, and a low-maintenance turfed lawn area. Notable features include hardwood flooring throughout, vaulted and beamed living room ceiling, gas fireplace, Wolf & Sub-Zero appliances, beverage cooler, quartz kitchen countertops & island, upscale wallpaper and lighting, custom window treatments and motorized shades, integrated sound speakers, secondary bedrooms with en-suite baths, large laundry room, mud room, whole home generator, and an attached 2-car garage. The downstairs primary suite offers pool views, a vaulted ceiling with custom woodwork, a generous walk-in closet, and a luxury hotel-style marble bath with dual sinks and a separate tub & shower. This exceptional home is just minutes from Inwood Village & Lovers Lane shopping & dining, Highland Park Village and Love Field!
#21376641

Dallas

6716 Oriole Drive

4 Beds

4 Baths

4,718 Sq.Ft.

$2,695,000

MLS#: 21376641

Price reduced
This brand new custom home by Chellyanna Builders showcases sophisticated design, impressive scale & resort-style amenities on a quiet street near Dallas’ private schools. A refined expression of Modern Coastal Colonial architecture, the exterior is distinguished by a symmetrical façade, crisp architectural lines, gabled dormers & an expansive columned front porch. Inside, soaring 12ft ceilings downstairs & 10ft ceilings upstairs, abundant natural light & thoughtfully designed living spaces create an effortless sense of openness & flow. The flexible 6 bdrm floor plan offers 2 bdrms down, including the primary suite, plus 4 bdrms up. The showstopping chef’s kitchen features Thermador appliances, 2 islands, double ovens, 48in gas cooktop with griddle & built-in refrigerator. An impressive walk-in pantry provides extensive storage, while a generous dining room, butler’s pantry with wet bar & walk-in 146+ bottle wine room are ideal for entertaining. The main living area features a striking Montigo gas fireplace & floor-to-ceiling French doors opening to the inviting outdoor living spaces. The primary suite offers its own fireplace & direct pool access, complemented by a spa-inspired bath with dual Kohler sinks, soaking tub, luxurious shower with dual shower heads & marble finishes. The custom closet features a built-in dresser, adjustable shelving & designer glass-enclosed wardrobes. Upstairs, an oversized game room & built-in study space join the 4 secondary bedrooms, along with a substantial unfinished walk-in attic offering extraordinary storage & future possibilities. The resort-style backyard features a pool framed by modern stacked-stone hardscaping & accented by 3 water features, sunken gas fire pit, fully equipped outdoor kitchen & covered patio. Addtl features include LED lighting, energy-efficient spray foam insulation, Class 4 roof, 3-car garage with EV chargers & much more. In MLS, syndicated sites & GPS both Preston Crest & Prestoncrest will be recognized.
#21360913

Dallas

6254 Preston Crest Lane

6 Beds

6 Baths

5,774 Sq.Ft.

$2,665,000

MLS#: 21360913

On the estate-sized block of Melshire Estates in North Dallas, 5724 Charlestown Drive is offered for the first time since it was built in 2015 by ICF Custom Homes, cherished by its original owners as their family home. Clean and contemporary, the residence spans 5,575 square feet on a 100 x 185 north-facing lot, with a true warmth that celebrates light, scale, and functional flow. An automatic gate opens to an elongated drive and three-car garage, enclosing the grounds in privacy. Upon entry, the foyer rises to 22 feet, museum-finish walls catch the light from thoughtfully placed windows, and the dining room opens just off the entry. A floating staircase ascends to a mezzanine overlooking the great room, where soaring windows frame the fireplace beneath vaulted ceilings. With ceilings from 11 to 22 feet and dual staircases, the plan flows with effortless everyday function, well suited to multi-generational living.

The first floor is designed for living that moves naturally between indoors and out. The primary suite, crowned by vaulted ceilings, draws in natural light with a direct line of sight to the heated pool. The kitchen is appointed with walnut cabinetry, JennAir appliances, double dishwashers, and a new custom Café refrigerator. Expansive glass sliders off the living room and primary suite make the first floor seamlessly transitional, opening to a motorized cantilever pergola, outdoor kitchen, and heated pool and spa with an automatic safety cover. A guest bedroom with its own fireplace and a full bath completes the main level.

Of the six oversized bedrooms, four are upstairs, each with its own en suite bath and joined by a spacious lounge; one features vaulted ceilings looking directly over the backyard. A residence of light, height, and function, meticulously cared for with systems updated over the years, it is lock-and-leave ready and a fresh canvas for its next owners.
#21393248

Dallas

5724 Charlestown Drive

6 Beds

6 Baths

5,575 Sq.Ft.

$2,659,000

MLS#: 21393248
Price reduced
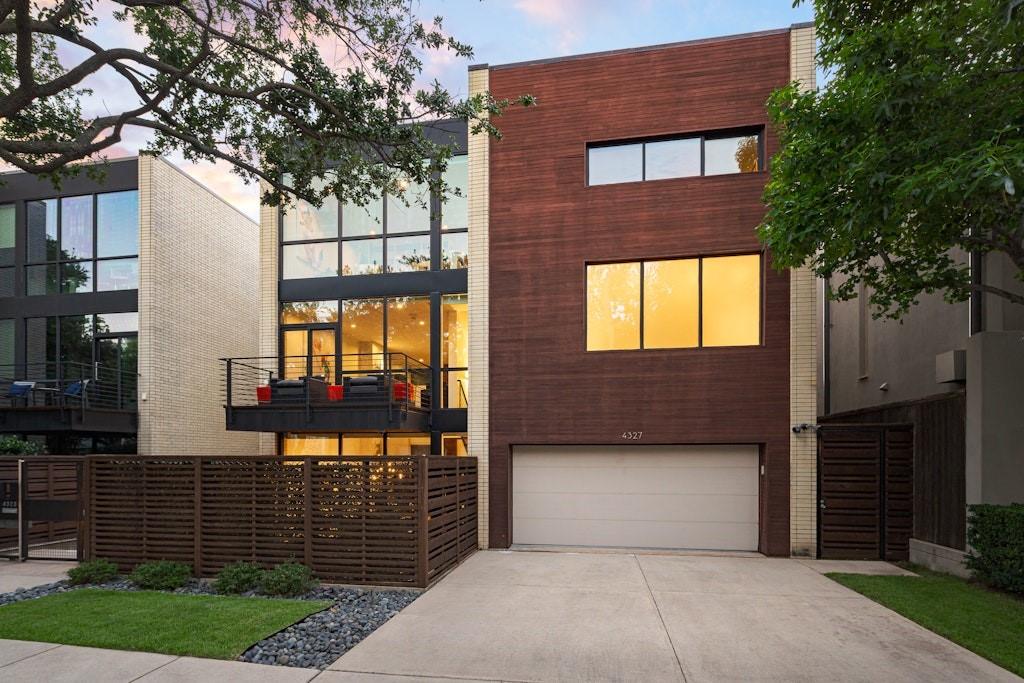
Positioned in the absolute heart of the vibrant Travis Walk and Katy Trail district, 4327 Travis Street delivers a masterclass in modern luxury and structural excellence. Conceptualized by award winning Brown Architects, this contemporary townhome is engineered with an uncompromising level of quality, featuring commercial grade Insulated Concrete Form wall construction. The premium ICF build ensures unmatched structural integrity, superior climate control, and whisper quiet acoustic privacy from the energy of the surrounding city.  Inside, the residence unfolds across three expansive levels, offering a highly elevated living experience that surpasses the typical neighborhood standard. Immaculate museum finished walls serve as an ideal backdrop for premier art collections, while extensive walls of glass and soaring ceilings allow natural light to track beautifully throughout the day. The ultra high end Bulthaup kitchen stands as a centerpiece of precise European design, balancing minimalist aesthetics with professional grade functionality. Rich bamboo flooring flows seamlessly through the open spaces, adding an organic warmth to the clean, architectural lines.  A private elevator serves all levels for effortless movement, connecting the main living areas to the serene bedroom suites, a versatile separate study, and multiple dynamic living spaces. Complete with a secure two car garage and advanced energy efficient systems, this residence stands in a tier of its own, offering a fully modernized lifestyle just steps from the finest dining, shopping, and outdoor recreation Dallas has to offer.
#21314212

Dallas

4327 Travis Street

3 Beds

3 Baths

4,368 Sq.Ft.

$2,650,000

MLS#: 21314212

Price reduced
Exceptional location, size, and floorplan define this Preston Royal home in Preston Hollow. Offering approximately 5,434 square feet on a private, oversized .425-acre interior lot with mature trees, this traditional brick home features 5 bedrooms, 4 full and 2 half baths, 2 offices, multiple living areas, and a 3-car garage. A circle drive leads to an inviting entry with formal living and dining rooms, paneled office, and sweeping staircase. The first floor features 10' ceilings, 8' solid doors, extensive molding, hardwood floors, and abundant natural light. The front office has built-ins and a fireplace; a second office near the primary suite also has a fireplace and offers flexibility as an exercise room, sitting room, or nursery. The open kitchen features an island, abundant storage, granite countertops, KitchenAid appliances, wine cooler, and walk-in pantry. Kitchen, breakfast room, and family room with stone-hearth fireplace overlook the backyard through a wall of windows. The first-floor primary suite has a trayed ceiling, backyard access, separate vanities, private water closet, large shower, jetted tub, and oversized walk-in closet. Upstairs, 9' ceilings complement 4 bedrooms with walk-in closets, 3 full baths, game room with built-ins, media room with built-ins and media system, plus walk-in attic storage. The private, fenced backyard features mature trees, stone patio, heated spa-play pool with swim jets and waterfall, and generous yard space. Outdoor kitchen under a pergola includes grill, sink, 2 warming drawers, storage, and bar seating. Attached 2-car garage plus separate third bay, motor court with additional parking, and garage storage. Class 4 impact-resistant roof installed in 2026. Exceptional proximity to Preston Royal, shopping, dining, and many of Dallas' private schools.
#21367677

Dallas

6038 Azalea Lane

5 Beds

4 Baths

5,354 Sq.Ft.

$2,650,000

MLS#: 21367677
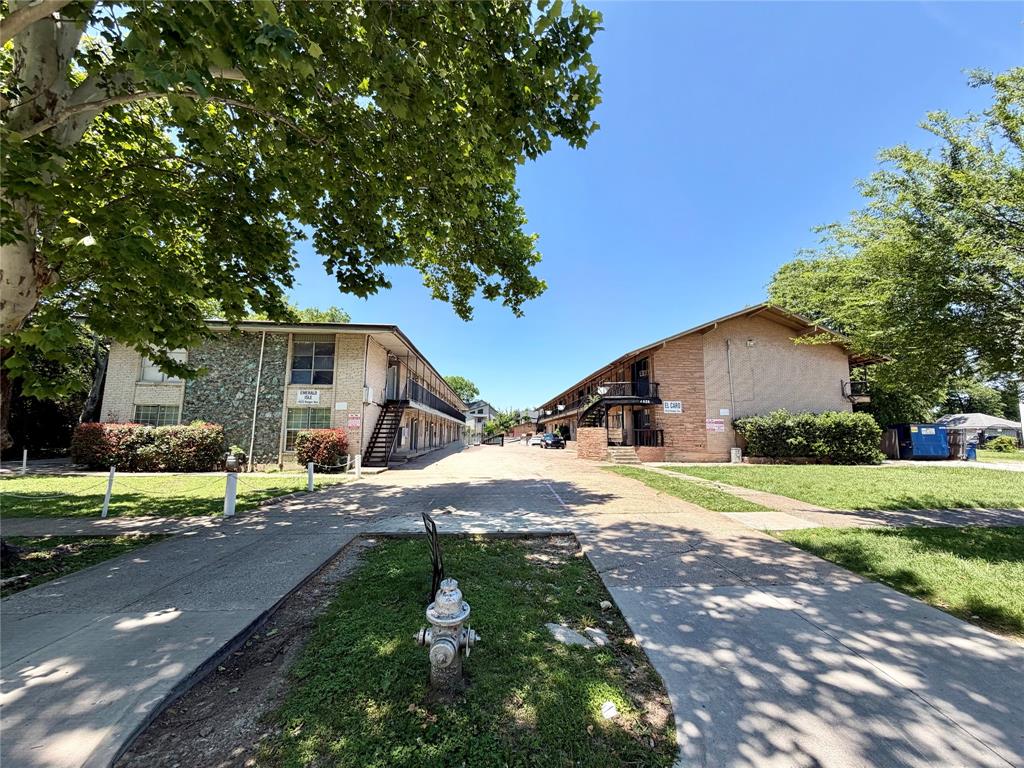
Prime opportunity to purchase two apartments (30 units) in east Dallas sitting on roughly 35,700 sq ft of land, zoned PD-98. Emerald Isle is vacant and ready for a full rehab while El Caro is leased at 83% occupancy. This location is close to all things East Dallas as well as Deep Ellum, Baylor Hospital, the Santa Fe Trail, etc.
#21275565

Dallas

4523-4535 Reiger Avenue

None Beds

None Baths

22,912 Sq.Ft.

$2,640,000

MLS#: 21275565
Motivated seller seeking alignment with a qualified buyer and open to structuring an investment partnership.
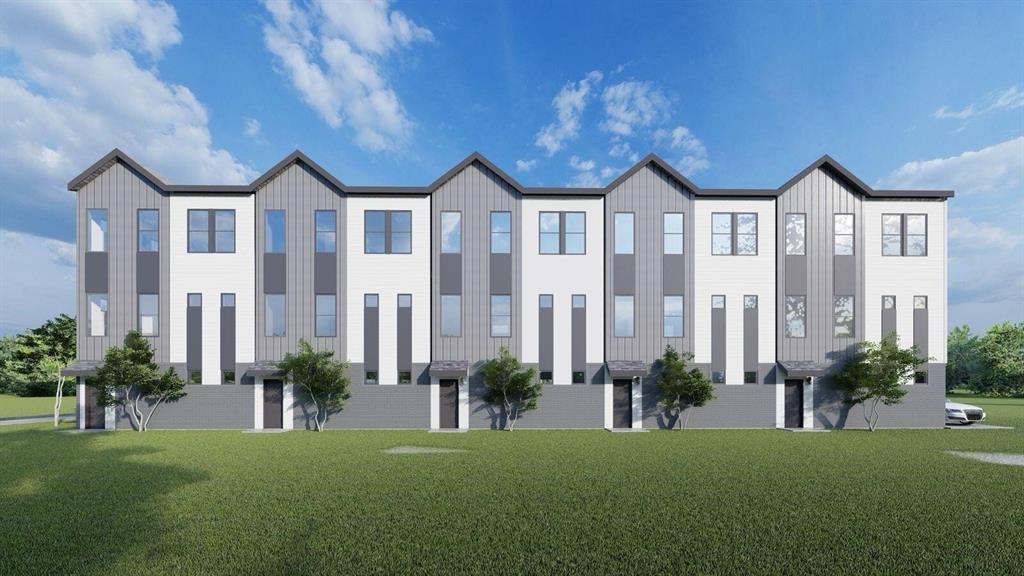
Welcome to an exceptional opportunity to make your mark in one of Dallas’s most rapidly growing and dynamic neighborhoods! Nestled in the heart of sought-after East Dallas, this property presents a rare chance for investors to own a five-townhome-style condo building, offering a perfect blend of modern living with the area's vibrant charm.

Situated on Ashby Street, this prime parcel of land is ideally located to take full advantage of East Dallas's continued growth and transformation. With a combination of trendy boutiques, eclectic eateries, and the lively energy of Lower Greenville just moments away, the location is a magnet for both residents and visitors seeking a unique, urban lifestyle. The area has become a hub for those wanting access to the best that Dallas has to offer, including entertainment, dining, and outdoor activities.

Construction has already commenced on this visionary development project and is ideal for those looking to capitalize on East Dallas's growing appeal. Whether you're considering leasing or selling the individual units, the location offers the potential for significant returns in a thriving community. Don’t miss out on this incredible investment opportunity in a neighborhood that continues to see demand and growth. Secure your stake in East Dallas today and be part of the area’s exciting future!

Anticipated completion July 2026.
#21074754

Dallas

1914 Ashby Street

10 Beds

10 Baths

6,655 Sq.Ft.

$2,625,000

MLS#: 21074754

Perched on the 27th floor of the iconic Azure Condominium, this exceptional sub penthouse residence offers sweeping views of the Dallas skyline and an elevated luxury lifestyle in the heart of the city. Thoughtfully transformed from the sought-after 01 floorplan, the residence features a sophisticated, open-concept design with floor-to-ceiling windows that showcase breathtaking city views and fill the home with natural light.

The chef-inspired kitchen is appointed with premium Sub-Zero appliances, a built-in coffee system, and a Sub-Zero wine refrigerator, creating a space designed equally for everyday living and effortless entertaining. Refined finishes, spacious living areas, and meticulous attention to detail throughout reflect the caliber of this remarkable home.

Residents of Azure enjoy an unparalleled collection of amenities, including resort-style pools, fitness facilities, concierge services, and beautifully appointed common spaces. Adding an exceptional level of convenience and rarity, this residence includes a four-car private garage—an extraordinary offering for luxury high-rise living.

Experience elevated Dallas living with panoramic skyline views, exceptional amenities, and the privacy and convenience of a four-car garage, all from one of the city’s most desirable high-rise addresses.
#21375094

Dallas

2900 Mckinnon Street 2701

2 Beds

2 Baths

2,607 Sq.Ft.

$2,607,000

MLS#: 21375094

*** 24 Hour Showing Notice is Required ** Unique investment opportunity in the heart of the vibrant Bishop Arts District! This two-story duplex features a three-bedroom residence on the first floor and a four-bedroom residence on the second floor, offering flexible living arrangements and strong rental potential. Just moments from the neighborhood’s colorful street art, independent boutiques, popular restaurants, relaxed bars and live entertainment. Enjoy easy access to local favorites such as the Texas Theatre and Kessler Theater, along with dining options ranging from Texas-style barbecue to international cuisine. A rare opportunity to own a spacious multifamily property in one of Dallas’ most distinctive and sought-after neighborhoods.
#21367306

Dallas

416 W 10th Street

7 Beds

4 Baths

3,770 Sq.Ft.

$2,600,000

MLS#: 21367306

New on site today
Welcome to 5122 Elsby Ave, a striking new construction residence by Westbridge Homes that perfectly balances architectural character with modern livability. Spanning 4,838 square feet, this home is wrapped in warm red brick and anchored by a dramatic triple-gabled roofline, making a memorable first impression from the street.

The heart of the home is the chef-inspired kitchen, featuring premium Wolf and SubZero appliances and flowing effortlessly into the living areas. Large sliding glass doors transition the space to the backyard, making it an entertainer's dream.

The first-floor primary suite serves as a private sanctuary, with dramatic vaulted ceilings setting the tone. A spa-inspired bath featuring his-and-hers vanities and water closets leads to dual walk-in closets with LED in-shelf lighting.

Upstairs, three additional bedrooms are joined by an oversized game room with wet bar and a dedicated gym, giving the whole family room to spread out. Wide-plank white oak floors and satin nickel hardware carry a warm, cohesive feel throughout.

Thoughtfully designed and impeccably finished, this home offers a stunning yet livable lifestyle in the heart of Briarwood, just minutes from Dallas' premier shopping and dining.
#21405921

Dallas

5122 Elsby Avenue

4 Beds

4 Baths

4,838 Sq.Ft.

$2,600,000

MLS#: 21405921

Timeless character meets modern luxury in this beautifully crafted Modern English Cottage, currently under construction and slated for completion in November. Zoned for Lakewood Elementary and ideally located near White Rock Lake, Hudson House, Meso Maya, and some of Dallas’ best shopping and dining. Thoughtful details include white oak floors throughout, reclaimed wood beams, natural stone accents, zellige and limestone tile, plaster finishes, designer wallpaper, and statement lighting. The entertaining-ready dirty kitchen features a second oven, dishwasher, and sink, while an additional first-floor living area offers the perfect spot for a casual TV room or playroom. The spacious primary suite is a true retreat with vaulted ceilings and separate closets. Outside, an inviting kitchen and fireplace create the perfect setting for year-round entertaining. With five bedrooms, six baths, and a thoughtfully designed floor plan, this home delivers elevated style with everyday livability.
#21360190

Dallas

6409 Ellsworth Avenue

5 Beds

5 Baths

5,260 Sq.Ft.

$2,600,000

MLS#: 21360190

New on site 1 day ago
Nestled in the heart of Preston Hollow on a .344 acre lot, 6823 Lakehurst Avenue is an impressive residence designed around gracious living and effortless entertaining. From its striking stone exterior and mature landscaping to its expansive indoor outdoor living spaces, this 5 bedroom 5.2 bath home offers the scale, privacy, and amenities expected in one of Dallas' most coveted neighborhoods. Inside, soaring ceilings create an inviting sense of space and light. The kitchen is designed for entertaining, featuring a large island, Sub Zero fridge, custom cabinetry, a six burner gas range, and a convenient breakfast bar. The downstairs primary suite is a private retreat with a spacious sitting area, oversized windows, separate vanities, a garden tub, walk in shower, and closet with custom built ins. The dramatic great room anchors the home with a beautiful stone fireplace. Walls of windows open to a spectacular outdoor entertaining environment featuring a covered patio with outdoor fireplace, turfed yard, sparkling pool with a sunken swim up bar & outdoor kitchen, and generous areas for dining and lounging. Whether hosting a summer gathering or enjoying a quiet evening by the fire, the backyard provides an exceptional extension of the home's living space. A gated driveway, pull through garage, porte cochere, landscaped grounds, extensive storage, and thoughtful architectural details complete the property. Located in the prestigious Preston Hollow area with convenient access to premier private schools, shopping, and dining, 6823 Lakehurst offers a rare combination of substantial living space, resort style outdoor amenities, and timeless Preston Hollow appeal. An exceptional opportunity to own a true Dallas luxury residence where impressive architecture, generous living spaces, and extraordinary entertaining areas come together.
#21404158

Dallas

6823 Lakehurst Avenue

5 Beds

5 Baths

5,802 Sq.Ft.

$2,600,000

MLS#: 21404158

1 2 3 4 5 6 ... 46

properties found. properties found. Page of .

Send a message

Message successfully sent.

Your message

What is 3 + 4 ?

Reason for contacting?

I agree to receive email communication and understand I can unsubscribe at any time.

I agree to be contacted by Next Level Realty Group via call, email, and text for real estate services. To opt out, you can reply 'stop' at any time or reply 'help' for assistance. You can also click the unsubscribe link in the emails. Message and data rates may apply. Message frequency may vary. Privacy Policy

Update Your Temporary Password

Personalize your search

Enter your email and we'll notify you immediately when new listings match what you're looking for.

or enter email address

Already have an account ? Login here

Continue your home search

I agree to receive communications and understand I can unsubscribe at any time.

I agree to be contacted by Next Level Realty Group via call, email, and text for real estate services. To opt out, you can reply 'stop' at any time or reply 'help' for assistance. You can also click the unsubscribe link in the emails. Message and data rates may apply. Message frequency may vary. Privacy Policy

Already have an account ? Login here

We use cookies

We use cookies primarily for analytics to enhance your experience. By accepting, you agree to our use of these cookies. You can manage your preferences or learn more about our cookies policy.




