
One of the most popular communities provided by {{page_data.agentName}}

DALLAS

One of the most popular communities provided by Next Level Realty Group

DALLAS

About DALLAS

Dallas real estate market is one of the most dynamic in the United States. With a growing population, strong job market, and diverse economy, Dallas offers a wide range of real estate options for buyers and investors. Home prices in Dallas have been rising steadily over the past few years, fueled by strong demand and limited housing inventory. The city offers a variety of housing options, including single-family homes, townhouses, condos, and luxury apartments. Popular neighborhoods in Dallas include Uptown, Preston Hollow, Lakewood, Highland Park, and Oak Lawn. Each neighborhood has its own unique character and amenities, attracting different types of buyers. Dallas is known for its strong rental market, making it a popular choice for real estate investors looking for rental income. Many new developments are focused on mixed-use properties that combine residential and commercial spaces, catering to urban living trends. Overall, Dallas real estate offers a mix of opportunities for both buyers and investors, with a variety of options to suit different preferences and budgets.
One of the most popular communities provided by Next Level Realty Group
4,992
# of Listings
3
Avg # of Bedrooms
$375
Avg. $ / Sq.Ft.
$778,864
Med. List Price

Browse DALLAS Real Estate Listings

4992 Properties Found. Page 43 of 333.

Set behind the gates of Oaktree in Far North Dallas, this thoughtfully updated residence offers an elegant blend of architectural character, impressive scale, and resort-inspired outdoor living. At the heart of the backyard, a sparkling blue pool accented by peaceful fountains creates a captivating setting for quiet mornings, evenings by the water, and memorable entertaining. Beautiful water views extend into the home, making the outdoor setting part of the everyday experience. Inside, a grand entry with soaring ceilings sets the tone for light-filled interiors rich with distinctive detail. Intricate woodwork, plantation shutters, statement lighting, and multiple chandeliers add warmth and sophistication throughout. The updated kitchen combines refined style with generous functionality, featuring a built-in refrigerator, expansive counter space, plentiful cabinetry, and ample room for cooking and gathering. Positioned to look directly out to the pool and fountains, the kitchen enjoys a striking connection to the outdoor setting. The spacious primary suite feels like a private retreat, complete with a dedicated seating area, custom closet system, and balcony overlooking the pool. Low-maintenance dry-scaping enhances the outdoor spaces, while a stone-paver driveway, electric gated fence, epoxy-finished garage, and extensive overhead storage add thoughtful function. Oaktree's Far North Dallas location offers convenient access to the Dallas North Tollway and President George Bush Turnpike, connecting you to Plano, Addison, major employment centers, dining, shopping, parks, and recreation. For buyers seeking refined interiors, distinctive craftsmanship, generous space, and an exceptional poolside setting, this residence delivers a compelling North Dallas lifestyle. Schedule a private showing to experience its beauty firsthand.
#21378988

Dallas

5107 Scarborough Lane

5 Beds

4 Baths

5,043 Sq.Ft.

$1,400,000

MLS#: 21378988

New on site 3 days ago
Reimagined by Maverick Design and Wedgewood Homes, this beautifully transformed 5-bedroom, 3.5-bathroom residence blends elevated design with thoughtful functionality. From the moment you enter, refined finishes, abundant natural light, and intentional details create a warm and sophisticated atmosphere throughout.
A dedicated office at the front of the home features beautiful French doors and an abundance of natural light, creating an inviting space for work or study. The adjacent dining room makes a statement with custom built-in cabinetry, designer-selected wallpaper, and striking decorative lighting.
The heart of the home is the expansive open-concept living area, where the beautifully appointed kitchen overlooks the main living space. The kitchen showcases custom cabinetry with generous storage, a spacious peninsula, eat-in breakfast area, and new stainless steel appliances. The vaulted living room is designed for both everyday living and entertaining, featuring a statement fireplace, built-in shelving, and expansive sliding glass doors that open to the patio and generously sized backyard.
Thoughtfully designed for comfort and privacy, the spacious secondary bedrooms offer flexibility for family and guests. Two bedrooms share a beautifully appointed Jack-and-Jill bathroom, while a third secondary bedroom enjoys direct access to the full hall bath.
The serene primary suite provides a private retreat with a luxurious garden tub, beautifully tiled shower, and convenient access to the backyard.
Every detail has been thoughtfully reimagined, creating a move-in-ready home that effortlessly combines timeless design, modern functionality, and elevated living.
#21395144

Dallas

10656 Cox Lane

5 Beds

3 Baths

2,904 Sq.Ft.

$1,400,000

MLS#: 21395144
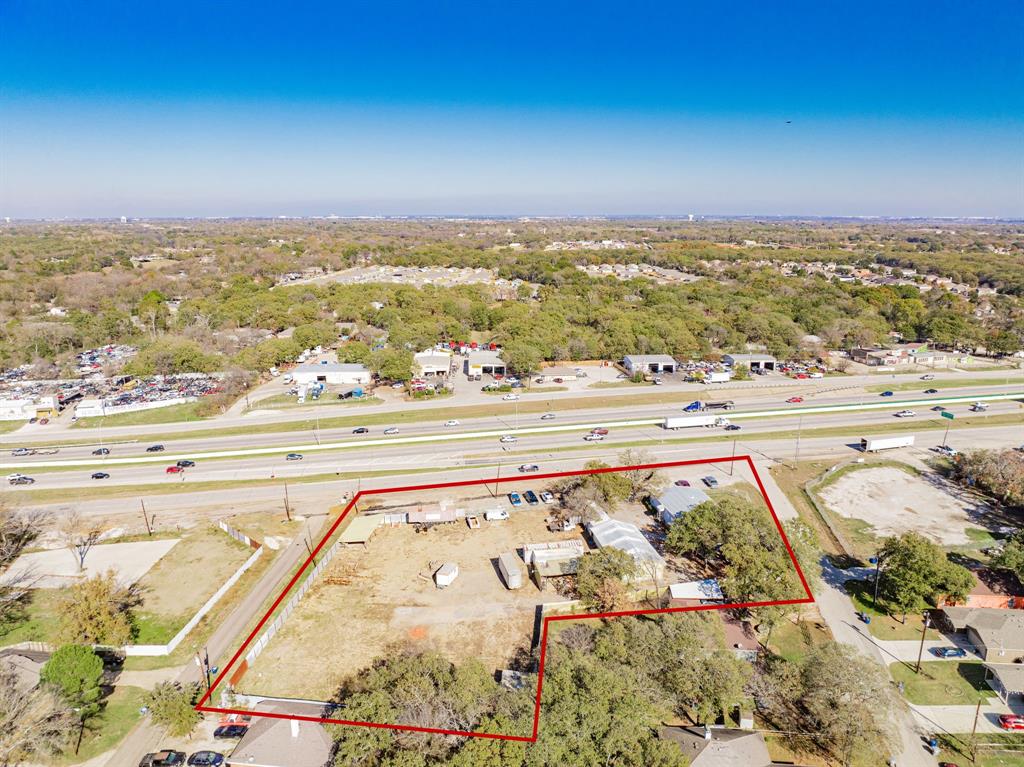
OWNER FINANCING AVAILABLE. 20% DOWN. Call for Details.
Positioned for maximum visibility and accessibility, this prime 1.36-acre commercial property offers outstanding highway frontage in a strategic location between Dallas and Kaufman. With quick access to I-20 and 635, located on Highway 175, commuting is convenient for employees and customers traveling from either direction with visibility from approximately 77,000 cars per day. The fully fenced property features controlled access and added security with five installed surveillance cameras, making it an excellent opportunity for a variety of commercial uses.

Inside, you’ll find ample office space, a dedicated conference room, and a kitchen—perfect for team meetings and daily operations. The large workshop and abundant storage areas make this property a strong fit for service companies, contractors, logistics operations, or any business needing workspace and yard capacity.
#21123622

Dallas

12540 C F Hawn Freeway

None Beds

None Baths

4,447 Sq.Ft.

$1,400,000

MLS#: 21123622

Discover this collection of four beautifully designed three-story condos sharing an attractive private building, where open layouts, warm wood flooring, and abundant natural light create a space that feels polished and inviting throughout. Each home's flexible design begins with a private guest suite on the first floor, just off the attached two-car garage, ideal for visitors, a home office, or a creative retreat. Each main level opens into a bright, open living, dining, and kitchen space anchored by a 60-inch electric fireplace and an oversized quartz island with modern pendant lighting, stainless steel appliances, and a walk-in pantry with built-in desk nook. Dining areas flow onto private balconies, extending living space outdoors. Upstairs, each primary suite offers a true retreat with a generous walk-in closet and a spa-inspired bath featuring a glass-enclosed shower and dedicated linen storage. A second bedroom, full bath, and powder room complete each level. The two interior units include a first-floor kitchenette with stovetop and microwave; this feature can be added to either exterior unit for $4,000. Enjoy an unbeatable South Dallas location just minutes from the Dallas Zoo, William Blair Jr. Park, and City Park. Includes all four condos in this building, may also be purchased individually or as part of the full eight-unit community.
#21364081

Dallas

1412 Metropolitan Avenue 102, 103 202, 203

2 Beds

2 Baths

1,463 Sq.Ft.

$1,400,000

MLS#: 21364081

Price reduced
A first-floor primary suite, premium chefs kitchen, a
34’ heated pool , and a 6 year structural warranty set this 4-bedroom, 4-bath Little Forest Hills home apart.
On the first level , the light-filled kitchen , living and dining areas flow together, while the primary suite and laundry room with mud area make daily first floor living easy. Custom primary closets were installed in 2025. A second bedroom with a full bath offer space for guests , or a home office.
The chef’s kitchen features a 48-inch Wolf dual-fuel range, integrated Fisher & Paykel refrigerator and freezer, 96 bottle wine cabinet , and a double-drawer dishwasher. Calacatta Supreme quartz countertops, a waterfall island, and ceiling height white oak cabinetry finish out the space.
Upstairs , two en-suite bedrooms and baths offer privacy for family or guests, along with a flex room that could be used as another office area or playroom. Three attics provide lots of storage. Additional included upgrades include Hunter Douglas motorized shades, heat blocking window film, built-in speakers, automated smart lighting, ceiling wired internet hubs for fast internet, reverse osmosis drinking water, and a whole-home water softener.
Outside, the fully turfed retreat offers room to enjoy the pool and landscaped surroundings.
White Rock Lake, the Dallas Arboretum are within walking distance.
#21336142

Dallas

8610 Angora Street

4 Beds

4 Baths

3,277 Sq.Ft.

$1,400,000

MLS#: 21336142
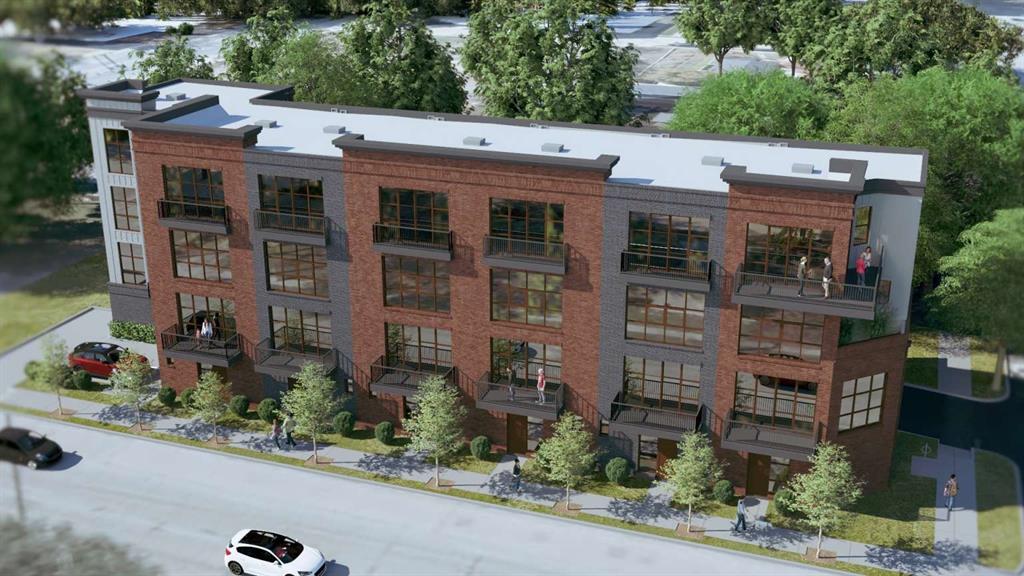
Peak-Roseland Condominium Project **Fully permitted and shovel ready** 7 Units ranging from 2900 to 2500sqft of living space Shovel ready project conveys with full, city approved plan set. $5,250,000 projected gross sales at build out. Excellent opportunity to bypass years of planning, permitting and frustration and start going vertical.
#21323854

Dallas

4234 Roseland Avenue

None Beds

None Baths

0.213 acres

$1,399,999

MLS#: 21323854

*** MOTIVATED SELLER ***  Luxuriously Remodeled One-Level Home with Entertainment-Friendly Upgrades and Gourmet Kitchen! Beautifully nestled on a 0.38-acre LARGE LOT in a highly sought-after neighborhood of Casa Linda Estates, this 4BR, 4.5BA residence emanates an upscale vibe with a fabulously refreshed exterior. Bursting with curb appeal, the 4,397 SQFT home captivates with a seamless blend of complementary colors and rich natural textures. Natural light cascades through the modern glass panel front door, while the organically flowing layout is enhanced by gorgeous hardwood flooring. Entertaining options abound throughout this truly magnificent property. Intimate gatherings may be enjoyed by the warmth of the living room’s woodburning stone fireplace, or take refuge in the sundrenched adjoining flex room. Created for gourmets, the open concept chef’s kitchen features stainless-steel appliances, gas range, custom white shaker cabinetry, center island, quartz countertops, elegant flooring, and a dining area with skylights and vaulted ceilings. Adding to the culinary splendor, the butler’s pantry-dirty kitchen affords privacy for cooking, while hosting guests. After-dinner drinks and easy conversation may be savored in the adjacent family room boasting wood beam ceilings. Sensationally spacious, the primary bedroom impresses with high ceilings, huge walk-in closet, and an enviable en suite. Two entrances each lead to luxurious double vanities, as well as the wet room with a luxe soaking tub and enormous walk-in, dual head rain shower. One extra bedroom has a private en suite and walk-in closet. Additional considerations include a covered parking pad, laundry room, sprawling lawn, tons of storage throughout, close to White Rock Lake, shopping, restaurants, schools, White Rock Medical Center, HWY78, and entertainment, and so much more! The sellers will convert the two-car carport into a detached two-car garage prior to closing.
#21333737

Dallas

1407 Tranquilla Drive

4 Beds

4 Baths

4,397 Sq.Ft.

$1,399,900

MLS#: 21333737
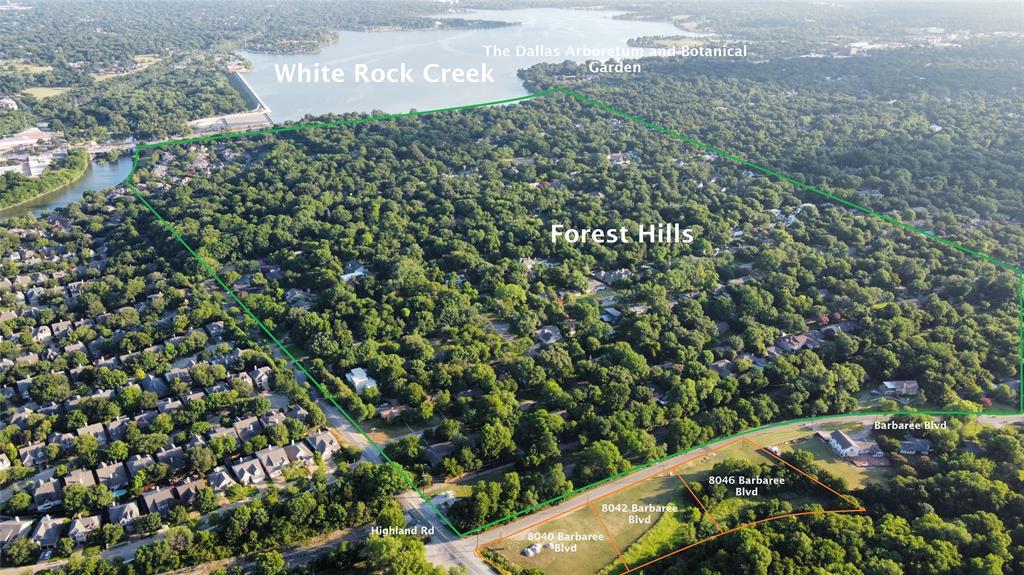
3 contagious lots available for sale: 8040 8042 8046 Barbaree Blvd. Located just south of the acclaimed Forest Hill subdivision!! This prime land is in a 100 year flood plain. Zoned Residential. To be sold as a package together.
#14653329

Dallas

8040 Barbaree Boulevard

None Beds

None Baths

1.8 acres

$1,399,900

MLS#: 14653329

Priced to Sell this Brand-New Construction ideally positioned on a premier block in highly sought after Midway features thoughtful design with a fresh, modern feel and warm natural finishes. This exceptional new build offers high end finish out, an open floorplan, soaring ceilings, beautiful hardwood floors, walls of Pella windows, and striking metal black-framed doors. The spacious living area features a sleek fireplace and custom built-ins, creating a comfortable space for everyday living and entertaining. The showstopping kitchen is the heart of the home with a large quartzite waterfall island, custom white oak cabinetry, quartzite countertops, premium appliances, a professional-grade gas range, stylish pendant lighting, and a temperature-controlled wine cellar. The private primary suite offers a relaxing retreat with a spa-like bath featuring dual vanities, a freestanding soaking tub, oversized walk-in shower, and beautifully appointed finishes, along with a massive custom closet with stackable washer and dryer. Spacious secondary bedrooms provide flexibility for family or guests, and a home office provides a private workspace. A dedicated media room with tiered flooring is perfect for movie nights and entertaining. Step outside to the large covered patio with a fireplace and retractable screen overlooking the spacious backyard, offering plenty of room to relax, play, or add a pool. With its new construction, premier location, thoughtful design, and attractive pricing, this is an exceptional opportunity in Midway Hollow.
#21380294

Dallas

3884 Cortez Drive

5 Beds

5 Baths

4,601 Sq.Ft.

$1,399,500

MLS#: 21380294

This home is also available for lease until you're ready to buy! Stunning 2024 modern build in Royal Hills offering luxury, space and exceptional indoor-outdoor living. Situated on an oversized .371 acre lot, this 3,801 sq ft home blends contemporary design with warm traditional touches, featuring 4 bedrooms, 3.1 baths, a 3-car garage and a private resort-style backyard with pool and water features. Inside, soaring ceilings, wood floors and dramatic finishes set the tone. The showpiece living room includes a striking fireplace, floating shelving and expansive windows overlooking the backyard. The chef’s kitchen is anchored by a large island and equipped with natural stone counters, custom cabinetry, pot filler, walk-in pantry and premium appliances including a gas cooktop and built-in ovens. The first-floor primary suite is a true retreat with a sitting area, fireplace, custom closet system and a spa-inspired bath featuring dual sinks, separate shower with body sprays and elegant finishes. A dedicated office and a well-appointed utility room with stone counters, sink tons of storage and a dedicated pet bathing station complete the main level. Upstairs, three additional bedrooms—each with walk-in closets and custom storage—are paired with a large game room perfect for media, play, or lounging. Step outside to your private oasis: expansive covered patio, outdoor kitchen with attached grill, fireplace and a gorgeous gunite pool with water features surrounded by lush landscaping and a fully fenced yard. Electric gate, circular drive and rear-entry garage add convenience and security. A rare opportunity to own a recently built, thoughtfully designed luxury home in a prime Dallas location in the private school corridor, dining and major thoroughfares.
#21347019

Dallas

10923 Marsh Lane

4 Beds

3 Baths

3,801 Sq.Ft.

$1,399,000

MLS#: 21347019

A rare find in Midway Hollow—newer construction, single-story living, a pool, and a spacious yard, all wrapped in a fresh, modern design.

The open floorplan is bright and effortless, with clean lines, natural light, and a seamless connection between the main living spaces. A glass-enclosed wine room makes a striking architectural statement, while a private office and beautifully designed custom pantry bring both function and style to everyday living.

The primary suite feels like a true retreat, with views of the backyard and direct access to the pool and outdoor living area. Two additional bedroom suites are generously sized and thoughtfully positioned for privacy.

Outside, a large covered patio opens to the pool and an expansive lawn—an increasingly rare combination in newer construction and a standout feature for entertaining, pets, or simply enjoying the outdoors.

Smart-home technology and a water collection system add modern convenience and efficiency. Stylish, comfortable, and designed for the way people live today, this is an exceptional opportunity to enjoy one-story living in the heart of Midway Hollow.
#21376495

Dallas

3938 Lively Lane

3 Beds

3 Baths

2,674 Sq.Ft.

$1,399,000

MLS#: 21376495

Tucked away in the quiet, gated enclave of Glen Lakes, this beautifully crafted soft contemporary home is an architectural haven nestled among the trees, thoughtfully designed to celebrate seamless indoor-outdoor living. Private front courtyard entry opens to light-filled living and foyer with vaulted ceilings, cast-stone fireplace, wet bar, scored stone floors, and walls of windows creating a treehouse-like feel. Landscaped courtyards extend the living areas for effortless entertaining. The kitchen features a large island with 6-burner cooktop, wood cabinetry, stone backsplash, stainless appliances, walk-in pantry, and eat-in breakfast room. Hardwood floors throughout the second level. Primary suite offers vaulted ceiling, fireplace, Juliet balcony, spa-style bath with separate dressing areas, soaking tub, travertine shower, and three walk-in closets. A spacious secondary living room with built-ins, wet bar, and fireplace, along with two additional ensuite bedrooms, completes this private upper level—each space thoughtfully designed to capture natural light. Residents of Glen Lakes enjoy a park-like setting with lighted walking paths, ponds with water features, a pet park, and convenient walkability to the community pool, tennis courts, and pickleball courts.
#21156975

Dallas

7 Glenchester Court

3 Beds

3 Baths

4,553 Sq.Ft.

$1,399,000

MLS#: 21156975

Welcome to this stunning new construction located on a premier street in Midway Hollow showcasing clean architectural lines, curated finishes, and exceptional attention to detail throughout. The striking stucco exterior with bold, black-framed windows creates a sophisticated first impression, while the light-filled interior welcomes you with soaring ceilings, wide-plank white oak hardwood floors, and a seamless open-concept design. The expansive living area is anchored by a dramatic floor-to-ceiling marble feature wall and surrounded by oversized windows that flood the space with natural light.  The gourmet kitchen is a true centerpiece, featuring a large waterfall island, quartz countertops, custom rift cut white oak cabinetry, designer lighting, and professional-grade appliances. A separate prep kitchen and walk-in pantry provide added functionality, making this home ideal for both everyday living and entertaining. The private primary suite offers a serene retreat with a spa-inspired bath, complete with a freestanding soaking tub, oversized glass shower, dual vanities, and generous his and her closet space. Large secondary bedrooms are well-appointed, including  a second bedroom down which could be used as an office. Upstairs game room or second living area. Effortlessly combine indoor-outdoor living with sliding glass doors that open to a covered patio featuring a built-in outdoor kitchen—perfect for hosting gatherings. The spacious backyard offers plenty of room to create your ideal outdoor oasis. This home perfectly blends modern luxury with comfort and functionality, delivering elevated living in every detail.
#21366575

Dallas

3847 Durango Drive

5 Beds

6 Baths

4,386 Sq.Ft.

$1,399,000

MLS#: 21366575

Welcome to the most charming, quintessential Tudor in coveted Greenland Hills, just one block from Lower Greenville. This reimagined home was expanded in 2015 and features two living spaces, four bedrooms, two dedicated office, and a custom temperature-controlled wine room. The open kitchen is a dream with a large quartz island, glass-front cabinetry and decorative lighting. Upstairs, the gorgeous primary suite features high ceilings and custom built-in shelving, while the spa-like bath includes Carrara marble vanities, makeup area, a soaking tub, walk-in shower and two separate walk-in closets. The outdoor living is an entertainer’s dream with a cozy screened-in porch overlooking a turfed backyard complete with a putting green. A two car attached garage, well sized laundry room with sink, ample storage and custom window treatments are things that set this house apart. Zoned to Mockingbird Elementary and ideally situated in the heart of one of East Dallas’ most sought-after neighborhoods.
#21388982

Dallas

5539 Ridgedale Avenue

4 Beds

3 Baths

3,087 Sq.Ft.

$1,399,000

MLS#: 21388982

Conveniently located walking distance to St. Rita and Jesuit, this fully updated home has 4 bedrooms with 4 full dedicated baths, 2 half baths, 3 living areas and a 2 car attached garage is an exceptional blend of comfort, functionality, and modern luxury. Situated on an oversized corner lot, the home features 3,417 square feet of thoughtfully designed living space. Step inside to discover an inviting open floor plan with multiple living and dining areas, creating the perfect setting for both everyday living and entertaining. The spacious primary suite serves as a private retreat on the first floor, complete with a custom coffee bar, large shower, soaking tub, and a walk-in closet featuring a secondary washer and dryer. The flexible floor plan includes three secondary bedrooms, each with its own dedicated bath and spacious closet. Two of the secondary bedrooms are located on the first floor, while upstairs you'll find the fourth bedroom along with an additional living space that is ideal for a game room, media room, home office, or private guest retreat. Extensive updates throughout the home provide a seamless move in ready experience with stylish finishes and modern touches at every turn. Outside, enjoy your own backyard oasis featuring a large pool, gated side yard, and a dedicated outdoor half bath, perfect for poolside entertaining and relaxing summer days. Combining the thoughtful updates, exceptional indoor outdoor living, this home is a special opportunity with convenient access to get around town.
#21384469

Dallas

4708 Forest Bend Road

4 Beds

4 Baths

3,417 Sq.Ft.

$1,399,000

MLS#: 21384469

1 ... 41 42 43 44 45 ... 333

properties found. properties found. Page of .

Send a message

Message successfully sent.

Your message

What is 3 + 4 ?

Reason for contacting?

I agree to receive email communication and understand I can unsubscribe at any time.

I agree to be contacted by Next Level Realty Group via call, email, and text for real estate services. To opt out, you can reply 'stop' at any time or reply 'help' for assistance. You can also click the unsubscribe link in the emails. Message and data rates may apply. Message frequency may vary. Privacy Policy

Update Your Temporary Password

Personalize your search

Enter your email and we'll notify you immediately when new listings match what you're looking for.

or enter email address

Already have an account ? Login here

Continue your home search

I agree to receive communications and understand I can unsubscribe at any time.

I agree to be contacted by Next Level Realty Group via call, email, and text for real estate services. To opt out, you can reply 'stop' at any time or reply 'help' for assistance. You can also click the unsubscribe link in the emails. Message and data rates may apply. Message frequency may vary. Privacy Policy

Already have an account ? Login here

We use cookies

We use cookies primarily for analytics to enhance your experience. By accepting, you agree to our use of these cookies. You can manage your preferences or learn more about our cookies policy.




