


Property
Beds
5
Full Baths
3
1/2 Baths
1
Year Built
1972
Sq.Footage
2,904
Reimagined by Maverick Design and Wedgewood Homes, this beautifully transformed 5-bedroom, 3.5-bathroom residence blends elevated design with thoughtful functionality. From the moment you enter, refined finishes, abundant natural light, and intentional details create a warm and sophisticated atmosphere throughout. A dedicated office at the front of the home features beautiful French doors and an abundance of natural light, creating an inviting space for work or study. The adjacent dining room makes a statement with custom built-in cabinetry, designer-selected wallpaper, and striking decorative lighting. The heart of the home is the expansive open-concept living area, where the beautifully appointed kitchen overlooks the main living space. The kitchen showcases custom cabinetry with generous storage, a spacious peninsula, eat-in breakfast area, and new stainless steel appliances. The vaulted living room is designed for both everyday living and entertaining, featuring a statement fireplace, built-in shelving, and expansive sliding glass doors that open to the patio and generously sized backyard. Thoughtfully designed for comfort and privacy, the spacious secondary bedrooms offer flexibility for family and guests. Two bedrooms share a beautifully appointed Jack-and-Jill bathroom, while a third secondary bedroom enjoys direct access to the full hall bath. The serene primary suite provides a private retreat with a luxurious garden tub, beautifully tiled shower, and convenient access to the backyard. Every detail has been thoughtfully reimagined, creating a move-in-ready home that effortlessly combines timeless design, modern functionality, and elevated living.
Features & Amenities
Interior
-
Other Interior Features
Built-in Features, Chandelier, Eat-in Kitchen, Open Floorplan, Vaulted Ceiling(s), Walk-In Closet(s), High Speed Internet
-
Total Bedrooms
5
-
Bathrooms
3
-
1/2 Bathrooms
1
-
Basement YN
NO
-
Cooling YN
YES
-
Cooling
Ceiling Fan(s), Central Air
-
Fireplace YN
YES
-
Heating YN
YES
-
Heating
Central
-
Pet friendly
N/A
Exterior
-
Garage
Yes
-
Garage spaces
3
-
Other Exterior Features
Private Yard
-
Parking
Alley Access, Circular Driveway, Driveway, Garage, Garage Faces Rear, Kitchen Level, Attached
-
Patio and Porch Features
Covered, Patio
-
Pool
No
-
Waterfront YN
NO
Area & Lot
-
Lot Features
Few Trees, Interior Lot, Landscaped
-
Lot Size(acres)
0.305
-
Lot Size(square feet)
13,285
-
Property Type
Residential
-
Property Sub Type
Single Family Residence
-
Architectural Style
Traditional
Price
-
Sales Price
$1,400,000
-
Tax Amount
$21,494
-
Sq. Footage
2,904
-
Price/SqFt
$482
HOA
-
Association
No
School District
-
Elementary School
Withers
-
Middle School
Walker
-
High School
White
Property Features
-
Foundation Details
Slab
-
Sewer
Public Sewer
-
Tax Lot
8
-
Water Source
Public
Schedule a Showing
Showing scheduled successfully.
Mortgage calculator
Estimate your monthly mortgage payment, including the principal and interest, property taxes, and HOA. Adjust the values to generate a more accurate rate.
Your payment
Principal and Interest:
$
Property taxes:
$
HOA fees:
$
Total loan payment:
$
Total interest amount:
$
Location
County
Dallas
Elementary School
Withers
Middle School
Walker
High School
White
Listing Courtesy of Kaitlyn Bownds, Wedgewood Homes Realty- TX LLC
RealHub Information is provided exclusively for consumers' personal, non-commercial use, and it may not be used for any purpose other than to identify prospective properties consumers may be interested in purchasing. All information deemed reliable but not guaranteed and should be independently verified. All properties are subject to prior sale, change or withdrawal. RealHub website owner shall not be responsible for any typographical errors, misinformation, misprints and shall be held totally harmless.

AGENT
Joe Boston
Call Joe today to schedule a private showing.

* Listings on this website come from the FMLS IDX Compilation and may be held by brokerage firms other than the owner of this website. The listing brokerage is identified in any listing details. Information is deemed reliable but is not guaranteed. If you believe any FMLS listing contains material that infringes your copyrighted work please click here to review our DMCA policy and learn how to submit a takedown request.© 2024 FMLS.
Related Properties

Dallas
2200 Victory Avenue 1505
2 Beds
2 Baths
2,466 Sq.Ft.
$1,275,000
MLS#: 21332137

Dallas
5211 Miller Avenue
3 Beds
3 Baths
2,780 Sq.Ft.
$1,395,000
MLS#: 21307627
Dallas
4 Hallshire Court
4 Beds
4 Baths
4,283 Sq.Ft.
$1,199,000
MLS#: 21355600

Dallas
6802 Prosper Street
4 Beds
4 Baths
3,543 Sq.Ft.
$1,595,000
MLS#: 21359632

Dallas
9563 Windy Knoll Drive
4 Beds
4 Baths
3,445 Sq.Ft.
$1,275,000
MLS#: 21321116

Dallas
7336 Lakehurst Avenue
4 Beds
3 Baths
3,054 Sq.Ft.
$1,295,000
MLS#: 21342825

Dallas
5909 Luther Lane 2204
3 Beds
3 Baths
2,359 Sq.Ft.
$1,400,000
MLS#: 21244973

Dallas
6718 Victoria Avenue
6 Beds
5 Baths
4,517 Sq.Ft.
$1,325,000
MLS#: 21321792
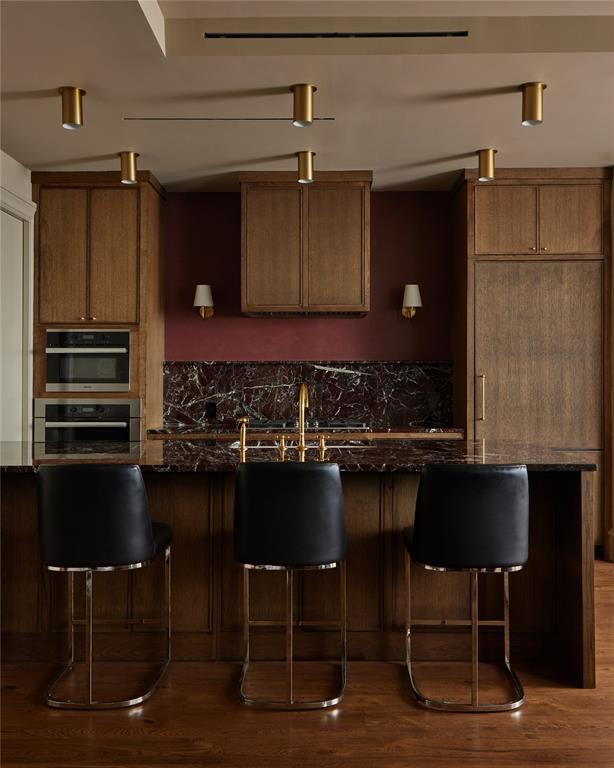
Dallas
3130 Harwood 1502
2 Beds
2 Baths
1,527 Sq.Ft.
$1,299,000
MLS#: 21284445
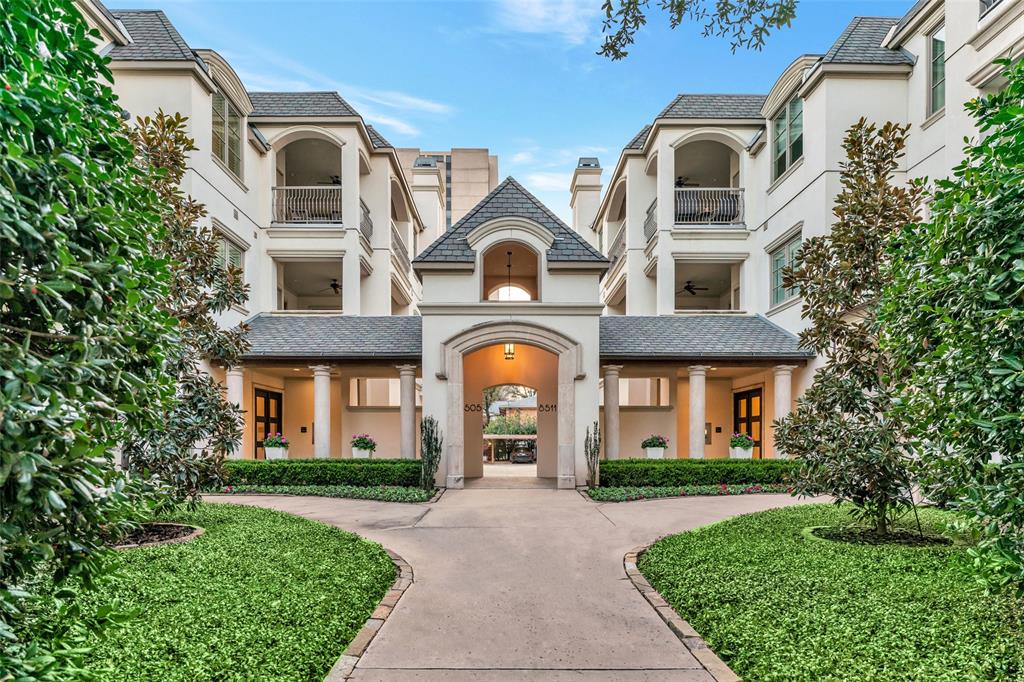
Dallas
8511 Edgemere Road 201
2 Beds
2 Baths
2,618 Sq.Ft.
$1,195,000
MLS#: 21266040
