


Property
Beds
4
Full Baths
4
1/2 Baths
1
Year Built
2024
Sq.Footage
3,543
Architecturally striking and exceptionally thoughtful, 6802 Prosper Street is a modern residence where form, function and indoor-outdoor living come together beautifully. Designed by Joshua Nimmo and built by AM Homes in 2024, this 4-bedroom, 4.5-bath home offers sophisticated living space defined by clean lines, natural materials and walls of glass. Beyond the sculptural metal fencing and oversized pivot entry, diamond-cut concrete floors and extensive white oak cabinetry introduce the home's warm, minimalist aesthetic. The heart of the home unfolds as one dramatic open living space, where the kitchen, dining and living areas flow effortlessly together. An oversized waterfall island anchors the kitchen while an impressive 30-foot span of floor-to-ceiling glass fills the space with natural light and creates a seamless connection to the covered Ipe deck and newly completed pool. Electric shades provide privacy and light control at the touch of a button. The first floor offers two ensuite bedrooms, including a private primary retreat with direct access to the pool. Its remarkable 25-foot custom closet features extensive white oak cabinetry, while the spa-inspired bath is framed by a dramatic 22-foot wall of glass overlooking a secluded zen garden. Every element feels intentional, from the architectural sightlines and integrated cabinetry to the interplay of glass, wood, concrete and steel. The newly added pool completes the home's original indoor-outdoor vision, creating a private backdrop equally suited to quiet mornings, effortless entertaining and evenings at home. Distinctive without being impractical and sophisticated without feeling sterile, 6802 Prosper is modern Dallas living executed exceptionally well!
Features & Amenities
Interior
-
Other Interior Features
Built-in Features, Double Vanity, Eat-in Kitchen, Kitchen Island, Open Floorplan, Walk-In Closet(s), High Speed Internet
-
Total Bedrooms
4
-
Bathrooms
4
-
1/2 Bathrooms
1
-
Basement YN
NO
-
Cooling YN
YES
-
Cooling
Central Air, Zoned
-
Heating YN
YES
-
Heating
Central, Zoned
-
Pet friendly
N/A
Exterior
-
Garage
Yes
-
Garage spaces
2
-
Construction Materials
Brick, Metal Siding
-
Other Exterior Features
Private Yard
-
Parking
Alley Access, Electric Gate, Garage, Garage Door Opener, Garage Faces Rear, Attached
-
Patio and Porch Features
Covered
-
Pool
Yes
-
Pool Features
Gunite, In Ground
-
Waterfront YN
NO
Area & Lot
-
Lot Features
Corner Lot, Few Trees, Landscaped
-
Lot Size(acres)
0.159
-
Lot Size(square feet)
6,926
-
Property Type
Residential
-
Property Sub Type
Single Family Residence
-
Architectural Style
Contemporary/Modern
Price
-
Sales Price
$1,595,000
-
Tax Amount
$19,704
-
Sq. Footage
3,543
-
Price/SqFt
$450
HOA
-
Association
No
School District
-
Elementary School
Polk
-
Middle School
Cary
-
High School
Jefferson
Property Features
-
Foundation Details
Slab
-
Senior Community YN
NO
-
Sewer
Public Sewer
-
Tax Lot
15
-
Water Source
Public
Schedule a Showing
Showing scheduled successfully.
Mortgage calculator
Estimate your monthly mortgage payment, including the principal and interest, property taxes, and HOA. Adjust the values to generate a more accurate rate.
Your payment
Principal and Interest:
$
Property taxes:
$
HOA fees:
$
Total loan payment:
$
Total interest amount:
$
Location
County
Dallas
Elementary School
Polk
Middle School
Cary
High School
Jefferson
Listing Courtesy of Ivonne Zambrano, Coldwell Banker Realty
RealHub Information is provided exclusively for consumers' personal, non-commercial use, and it may not be used for any purpose other than to identify prospective properties consumers may be interested in purchasing. All information deemed reliable but not guaranteed and should be independently verified. All properties are subject to prior sale, change or withdrawal. RealHub website owner shall not be responsible for any typographical errors, misinformation, misprints and shall be held totally harmless.

AGENT
Joe Boston
Call Joe today to schedule a private showing.

* Listings on this website come from the FMLS IDX Compilation and may be held by brokerage firms other than the owner of this website. The listing brokerage is identified in any listing details. Information is deemed reliable but is not guaranteed. If you believe any FMLS listing contains material that infringes your copyrighted work please click here to review our DMCA policy and learn how to submit a takedown request.© 2024 FMLS.
Related Properties

Dallas
4138 Entrada Way
3 Beds
3 Baths
3,418 Sq.Ft.
$1,295,000
MLS#: 21153812

Dallas
4822 Wateka Drive
6 Beds
6 Baths
4,200 Sq.Ft.
$1,800,000
MLS#: 21310778

Dallas
6907 Lockheed Avenue
5 Beds
5 Baths
3,835 Sq.Ft.
$1,525,000
MLS#: 21312492

Dallas
10754 Wyatt Circle
3 Beds
2 Baths
2,289 Sq.Ft.
$1,500,000
MLS#: 21378314
Dallas
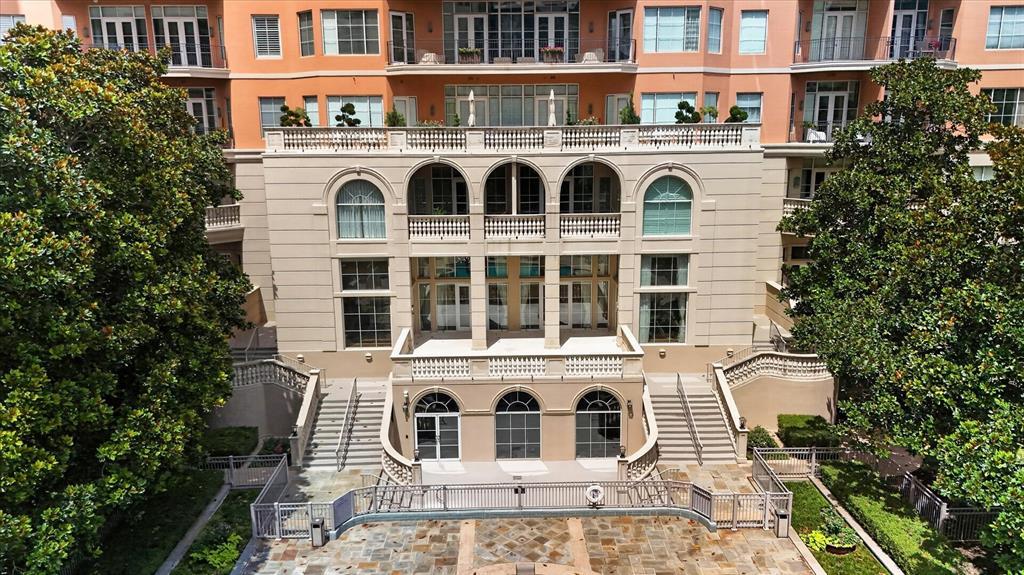
3535 GILLESPIE Street 104
2 Beds
2 Baths
3,102 Sq.Ft.
$1,496,000
MLS#: 21305348

Dallas
10923 Marsh Lane
4 Beds
3 Baths
3,801 Sq.Ft.
$1,399,000
MLS#: 21347019

Dallas
6214 Belmont Avenue
4 Beds
3 Baths
4,041 Sq.Ft.
$1,649,000
MLS#: 21339859

Dallas
5211 Miller Avenue
3 Beds
3 Baths
2,780 Sq.Ft.
$1,395,000
MLS#: 21307627

Dallas
5338 W University Boulevard
4 Beds
3 Baths
2,978 Sq.Ft.
$1,795,000
MLS#: 21347244

Dallas
3535 Gillespie
3 Beds
3 Baths
2,899 Sq.Ft.
$1,690,000
MLS#: 21355725
