


Property
Beds
2
Full Baths
2
1/2 Baths
1
Year Built
2004
Sq.Footage
2,293
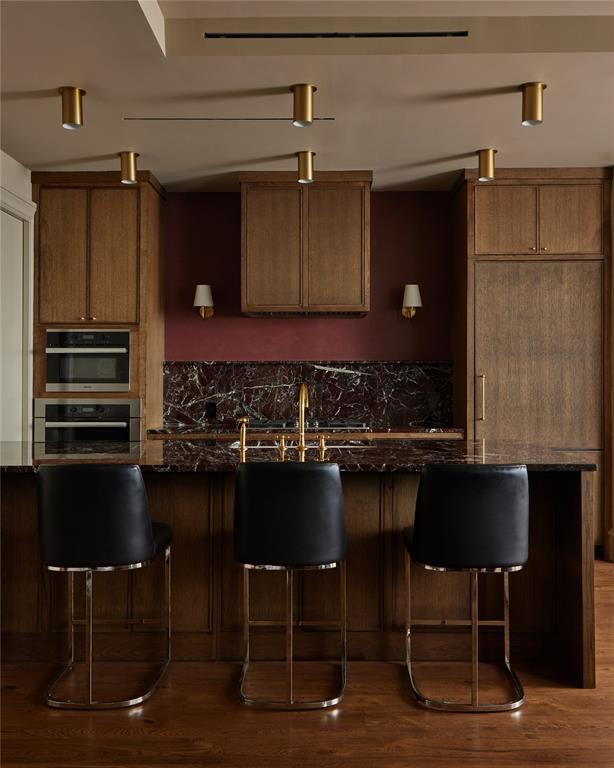
This enviable residence offers breathtaking Highland Park tree-top views from a private and intimate mid-rise in the highly desirable Park Highlander. Spanning approximately 2,293 square feet, this elegant 2-bedroom, 2.5-bath condo newly renovated with formal dining, two fireplaces, and refined living spaces designed for both everyday comfort and entertaining. The gourmet kitchen is appointed with premium appliances including Sub-Zero refrigeration, a 6-burner Wolf gas range, double Thermador ovens, microwave, along with a kitchen island and pantry. Additional conveniences include a full-size washer and dryer area, high-speed internet, decorative lighting, and central air with ceiling fans. Residents enjoy the exclusive amenities of direct-entry elevator access and 24-7 concierge service, plus a private garden, sparkling pool, exercise facility and 2 garage reserved parking spots. The location is exceptional walk to the Shops of Highland Park and Turtle Creek, with convenient dining delivery available from Al Biernat’s and Eddie V’s. Built in 2004 and thoughtfully maintained, this is a rare opportunity to own a sophisticated home in one of Dallas’s most sought-after mid-rise communities.
Features & Amenities
Interior
-
Other Interior Features
Kitchen Island, Pantry, High Speed Internet
-
Total Bedrooms
2
-
Bathrooms
2
-
1/2 Bathrooms
1
-
Basement YN
NO
-
Cooling YN
YES
-
Cooling
Ceiling Fan(s), Central Air, Electric
-
Fireplace YN
YES
-
Heating YN
YES
-
Heating
Central
-
Pet friendly
N/A
Exterior
-
Garage
Yes
-
Garage spaces
2
-
Parking
Garage
-
Pool
No
-
Waterfront YN
NO
Area & Lot
-
Lot Features
Landscaped
-
Lot Size(acres)
0.658
-
Lot Size(square feet)
28,662
-
Property Type
Residential
-
Property Sub Type
Condominium
-
Architectural Style
Traditional
Price
-
Sales Price
$1,550,000
-
Tax Amount
$24,763
-
Sq. Footage
2,293
-
Price/SqFt
$675
HOA
-
Association
YES
-
Association Fee
$1,651
-
Association Fee Frequency
Monthly
-
Association Fee Includes
N/A
School District
-
Elementary School
Milam
-
Middle School
Spence
-
High School
North Dallas
Property Features
-
Senior Community YN
NO
-
Sewer
Public Sewer
-
Tax Lot
12B
-
Water Source
Public
Schedule a Showing
Showing scheduled successfully.
Mortgage calculator
Estimate your monthly mortgage payment, including the principal and interest, property taxes, and HOA. Adjust the values to generate a more accurate rate.
Your payment
Principal and Interest:
$
Property taxes:
$
HOA fees:
$
Total loan payment:
$
Total interest amount:
$
Location
County
Dallas
Elementary School
Milam
Middle School
Spence
High School
North Dallas
Listing Courtesy of Daniel Arbel, Douglas Elliman Real Estate
RealHub Information is provided exclusively for consumers' personal, non-commercial use, and it may not be used for any purpose other than to identify prospective properties consumers may be interested in purchasing. All information deemed reliable but not guaranteed and should be independently verified. All properties are subject to prior sale, change or withdrawal. RealHub website owner shall not be responsible for any typographical errors, misinformation, misprints and shall be held totally harmless.

AGENT
Joe Boston
Call Joe today to schedule a private showing.

* Listings on this website come from the FMLS IDX Compilation and may be held by brokerage firms other than the owner of this website. The listing brokerage is identified in any listing details. Information is deemed reliable but is not guaranteed. If you believe any FMLS listing contains material that infringes your copyrighted work please click here to review our DMCA policy and learn how to submit a takedown request.© 2024 FMLS.
Related Properties

Dallas
2200 Victory Avenue 1505
2 Beds
2 Baths
2,466 Sq.Ft.
$1,275,000
MLS#: 21332137

Dallas
5211 Miller Avenue
3 Beds
3 Baths
2,780 Sq.Ft.
$1,395,000
MLS#: 21307627

Dallas
3535 Gillespie
3 Beds
3 Baths
2,899 Sq.Ft.
$1,690,000
MLS#: 21355725

Dallas
6802 Prosper Street
4 Beds
4 Baths
3,543 Sq.Ft.
$1,595,000
MLS#: 21359632

Dallas
9563 Windy Knoll Drive
4 Beds
4 Baths
3,445 Sq.Ft.
$1,275,000
MLS#: 21321116

Dallas
8935 Diceman Drive
4 Beds
4 Baths
4,492 Sq.Ft.
$1,695,000
MLS#: 21343218

Dallas
7336 Lakehurst Avenue
4 Beds
3 Baths
3,054 Sq.Ft.
$1,295,000
MLS#: 21342825

Dallas
5909 Luther Lane 2204
3 Beds
3 Baths
2,359 Sq.Ft.
$1,400,000
MLS#: 21244973

Dallas
6718 Victoria Avenue
6 Beds
5 Baths
4,517 Sq.Ft.
$1,325,000
MLS#: 21321792
Dallas
3130 Harwood 1502
2 Beds
2 Baths
1,527 Sq.Ft.
$1,299,000
MLS#: 21284445
