
One of the most popular communities provided by {{page_data.agentName}}

DALLAS

One of the most popular communities provided by Next Level Realty Group

DALLAS

About DALLAS

Dallas real estate market is one of the most dynamic in the United States. With a growing population, strong job market, and diverse economy, Dallas offers a wide range of real estate options for buyers and investors. Home prices in Dallas have been rising steadily over the past few years, fueled by strong demand and limited housing inventory. The city offers a variety of housing options, including single-family homes, townhouses, condos, and luxury apartments. Popular neighborhoods in Dallas include Uptown, Preston Hollow, Lakewood, Highland Park, and Oak Lawn. Each neighborhood has its own unique character and amenities, attracting different types of buyers. Dallas is known for its strong rental market, making it a popular choice for real estate investors looking for rental income. Many new developments are focused on mixed-use properties that combine residential and commercial spaces, catering to urban living trends. Overall, Dallas real estate offers a mix of opportunities for both buyers and investors, with a variety of options to suit different preferences and budgets.
One of the most popular communities provided by Next Level Realty Group
5,010
# of Listings
3
Avg # of Bedrooms
$375
Avg. $ / Sq.Ft.
$780,515
Med. List Price

Browse DALLAS Real Estate Listings

123 Properties Found. Page 8 of 9.
Price reduced
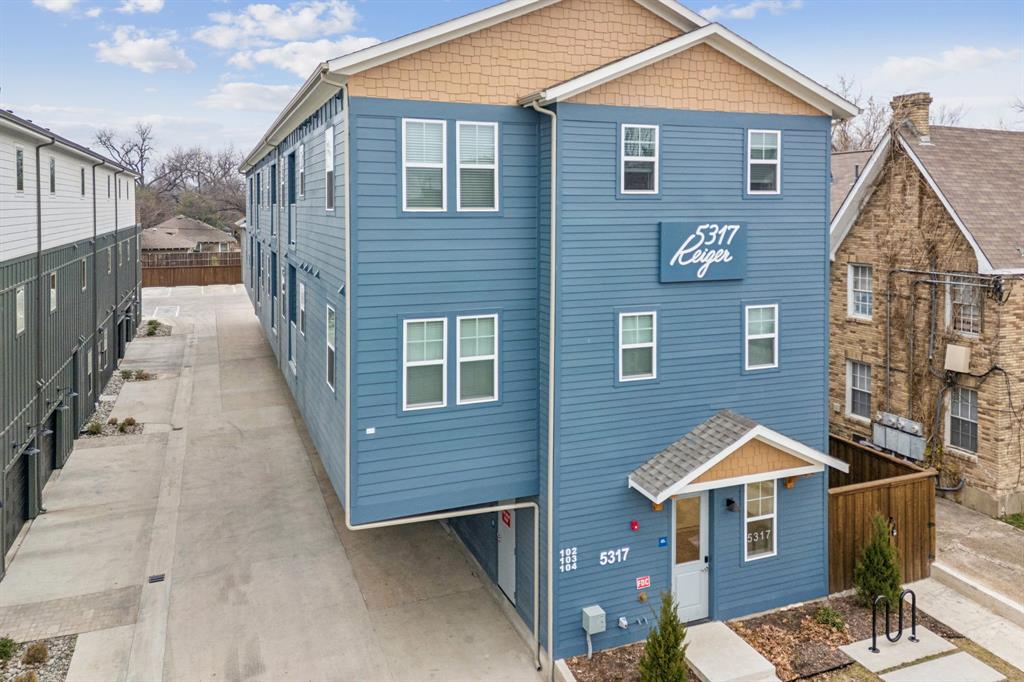
Introducing The Reiger, a newly constructed, boutique 14-unit multifamily community ideally positioned in one of East Dallas’ most dynamic and walkable neighborhoods—just outside the Junius Heights Historic District. This best-in-class asset combines modern design, efficient unit layouts, and a highly desirable lifestyle location that continues to see strong demand from renters seeking proximity, character, and convenience.
The property is minutes from Lower Greenville and the Henderson Avenue corridor, offering a growing mix of dining, retail, and entertainment options. Lakewood is just a short drive or bike ride away, with Whole Foods Market, Mi Cocina, Bowlski’s at the Lakewood Theater, and numerous neighborhood favorites providing daily conveniences and destination experiences alike.
Designed as a high-end multifamily offering, The Reiger appeals to today’s renter profile seeking modern finishes, new construction quality, and a prime East Dallas address—positioning the asset for strong leasing performance and long-term value appreciation.
#21307176

Dallas

5317 Reiger Avenue

15 Beds

14 Baths

9,387 Sq.Ft.

$3,249,000

MLS#: 21307176

GATED NEW CONSTRUCTION ON NEARLY 0.40 ACRE IN MIDWAY HILLS. Set on one of the neighborhood’s largest corner lots and minutes from Dallas’ premier private schools, this exceptional 6-bedroom, 6.2-bath residence delivers a rare combination of privacy, scale, sophisticated design, and indoor-outdoor living.  Soaring ceilings, walls of glass, abundant natural light, and refined finishes define the expansive open floor plan. The chef’s kitchen features premium appliances, custom cabinetry, an oversized gathering island, generous storage, and a fully equipped prep kitchen ideal for entertaining.  The first-floor primary suite overlooks the backyard and offers a spa-inspired bath with soaking tub, oversized shower, dual vanities, and custom closet. Additional spaces include a private study, elegant dining room, spacious secondary bedrooms with ensuite baths, and flexible living areas for game room, media, fitness, or guests.  A dramatic connection to the outdoors opens to a private backyard with pool, covered living area with fireplace, fully equipped outdoor kitchen, and a large front lawn rarely found with newer construction. Additional highlights include private electric gates, three-car garage, abundant storage, and exceptional functionality throughout.  Convenient to The Hockaday School, Northaven Trail, Cox Lane Park, premier shopping and dining, Love Field, and DFW Airport.

Nearly 0.40 acre. Gated. Six bedrooms. Pool. Prep kitchen. Outdoor living. Three-car garage. New construction. One exceptionally complete Dallas luxury home.
#21199377

Dallas

3807 Pallos Verdas Drive

6 Beds

5 Baths

6,510 Sq.Ft.

$3,245,000

MLS#: 21199377

New on site 1 day ago
This exceptional new construction by DGM Builders blends striking modern architecture with thoughtful functionality. Spanning more than 6,700 square feet, the home offers 6 bedrooms, 6 full baths, and 2 powder baths with a floor plan designed for both elevated entertaining and everyday living. The main level features both the primary suite and a private guest suite. Designed as a true retreat, the primary offers a spacious sitting area, coffee bar with beverage refrigerator, oversized walk-in wardrobe, and a spa-inspired bath with soaking tub, dual vanities, and refined designer finishes. At the center of the home, the chef’s kitchen is equipped with an oversized island, Sub-Zero and Wolf appliances, and an expansive walk-in pantry. The formal dining room is complemented by a well-appointed butler’s pantry with sink, Sub-Zero beverage refrigerator, and ice maker, creating seamless flow for entertaining. A dedicated study, two powder baths, large utility room with additional storage, playroom, built-in desk area, and mudroom complete the first floor. Upstairs, four additional ensuite bedrooms are accompanied by a spacious game room with pocket doors, a cozy children’s study area, and a secondary laundry room for added convenience. Additional highlights include a three-car garage with tandem bay, dual tankless water heaters, abundant storage, and designer-selected finishes throughout. The outdoor living space is equally impressive with a built-in kitchen, fireplace, phantom screens, and heaters, creating a true year-round extension of the home. Situated in a desirable Dallas neighborhood and built with DGM Builders’ reputation for craftsmanship and integrity, this residence offers exceptional scale, timeless design, and effortless modern luxury.
#21401920

Dallas

7522 Midbury Drive

6 Beds

6 Baths

6,748 Sq.Ft.

$3,200,000

MLS#: 21401920

Welcome to this beautifully updated residence, offering a spacious and timeless luxury style, featuring an open concept floor plan with large windows overlooking a resort style pool.
The main entrance features vaulted ceilings and a dramatic, two story marble fireplace. The home’s standout features include generous living and dining areas, a well-appointed main kitchen with pantry, and a fully equipped second chef’s kitchen. A bonus room with a half bath provides a great space for privacy or an additional family room. The remodel also included a yoga or workout room within the primary suite. A guest bedroom with an en-suite bathroom, loft, and office are situated on the second floor.
Located along the Northaven Trail, the home offers convenient access to Dallas’s premier shopping, dining, schools, parks, and major thoroughfares. Overall, it blends location, space, and indoor outdoor living in a polished setting designed for both everyday comfort and entertaining.
#21363407

Dallas

5533 Northaven Road

6 Beds

4 Baths

4,724 Sq.Ft.

$3,195,000

MLS#: 21363407

Nestled on a landscaped .493-acre lot in the private school corridor, this exceptional single-story modern residence offers the perfect blend of quiet luxury, peaceful privacy and seamless indoor-outdoor living. Generous living spaces include a formal living room with fireplace and wet bar, a vaulted living room with direct backyard access, and a sun-filled great room with custom built-ins and gas fireplace. The open-concept chef’s kitchen features Cantoni cabinetry, an oversized island with Silestone countertops, Viking range, built-in Sub-Zero refrigerator, double Kitchen Aid ovens, and butler's pantry with Miele coffee machine. The primary suite offers a living area with see-through fireplace, a private courtyard with fountain and sitting area, spa-inspired bath with garden tub and separate shower, and two custom closets. Three secondary bedrooms, each with a full bath, a dedicated office, generous utility room, and attached three car garage complete the home. Designed for year-round enjoyment, the backyard oasis features a heated pool and spa with diving board, cooling water misters, low-maintenance turf and fully equipped outdoor kitchen and living area. Additional highlights
include rear gate access, dual basketball hoops and a storage shed. Don’t miss this rare opportunity to make this extraordinary retreat your own.
#21393968

Dallas

4418 Crooked Lane

4 Beds

4 Baths

4,906 Sq.Ft.

$3,195,000

MLS#: 21393968

Price reduced
Beautiful light filled modern residence, meticulously designed; offering a harmonious fusion of luxury and functionality. Encompassing 5,882 square feet, this home presents an impressive layout with six spacious bedrooms and five and a half bathrooms. Walk to shops and restaurants in this central location, while having incredible backyard privacy.

Step inside to discover an expansive open floor plan, complete with Lutron controlled lighting creating the optimal mood.  Adorned with high ceilings and exquisite light timber flooring, create living with a warm yet refined ambiance. The main level hosts a luxurious primary suite, featuring sliding doors that seamlessly extend the living space to the inviting outdoor patio. A secondary bedroom or office is also on the first level complete with ensuite bathroom.

Tucked away state-of-the-art kitchen, equipped with top-tier appliances and elegant finishes, perfect for entertaining in every way. The living area, bathed in natural light with massive wall of windows, is perfect for both relaxation and entertaining. Outside, a newly resurfaced deep pool controlled smartly with your phone, and phantom patio screens enhance the allure of this private oasis. Additional amenities include the basketball court, tankless water heaters, epoxy three car garage with high ceilings and game-media room upstairs.
#21346766

Dallas

11712 Jamestown Road

6 Beds

5 Baths

5,882 Sq.Ft.

$3,195,000

MLS#: 21346766
Price reduced
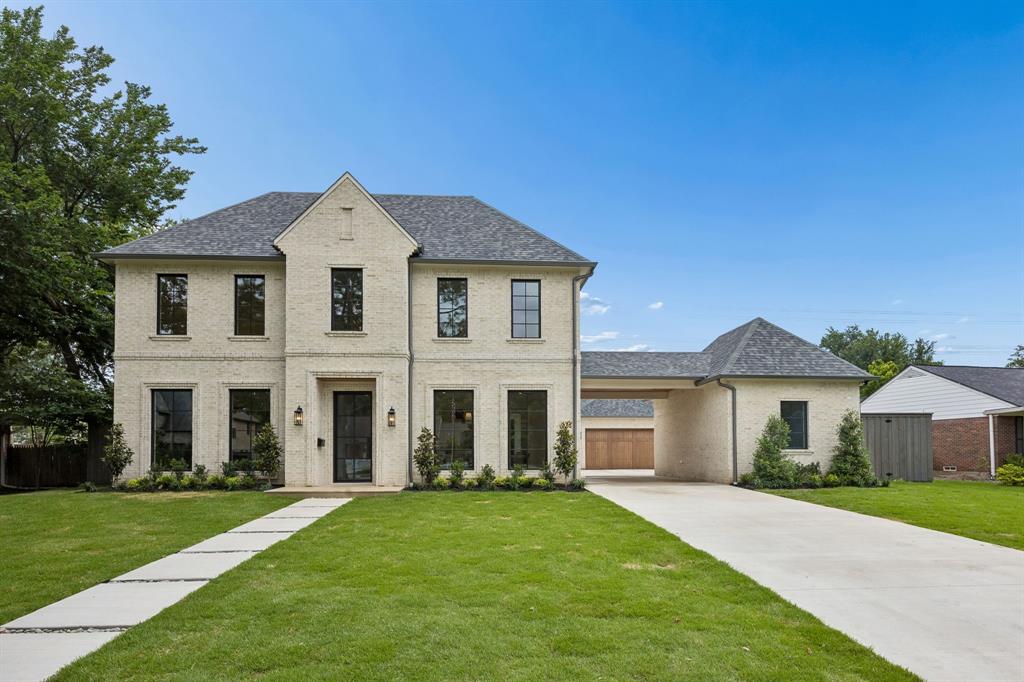
Exceptional new construction on a quiet street in the heart of Preston Hollow, situated on an oversized shaded lot. This thoughtfully designed home pairs timeless architecture with elevated finishes, featuring a stately Winterstone brick façade, & a 10-foot custom iron entry door. The foyer welcomes you into elegant formal spaces, including a private study & dining room, before opening to an open-concept living area designed for effortless entertaining. Floor-to-ceiling sliding glass doors create seamless indoor-outdoor living, opening to the covered loggia with a fireplace & professionally landscaped backyard. The chef’s kitchen is appointed with custom wood cabinetry, honed quartzite countertops, & a premium Thermador appliance package. An adjacent prep kitchen, scullery, & walk-in pantry provide exceptional functionality & storage. The first-floor primary suite offers a private retreat with serene backyard views. Its spa-inspired bath showcases quartzite surfaces, dual showers, & an oversized walk-in closet. A separate first-floor en-suite guest room provides ideal accommodations for visitors. Parking includes an oversized 2-car garage, separate single-car garage, private off-street motor court, & porte-cochère with direct access to the kitchen. Everyday functionality is enhanced by a mudroom with custom lockers & an adjacent laundry room. Upstairs, 3 generously sized en-suite bedrooms are complemented by a versatile flex space ideal for a game room, media, or secondary study. Designer finish selections throughout include white oak flooring, smooth-finish walls, Delta plumbing fixtures, custom lighting, curated tile selections from Riad Zellige & Bedrosians, & quartzite & marble countertops. Entire house is pre-wired for audio-video & security camera systems. Ideally located within the coveted private school corridor with direct access to the Northaven Trail, this exceptional residence delivers refined luxury living in one of Dallas' most coveted neighborhoods.
#21276107

Dallas

5871 Elderwood Drive

5 Beds

5 Baths

5,284 Sq.Ft.

$3,150,000

MLS#: 21276107

This exceptional new-construction home makes an unforgettable first impression, welcoming you with elegant herringbone brick as you approach the front porch. Inside, a breathtaking foyer with custom white oak built-ins sets the tone for the sophisticated design that unfolds throughout the home, offering immediate access to a study and formal dining room. The dedicated office is thoughtfully appointed with bespoke built-ins, creating a refined yet highly functional workspace. The formal dining room is illuminated by a striking arched window, filling the space with natural light and providing a beautiful backdrop for intimate dinners and grand entertaining. At the heart of the home, the chef’s kitchen showcases a beautiful mix of elements, from the quartzite countertops to the custom woodwork and natural stone backsplash. A premium appliance package is complemented by a beautifully crafted butler’s pantry. The living room is anchored by dramatic floor-to-ceiling custom wood trim and a stone fireplace. Designed for effortless indoor-outdoor living, the covered patio features cascading sliding doors that open seamlessly to the backyard. A stunning fireplace with brick and stucco detailing, automatic patio screens, and ceiling built-in gas heaters create a comfortable setting for year-round entertaining. The pool provides the perfect backdrop for relaxing summer days and outdoor gatherings. The serene primary suite serves as a private retreat, framed by expansive windows overlooking the backyard. The spa-inspired bath features quartzite countertops and exquisite zellige tile, creating a tranquil, resort-like feel. Upstairs, four additional ensuite bedrooms offer comfort and privacy. A generous game room with lots of built-in cabinets and a beautifully designed bar provides the perfect setting for entertaining. Targeted completion for December!
#21348370

Dallas

6848 Clayton Avenue

5 Beds

5 Baths

5,800 Sq.Ft.

$3,150,000

MLS#: 21348370

Price reduced
LOVE WHERE YOU LIVE! Nestled on a tree lined street in one of Lakewood’s most coveted pockets near White Rock Lake, this exquisite 5,399 sq ft estate seamlessly blends high-design luxury with effortless family living. Featuring designer finishes, the 5 Bedroom, 5.5 Bathroom home truly reflects a meticulously curated aesthetic as seen in D Magazine.
Inside, tall ceilings and natural light-filled living areas highlight museum-finish walls, natural white oak flooring, expansive windows and sliding glass doors making seamless indoor-outdoor hosting and entertaining. The heart of the home centers around a refined chef’s kitchen, fully equipped with Wolf and Sub-Zero appliances, a waterfall marble island, custom cabinetry with a dedicated pantry and coffee bar. The standout features of the home are the refined architectural craftsmanship and the thoughtfully designed flexible floor plan with rare main floor primary suite, guest bedroom and study or playroom.
The primary suite serves as a serene sanctuary featuring direct outdoor views, a spa-inspired bath, private laundry room and an enviable custom walk-in closet fit for a fashion mogul. Upstairs: generous secondary bedrooms offer private en-suite baths and walk-in closets, anchored by both an oversized game room and private media room, ideal for relaxing or entertaining. 2nd laundry room and large attic storage.
Step outside to enjoy to a private resort-style oasis featuring a pristine sparkling pool, an expansive covered patio crafted for outdoor dining, and manicured turf-lawn space for everyday play. Gated Driveway. Ideally positioned just steps from Lakewood Park, sought after schools, and local dining, this prime address offers quick convenience to the broader Dallas area—including an easy 15-minute drive to Dallas Love Field Airport and 30 minutes to DFW International Airport. 6979 Bob O Link Drive delivers an extraordinary combination of celebrity-level style, top-tier amenities, and an unbeatable location!
#21351922

Dallas

6979 Bob O Link Drive

5 Beds

5 Baths

5,399 Sq.Ft.

$3,150,000

MLS#: 21351922

This exceptional new construction residence presents a rare opportunity in one of Dallas’ most sought-after neighborhoods, zoned to Lakewood Elementary. Built by Diamond Level Builders Custom Homes and designed by CC & Co. Designs, the 5,665-square-foot home brings timeless transitional French architecture to life through refined finishes, thoughtful craftsmanship, and a highly functional floor plan. A dramatic foyer opens to expansive living and dining spaces designed for effortless entertaining. The chef’s kitchen and working pantry balance beauty with functionality, while a private office, first-floor mother-in-law suite, and covered patio provide flexibility for modern living. Featuring five bedrooms, five full and two half baths, and a two-car garage, every detail has been thoughtfully curated. An optional pool may be added, with the final design and layout still available to be customized to the buyer’s preferences.
#21392083

Dallas

6835 Redstart Lane

5 Beds

5 Baths

5,665 Sq.Ft.

$3,100,000

MLS#: 21392083
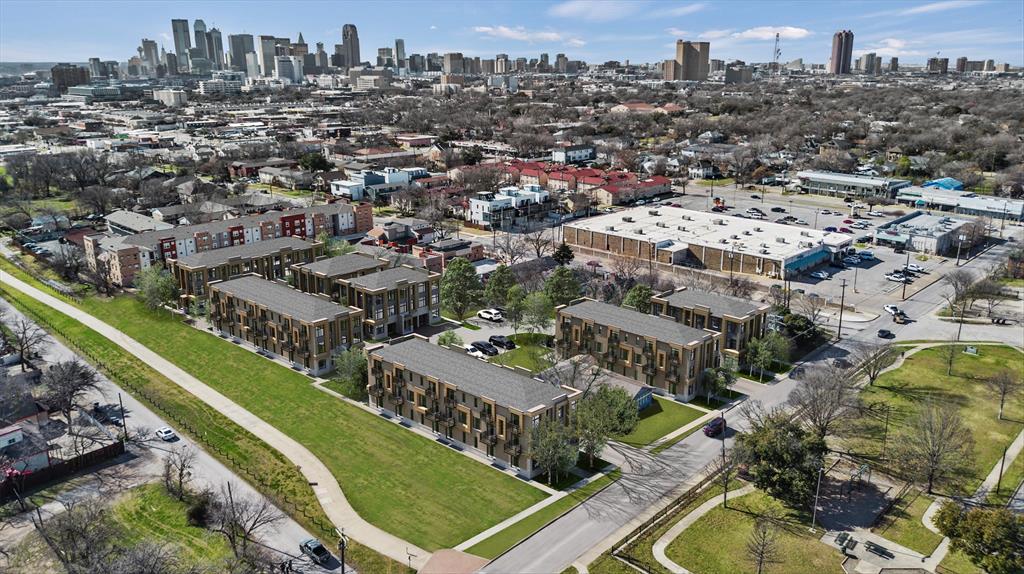
Multi Family Development Opportunity in East Dallas Discover 1.305 acres of prime real estate along the Santa Fe Trail, zoned MF-2 and perfect for multi-family development. This Sough-after location offers developers a chance to create a vibrant residential community with direct access to the Santa Fe trails and scenic recreational areas. With nearby attractions such as Fair Park, Deep Ellum, The Arts District White Rock Lake and Baylor University Medical Center, this property is tailor- made to meet the growing demand for urban living. Maximize your investment by building in one of Dallas' most connected and thriving neighborhoods.
#20525830

Dallas

319 S Fitzhugh Avenue

None Beds

None Baths

1.305 acres

$3,100,000

MLS#: 20525830

Price reduced
Nestled within the prestigious gated community of Los Arboles, 2 Manzano Circle is a thoughtfully updated estate set on a .62-AC cul-de-sac lot in the heart of Preston Hollow. Located inside this exclusive 24-hr guarded enclave, the home seamlessly blends timeless architecture, sophisticated design, + exceptional privacy. A refined exterior framed by manicured grounds, custom cast stone accents, + classic gas lanterns creates a memorable arrival experience. Inside, the home has been carefully enhanced with elevated finishes + purposeful design thru-out. Rich HW flooring, designer lighting + a newly installed gas range paired with a custom vent hood bring warmth + functionality to the main living spaces. The 1st-floor primary suite serves as a true sanctuary, generously sized + filled w natural light from expansive windows overlooking the lush backyard. The spa-like bath features a steam shower, freestanding soaking tub, dual vanities, a dedicated makeup vanity, + spacious walk-in and cedar closets. A secondary BR on the main level offers remarkable flexibility w custom built-ins, 2 walk-in closets + an updated en suite bath, making it ideal for guests, a private office, or additional living space. Upstairs, 2 oversized BRs each include beautifully renovated en suite baths, while a central landing area provides the perfect setting for a game room, lounge, or study space. An unfinished bonus room presents the opportunity to further tailor the home to your needs, while abundant storage can be found thru-out. Los Arboles, meaning The Trees was originally part of the historic Murchison estate + remains one of Dallas’ most serene + picturesque communities. Mature trees, tranquil ponds + elegant fountains create a peaceful, park-like environment just moments from premier private schools, luxury shopping + fine dining. Combining location, security + timeless refinement, 2 Manzano offers an exceptional opportunity in one of Preston Hollow’s most coveted neighborhoods.
#21359718

Dallas

2 Manzano Circle

4 Beds

4 Baths

7,135 Sq.Ft.

$3,100,000

MLS#: 21359718

INSTANT EQUITY WITH UNIT PRICE OF 442K.SELLER FINANCE AVAILABLE.6 OUT OF 7 ALREADY LEASED.7-UNIT PRIME INVESTMENT OPPURTUNITY WITH UNBEATABLE SPECIAL PRICING — these 1,670 and 1640SF modern townhomes offer exceptional value and design in the heart of Bishop Arts District. Featuring 2 spacious bedrooms and 2.5 bathrooms, with the primary suite boasting a compact walk-in closet and a sleek walk-in shower. The open-concept second floor is flooded with natural light and features premium waterproof vinyl flooring, a spacious kitchen with premium finishes, and a spacious living area ideal for entertaining. Private rooftop deck with uninterrupted downtown skyline views — perfect for relaxing or hosting under the stars.
#21334224

Dallas

430 E 8th

2 Beds

2 Baths

11,580 Sq.Ft.

$3,099,000

MLS#: 21334224
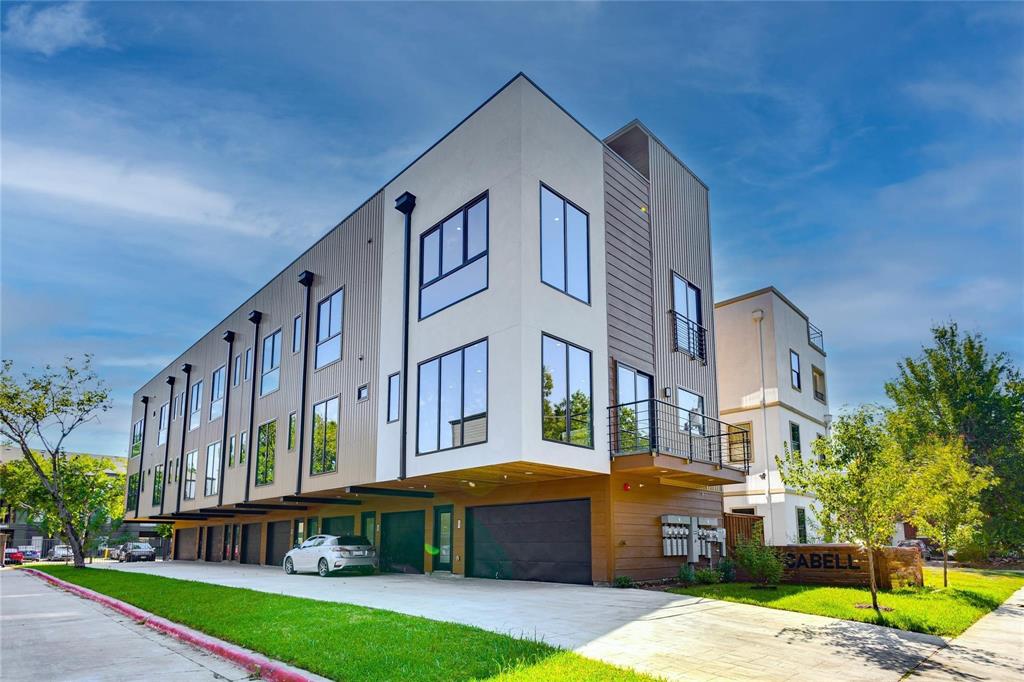
PRICE IMPROVEMENT. FULLY LEASED 7-UNIT PRIME TOWNHOUSE INVESTMENT OPPORTUNITY – HIGH CAP RATE, INSTANT CASHFLOW. This exceptional 7-unit townhome development offers a rare opportunity for investors seeking immediate returns in a prime location with seamless access to Downtown, Uptown, Knox-Henderson, and the Central Project. Featuring 5 spacious one-bedroom and 2 two-bedroom units, all fully leased, this property guarantees instant cash flow and strong rental demand. Designed with elegant interior and exterior finishes, each unit boasts luxurious living spaces and expansive private rooftop terraces with stunning city views. Its highly desirable location ensures long-term appreciation and tenant appeal, while its stable income stream enhances loan approval potential and favorable financing terms. This turnkey investment is an ideal choice for those looking to secure a high-performing, fully stabilized asset in one of the city’s most sought-after neighborhoods. Serious inquiries only.
#21235663

Dallas

4206 Cabell Drive

9 Beds

9 Baths

10,198 Sq.Ft.

$3,049,000

MLS#: 21235663
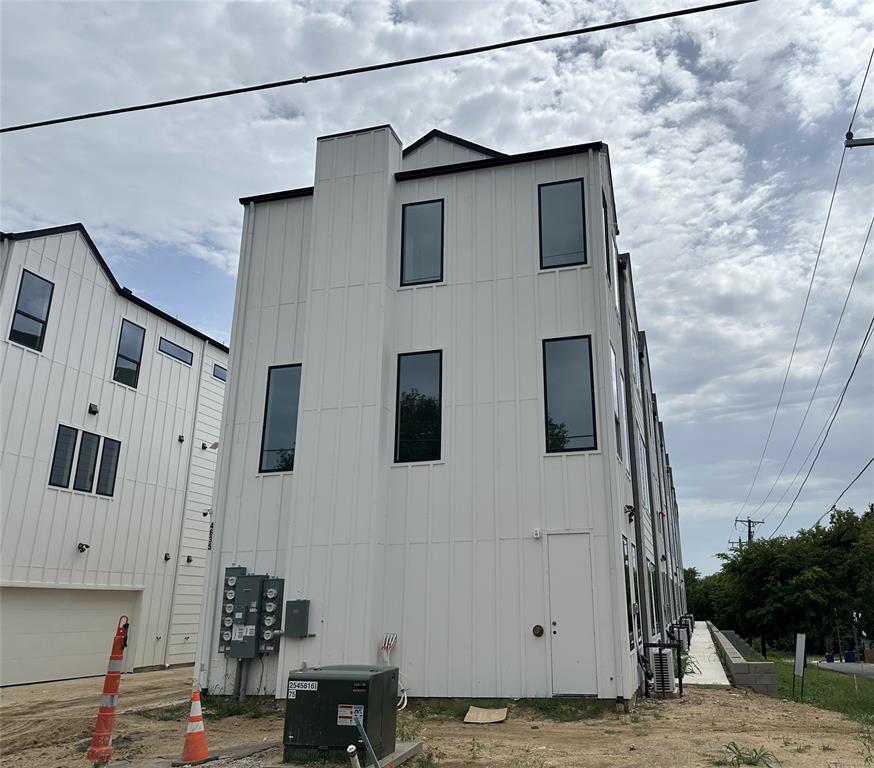
This newly constructed 8-unit multifamily property features eight private residences, each offering 2 bedrooms, 2.5 bathrooms, and approximately 1,400 square feet of thoughtfully designed living space. Built with an emphasis on quality, durability, and long-term appeal, each residence showcases an open-concept floor plan with spacious living and dining areas, eat-in kitchens with waterfall-edge countertops, stainless steel appliances, luxury vinyl plank flooring, abundant natural light, private en suite bathrooms for both bedrooms, and attached two-car garages. Strategically located between Uptown, Love Field, and the Medical District, this institutional-quality asset benefits from strong employment drivers, exceptional accessibility, and sustained rental demand, making it an outstanding opportunity for investors seeking stable cash flow, low-maintenance modern construction, and long-term appreciation in one of Dallas' most desirable rental markets.
#21312946

Dallas

4635 Sylvester Street 101-108

16 Beds

16 Baths

15,336 Sq.Ft.

$3,040,000

MLS#: 21312946

1 ... 6 7 8 9

properties found. properties found. Page of .

Send a message

Message successfully sent.

Your message

What is 3 + 4 ?

Reason for contacting?

I agree to receive email communication and understand I can unsubscribe at any time.

I agree to be contacted by Next Level Realty Group via call, email, and text for real estate services. To opt out, you can reply 'stop' at any time or reply 'help' for assistance. You can also click the unsubscribe link in the emails. Message and data rates may apply. Message frequency may vary. Privacy Policy

Update Your Temporary Password

Personalize your search

Enter your email and we'll notify you immediately when new listings match what you're looking for.

or enter email address

Already have an account ? Login here

Continue your home search

I agree to receive communications and understand I can unsubscribe at any time.

I agree to be contacted by Next Level Realty Group via call, email, and text for real estate services. To opt out, you can reply 'stop' at any time or reply 'help' for assistance. You can also click the unsubscribe link in the emails. Message and data rates may apply. Message frequency may vary. Privacy Policy

Already have an account ? Login here

We use cookies

We use cookies primarily for analytics to enhance your experience. By accepting, you agree to our use of these cookies. You can manage your preferences or learn more about our cookies policy.




