
One of the most popular communities provided by {{page_data.agentName}}

FORT WORTH

One of the most popular communities provided by Next Level Realty Group

FORT WORTH

About FORT WORTH

The Fort Worth, Texas real estate market is considered to be one of the hot spots in the state, offering a variety of opportunities for both homebuyers and investors. Here are some key points to consider about the real estate market in Fort Worth: 1. **Strong Housing Demand**: Fort Worth has experienced a growing population, leading to increased demand for housing. This demand has contributed to a competitive market, especially in popular neighborhoods. 2. **Diverse Property Options**: Fort Worth offers a diverse range of property types, including single-family homes, townhouses, condos, and apartments. Additionally, the city has historical properties, new developments, and rural properties for those looking for more space. 3. **Affordability**: Compared to other major cities in Texas like Dallas and Austin, Fort Worth offers relatively more affordable housing options. This has made it an attractive destination for first-time homebuyers and young families. 4. **Job Market**: Fort Worth is home to various industries, including aviation, defense, healthcare, and manufacturing. A strong job market contributes to the demand for housing and attracts new residents to the area. 5. **Strong Economy**: The city's economy has been robust, which has helped in stabilizing the real estate market. Additionally, Fort Worth's proximity to other major cities like Dallas adds to its appeal. 6. **Infrastructure and Amenities**: Fort Worth boasts a well-established infrastructure, with good schools, healthcare facilities, shopping centers, restaurants, and recreational areas. This makes it an attractive place to live for many homebuyers. 7. **Real Estate Trends**: Real estate trends in Fort Worth include new developments in emerging neighborhoods, renovations of historic properties, and a focus on sustainable and energy-efficient homes. Overall, the Fort Worth real estate market offers a mix of opportunities for buyers and investors, with a strong economy, diverse property options, and affordability compared to other major Texas cities. It's always a good idea to work with a local real estate agent who can provide insights into the market trends and help you navigate the buying or selling process
One of the most popular communities provided by Next Level Realty Group
4,088
# of Listings
3
Avg # of Bedrooms
$234
Avg. $ / Sq.Ft.
$493,103
Med. List Price

Browse FORT WORTH Real Estate Listings

4088 Properties Found. Page 106 of 273.
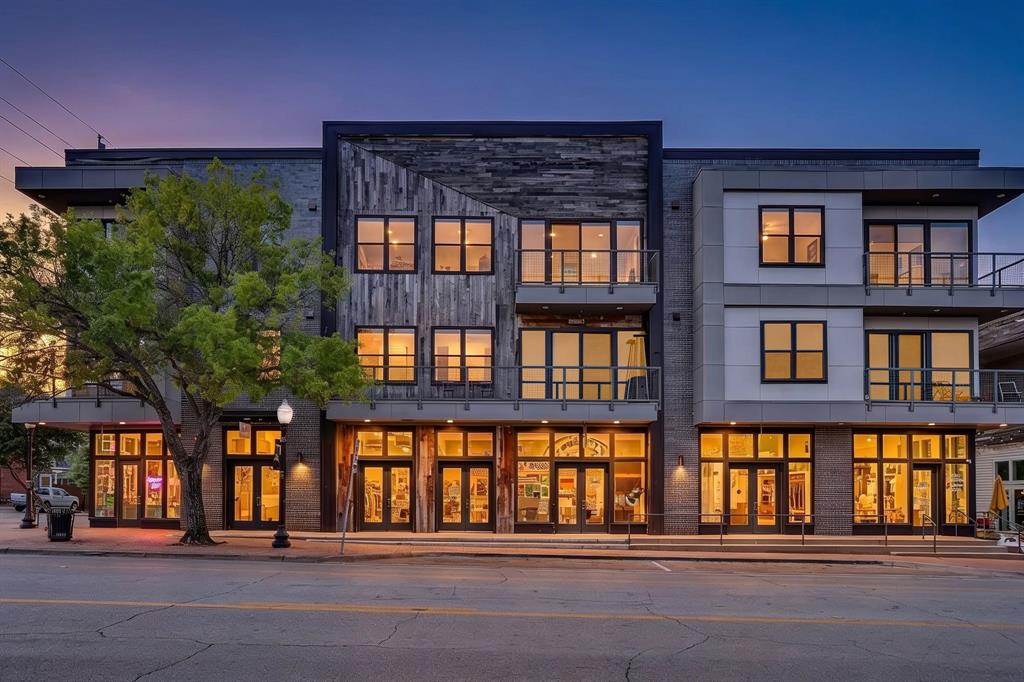
Welcome to Magnolia Lofts, where modern luxury meets effortless living in the heart of Fort Worth's vibrant Near Southside. This fully furnished, turnkey condo is truly move in ready, simply bring your suitcase and start enjoying one of the city's most walkable and sought after neighborhoods.

Located on iconic West Magnolia Avenue, you'll love leaving your car in your designated covered parking space while you stroll to acclaimed restaurants, coffee shops, boutiques, parks, nightlife, the Medical District, and more.

A secure, private entrance welcomes you to this beautifully appointed second floor residence, where freshly painted walls, Carlisle wide plank wood flooring, and an open concept floor plan create the perfect setting for everyday living and entertaining. The spacious living area features a built in Sonos sound system, flowing seamlessly into the chef inspired kitchen complete with built in appliances, a Texas sized island with seating, sleek Corian countertops, contemporary cabinetry, and generous storage.

The spacious primary suite offers a peaceful retreat with a beautifully remodeled ensuite bathroom featuring built in Sonos ceiling speakers, creating a spa like experience. A dedicated office provides the ideal work from home space, while the stylish half bath adds convenience for guests.

Step outside to your private balcony and enjoy views of downtown Fort Worth and the Hospital District. Additional highlights include a high efficiency Trane HVAC system, an on site maintenance manager for added convenience and peace of mind and the ease of true lock and leave living.

This exceptional condo is being offered fully furnished, making it an outstanding opportunity for a primary residence, second home, or investment property.

Please note: This is a second floor unit with stair access only; there is no elevator.
#21325512

Fort Worth

1455 W Magnolia Avenue 203

1 Beds

1 Baths

1,244 Sq.Ft.

$399,000

MLS#: 21325512
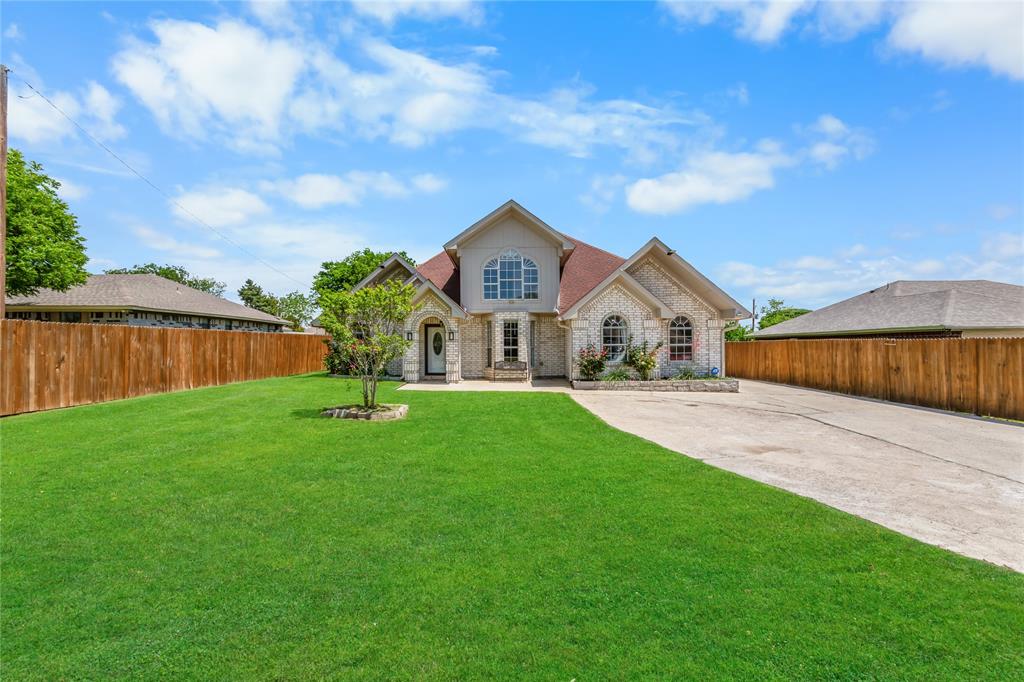
Spacious and versatile home situated on an oversized .342-acre lot in the desirable Lake Crest Estates- with NO HOA! 
This beautifully maintained property offers 5 bedrooms + enclosed office or bonus room, making it ideal for large families, multi-generational living, or work-from-home flexibility.
 Inside, you’ll find two expansive living areas, two dining areas, a light-filled open layout, and a functional kitchen with island that flows seamlessly into the dining space—perfect for everyday living and entertaining. The home features 3 bathrooms, generous bedroom sizes, and a unique upstairs balcony retreat overlooking the backyard.
 Step outside to enjoy a true entertainer’s setup with an oversized yard, recently added large covered Pergola & new fully enclosed 4,000 sq ft Wood Privacy Fence with a gated entrance. 
 In addition to the rear J-swing 2-car attached garage, the property also features a rare detached 2-car garage—ideal for a workshop, gym, or additional storage. The extended driveway provides ample space for additional parking. 
 Recent updates also include fresh interior & exterior paint, downstairs remodeled full bathroom, Solar-powered exterior lighting to brighten the property and perimeters at night.
 A rare opportunity to own a large, flexible home with land, multiple garage spaces, and no HOA restrictions at an exceptional value.
#21253763

Fort Worth

6808 Marvin Brown Street

5 Beds

2 Baths

2,987 Sq.Ft.

$399,000

MLS#: 21253763

Price reduced
You found your new home! Smart, energy-efficient home features great storage, and versatile living spaces. A welcoming front porch and beautiful wood-and-glass entry door lead to 2 flex spaces -one upstairs and one downstairs perfect for a home office, media room, homeschool area, studio, reading space, or fitness room. You’ll also find a game room, 2 mud areas, coat closet, storage room, & linen closet. The bright kitchen features quartz countertops, white cabinetry, subway-tile backsplash, large island, gas range, walk-in pantry, dedicated alkaline water faucet, & an LG 4-door black S.S. refrigerator with ice maker and water dispenser. The living, dining, kitchen, game room, loft or flex room areas are filled with natural light. Both full baths feature white cabinetry & quartz countertops. The primary bath offers a glass-enclosed shower, linen closet, & private toilet room. The primary closet includes an extra hanging rod for additional clothing storage. Additional highlights include an oversized laundry room with built-in hanging rack & metal folding station, wood handrail with wrought-iron balusters, whole-home water filtration, tankless water heater, Wi-Fi garage door opener with smartphone control, Ring Alarm Pro with installed cameras, full front-back-side sprinkler system, rain gutters, white blinds, two ceiling fans, covered patio, & backyard. The living room chandelier was replaced with another attractive light fixture. Brushed-nickel curtain rods with white stone finials in the living and dining rooms & the wood rod between the game room and loft are included. Walking distance to the community pool, catch-&-release fishing lake, walking trails, playground, and green spaces. Approximately 4 miles to restaurants and grocery stores, 13 miles to Downtown Fort Worth, and 30 miles to DFW International Airport. Move-in ready and designed for comfortable modern living! Seller's contributions up to $5,000 and 5.25% Assumable Loan available subject lender approval.
#21350895

Fort Worth

10413 Potawatomi Lane

4 Beds

2 Baths

2,695 Sq.Ft.

$399,000

MLS#: 21350895
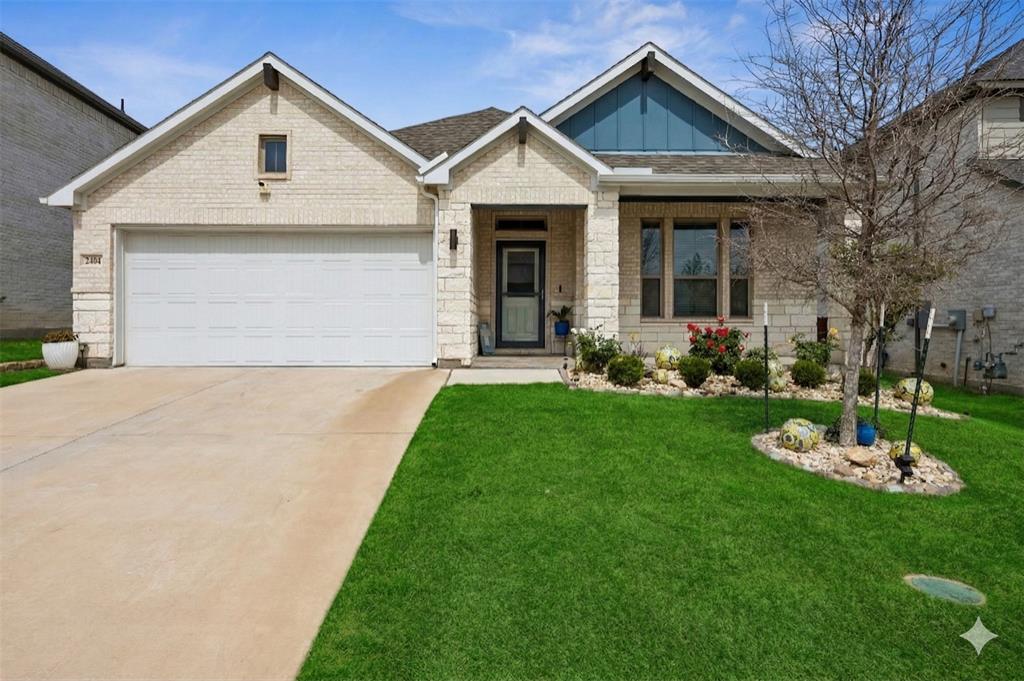
Welcome home to this stunning, like-new contemporary residence located in the sought-after Cibolo Hills subdivision of Fort Worth. Perfectly positioned for modern living, this home offers four spacious bedrooms and three full bathrooms across a thoughtfully designed single story layout. The floorplan features an abundance of natural light streaming through oversized windows, highlighting an open-concept great room that seamlessly connects the chic dining area, a cozy family room with an electric fireplace, and an modern kitchen. The chef inspired kitchen is fully equipped with a gas cooktop, electric oven, dishwasher, and a large center island perfect for gathering.

The primary suite serves as a serene retreat, situated just around the corner from a dedicated home office, an ideal setup for those who work from home. Three additional bedrooms are tucked away near the front of the house, ensuring privacy for family or guests. High end finishes abound, including a mix of carpet, laminate, and tile flooring, along with energy-efficient features like ENERGY STAR qualified windows and appliances, low flow plumbing, and advanced insulation.

Outdoor living is equally impressive, featuring a covered back patio, a professional landscaping package with a sprinkler system, and a fully wood fenced backyard. Residents of this community enjoy premier amenities, including a community pool, playground, jogging paths, and a community boat dock with fishing access on Eagle Mountain Lake. This home is ideally zoned for the highly-regarded Boswell High School and Bryson Elementary. Combining contemporary architecture with a functional, energy-efficient design, this property offers a rare opportunity to own a move in ready home in a vibrant neighborhood.
#21228509

Fort Worth

2404 Ponca Drive

4 Beds

3 Baths

2,164 Sq.Ft.

$399,000

MLS#: 21228509
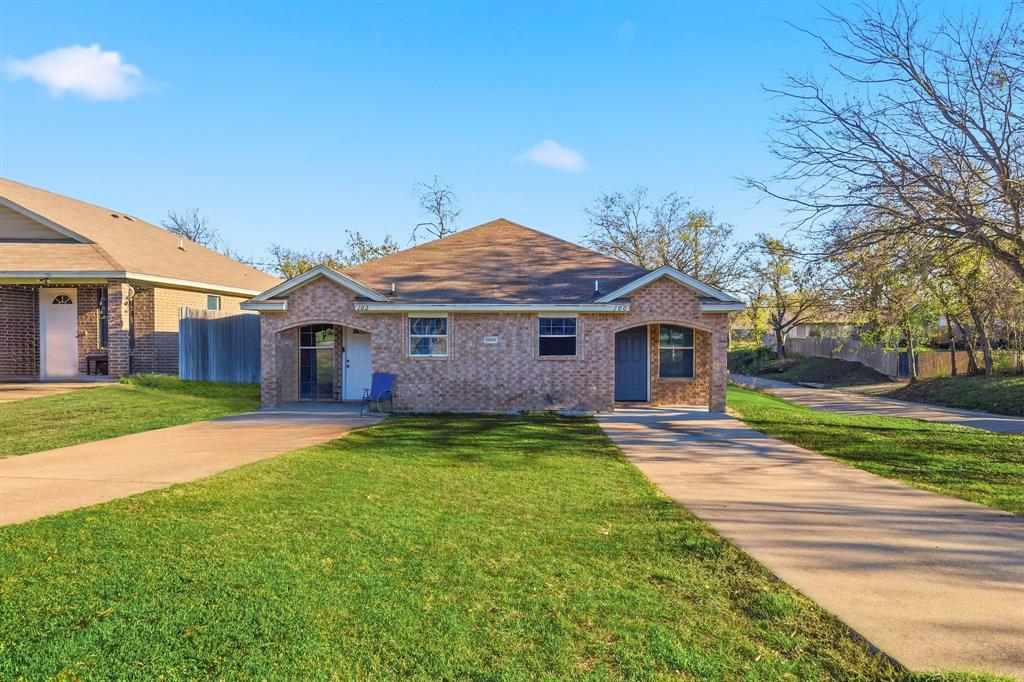
Well-maintained duplex in Fort Worth, ideal for investors or owner-occupants! Each side offers 3 bedrooms and 2 baths with fresh paint and new flooring throughout, creating a bright and move-in-ready feel. Spacious living areas, functional layouts, and private entrances make this property easy to lease and manage. Corner location with convenient access to schools, shopping, and major routes. Fully leased. A solid residential income opportunity in a growing area—don’t miss it! Tenant vacating one side end of June so great opportunity for someone that intends to live on one side and lease out the other.
#21129036

Fort Worth

2900 NW 29th Street

3 Beds

2 Baths

2,160 Sq.Ft.

$399,000

MLS#: 21129036

Price reduced
SELLER TO OFFER $5,000 IN CLOSING COSTS.
Welcome to this beautifully maintained 3 bedroom, 2 bath Pulte built home in the highly sought-after West Fork Ranch community. Thoughtfully designed with a spacious split bedroom floor plan, this home offers a dedicated office, a versatile flex room perfect for a second living area, playroom or media room, and an open-concept layout that seamlessly connects the kitchen, dining and living spaces. The private primary suite provides a peaceful retreat, while the covered patio is the perfect place to relax or entertain. Enjoy your new HVAC unit to continue to keep you cool this summer. Beyond the home, you'll enjoy the lifestyle that makes West Fork Ranch one of North Fort Worth's most desirable communities, featuring two resort-style pools, walking trails, parks, playgrounds, a dog park and year round community events. Conveniently located within Keller ISD and just minutes from Alliance Town Center, H-E-B, Costco, Target, dining, entertainment and major highways, this location offers the perfect balance of neighborhood charm and everyday convenience. Whether you're working from home or looking for a move-in-ready home in an amenity-rich community, this one is ready to welcome you home. 1-0 lender paid buydown available on this home with our preferred lender! **WASHER, DRYER&FRIDGE CONVEY WITH THIS HOME**
#21339810

Fort Worth

1908 Brahorn Lane

3 Beds

2 Baths

2,462 Sq.Ft.

$399,000

MLS#: 21339810

SELLER MOTIVATED.  BRING OFFERS! Prepare to be impressed by this meticulously maintained, three-bedroom, two-bath single-story masterpiece with +$120k in updates.  Nestled in a quiet, peaceful cul-de-sac near the Arnold Palmer designed Golf Course at Fossil Creek, this home perfectly balances luxury, convenience, and a resort-style lifestyle.  Enjoy the serenity of a private neighborhood while staying just minutes away from vibrant local retail, fine dining, and fast access to I-35. Step inside to an expansive open floor plan highlighted by beautiful flooring throughout and a seamless flow designed for both daily living and elegant entertaining. The Kitchen is a culinary dream featuring updated appliances, rich natural stone countertops, and ample prep space that opens directly to the living areas.  A large great room is centered around a cozy fireplace and this room effortlessly extends into a versatile sitting area, framed by windows that overlook your private outdoor retreat. The primary suite is a true sanctuary showcasing a large walk-in closet and a fully updated, spa-like ensuite bathroom designed for ultimate relaxation. There are two additional spacious bedrooms sharing a second beautifully updated full bathroom, perfect for family, guests, or a home office. Step outside into a private, beautifully landscaped paradise. The outdoor space is an entertainer's dream, featuring expertly crafted hardscape patios, a dedicated fire pit area for cool evenings, and a soothing hot tub. It is a peaceful, secluded haven perfect for unwinding after a day on the greens. Turnkey single-story homes of this caliber in Fort Worth rarely hit the market. Schedule your private tour today to experience this exceptional property in person.
#21287487

Fort Worth

3516 Stone Creek Court

3 Beds

2 Baths

2,004 Sq.Ft.

$399,000

MLS#: 21287487

Welcome to this beautifully refreshed home in the desirable Saratoga community of Fort Worth! This inviting 3-bedroom, 2-bathroom home offers a functional floor plan designed for comfortable everyday living and entertaining. Step inside to find fresh new interior paint and brand-new carpet at one of 2nd bedroom, creating a bright, clean, and move-in-ready atmosphere. The spacious living area provides a welcoming space to relax and gather, while the dining area offers the perfect setting for family meals or entertaining guests. The primary suite features a comfortable retreat with a private bath, while two additional bedrooms provide plenty of space for family, guests, a home office, or hobbies. The thoughtful single-story layout offers convenient living with easy access to all areas of the home. Located in the desirable Saratoga community, this home offers a welcoming neighborhood atmosphere with convenient access to shopping, dining, parks, entertainment, and major highways. Enjoy the combination of a refreshed interior, functional layout, and desirable North Fort Worth location. Fresh paint at bedrooms, comfortable floor plan, and a great community—this move-in-ready home is ready to welcome its next residents!
#21370856

Fort Worth

3456 Caspian Cove

3 Beds

2 Baths

1,896 Sq.Ft.

$399,000

MLS#: 21370856

Price reduced
MLS# 21387581 - Built by Starlight Homes - Oct 2026 completion! ~ Brand new single-family home, 2,722 sq ft, 5 bedrooms, 3 full baths, 2 living spaces, and 1 dining area. Close and quick access to HWY 287 with convenient restaurants outside the community. Located in the highly sought after Northwest ISD — Carl E. Schluter, Leo Adams, Eaton. Cable and high-speed internet available.
#21387581

Fort Worth

12749 Big Ranch Road

5 Beds

3 Baths

2,722 Sq.Ft.

$399,000

MLS#: 21387581

Price reduced
Imagine yourself living in this beautifully maintained 3-bedroom, 2-bath home with an additional bonus room from a garage conversion, offering flexible space for a home office, game room, second living area, or guest space. Situated on a desirable corner lot of approximately 0.23 acres, this property combines comfort, character, thoughtful updates, and an excellent location in Fort Worth.  Step into the inviting living room, where a beautiful brick wood-burning fireplace with a mantel creates a warm, cozy focal point—perfect for chilly winter evenings. A custom-built bookcase provides the ideal space to showcase your favorite books, family photos, and treasured décor, adding both character and functionality to the room. 
The updated modern kitchen features beautiful white cabinetry, quartz countertops, and a gas range, creating a bright and fresh space for everyday living and entertaining. Both bathrooms have also been tastefully updated. Beautiful tile flooring throughout the home, along with newer windows and doors, adds to the home's move-in-ready appeal. Major improvements include a roof approximately 2 years old and an HVAC system approximately 5 years old, providing added peace of mind. Step outside and enjoy the beautifully landscaped, fully fenced yard featuring St. Augustine grass, a sprinkler system, and mature fruit trees, including pear, peach, Mexican plum, and pomegranate. A beautiful new fence with an electric gate adds privacy and convenience, while the 24x22 carport and storage shed provide additional parking and plenty of storage space. Conveniently located near West Loop 820, Highway 183, Vickery Boulevard, and I-30, this home offers easy access to Lockheed Martin, the Fort Worth Medical District, shopping, dining, restaurants, and entertainment. From the cozy fireplace and modern kitchen to the beautifully landscaped yard and mature fruit trees, this house truly has it all! Schedule your showing today—this one will not last long!
#21357319

Fort Worth

6909 Sandalwood Lane

3 Beds

2 Baths

1,832 Sq.Ft.

$399,000

MLS#: 21357319

Price reduced
MOTIVATED SELLER! Exceptional opportunity in The Resort on Eagle Mountain Lake! Whether you're an investor, cash buyer, or buyer looking to put your own finishing touches on a home in a highly sought-after gated community, this golf-course property offers tremendous potential.
Overlooking the 9th hole, this 3-bedroom, 2.5-bath home features a bright, open layout with soaring ceilings, abundant natural light, a skylight, and a desirable first-floor primary suite. The kitchen offers granite countertops, a center island, updated appliances, and plenty of storage. Recent updates include luxury vinyl plank flooring, new carpet, and fresh interior paint, creating a clean, move-in-ready foundation.

One of the standout features is the extra-long garage, offering exceptional storage and flexibility—including enough depth to accommodate a boat, making this property especially appealing for those who want to take advantage of the nearby lake lifestyle.

Enjoy peaceful golf-course views from the private backyard while having access to the community's resort-style amenities, including the championship golf course, clubhouse, resort-style pool, fitness center, tennis courts, playground, boat ramp, fishing, and 24-hour gated security.

Motivated seller + desirable community + golf-course location + oversized garage + boat storage = an opportunity worth seeing. With homes in the community ranging from more approachable options to high-end luxury properties, this property presents an opportunity to get into The Resort on Eagle Mountain Lake at an attractive price point.

Located in Eagle Mountain-Saginaw ISD and minutes from shopping, dining, and Eagle Mountain Lake.

Cash buyers and investors welcome. Don't overlook this opportunity!

Buyer and Buyer's Agent to perform their own due diligence and independently verify all information, including square footage, schools, HOA information, restrictions, amenities, and property features.
#21345264

Fort Worth

2118 Portwood Way

3 Beds

2 Baths

2,298 Sq.Ft.

$399,000

MLS#: 21345264

Price reduced
Classic character meets thoughtful updates in this beautifully maintained 4-bedroom, 2-bath home nestled on a quiet street in an established neighborhood. With charming curb appeal and a warm, traditional feel, this home offers the perfect blend of timeless style and modern comfort. Inside, you'll find fresh updates throughout, including a freshly painted interior, brand-new carpet in the living, dining, bedrooms and family rooms, and new wood-look tile flooring in the kitchen and laundry room. The kitchen features granite countertops, stainless steel appliances, and plenty of workspace for everyday living and entertaining. The flexible floor plan offers two bedrooms downstairs, two bedrooms upstairs, plus an additional bonus space for an office, playroom or workout room. Step outside to your own backyard retreat. Gorgeous, mature landscaping surrounds the sparkling pool, which was resurfaced in 2025 and enhanced with new LED lighting. The expansive covered back porch is the perfect place to dine, relax, or grill while enjoying the private outdoor setting. Additional updates include a new HVAC system installed in July 2026 and a durable steel-metal roof for long-lasting peace of mind. This is a rare opportunity to own a home with classic charm, thoughtful improvements, and exceptional outdoor living.
#21345846

Fort Worth

4705 Comita Avenue

4 Beds

2 Baths

2,460 Sq.Ft.

$399,000

MLS#: 21345846

Price reduced
Creekwood! Move in ready and vacant! The perfect combination of 4 bedrooms and 2 full baths.  Fresh paint on the interior and updated carpet in the bedrooms. Wood floors in the family room, dining area and den. Separate primary bath features 2 sinks, separate shower and tub, linen closet and large walk-in closet. The family room has a  fireplace and is open to the kitchen. The kitchen is designed with plentiful storage, breakfast bar, tile floors and large breakfast room.  The hall bath is oversized, tile floor and has linen storage. Bedroom 2, 3 and 4 are separate and have an adjacent bath.  Fenced low maintenance yard, sprinkler system. Neighborhood pool, park and green space.  Brick neighborhood fence. Easy access to I 35
#21366638

Fort Worth

633 Darlington Trail

4 Beds

2 Baths

2,215 Sq.Ft.

$399,000

MLS#: 21366638

A flexible floor plan and private additional living space set this Fort Worth home apart. The main residence offers 3 bedrooms and 2 full baths, while a spacious 20x15 suite off the garage provides a third full bath, separate side and backyard entrances, new carpet, a wood-burning fireplace, and an auxiliary kitchen area with sink, drop-in oven, dishwasher space, and generous cabinetry—an excellent setup for extended family, guests, a home office, or other flexible living needs. The main home features wood laminate flooring, fresh bedroom carpet, a second wood-burning fireplace, a breakfast area, a separate dining or flex space, and a kitchen with tile flooring and a gas cooktop, while the primary suite includes dual closets, a makeup vanity, and a private walk-in shower. Outside, two mature oak trees frame the east-facing 27x4 covered front porch with fresh St. Augustine sod and new mulch. The spacious backyard features a rear sitting area plus an insulated, finished, air-conditioned storage building with electricity that offers plenty of possibilities for storage, hobbies, or a workspace. Conveniently located in the established Ridglea Hills area, just off Vickery Boulevard, with easy access to Highway 183, I-20, I-30, and Chisholm Trail Parkway, the home is minutes from Downtown Fort Worth, the Cultural District, TCU, Clearfork, and shopping, dining, and entertainment. All information is deemed reliable but not guaranteed; Buyer and Buyer’s Agent to verify schools, square footage, acreage, taxes, and other information.
#21381328

Fort Worth

6805 Valhalla Road

4 Beds

3 Baths

2,509 Sq.Ft.

$399,000

MLS#: 21381328

Price reduced
Welcome to The Retreat at Fossil Creek, one of Legend's newest communities in Fort Worth, TX! Now featuring Legend’s NEW Smart Home package and Signature Design Collection! The Tivoli floor plan is a spacious 2-story home with 4 bedrooms, 3.5 bathrooms, study, game room, and 2-car garage. This home has it all, including privacy blinds, vinyl plank flooring, and tray ceilings for some dramatic flair! The gourmet kitchen is sure to please with 42-inch cabinetry, silestone countertops, stainless-steel appliances, and a box window at the dining area. Retreat to the first-floor Owner's Suite featuring a beautiful bay window, double sinks with silestone countertops, a separate tub and shower, and a spacious walk-in closet! Secondary bedrooms have walk-in closets, too! Enjoy the great outdoors with a covered patio! Don’t miss your opportunity to call The Retreat at Fossil Creek home, schedule a visit today!
#21361546

Fort Worth

1109 Runway Road

4 Beds

3 Baths

2,223 Sq.Ft.

$398,990

MLS#: 21361546

1 ... 104 105 106 107 108 ... 273

properties found. properties found. Page of .

 - property

Send a message

Message successfully sent.

Your message

What is 3 + 4 ?

Reason for contacting?

I agree to receive email communication and understand I can unsubscribe at any time.

I agree to be contacted by Next Level Realty Group via call, email, and text for real estate services. To opt out, you can reply 'stop' at any time or reply 'help' for assistance. You can also click the unsubscribe link in the emails. Message and data rates may apply. Message frequency may vary. Privacy Policy

Update Your Temporary Password

Personalize your search

Enter your email and we'll notify you immediately when new listings match what you're looking for.

or enter email address

Already have an account ? Login here

Continue your home search

I agree to receive communications and understand I can unsubscribe at any time.

I agree to be contacted by Next Level Realty Group via call, email, and text for real estate services. To opt out, you can reply 'stop' at any time or reply 'help' for assistance. You can also click the unsubscribe link in the emails. Message and data rates may apply. Message frequency may vary. Privacy Policy

Already have an account ? Login here

We use cookies

We use cookies primarily for analytics to enhance your experience. By accepting, you agree to our use of these cookies. You can manage your preferences or learn more about our cookies policy.






