
Property
Beds
1
Full Baths
1
1/2 Baths
1
Year Built
2018
Sq.Footage
1,244
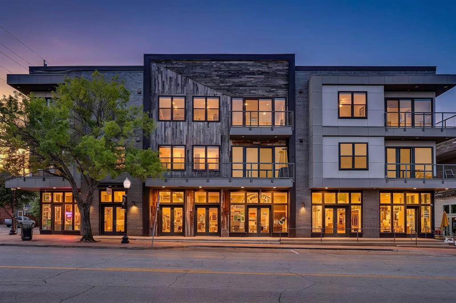
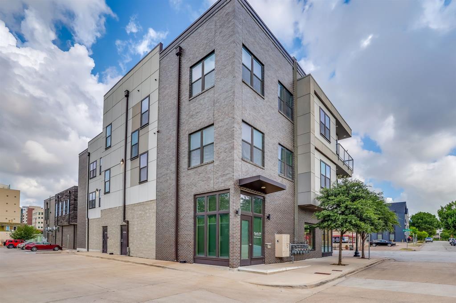
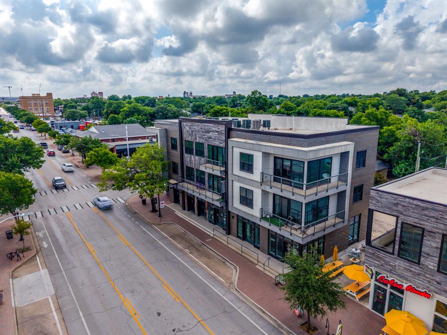
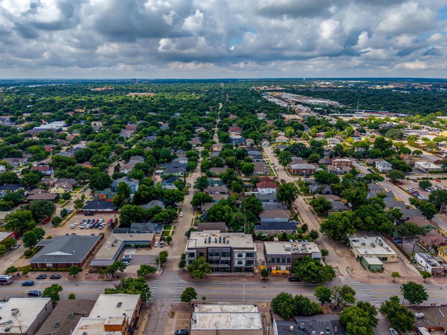
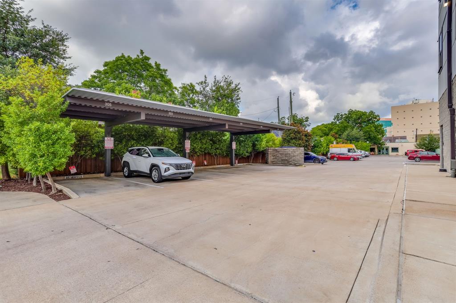
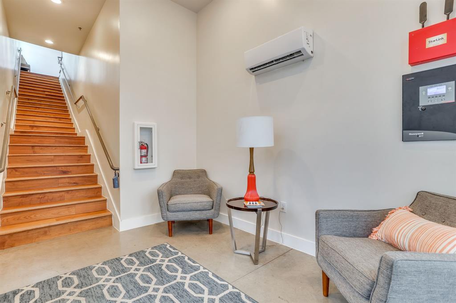
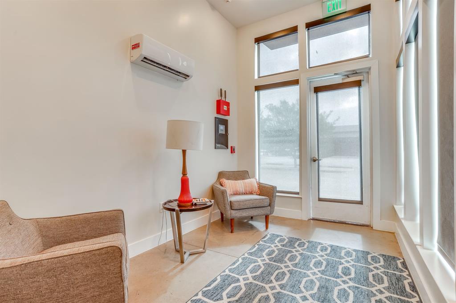
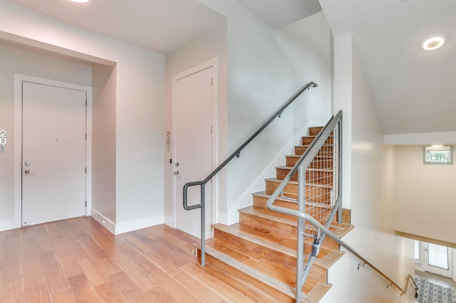
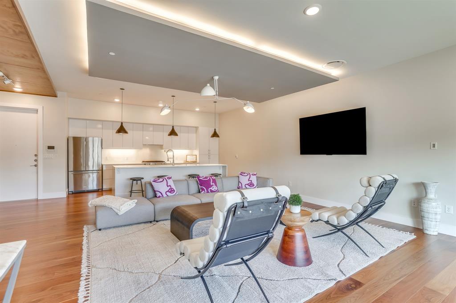
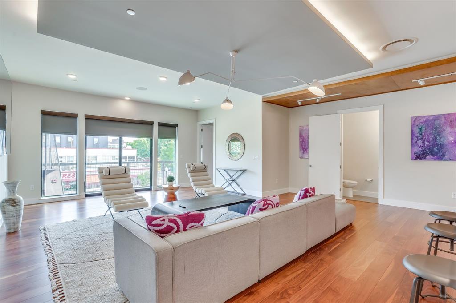
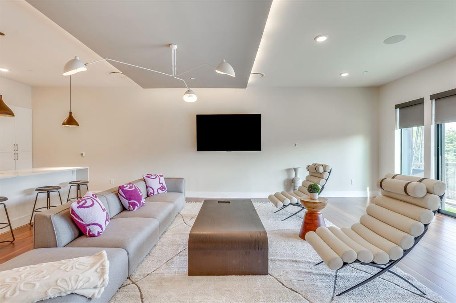
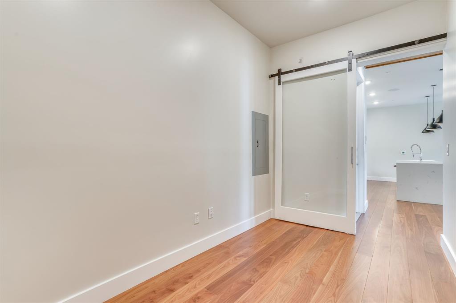
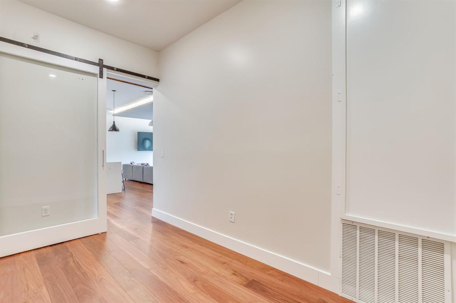
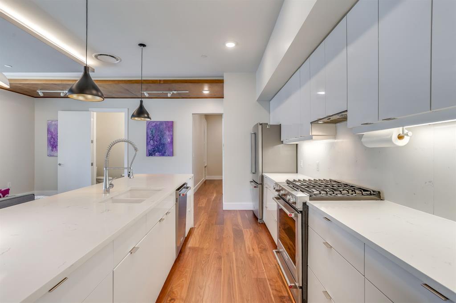
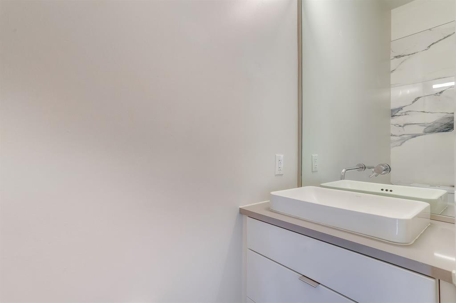
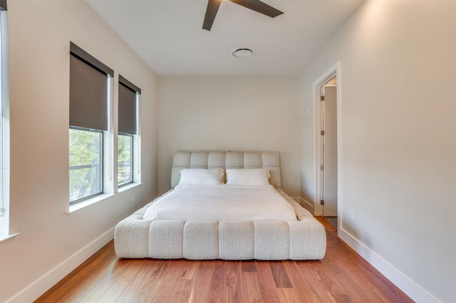
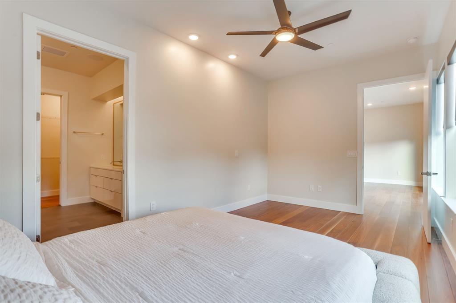
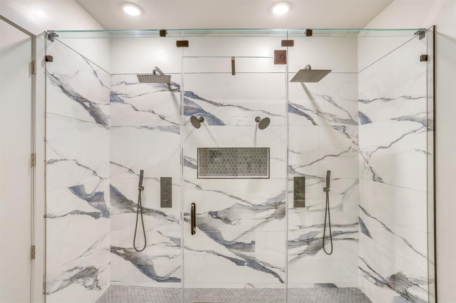
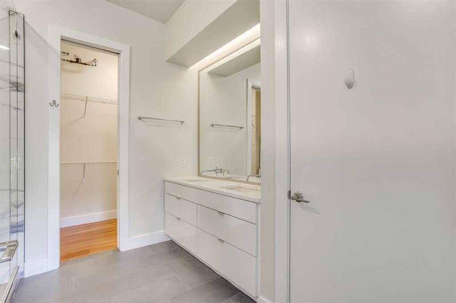
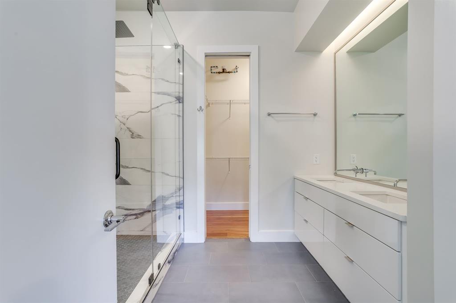
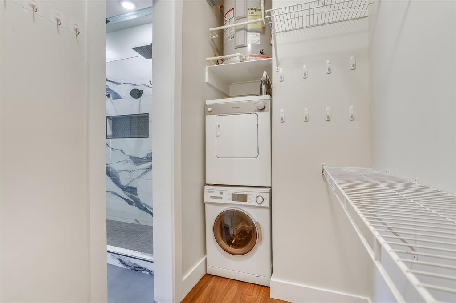
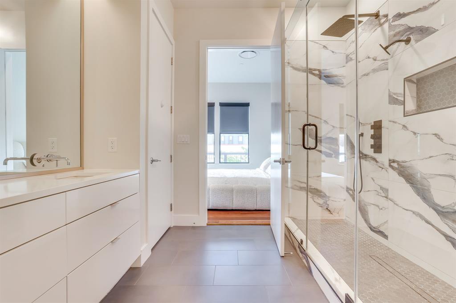
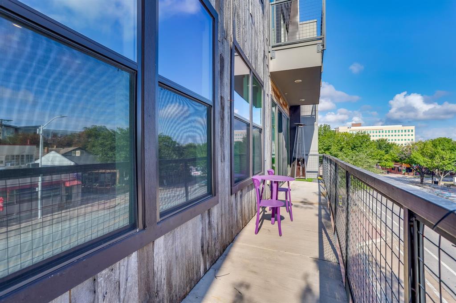
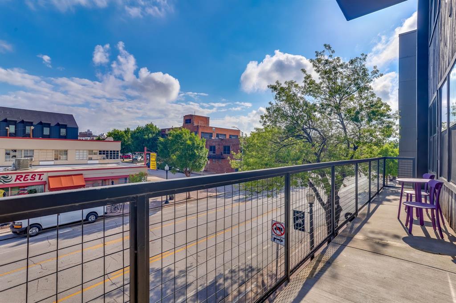
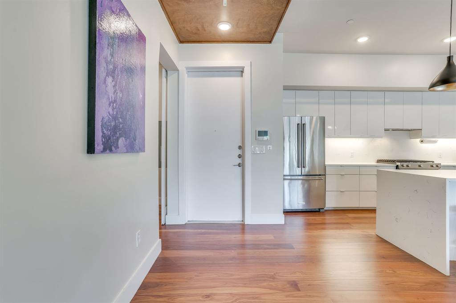
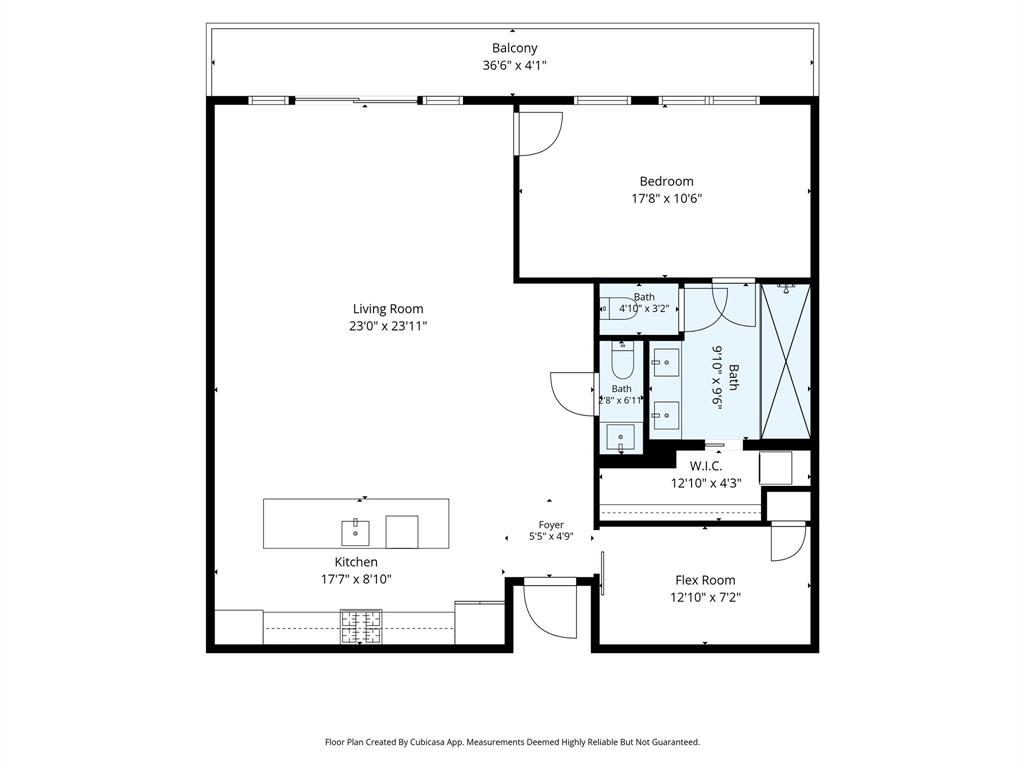
Welcome to Magnolia Lofts, where modern luxury meets effortless living in the heart of Fort Worth's vibrant Near Southside. This fully furnished, turnkey condo is truly move in ready, simply bring your suitcase and start enjoying one of the city's most walkable and sought after neighborhoods. Located on iconic West Magnolia Avenue, you'll love leaving your car in your designated covered parking space while you stroll to acclaimed restaurants, coffee shops, boutiques, parks, nightlife, the Medical District, and more. A secure, private entrance welcomes you to this beautifully appointed second floor residence, where freshly painted walls, Carlisle wide plank wood flooring, and an open concept floor plan create the perfect setting for everyday living and entertaining. The spacious living area features a built in Sonos sound system, flowing seamlessly into the chef inspired kitchen complete with built in appliances, a Texas sized island with seating, sleek Corian countertops, contemporary cabinetry, and generous storage. The spacious primary suite offers a peaceful retreat with a beautifully remodeled ensuite bathroom featuring built in Sonos ceiling speakers, creating a spa like experience. A dedicated office provides the ideal work from home space, while the stylish half bath adds convenience for guests. Step outside to your private balcony and enjoy views of downtown Fort Worth and the Hospital District. Additional highlights include a high efficiency Trane HVAC system, an on site maintenance manager for added convenience and peace of mind and the ease of true lock and leave living. This exceptional condo is being offered fully furnished, making it an outstanding opportunity for a primary residence, second home, or investment property. Please note: This is a second floor unit with stair access only; there is no elevator.
Features & Amenities
Interior
-
Other Interior Features
Eat-in Kitchen, Open Floorplan, Pantry, Walk-In Closet(s), High Speed Internet
-
Total Bedrooms
1
-
Bathrooms
1
-
1/2 Bathrooms
1
-
Basement YN
NO
-
Cooling YN
YES
-
Cooling
Ceiling Fan(s), Central Air, Electric, ENERGY STAR Qualified Equipment
-
Heating YN
YES
-
Heating
Central, ENERGY STAR Qualified Equipment
-
Pet friendly
N/A
Exterior
-
Garage
No
-
Other Exterior Features
Balcony
-
Parking
Assigned, Concrete, Covered, No Garage, On Site, On Street, Outside, Paved, Side By Side
-
Pool
No
-
Waterfront YN
NO
Area & Lot
-
Lot Size(acres)
0.459
-
Lot Size(square feet)
19,994
-
Property Type
Residential
-
Property Sub Type
Condominium
Price
-
Sales Price
$399,000
-
Sq. Footage
1,244
-
Price/SqFt
$320
HOA
-
Association
YES
-
Association Fee
$288
-
Association Fee Frequency
Monthly
-
Association Fee Includes
N/A
School District
-
Elementary School
De Zavala
-
Middle School
Daggett
-
High School
Paschal
Property Features
-
Stories
3
-
Sewer
Public Sewer
-
Tax Lot
29
-
Water Source
Public
Schedule a Showing
Showing scheduled successfully.
Mortgage calculator
Estimate your monthly mortgage payment, including the principal and interest, property taxes, and HOA. Adjust the values to generate a more accurate rate.
Your payment
Principal and Interest:
$
Property taxes:
$
HOA fees:
$
Total loan payment:
$
Total interest amount:
$
Location
County
Tarrant
Elementary School
De Zavala
Middle School
Daggett
High School
Paschal
Listing Courtesy of Danae Owens, League Real Estate
RealHub Information is provided exclusively for consumers' personal, non-commercial use, and it may not be used for any purpose other than to identify prospective properties consumers may be interested in purchasing. All information deemed reliable but not guaranteed and should be independently verified. All properties are subject to prior sale, change or withdrawal. RealHub website owner shall not be responsible for any typographical errors, misinformation, misprints and shall be held totally harmless.

AGENT
Joe Boston
Call Joe today to schedule a private showing.

* Listings on this website come from the FMLS IDX Compilation and may be held by brokerage firms other than the owner of this website. The listing brokerage is identified in any listing details. Information is deemed reliable but is not guaranteed. If you believe any FMLS listing contains material that infringes your copyrighted work please click here to review our DMCA policy and learn how to submit a takedown request.© 2024 FMLS.
Related Properties

Fort Worth
7612 Duck Bay Road
5 Beds
3 Baths
2,968 Sq.Ft.
$459,990
MLS#: 21084883

Fort Worth
2600 W 7th Street 1727
2 Beds
2 Baths
1,263 Sq.Ft.
$369,500
MLS#: 21277948

Fort Worth
8173 Heritage Place Drive
4 Beds
2 Baths
1,848 Sq.Ft.
$345,000
MLS#: 21273823

Fort Worth
15956 STABLEFORD Road
4 Beds
2 Baths
2,099 Sq.Ft.
$418,335
MLS#: 21184736

Fort Worth
409 Falling Star Drive
4 Beds
2 Baths
1,959 Sq.Ft.
$405,000
MLS#: 21274092

Fort Worth
11705 Netleaf Lane
4 Beds
2 Baths
2,251 Sq.Ft.
$376,000
MLS#: 21212144

Fort Worth
4621 Mccart Avenue
3 Beds
2 Baths
1,980 Sq.Ft.
$327,500
MLS#: 21239784

Fort Worth
9616 Thorncrown Lane
3 Beds
2 Baths
1,907 Sq.Ft.
$337,900
MLS#: 21307953

Fort Worth
9620 Thorncrown Lane
3 Beds
2 Baths
1,907 Sq.Ft.
$337,900
MLS#: 21312091

Fort Worth
9700 Thorncrown Lane
3 Beds
2 Baths
1,907 Sq.Ft.
$337,900
MLS#: 21312101
