


Property
Beds
3
Full Baths
2
1/2 Baths
None
Year Built
2012
Sq.Footage
2,082
Welcome to 5445 Sierra Ridge Dr, an inviting single-story residence in Fort Worth that balances effortless livability with modern updates. Positioned directly across from the community pool, this home pairs peaceful neighborhood charm with prime amenity access. From the curb, mature shade trees, timeless stone-and-brick masonry, and a charming covered entryway set a warm tone. Step inside to an expansive foyer, leading into an open, light-filled layout defined by soaring vaulted ceilings, arched entryways, and brand-new flooring installed in 2026 that carries seamlessly throughout the main living spaces. The great room features a wall of deep-set windows capturing natural light, flowing naturally into the dining area and kitchen. Built for entertaining, the kitchen boasts a multi-use island, granite countertops, stainless steel appliances, and a walk-in pantry. A private study off the foyer provides an ideal work-from-home haven. The split-bedroom floor plan ensures privacy for the primary suite, while two secondary bedrooms occupy their own hall. Both bathrooms have been refreshed with stylish new vanities, and essential peace of mind comes standard thanks to a new water heater installed in 2026. Outside, the lifestyle continues in an oversized, fully fenced backyard with a covered patio, expansive lawn, and boundless space for barbecues and play. Walk right across the street on sunny afternoons to cool off at the neighborhood pool. Nestled in Ridgeview Estates, this home offers unbeatable convenience just minutes from Chisholm Trail Parkway, I-20, and Crowley ISD schools, keeping Downtown Fort Worth, Clearfork, TCU, dining, and shopping within easy reach.
Features & Amenities
Interior
-
Other Interior Features
Eat-in Kitchen, Kitchen Island, Open Floorplan, Pantry, Vaulted Ceiling(s), Walk-In Closet(s), High Speed Internet
-
Total Bedrooms
3
-
Bathrooms
2
-
Basement YN
NO
-
Cooling YN
YES
-
Cooling
Ceiling Fan(s), Central Air, Electric
-
Heating YN
YES
-
Heating
Central, Natural Gas
-
Pet friendly
N/A
Exterior
-
Garage
Yes
-
Garage spaces
2
-
Construction Materials
Brick, Stone
-
Other Exterior Features
Private Yard
-
Parking
Garage Door Opener, Garage Faces Front, Attached
-
Patio and Porch Features
Covered, Front Porch, Rear Porch
-
Pool
No
-
Waterfront YN
NO
Area & Lot
-
Lot Features
Few Trees, Interior Lot, Landscaped, Subdivided
-
Lot Size(acres)
0.19
-
Lot Size(square feet)
8,276
-
Property Type
Residential
-
Property Sub Type
Single Family Residence
-
Architectural Style
Traditional
Price
-
Sales Price
$375,000
-
Tax Amount
$8,942
-
Financing Options
Cash, Conventional, FHA, VA Loan
-
Sq. Footage
2,082
-
Price/SqFt
$180
HOA
-
Association
YES
-
Association Fee
$450
-
Association Fee Frequency
Annually
-
Association Fee Includes
N/A
School District
-
Elementary School
Sue Crouch
-
Middle School
Summer Creek
-
High School
North Crowley
Property Features
-
Foundation Details
Slab
-
Sewer
Public Sewer
-
Tax Lot
8
-
Water Source
Public
Schedule a Showing
Showing scheduled successfully.
Mortgage calculator
Estimate your monthly mortgage payment, including the principal and interest, property taxes, and HOA. Adjust the values to generate a more accurate rate.
Your payment
Principal and Interest:
$
Property taxes:
$
HOA fees:
$
Total loan payment:
$
Total interest amount:
$
Location
County
Tarrant
Elementary School
Sue Crouch
Middle School
Summer Creek
High School
North Crowley
Listing Courtesy of Molly Taylor, Fine Point Homes Real Estate
RealHub Information is provided exclusively for consumers' personal, non-commercial use, and it may not be used for any purpose other than to identify prospective properties consumers may be interested in purchasing. All information deemed reliable but not guaranteed and should be independently verified. All properties are subject to prior sale, change or withdrawal. RealHub website owner shall not be responsible for any typographical errors, misinformation, misprints and shall be held totally harmless.

AGENT
Joe Boston
Call Joe today to schedule a private showing.

* Listings on this website come from the FMLS IDX Compilation and may be held by brokerage firms other than the owner of this website. The listing brokerage is identified in any listing details. Information is deemed reliable but is not guaranteed. If you believe any FMLS listing contains material that infringes your copyrighted work please review our DMCA policy and learn how to submit a takedown request.© 2024 FMLS.
Related Properties
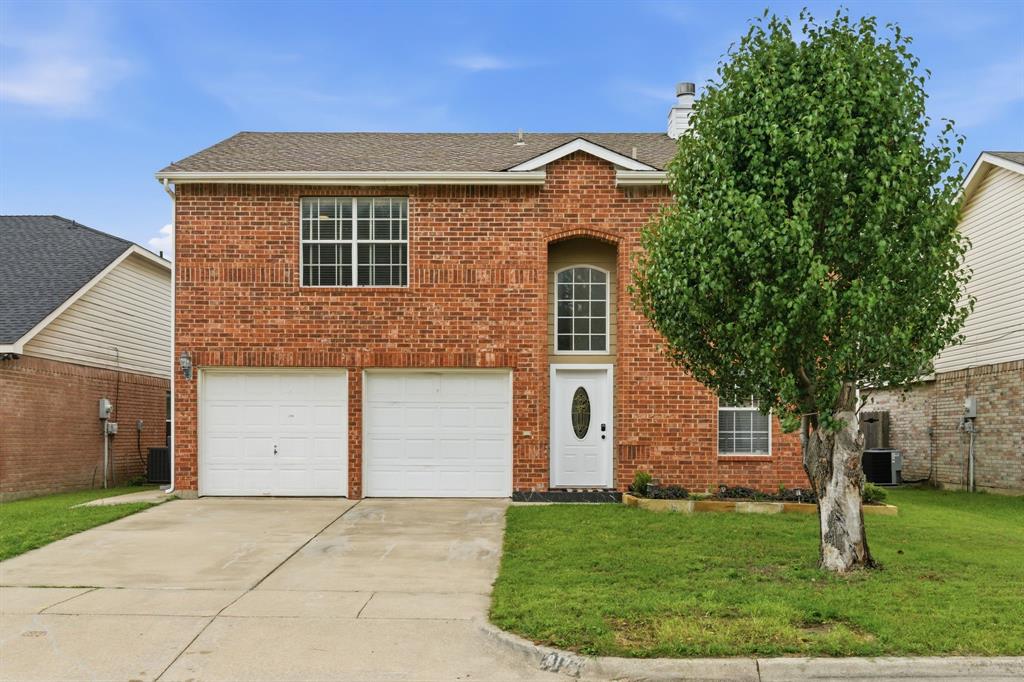
Fort Worth
8173 Heritage Place Drive
4 Beds
2 Baths
1,848 Sq.Ft.
$345,000
MLS#: 21273823
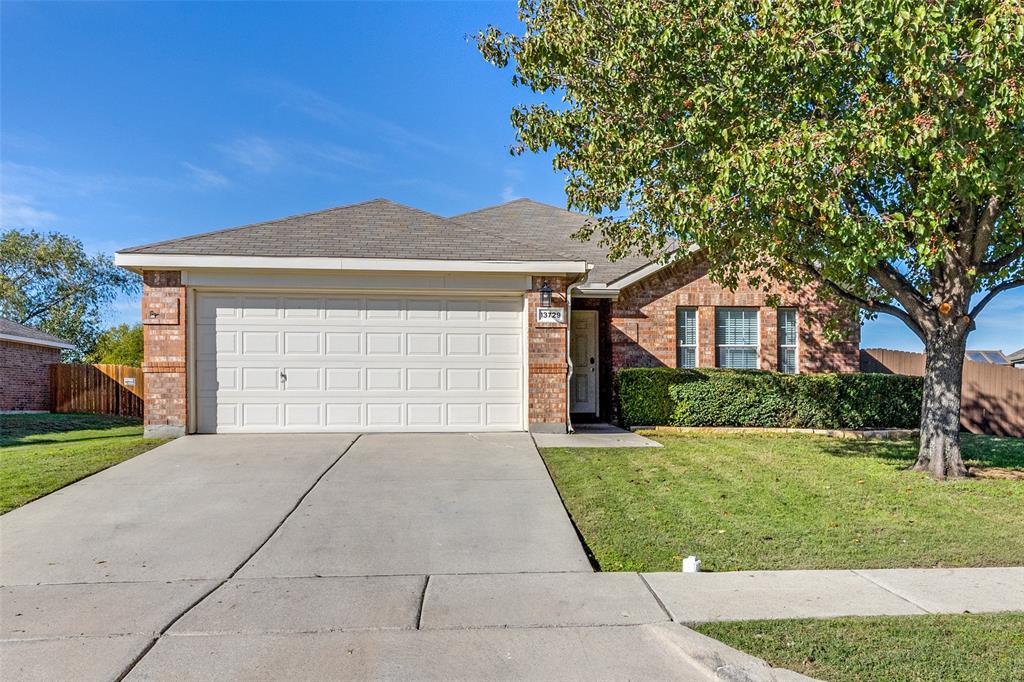
Fort Worth
13729 Village Vista Drive
3 Beds
2 Baths
1,868 Sq.Ft.
$324,900
MLS#: 21254510

Fort Worth
1437 Palmnold Circle E
3 Beds
2 Baths
2,149 Sq.Ft.
$312,000
MLS#: 21424685

Fort Worth
5213 Gulfwind Lane
5 Beds
2 Baths
2,910 Sq.Ft.
$410,000
MLS#: 21404167

Fort Worth
8900 San Joaquin Trail
4 Beds
2 Baths
1,877 Sq.Ft.
$355,000
MLS#: 21383326
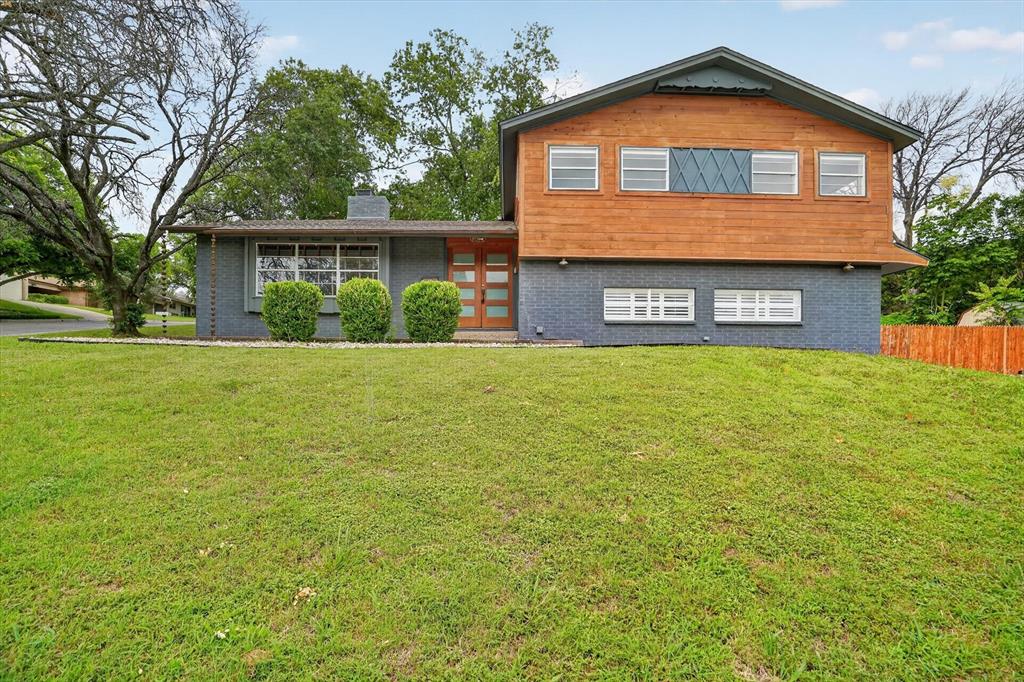
Fort Worth
6609 Genoa Road
4 Beds
3 Baths
2,634 Sq.Ft.
$409,900
MLS#: 21289478

Fort Worth
14724 Rocky Face Lane
3 Beds
2 Baths
1,623 Sq.Ft.
$339,000
MLS#: 21341392

Fort Worth
9565 Thorncrown Lane
3 Beds
2 Baths
1,907 Sq.Ft.
$337,900
MLS#: 20866159

Fort Worth
12267 Ross Calhoun Drive
4 Beds
2 Baths
2,348 Sq.Ft.
$450,000
MLS#: 21398574
