One of the most popular communities provided by {{page_data.agentName}}

FORT WORTH

One of the most popular communities provided by Next Level Realty Group

FORT WORTH

About FORT WORTH

The Fort Worth, Texas real estate market is considered to be one of the hot spots in the state, offering a variety of opportunities for both homebuyers and investors. Here are some key points to consider about the real estate market in Fort Worth: 1. **Strong Housing Demand**: Fort Worth has experienced a growing population, leading to increased demand for housing. This demand has contributed to a competitive market, especially in popular neighborhoods. 2. **Diverse Property Options**: Fort Worth offers a diverse range of property types, including single-family homes, townhouses, condos, and apartments. Additionally, the city has historical properties, new developments, and rural properties for those looking for more space. 3. **Affordability**: Compared to other major cities in Texas like Dallas and Austin, Fort Worth offers relatively more affordable housing options. This has made it an attractive destination for first-time homebuyers and young families. 4. **Job Market**: Fort Worth is home to various industries, including aviation, defense, healthcare, and manufacturing. A strong job market contributes to the demand for housing and attracts new residents to the area. 5. **Strong Economy**: The city's economy has been robust, which has helped in stabilizing the real estate market. Additionally, Fort Worth's proximity to other major cities like Dallas adds to its appeal. 6. **Infrastructure and Amenities**: Fort Worth boasts a well-established infrastructure, with good schools, healthcare facilities, shopping centers, restaurants, and recreational areas. This makes it an attractive place to live for many homebuyers. 7. **Real Estate Trends**: Real estate trends in Fort Worth include new developments in emerging neighborhoods, renovations of historic properties, and a focus on sustainable and energy-efficient homes. Overall, the Fort Worth real estate market offers a mix of opportunities for buyers and investors, with a strong economy, diverse property options, and affordability compared to other major Texas cities. It's always a good idea to work with a local real estate agent who can provide insights into the market trends and help you navigate the buying or selling process
One of the most popular communities provided by Next Level Realty Group
3,980
# of Listings
3
Avg # of Bedrooms
$235
Avg. $ / Sq.Ft.
$506,731
Med. List Price

Browse FORT WORTH Real Estate Listings

3980 Properties Found. Page 127 of 266.

Welcome to this like new, beautifully maintained one story home, perfectly situated on a spacious .26-acre lot with a large backyard and room to create your dream outdoor retreat, including plenty of space for a pool.
 
This thoughtfully designed home offers 5 bedrooms and 3 full bathrooms, all within an open concept floor plan that ideal for both everyday living and entertaining. The main living areas feature stylish wood look ceramic tile flooring, combining durability with modern appeal, while the bedrooms provide the comfort of carpet.

The kitchen is a standout, complete with a breakfast island with granite counter, walk in pantry, and a 5-burner gas range. Additional highlights include gas heat, a tankless gas water heater, and smart home technology. 

Step outside to enjoy the expansive backyard and covered patio, offering the perfect space to relax, entertain or design your own outdoor oasis. This home truly has it all- space, style and modern features. Schedule your showing today and come see it for yourself.
#21236410

Fort Worth

5420 Gold Pond Drive

5 Beds

3 Baths

2,125 Sq.Ft.

$370,000

MLS#: 21236410

Beautiful Home in The Villages of Eagle Mountain! This two story property is currently leased for $2,650. a month. Open-plan layout connects the living room with the dinning area and kitchen. Large backyard great for outdoor entertaining.
#21252637

Fort Worth

6352 Porthole Lane

4 Beds

2 Baths

2,508 Sq.Ft.

$370,000

MLS#: 21252637

None
#21316520

Fort Worth

1120 Gillespie Drive

4 Beds

2 Baths

2,100 Sq.Ft.

$370,000

MLS#: 21316520

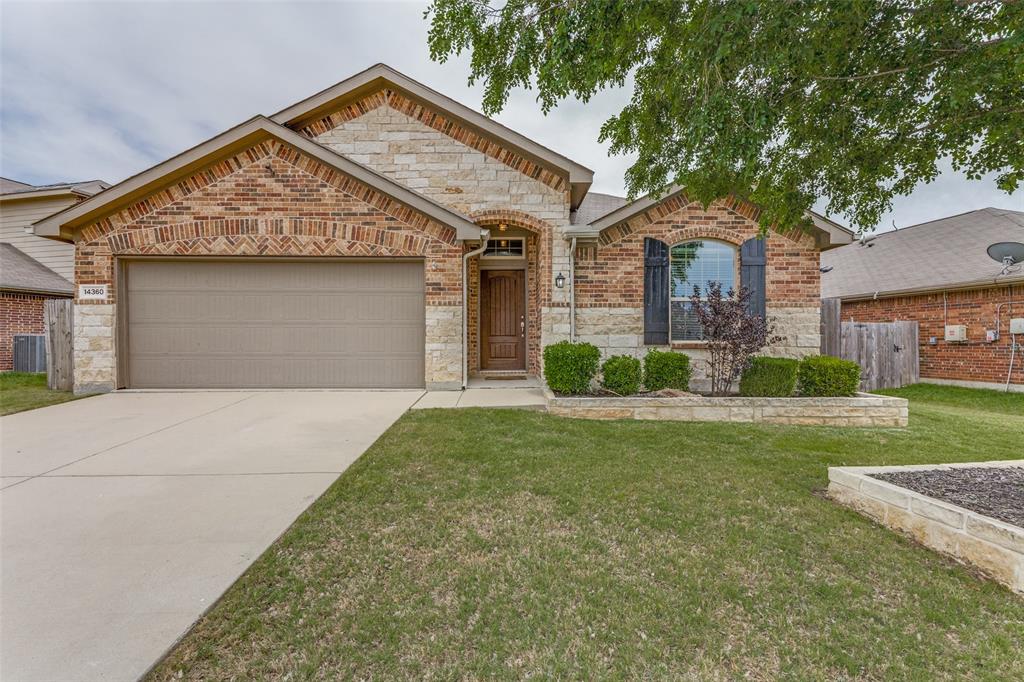
Welcome to this North Fort Worth charmer in sought-after Keller ISD — a comfortable, well-laid-out 3-bedroom, 2-bath home with two living spaces and two dining areas, ideal for family life and entertaining. Step inside to wide-plank laminate flooring, high ceilings and graceful arched doorways that create a warm, open welcome. The formal living room just off the entry features a bay window with front-yard views. The heart of the home is the vaulted living room with a cozy fireplace and large windows that frame the backyard and flood the space with natural light. The open flow into the kitchen and breakfast nook makes everyday living effortless. The kitchen offers natural pine cabinets, an island and breakfast bar with easy sightlines to the living room. A bright breakfast nook with window seat provides a cheerful spot for morning coffee, casual meals, or homework time.  The primary suite is a peaceful retreat with a bay window sitting area overlooking the backyard. The ensuite bath offers separate vanities, a jet tub, a separate shower, and an extra-large walk-in closet. Secondary bedrooms are generous in size and feature brand-new carpet, ready for family, guests, or a home office. Outside, the large backyard patio creates an inviting space for gatherings, playtime, and pets — roomy enough for landscaping and playset.  Priced to allow the next owner to personalize finishes and paint colors while benefiting from updated roof and mechanicals. Location is exceptional — quick access to HEB, Costco, abundant shopping and dining, and easy routes to I-35 and 287. Downtown Fort Worth is just 20 minutes away. The neighborhood adds lifestyle value with walking trails, bike paths and a playground for everyday recreation and community connection.  This Fort Worth with Keller schools gem blends thoughtful floorplan, solid bones, and a prime location — a wonderful canvas for your next chapter. Schedule a showing and imagine the possibilities.
#21300114

Fort Worth

9125 Chardin Park Drive

3 Beds

2 Baths

2,154 Sq.Ft.

$370,000

MLS#: 21300114

This single-story home shares an open layout between the kitchen, nook and family room for easy entertaining, along with access to the covered patio for year-round outdoor lounging. A luxe owner's suite is in a rear of the home and comes complete with an en-suite bathroom and walk-in closet. There are three secondary bedrooms near the front of the home, ideal for household members and overnight guests, as well as a versatile flex space that can transform to meet the homeowner’s needs.
#21299057

Fort Worth

2656 Ivory Branch Lane

4 Beds

3 Baths

2,210 Sq.Ft.

$369,999

MLS#: 21299057

Price reduced
Welcome to Rocky Creek Crossing, Legend's newest community in Fort Worth, TX! The Highlands floor plan is a charming 1-story home with 4 bedrooms, 3 bathrooms, and a 2-car garage. This home has it all, including a fireplace at the family room and vinyl plank flooring throughout the common areas. The gourmet kitchen is sure to please with 42-inch white cabinetry, granite countertops, and stainless-steel appliances! Retreat to the secluded Owner's Suite featuring an oversized shower, a spacious walk-in closet, and tray ceiling for some dramatic flair! Enjoy the great outdoors with a covered patio! Don’t miss your opportunity to call Rocky Creek Crossing home, schedule a visit today!
#21310560

Fort Worth

6929 Night Owl Lane

4 Beds

3 Baths

2,050 Sq.Ft.

$369,990

MLS#: 21310560

Step inside this stunning 4 bedroom, 3 bath home in the heart of Fort Worth where thoughtful upgrades meet everyday luxury. Built with one of the builder’s most popular floor plans, this move in ready home features designer lighting, premium finishes, and beautiful architectural details throughout.

A grand entry welcomes you into a bright open concept living space designed for entertaining and everyday living. The living room features a decorative accent wall with built in shelving that creates a stylish focal point and functional storage.

The gourmet kitchen is the centerpiece of the home with an oversized quartz island with seating for four, abundant cabinetry, and generous counter space. The kitchen flows into the light filled dining area surrounded by windows that bring in natural light throughout the day.

The split bedroom layout offers excellent flexibility. Toward the front are two spacious secondary bedrooms with a full bath. In the center of the home, a third bedroom with its own full bathroom works perfectly as a guest suite, home office, or media room.

The private primary suite at the back of the home provides a peaceful retreat separate from the secondary bedrooms.

High ceilings, abundant windows, and a warm color palette create a bright and inviting atmosphere.

The exterior features cedar accents, upgraded decorative lighting, and strong curb appeal. An upgraded garage door with windows adds charm to the front elevation.

Located in Fort Worth with convenient access to shopping, dining, and major highways.
#21300377

Fort Worth

1442 E Allen Avenue

4 Beds

3 Baths

1,855 Sq.Ft.

$369,975

MLS#: 21300377

Welcome to this beautifully maintained 5-bedroom, 3-bathroom home offering 3,448 square feet of thoughtfully designed living space in the highly desirable Harriet Creek Ranch community. Ideally situated on a quiet cul-de-sac, this spacious two-story home combines comfort, functionality, and style. Step inside to an open floor plan featuring luxury vinyl plank flooring, granite countertops, abundant natural light, and a spacious family room with a cozy wood-burning fireplace—perfect for everyday living and entertaining. The well-appointed kitchen offers generous counter space, ample cabinetry, a pantry, and an inviting eat-in dining area. The flexible layout includes a first-floor bedroom and full bath, ideal for guests, multi-generational living, or a private home office. Upstairs, the oversized primary suite provides a relaxing retreat with a garden tub, separate shower, dual vanities, and a walk-in closet. Three additional bedrooms and a large loft offer plenty of space for a game room, media room, or second living area. Outside, enjoy a landscaped backyard with room to relax, entertain, or personalize to your lifestyle. Residents of Harriet Creek Ranch enjoy outstanding community amenities, including a clubhouse, swimming pool, playgrounds, and walking sidewalks, all within the acclaimed Northwest ISD. Conveniently located near major highways, shopping, dining, and everyday conveniences, this move-in-ready home offers the perfect combination of space, location, and value. Schedule your private showing today!
#21316762

Fort Worth

16520 Red River Lane

5 Beds

3 Baths

3,448 Sq.Ft.

$369,900

MLS#: 21316762

Price reduced
BETTER THAN NEW and packed with extras! 
This beautiful 4-bedroom, 2-bath home in Trails of Elizabeth Creek features an open-concept layout, modern finishes, and a backyard you'll love! 
The immaculate custom-built backyard shed with a concrete slab foundation and matching shingled roof is perfect for storage, a workshop, or hobby space. Enjoy community amenities including scenic walking trails, ponds, playgrounds, and open green spaces, all within acclaimed Northwest ISD. Move-in ready and conveniently located near Buccee's, shopping, dining. This one will go fast!
#21308740

Fort Worth

824 Greenford Manor

4 Beds

2 Baths

2,028 Sq.Ft.

$369,900

MLS#: 21308740

Green Belt! Step outside to enjoy the oversized covered back porch — perfect for relaxing, entertaining, or weekend BBQs — no neighbors behind. Beautifully maintained 3-bedroom, 2-bath home with a dedicated office and an ideal open-concept layout in highly sought-after Northwest ISD. This spacious single-story home offers a bright living area, stylish kitchen with ample counter space and an island. The primary suite with ensuite bath and walk-in closet. The dedicated office provides the perfect work-from-home setup or flex space.  Conveniently located near shopping, dining, and major highways with easy access to all Fort Worth has to offer. MOTIVATED SELLERS, BRING OFFERS.
#21268632

Fort Worth

12732 Breckenridge Court

3 Beds

2 Baths

1,850 Sq.Ft.

$369,900

MLS#: 21268632

Price reduced
Welcome to Texas Cowboy Drive! A meticulously maintained 2-story home in Fort Worth that masterfully blends space, style, and functionality. The thoughtfully designed layout offers flexible living from the moment you walk in. The first level features a bedroom and full bathroom, ideal as a guest suite or in-law space, alongside a generously sized home office, perfect for remote work. The open-concept kitchen flows seamlessly into the living area, making it an entertainer's dream. Retreat to the primary suite tucked privately at the back of the main floor for ultimate comfort. Upstairs, discover a spacious game room, a third bedroom, and a full bathroom - giving guests and family members their own private haven. Location? Unbeatable. Nestled right off the Chisholm Trail Parkway, this home is within walking distance of June W. Davis Elementary School and just a short commute to Downtown Fort Worth - putting dining, entertainment, and top employers within easy reach. Solar panels are installed on the property and will be removed by the Seller prior to closing upon Buyer's request.
#21270449

Fort Worth

6625 Texas Cowboy Drive

3 Beds

3 Baths

2,312 Sq.Ft.

$369,900

MLS#: 21270449

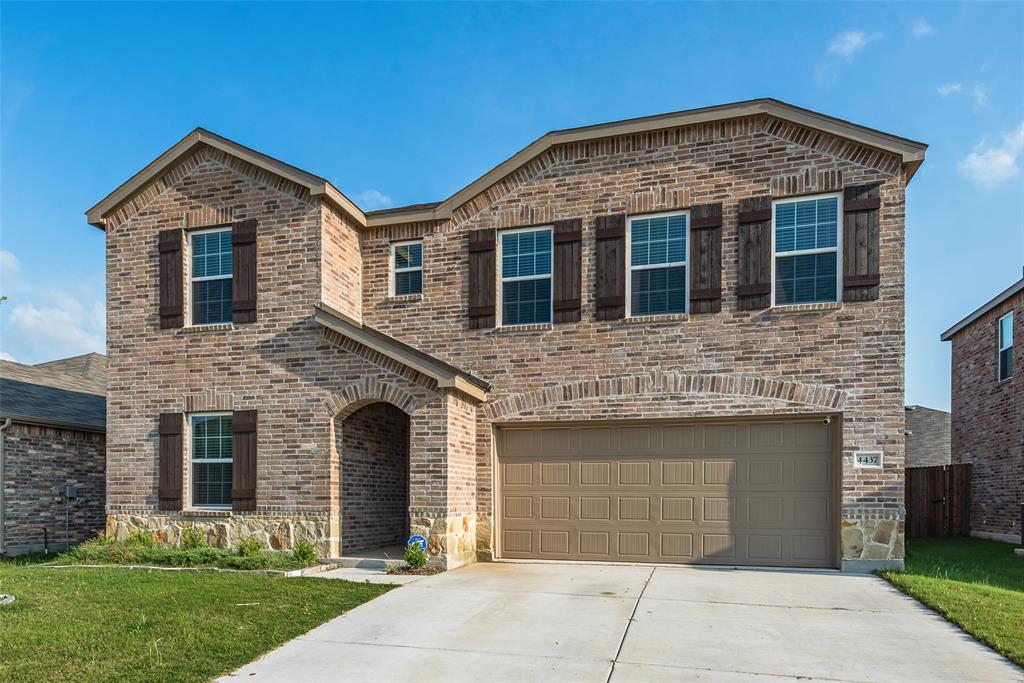
Welcome to this stunning home located in the highly desirable Newberry Point community of Crowley! This spacious 4-bedroom, 3-bath residence with a dedicated study offers thoughtfully designed living space perfect for both entertaining and everyday comfort. Featuring an open-concept floorplan, the home boasts a modern kitchen with abundant cabinetry, sleek countertops, spacious living areas, and a seamless flow ideal for gatherings and family living.
The private study provides the perfect space for a home office, flex room, or additional lounge area. Upstairs, enjoy generously sized bedrooms including a relaxing primary suite complete with a private ensuite bath and a large walk-in closet. The additional bedrooms offer flexibility for family, guests, or growing household needs.
Built in 2024, this home combines contemporary style, energy-efficient features, and low-maintenance living. Conveniently located near shopping, dining, schools, and major highways with easy access to Fort Worth and surrounding DFW areas. Whether you’re a first-time homebuyer or looking for more space, this beautiful move-in ready home is waiting for you!
#21279197

Fort Worth

4437 Benham Drive

4 Beds

3 Baths

2,572 Sq.Ft.

$369,900

MLS#: 21279197

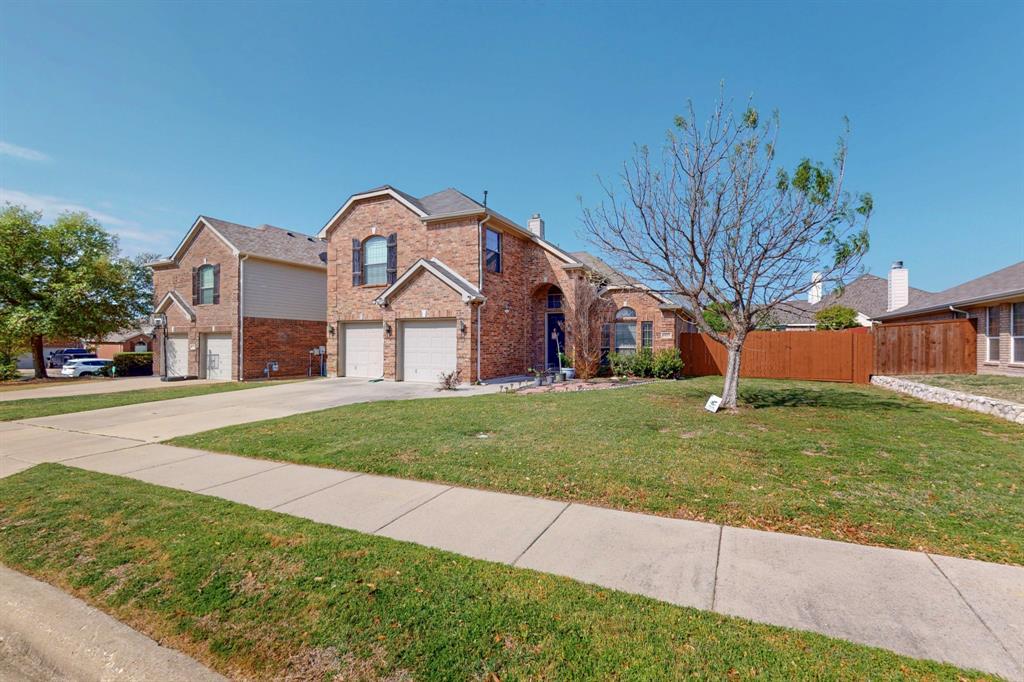
Welcome to 13408 Ponderosa Ranch Road, a beautifully maintained 4-bedroom, 2.5-bath home offering over 2,700 square feet of thoughtfully designed living space in the highly sought-after Lost Creek Ranch community. This two-story brick home combines timeless curb appeal with spacious living areas that are perfect for everyday living, entertaining, and working from home. The flexible floor plan features multiple living and dining spaces, an oversized game room, and a spacious primary suite with a sitting area, dual vanities, a separate shower, and a large walk-in closet. The kitchen serves as the heart of the home with granite countertops, abundant cabinetry, a center island, breakfast bar, and an open flow into the main living area, making it ideal for family gatherings and entertaining.
Step outside and discover one of the property's standout features. The private backyard offers plenty of room for children, pets, weekend barbecues, or simply relaxing after a long day. The covered patio creates an inviting outdoor living space that can be enjoyed throughout the year.
Living here means much more than owning a beautiful home. You'll enjoy the convenience of being just minutes from Alliance Town Center, Tanger Outlets, Historic Downtown Roanoke, and an incredible selection of restaurants, shopping, and entertainment. Whether it's dinner on Oak Street in Roanoke, catching a movie, shopping at Costco, H-E-B, or Target, or enjoying one of the many nearby parks and walking trails, everything you need is only a short drive away.
If you're searching for a home that offers generous living space, an exceptional location, outstanding schools, and a neighborhood you'll truly enjoy coming home to, 13408 Ponderosa Ranch Road delivers on every level.
#21319246

Fort Worth

13408 Ponderosa Ranch Road

4 Beds

2 Baths

2,720 Sq.Ft.

$369,900

MLS#: 21319246

Price reduced
Welcome to 5608 Birchman Ave in Fort Worth’s desirable Ridglea area! This beautifully updated 3-bedroom, 2-bathroom home features an open layout, stylish LVP flooring throughout, and a kitchen with ample cabinet space and a large pantry. The split-bedroom design offers added privacy, with a spacious primary suite that includes dual sinks and a walk-in closet. Nearly everything in the home appears to be new, with just a few finishing touches needed to make it your own. Enjoy a nice-sized lot with a covered patio and a generous backyard, perfect for relaxing or entertaining. Conveniently located near major highways, shopping, dining, and just minutes from Fort Worth’s Cultural District, TCU, Botanic Garden, Zoo, and Dickies Arena.
Don’t miss this great opportunity in a sought-after neighborhood!
#21239078

Fort Worth

5608 Birchman Avenue

3 Beds

2 Baths

1,355 Sq.Ft.

$369,900

MLS#: 21239078

Price reduced
Welcome to 6424 Fiddle Way, a stunning 4-bedroom, 3-bathroom residence that perfectly blends contemporary style with functional design. From the moment you arrive, the exceptional curb appeal and professional landscaping set the stage for a home that has been thoughtfully upgraded at every turn. Chef’s Dream Kitchen & Open Concept Living. The heart of the home is an ultra-modern kitchen designed for both daily life and grand entertaining. Features include,  Designer Painted Cabinets with chic gold-tone hardware, Premium Quartz Countertops and an expansive prep island, Abundant Storage and counter space for the home chef, Upgraded Light Fixtures that add a touch of glamour to the open-concept great room. The living area is bathed in natural light, seamlessly connecting the kitchen to a spacious family room and a sophisticated dining area. Wide-plank flooring and a neutral, high-end color palette create an atmosphere of airy elegance. The primary suite is a true sanctuary, featuring oversized windows and a spa-inspired ensuite with a double vanity, modern grey cabinetry, and refined finishes. The office cove is tucked away for privacy, providing the perfect environment for remote work or creative projects. Serene Guest Wing: Three additional bedrooms are located near the front of the home, offering quiet and privacy for family or guests. Three beautifully appointed full baths feature upgraded fixtures and mirrors. The interior boasts upgraded doorknobs on every door and every light fixture has been upgraded, you will see stylish accents throughout. Experience the perfect balance of chic design and comfortable living. Enjoy Outdoor Living & Extra Features, Step outside to the backyard that offers ample space for play, gardening, or future pool installation and a spacious covered patio. Schedule your showing today!
#21232274

Fort Worth

6424 Fiddle Road

4 Beds

3 Baths

2,185 Sq.Ft.

$369,900

MLS#: 21232274

1 ... 125 126 127 128 129 ... 266

properties found. properties found. Page of .

 - property

Send a message

Message successfully sent.

Your message

What is 3 + 4 ?

Reason for contacting?

I agree to receive email communication and understand I can unsubscribe at any time.

I agree to be contacted by Next Level Realty Group via call, email, and text for real estate services. To opt out, you can reply 'stop' at any time or reply 'help' for assistance. You can also click the unsubscribe link in the emails. Message and data rates may apply. Message frequency may vary. Privacy Policy

Update Your Temporary Password

Personalize your search

Enter your email and we'll notify you immediately when new listings match what you're looking for.

or enter email address

Already have an account ? Login here

Continue your home search

I agree to receive communications and understand I can unsubscribe at any time.

I agree to be contacted by Next Level Realty Group via call, email, and text for real estate services. To opt out, you can reply 'stop' at any time or reply 'help' for assistance. You can also click the unsubscribe link in the emails. Message and data rates may apply. Message frequency may vary. Privacy Policy

Already have an account ? Login here

We use cookies

We use cookies primarily for analytics to enhance your experience. By accepting, you agree to our use of these cookies. You can manage your preferences or learn more about our cookies policy.