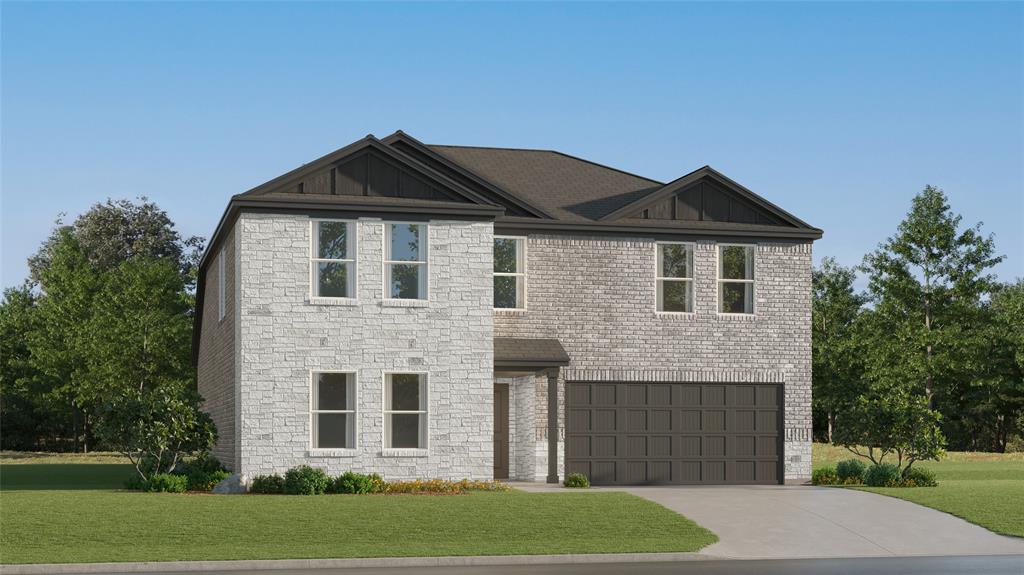
One of the most popular communities provided by {{page_data.agentName}}

FORT WORTH

One of the most popular communities provided by Next Level Realty Group

FORT WORTH

About FORT WORTH

The Fort Worth, Texas real estate market is considered to be one of the hot spots in the state, offering a variety of opportunities for both homebuyers and investors. Here are some key points to consider about the real estate market in Fort Worth: 1. **Strong Housing Demand**: Fort Worth has experienced a growing population, leading to increased demand for housing. This demand has contributed to a competitive market, especially in popular neighborhoods. 2. **Diverse Property Options**: Fort Worth offers a diverse range of property types, including single-family homes, townhouses, condos, and apartments. Additionally, the city has historical properties, new developments, and rural properties for those looking for more space. 3. **Affordability**: Compared to other major cities in Texas like Dallas and Austin, Fort Worth offers relatively more affordable housing options. This has made it an attractive destination for first-time homebuyers and young families. 4. **Job Market**: Fort Worth is home to various industries, including aviation, defense, healthcare, and manufacturing. A strong job market contributes to the demand for housing and attracts new residents to the area. 5. **Strong Economy**: The city's economy has been robust, which has helped in stabilizing the real estate market. Additionally, Fort Worth's proximity to other major cities like Dallas adds to its appeal. 6. **Infrastructure and Amenities**: Fort Worth boasts a well-established infrastructure, with good schools, healthcare facilities, shopping centers, restaurants, and recreational areas. This makes it an attractive place to live for many homebuyers. 7. **Real Estate Trends**: Real estate trends in Fort Worth include new developments in emerging neighborhoods, renovations of historic properties, and a focus on sustainable and energy-efficient homes. Overall, the Fort Worth real estate market offers a mix of opportunities for buyers and investors, with a strong economy, diverse property options, and affordability compared to other major Texas cities. It's always a good idea to work with a local real estate agent who can provide insights into the market trends and help you navigate the buying or selling process
One of the most popular communities provided by Next Level Realty Group
3,983
# of Listings
3
Avg # of Bedrooms
$235
Avg. $ / Sq.Ft.
$506,686
Med. List Price

Browse FORT WORTH Real Estate Listings

3983 Properties Found. Page 128 of 266.

Price reduced
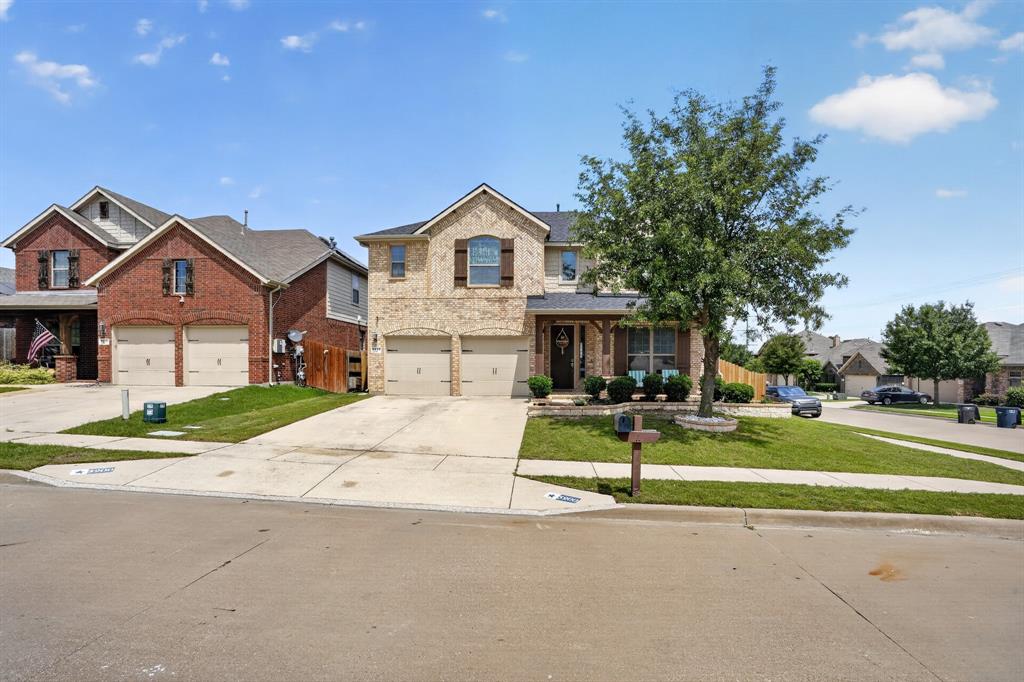
Welcome to 6424 Fiddle Way, a stunning 4-bedroom, 3-bathroom residence that perfectly blends contemporary style with functional design. From the moment you arrive, the exceptional curb appeal and professional landscaping set the stage for a home that has been thoughtfully upgraded at every turn. Chef’s Dream Kitchen & Open Concept Living. The heart of the home is an ultra-modern kitchen designed for both daily life and grand entertaining. Features include,  Designer Painted Cabinets with chic gold-tone hardware, Premium Quartz Countertops and an expansive prep island, Abundant Storage and counter space for the home chef, Upgraded Light Fixtures that add a touch of glamour to the open-concept great room. The living area is bathed in natural light, seamlessly connecting the kitchen to a spacious family room and a sophisticated dining area. Wide-plank flooring and a neutral, high-end color palette create an atmosphere of airy elegance. The primary suite is a true sanctuary, featuring oversized windows and a spa-inspired ensuite with a double vanity, modern grey cabinetry, and refined finishes. The office cove is tucked away for privacy, providing the perfect environment for remote work or creative projects. Serene Guest Wing: Three additional bedrooms are located near the front of the home, offering quiet and privacy for family or guests. Three beautifully appointed full baths feature upgraded fixtures and mirrors. The interior boasts upgraded doorknobs on every door and every light fixture has been upgraded, you will see stylish accents throughout. Experience the perfect balance of chic design and comfortable living. Enjoy Outdoor Living & Extra Features, Step outside to the backyard that offers ample space for play, gardening, or future pool installation and a spacious covered patio. Schedule your showing today!
#21232274

Fort Worth

6424 Fiddle Road

4 Beds

3 Baths

2,185 Sq.Ft.

$369,900

MLS#: 21232274

Price reduced
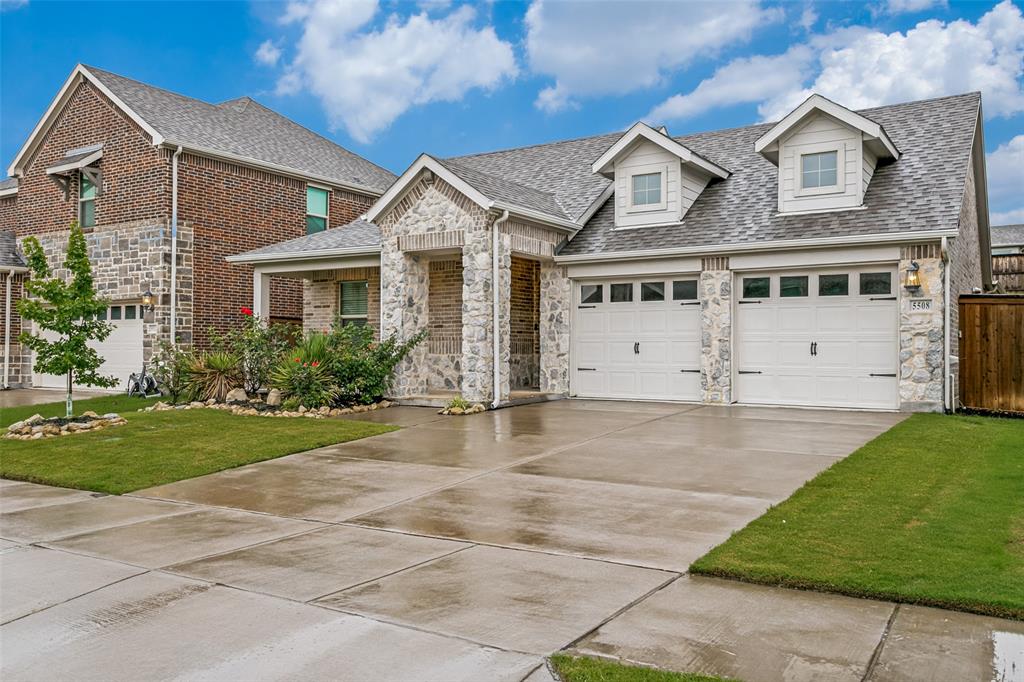
Welcome home to this beautiful preowned, meticulously maintained single-owner home. 3 bedrooms, 2 baths, tech area, and a builder-extended covered patio on an oversized lot! This home features a very well-executed split-bedroom floorplan, hardwood flooring, and a large living room with nice natural light! Enjoy peace of mind with a premium Class 4 impact-resistant roof. Gourmet kitchen offers granite countertops, 42-inch cabinetry, and a brand-new range. Master bedroom features an architectural bay window with enough room for a king-size bed! Home is Energy Star Certified to reduce monthly utility bills. Neighborhood residents enjoy fantastic HOA amenities including a sparkling pool and a playground. Excellent KELLER school district and close to shopping and entertainment.
#21308232

Fort Worth

13008 Palancar Drive

3 Beds

2 Baths

1,740 Sq.Ft.

$369,800

MLS#: 21308232

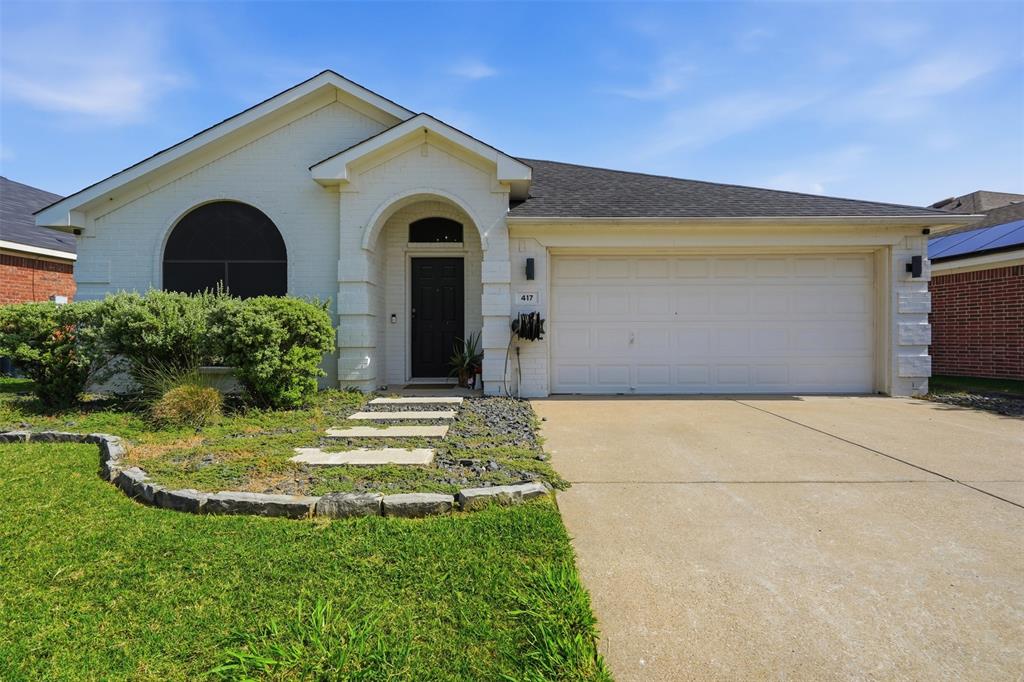
Make this condo your own! Montgomery Plaza #1727 is an exceptional 2 bedroom, 2 bathroom residence that offers the ultimate lock-and-leave lifestyle in one of Fort Worth’s most iconic buildings in the most walkable neighborhood. Located on the 7th floor, this condo showcases breathtaking, unobstructed views of the Cultural District through dramatic 16-foot floor-to-ceiling windows that flood the space with natural light.

Originally a historic landmark, Montgomery Plaza was thoughtfully transformed into luxury condominiums featuring resort-style amenities, premier retail, dining, and everyday conveniences all within the building and surrounding pockets on W7th. Residents enjoy a vibrant urban lifestyle just minutes from Downtown Fort Worth, Sundance Square, The Stockyards, the Museum District and Near Southside.

Inside, sophisticated finishes create a timeless yet contemporary aesthetic. Engineered hardwood flooring, museum-smooth walls, transom windows, dark-stained cabinetry, and industrial-inspired architectural details complement the soaring ceilings and expansive open-concept design.

Beyond the residence itself, residents have access to an impressive collection of amenities including a resort-style pool with private cabanas, outdoor cooking and entertaining areas, a fully equipped fitness center, movie theater, and an inviting third-floor owner’s lounge designed for gathering and relaxation.

The property also includes two side-by-side DEEDED parking spaces in the attached garage. Pricing has been adjusted to reflect the estimated repair of the living room wood flooring, presenting an outstanding opportunity to own in one of Fort Worth’s most desirable urban communities. Seller is providing a $10,000 flooring allowance.
#21277948

Fort Worth

2600 W 7th Street 1727

2 Beds

2 Baths

1,263 Sq.Ft.

$369,500

MLS#: 21277948

Beautiful new D.R. Horton home in the Morningstar community located in highly sought-after Aledo ISD! The Portales floorplan, elevation H, with an estimated summer completion, offers a spacious single-story layout with 4 bedrooms, 2 bathrooms, and a 2-car garage, designed for comfortable everyday living. The open-concept design features a generous family room that flows into the dining area and modern kitchen, creating an inviting space ideal for daily living and entertaining. The kitchen includes 42” upper cabinets with crown molding, cabinet hardware, soft-close drawers and cabinets, quartz countertops, a ceramic tile backsplash, stainless steel appliances, a gas range, and a pantry for added storage. RevWood flooring extends throughout the main living areas for durability and style. The private primary suite features an en-suite bath with dual sinks, a walk-in shower with built-in seat, a linen closet, and a spacious walk-in closet. Three additional bedrooms provide comfortable accommodations for family, guests, or a home office. A covered patio enhances outdoor living, while modern finishes, energy-efficient construction, and America’s Smart Home Technology package add everyday convenience. Exterior features include a landscaping package with a full sprinkler system and a fully fenced backyard. Morningstar residents enjoy resort-style pools, playgrounds, parks, a dog park, and scenic walking trails.
#21235867

Fort Worth

700 SOARING HAWK Drive

4 Beds

2 Baths

1,855 Sq.Ft.

$369,035

MLS#: 21235867

New on site 2 days ago
Welcome to your new home at 13268 Fencerow Rd! This beautifully updated and move-in ready home has excellent curb appeal with a spacious 4 bedroom, 2.5-bath layout. The inviting main level features modern LVP flooring, a large living room with an updated tile surround gas fireplace and new built-in shelving. The open-concept kitchen offers a center island that provides plenty of space for cooking and gathering. All four bedrooms are located upstairs and offer generous space, including an oversized primary suite with a large walk-in closet and elevated private bath with an updated garden tub and large separate shower (2025) plus double sinks. Enjoy outdoor living here while grilling and entertaining under the covered patio, overlooking the spacious backyard and vegetable garden. Shed conveys as well! Additional updates include all brand-new neutral carpet (2026), new paint (2026), roof replaced (2021), HVAC replaced (2020) and updated laundry room flooring with tons of storage. With spacious rooms, thoughtful updates, and plenty of room inside and out, this home is a must-see! Harvest Ridge offers exceptional community amenities, including a resort-style pool, two parks, a basketball court, catch-and-release fishing, and a walking path surrounding a scenic pond. Residents also enjoy planned community events and a charming neighborhood library. Zoned to our top-rated Keller ISD schools and conveniently located near highways, Keller, Alliance Town Center, H-E-B, Southlake Town Square, and DFW Airport. This home perfectly blends comfort, elegance, and accessibility. Don’t miss the opportunity to make 13268 Fencerow Rd your new home before summer is over!
#21320678

Fort Worth

13268 Fencerow Road

4 Beds

2 Baths

2,184 Sq.Ft.

$369,000

MLS#: 21320678

From the moment you arrive, this beautifully cared-for one-owner home makes a lasting impression with outstanding curb appeal, manicured landscaping, colorful flower beds, and a welcoming covered front porch large enough for rocking chairs and relaxing evenings. Pride of ownership shines throughout and the home shows like new. Step inside to gorgeous wood-look tile flooring and an inviting open-concept layout designed for both everyday living and entertaining. The spacious living room flows seamlessly into the kitchen and dining area creating a bright and comfortable gathering space. The kitchen features white cabinetry, granite countertops, stainless steel appliances, abundant storage, and a functional layout overlooking the main living area. The split-bedroom floorplan offers privacy and flexibility with an oversized primary suite tucked away from the secondary bedrooms. The primary retreat includes an upgraded ensuite bathroom with dual sinks, a separate vanity area, and a large walk-in closet. The secondary bedrooms are generously sized with easy access to the guest bathroom, making the layout ideal for family, guests, or a home office setup. Out back, the extended covered patio creates the perfect outdoor space for entertaining, grilling, or relaxing in the evenings. The backyard also includes a storage shed that will convey with the property for added convenience. Motivated sellers are relocating, so don’t miss the opportunity to own this gorgeous move-in ready Marine Creek Ranch home!
#21287515

Fort Worth

5648 Salt Springs Drive

3 Beds

2 Baths

1,949 Sq.Ft.

$369,000

MLS#: 21287515

Welcome to this beautifully maintained one-owner home in the heart of Harriet Creek, offering 5 bedrooms and 3 full baths with the space and flexibility today’s buyers need. The main level features an open living and dining layout, a full bedroom and bath for guests, and a charming built-in reading nook under the stairs that adds both character and function. The kitchen provides generous storage, warm cabinetry, and great flow into the dining area for easy entertaining. Upstairs, the oversized primary suite is joined by spacious secondary bedrooms and a versatile game room perfect for movie nights, play space, or a second living area. The private backyard offers a fully fenced lawn with plenty of room for pets, gardening, or weekend gatherings. Located near schools, parks, community pools, and major commuter routes, this home delivers comfort, convenience, and room to grow in one of the area’s most established neighborhoods.
#21213171

Fort Worth

1633 Sierra Meadow Lane

5 Beds

3 Baths

3,440 Sq.Ft.

$369,000

MLS#: 21213171

Price reduced
Beautifully updated and flawless move-in ready home! This home offers a fantastic floor plan with 2 living areas, 2 dining areas, and vaulted ceilings that create a bright, open feel. The updated kitchen features granite countertops, gas range, microwave, granite countertops in kitchen and continue into the bathrooms, roof, vinyl plank flooring throughout.

Three new sliding glass doors connect the living spaces to the outdoors, including a welcoming front courtyard, covered back patio, and fenced backyard with fire pit—perfect for entertaining or relaxing.

Additional highlights include a laundry room with pantry storage, friendly neighbors, and a highly convenient location just 10 minutes from Downtown Fort Worth and 20 minutes from the Arlington Entertainment District. Walk to Nolan High School.

Beautiful updates, versatile living spaces, and exceptional outdoor areas make this home a must-se
#21289450

Fort Worth

4905 Granite Shoals Avenue

3 Beds

2 Baths

2,043 Sq.Ft.

$369,000

MLS#: 21289450

New on site 2 days ago
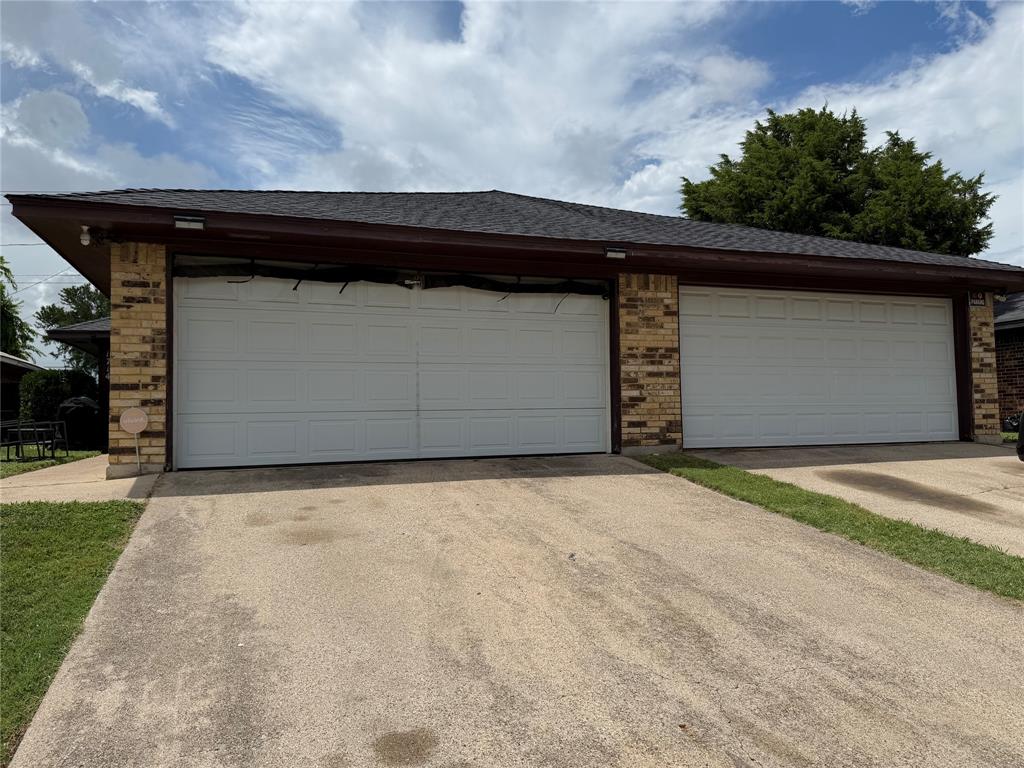
Great Investment Opportunity to own this fully duplex in Fort Worth. 5004 and 5006 Chapman will both be covered with purchase. This property features two spacious units, both units are mirror images of each other. Each unit offering 3 bedrooms, 2 full bath, 1 car garage, kitchen and open to the living and dinning areas. Open breakfast area and kitchen with pantry. Master bedroom with walk-in closet, linen closet in 2nd bath. Both units have good-sized fenced backyards. Unit 5004 is vacant and has an excellent opportunity for immediate occupancy or rental income while living on-site. current market rent is $1500-$1600. Unit 5006 has a very long term tenants, current month to month rent is $1300. Tenant will continue to live there. All utilities separately metered and paid by the tenants. New roof (2.2024), Unit 5004: Fresh painted, new vinyl plank flooring throughout the house, New HVAC (7.2023), New range (12.2023) and refrigerator included in the unit. Unit 5006: Vinyl plank & ceramic tile flooring throughout the house, New bathtub (12.2023). Easy access to Metroplex Hospital, school, shopping, Hwy I-30, I-35 & 820. This income property is perfect for generating a steady stream of rental income. Whether you are a seasoned investor or just starting out, this duplex is an excellent investment opportunity that should not be missed! All information is deemed reliable and accurate but not guaranteed. Buyer and buyer's agent to verify all information contained herein including dimensions, measurement, features, schools and HOA etc. Seller does not have a survey. Property is being sold AS-IS. Please DO NOT disturb tenants. Unit 5004 is a vacant and available for showing. No showing in Unit 5006 until accepted contract.
#21322677

Fort Worth

5004 Chapman Street

6 Beds

4 Baths

1,960 Sq.Ft.

$369,000

MLS#: 21322677

Price reduced
Built in 2024 by Meritage Homes, this energy-efficient 4-bedroom, 3-bath home offers one of the best backyard views in the community. Perfectly positioned with views of the community pond and pool just beyond the backyard, this home delivers both privacy and everyday convenience.
Inside, the light-filled open floor plan features a spacious living area, a dining area, and a modern kitchen designed for gathering. The kitchen includes a gas cooktop, center island, and great flow to the covered back patio for easy indoor-outdoor living.
The split-bedroom layout offers excellent flexibility, including a private secondary ensuite bedroom with its own bathroom; ideal for guests, multigenerational living, or a private retreat. The primary suite is tucked away at the rear of the home with peaceful backyard views, a spacious ensuite bath with dual sinks, an oversized shower, linen closet, private toilet room, and a large walk-in closet. Two additional bedrooms are located near the front of the home with a shared bath featuring a linen closet.
Additional highlights include a tankless water heater and energy-efficient features. Enjoy community amenities including a pool, pond, walking trails, dog park, and more. Located in Eagle Mountain-Saginaw ISD and zoned to the newly built high school, this home is a standout opportunity in a growing community.
#21293341

Fort Worth

10440 Potawatomi Lane

4 Beds

3 Baths

2,132 Sq.Ft.

$368,800

MLS#: 21293341

Price reduced
Welcome to this spacious 4-bedroom, 2.5-bathroom home offering 2,494 square feet of versatile living space. Fresh interior paint gives the home a bright and updated feel throughout. The thoughtfully designed two-story floorplan includes a loft area upstairs, perfect for a second living space, game room, or home office. One of the home's standout features is the oversized upstairs bedroom complete with a walk-in closet, fireplace, and private half bathroom. This flexible space can easily serve as a second primary suite, guest retreat, multi-person bedroom, media room, or bonus living area. Step outside to enjoy the large backyard deck, ideal for entertaining, relaxing, or outdoor dining. A spacious storage shed provides plenty of room for tools, equipment, and seasonal items. Conveniently located with easy access to major highways, commuting is a breeze while still being just minutes from Arlington and Fort Worth. Enjoy endless nearby options for shopping, dining, and entertainment. Located within the highly regarded HEB ISD, with the neighborhood elementary school just a short walk away, this home offers both comfort and convenience in an exceptional location. Some photos in this listing have been virtually staged.
#21299180

Fort Worth

8959 Rushing River Drive

4 Beds

2 Baths

2,458 Sq.Ft.

$368,400

MLS#: 21299180

ADDITIONAL THIRD PARKING SPACE ! Rarely does an additional parking space become available at Montgomery Plaza. With an acceptable full-price offer, this residence includes a separately deeded oversized third parking space—a highly sought-after amenity that adds exceptional value and convenience. Located on the private residential floor, this sophisticated two-bedroom, two-bath condominium offers soaring 15-foot ceilings and an impressive 12-foot-high wall of windows spanning the width of the unit, filling the home with abundant natural light and showcasing views of the pool, cabanas, and Montgomery Plaza courtyard below. Designed for both comfortable living and effortless entertaining, the thoughtfully planned layout features a guest bath with direct hallway access—a desirable floor plan enhancement not found in many units. The spacious primary suite includes an ensuite bath with dual vanities, a soaking tub, separate walk-in shower, and generous walk-in closet. The residence also conveys two deeded parking spaces conveniently located in the East Tower Garage. Residents enjoy resort-style amenities including a rooftop pool and spa, six private cabanas, outdoor kitchens, grilling areas, fire pits, putting green, herb garden, state-of-the-art fitness center, owners' lounge, 14-seat media room, gated dog run, 24-hour concierge service, and secure access. Ideally situated in the heart of the vibrant West 7th district, residents enjoy premier shopping, dining, entertainment, museums, and downtown Fort Worth just moments from their doorstep. Experience the perfect blend of luxury, convenience, and lock-and-leave living.
#21296954

Fort Worth

2600 W 7th Street 2722

2 Beds

2 Baths

1,263 Sq.Ft.

$368,200

MLS#: 21296954
Price reduced
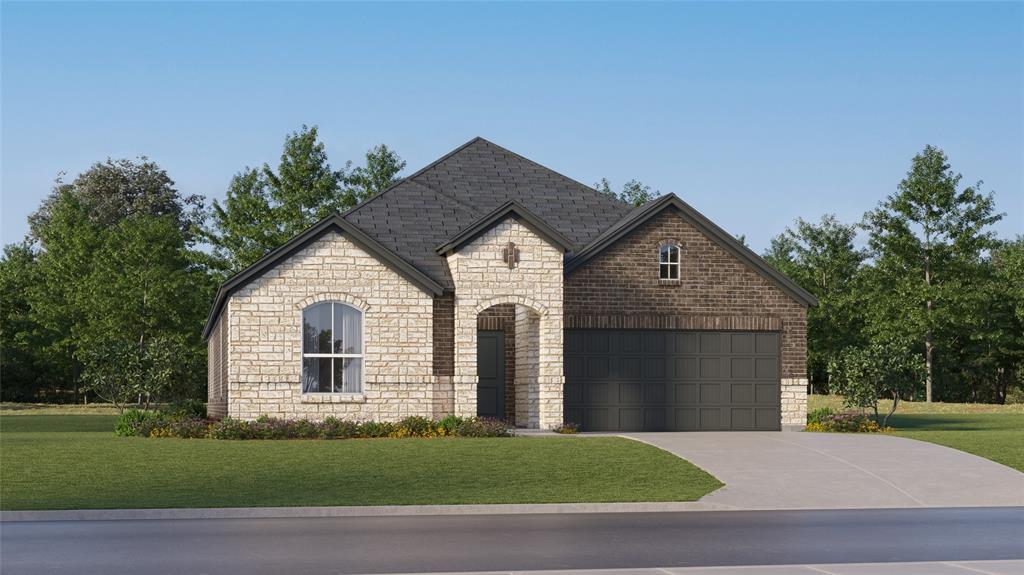
WOW! SELLER PAUSED LISTING TO PAINT INTERIOR & REFRESH THE HOME! BACK ON THE MARKET & ABSOLUTELY STUNNING! Step into this beautifully maintained 3 bedroom, 2 bath home nestled in this beautifully established neighborhood. Walking distance to C.P Hadley Park, walking trails, a playground, a community pool & a nearby pond with a beautiful waterfall. Offering 2,046 square feet of inviting living space, this home blends comfort, functionality & style, perfect for entertaining or relaxing with family. The layout features a formal living & dining room combo, office, a bright kitchen with skylight island, granite countertops, tumbled marble backsplash with granite inlays, appliances, raised breakfast bar, pantry, breakfast nook & family room. The family room features a cozy corner fireplace & windows that fill the space with natural light. Retreat to the oversized primary suite with a walk-in closet & an ensuite bath featuring dual sinks, a tub & a separate shower. Additional features include archways, art niche, raised ceiling, skylights, Berber carpet, hardwood & tile flooring, recessed lighting, flagstone, pet turf, surround sound, French drain, pebble landscape, 2 car garage with workbench. Enjoy evenings by opening the double back door onto the large covered back patio overlooking the private, fenced backyard with solar lighting featuring a gorgeous in-ground pool with waterfall features for year around entertainment. Per seller: NEW HVAC 2019-2020 time frame that includes air purifier & UV lights. NEW high-end windows within last year that tilt for easy cleaning. NEW doors in last year. Recently RENOVATED pool, tile, coping, gunite & marble pavers. Located just minutes from schools, shopping, dining & major highways, this home has everything you need & more. Come see why this is the perfect place to call home!
#21132920

Fort Worth

4525 Lodestone Lane

3 Beds

2 Baths

2,046 Sq.Ft.

$367,900

MLS#: 21132920

New on site 1 day ago
This single-story home shares an open layout between the kitchen, nook and family room for easy entertaining, along with access to the covered patio for year-round outdoor lounging. A luxe owner's suite is in a rear of the home and comes complete with an en-suite bathroom and walk-in closet. There are three secondary bedrooms near the front of the home, ideal for household members and overnight guests, as well as a versatile flex space that can transform to meet the homeowner’s needs.

Prices and features may vary and are subject to change. Photos are for illustrative purposes only.
#21323454

Fort Worth

405 Sambal Drive

4 Beds

2 Baths

2,062 Sq.Ft.

$367,499

MLS#: 21323454

Step into contemporary living with this beautifully crafted new construction home featuring designer finishes and an open-concept layout. Offering 4 bedrooms, 2.5 bathrooms, and 1,999 square feet of thoughtfully designed living space, this Fort Worth home perfectly blends style, comfort, and functionality.
From the striking modern farmhouse elevation with warm wood accents to the soaring vaulted ceilings inside, every detail has been carefully curated. The spacious living room is highlighted by a sleek electric fireplace with custom built-ins and floating wood shelves, creating the perfect space to relax or entertain.
The chef-inspired kitchen is the heart of the home, showcasing floor-to-ceiling custom cabinetry, quartz countertops, a large stained wood island, stainless steel appliances, a pot filler, designer hardware, and abundant storage. The open layout flows seamlessly into the dining and living areas, making everyday living and hosting effortless.
Retreat to the private primary suite featuring a spa-like ensuite with dual vanities, oversized framed mirrors, designer lighting, an oversized walk-in shower, and a spacious walk-in closet with built-in shelving.
Additional features include luxury vinyl plank flooring throughout the main living areas, recessed lighting, modern fixtures, a spacious laundry room, and a two-car garage. Conveniently located in Fort Worth with easy access to shopping, dining, schools, and major highways, this exceptional home offers modern design, quality craftsmanship, and everyday comfort. Schedule your private showing today!
#21316003

Fort Worth

1021 E Richmond Avenue

4 Beds

2 Baths

1,999 Sq.Ft.

$367,000

MLS#: 21316003

1 ... 126 127 128 129 130 ... 266

properties found. properties found. Page of .

 - property

Send a message

Message successfully sent.

Your message

What is 3 + 4 ?

Reason for contacting?

I agree to receive email communication and understand I can unsubscribe at any time.

I agree to be contacted by Next Level Realty Group via call, email, and text for real estate services. To opt out, you can reply 'stop' at any time or reply 'help' for assistance. You can also click the unsubscribe link in the emails. Message and data rates may apply. Message frequency may vary. Privacy Policy

Update Your Temporary Password

Personalize your search

Enter your email and we'll notify you immediately when new listings match what you're looking for.

or enter email address

Already have an account ? Login here

Continue your home search

I agree to receive communications and understand I can unsubscribe at any time.

I agree to be contacted by Next Level Realty Group via call, email, and text for real estate services. To opt out, you can reply 'stop' at any time or reply 'help' for assistance. You can also click the unsubscribe link in the emails. Message and data rates may apply. Message frequency may vary. Privacy Policy

Already have an account ? Login here

We use cookies

We use cookies primarily for analytics to enhance your experience. By accepting, you agree to our use of these cookies. You can manage your preferences or learn more about our cookies policy.