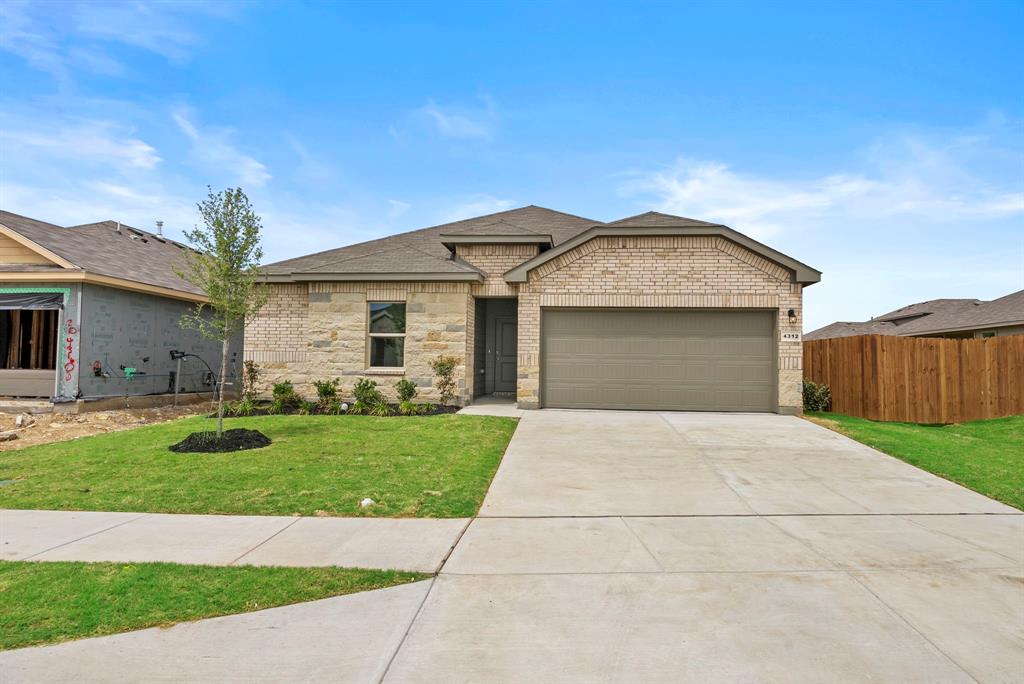
One of the most popular communities provided by {{page_data.agentName}}

FORT WORTH

One of the most popular communities provided by Next Level Realty Group

FORT WORTH

About FORT WORTH

The Fort Worth, Texas real estate market is considered to be one of the hot spots in the state, offering a variety of opportunities for both homebuyers and investors. Here are some key points to consider about the real estate market in Fort Worth: 1. **Strong Housing Demand**: Fort Worth has experienced a growing population, leading to increased demand for housing. This demand has contributed to a competitive market, especially in popular neighborhoods. 2. **Diverse Property Options**: Fort Worth offers a diverse range of property types, including single-family homes, townhouses, condos, and apartments. Additionally, the city has historical properties, new developments, and rural properties for those looking for more space. 3. **Affordability**: Compared to other major cities in Texas like Dallas and Austin, Fort Worth offers relatively more affordable housing options. This has made it an attractive destination for first-time homebuyers and young families. 4. **Job Market**: Fort Worth is home to various industries, including aviation, defense, healthcare, and manufacturing. A strong job market contributes to the demand for housing and attracts new residents to the area. 5. **Strong Economy**: The city's economy has been robust, which has helped in stabilizing the real estate market. Additionally, Fort Worth's proximity to other major cities like Dallas adds to its appeal. 6. **Infrastructure and Amenities**: Fort Worth boasts a well-established infrastructure, with good schools, healthcare facilities, shopping centers, restaurants, and recreational areas. This makes it an attractive place to live for many homebuyers. 7. **Real Estate Trends**: Real estate trends in Fort Worth include new developments in emerging neighborhoods, renovations of historic properties, and a focus on sustainable and energy-efficient homes. Overall, the Fort Worth real estate market offers a mix of opportunities for buyers and investors, with a strong economy, diverse property options, and affordability compared to other major Texas cities. It's always a good idea to work with a local real estate agent who can provide insights into the market trends and help you navigate the buying or selling process
One of the most popular communities provided by Next Level Realty Group
4,009
# of Listings
3
Avg # of Bedrooms
$235
Avg. $ / Sq.Ft.
$505,332
Med. List Price

Browse FORT WORTH Real Estate Listings

4009 Properties Found. Page 145 of 268.

Price reduced
Centrally located spacious 4-bedroom, 2.5-bath, 2-car garage home in Keller ISD. Features an open-concept layout with a cozy fireplace, tile flooring, and a spacious family room. The downstairs primary suite overlooks the nicely sized backyard and includes dual sinks, a walk-in closet, and a separate shower. Enjoy the large covered patio and huge upstairs game room. Conveniently located near shopping, dining, and major highways including I-35W, 287, and 820 in the Alliance Corridor. Come see this adorable home!
#21297093

Fort Worth

7656 Sienna Ridge Lane

4 Beds

2 Baths

2,820 Sq.Ft.

$349,000

MLS#: 21297093

3-CAR GARAGE, PLAYSCAPE, LARGE BACKYARD, MOVE-IN READY!!! Beautiful well maintained and freshly painted, move-in ready home in the sought after Sendera Ranch community. Open concept kitchen and living room perfect for entertaining with quartz countertops and black finishes. A large formal dining room or flex space. Large master suite and large walk-in closet. 3-car garage with plenty of space for vehicles, home gym, work space, or storage. HUGE well maintained yard with playscape included for a perfect backyard oasis. The neighborhood offers 4 community pools, many parks, trails and amenity centers for your enjoyment. This home is a MUST-SEE! OPEN HOUSE SAT (6-13-26) 12pm-2pm
#21293113

Fort Worth

1136 Cropout Way

4 Beds

2 Baths

1,998 Sq.Ft.

$349,000

MLS#: 21293113

Price reduced
Brand-new construction featuring 3 bedrooms, 2 bathrooms, and a 2-car garage with tall ceilings, all situated on a corner lot just minutes from Texas Wesleyan University and downtown Fort Worth. This spacious home offers soaring 12-foot ceilings throughout and an open, airy layout designed for both comfort and style.

The custom kitchen is the centerpiece of the home, complete with a massive walk-in pantry that provides exceptional storage and functionality. While technically a 3-bedroom, the generous floor plan makes every room feel expansive. Specialty lighting throughout adds a modern custom touch, creating a warm and elegant atmosphere from the moment you walk in.
#21272057

Fort Worth

3021 Avenue J

3 Beds

2 Baths

1,818 Sq.Ft.

$349,000

MLS#: 21272057

PRICED TO SELL!!!  DISCOVER EXCEPTIONAL VALUE in The Retreat at Fossil Creek with this gently lived-in Wisteria floor plan—offering the LOOK AND FEEL OF NEW construction at a PRICE WELL BELOW current builder listings. This lightly lived-in spacious two-story home welcomes you with SOARING CEILINGS in the foyer and a thoughtful layout featuring 4 BEDROOMS, 2.5 BATHS, BONUS ROOM, and a 2-CAR GARAGE.
The main level is designed for comfortable living and easy entertaining, with an OPEN-CONCEPT KITCHEN AND LIVING AREA. The kitchen includes 42-inch cabinetry, granite countertops, stainless-steel appliances, and a peninsula that adds extra seating and prep space. Privacy blinds and durable vinyl plank flooring throughout the common areas are already installed—saving buyers both time and expense.
The first-floor OWNER'S SUITE provides a peaceful retreat with a charming bay window, a separate tub and shower, and a generous walk-in closet. Upstairs, the BONUS ROOM and THREE SECONDARY BEDROOMS offer flexible space for work, play, or guests.  LOCATION IS A BONUS as it is within walking distance to the newly built Amenity Center which includes a pool and playground.  Why wait for new construction or pay builder pricing when you can enjoy a nearly new home with upgrades already in place? This is a rare opportunity to secure modern style, quality finishes, and outstanding value in one of Fort Worth’s newest and most desirable communities.  This is a LIMITED OPPORTUNITY so be sure to SCHEDULE A SHOWING TODAY!!!
#21301192

Fort Worth

9917 Voyager Lane

4 Beds

2 Baths

2,197 Sq.Ft.

$348,900

MLS#: 21301192

Beautiful new D.R. Horton home in the Highlands at Chapel Creek community located in Fort Worth and White Settlement ISD! The single-story Texas Cali floorplan Elevation C, with an estimated Summer completion, offers 4 bedrooms, 2 bathrooms, and a 2-car garage with a spacious open-concept layout designed for modern living. The family room, cozy nook, and contemporary kitchen blend together seamlessly, creating an inviting central gathering space ideal for both everyday comfort and entertaining. The chef-inspired kitchen features quartz countertops, 36” upper cabinets with hardware, stainless steel appliances, a gas range, stainless steel sink, center island, and a walk-in pantry for ample storage. The private primary suite includes an en-suite bath with dual quartz vanities, a 5-foot oversized shower, and a walk-in closet located directly off the bathroom. Three secondary bedrooms and a full bathroom with a quartz vanity top offer flexibility for family, guests, or a home office. Luxury vinyl plank flooring is installed throughout all main living areas and wet zones for enhanced durability and easy maintenance. Built with energy-efficient construction and equipped with America’s Smart Home Technology, this home also includes a tank water heater for added convenience. Exterior features include a landscape package, full sprinkler system with rain sensor, privacy fencing. Residents enjoy community amenities such as a community pool, cabana and playground, with convenient access to DFW Airport, Fort Worth Nature Center, Sundance Square Downtown, shopping, dining, and more.
#21288716

Fort Worth

9433 WALNUT COVE Drive

4 Beds

2 Baths

1,839 Sq.Ft.

$348,685

MLS#: 21288716

Price reduced
MLS# 21220491 - Built by Taft Homes - Ready Now! ~ This stunning contemporary single-family residence, completed in 2026, boasts 2,057 sq. ft. of thoughtfully designed living space. Featuring 4 spacious bedrooms and 2 full bathrooms, this home is perfect for modern living. The open floorplan highlights elegant details such as decorative lighting, granite countertops, and a kitchen island, making it an entertainer's dream. Enjoy the comfort of central heating and cooling with ENERGY STAR equipment, along with high-speed internet capabilities. The inviting covered patio overlooks a private yard, ensuring tranquil outdoor enjoyment. Located in the desirable Summer Crest subdivision within Crowley ISD, this home offers easy access to top-rated schools, including Crowley Elementary, Richard Allie Middle, and Crowley High School. Additional features include a 2-car garage, vaulted ceilings, and a convenient pantry. Experience contemporary living at its finest!
#21220491

Fort Worth

4468 Lyre Leaf Drive

4 Beds

2 Baths

2,057 Sq.Ft.

$348,590

MLS#: 21220491

Modern single-story in D.R. Horton’s Pioneer Point, zoned to Eagle Mountain–Saginaw ISD. Open-concept layout with a large living area flowing into a chef’s kitchen featuring granite counters, oversized island, stainless appliances, gas range, built-in microwave, and walk-in pantry. Split-bedroom design offers 5 spacious bedrooms, with the private primary suite tucked at the back of the home and showcasing dual sinks, an oversized shower, and a large walk-in closet. Upgrades include tile in entry, halls, wet areas, cultured-marble vanities, and smart-home features. Enjoy a fenced backyard with sprinkler system, full sod, and landscaping package. Community amenities include pool, splash pad, playground, and picnic area. Convenient access to I-35W and US-28, close to Eagle Mountain Lake, shopping, dining, and downtown Fort Worth.
#21176636

Fort Worth

6224 Blacksmith Avenue

5 Beds

2 Baths

2,133 Sq.Ft.

$348,500

MLS#: 21176636

Price reduced
BRAND NEW energy - efficient home Aug 2026! The first-floor primary bedroom boasts dual sinks, a shower, and walk-in closet. White cabinets with veined white quartz countertops, tan tone EVP flooring and light grey brown textured carpet. New energy-efficient move-in ready homes in Dallas-Fort Worth include a washer, dryer, fridge, and whole home blinds, plus they can be closing-ready in 60 days or less–guaranteed. Have it all: Relax in your private primary suite, enjoy the covered back patio, and our open concept floorplans, all with easy access to Fort Worth, Arlington, and Grapevine.
#21291278

Fort Worth

3285 Mint Springs Street

4 Beds

3 Baths

2,152 Sq.Ft.

$348,401

MLS#: 21291278

Beautiful new D.R. Horton home in the Highlands at Chapel Creek community located in Fort Worth and White Settlement ISD! The single-story Texas Cali Floorplan, Elevation C, with an estimated Summer completion, offers 4 bedrooms, 2 bathrooms, and a 2-car garage with a spacious open-concept layout designed for modern living. The family room, cozy nook, and contemporary kitchen blend together seamlessly, creating an inviting central gathering space ideal for both everyday comfort and entertaining. The chef-inspired kitchen features quartz countertops, 36” upper cabinets with hardware, stainless steel appliances, a gas range, stainless steel sink, center island, and a walk-in pantry for ample storage. The private primary suite includes an en-suite bath with dual quartz vanities, a 5-foot oversized shower, and a walk-in closet located directly off the bathroom. Three secondary bedrooms and a full bathroom with a quartz vanity top offer flexibility for family, guests, or a home office. Luxury vinyl plank flooring is installed throughout all main living areas and wet zones for enhanced durability and easy maintenance. Built with energy-efficient construction and equipped with America’s Smart Home Technology, this home also includes a tank water heater for added convenience. Exterior features include a landscape package, full sprinkler system with rain sensor, privacy fencing. Residents enjoy community amenities such as a community pool, cabana and playground, with convenient access to DFW Airport, Fort Worth Nature Center, Sundance Square Downtown, shopping, dining, and more.
#21236029

Fort Worth

9420 SUBJECK Way

4 Beds

2 Baths

1,839 Sq.Ft.

$348,185

MLS#: 21236029

On the first floor of this spacious two-story home is a convenient and modern layout seamlessly connecting the kitchen, dining room and family room together. In a private corner is the tranquil owner’s suite with an attached bathroom and walk-in closet. Upstairs is a sprawling central game room made for gatherings of all sizes, along with three secondary bedrooms to provide sleeping accommodations to family members and guests.
#21297008

Fort Worth

9220 Schram Road

4 Beds

2 Baths

1,891 Sq.Ft.

$347,999

MLS#: 21297008

MLS# 21279350 - Built by Trophy Signature Homes - Jul 2026 completion! ~ Creatively designed to accommodate the needs of everyone, the Heisman is a unique plan. The main living area is expansive, encompassing the island kitchen, dining area and family room. Invite the football team for an after-party or snuggle up for a movie as the room easily adapts to your needs. Outstanding storage capacity is another feature, with a walk-in pantry, walk-in closet in the primary suite and extra space in the garage.
#21279350

Fort Worth

6608 Dusty Ridge Road

3 Beds

2 Baths

1,992 Sq.Ft.

$347,990

MLS#: 21279350

Price reduced
Beautiful new D.R. Horton home in the Townes Landing community located in Fort Worth and Everman ISD! The two-story Midland floorplan elevation A, with an estimated Summer completion, offers 4 bedrooms, 3 bathrooms, a versatile loft, and a 2-car garage, thoughtfully designed to provide flexible living space for modern lifestyles. The main level features an open-concept layout where the family room, dining area, and contemporary kitchen connect seamlessly, creating an inviting setting for everyday living and entertaining. The kitchen is well-appointed with quartz countertops, 36” painted cabinets with hardware, stainless steel appliances, a gas range, stainless steel sink, center island, and a walk-in pantry for convenient storage. The private primary suite is located on the first floor and includes an en-suite bath with dual quartz vanities, a 5-foot oversized shower, and a walk-in closet located just off the bathroom. A secondary bedroom and full bathroom on the main level provide added flexibility for guests or a home office. Upstairs, a spacious loft offers a second living area, along with two additional bedrooms and a full bathroom featuring a quartz vanity top. Luxury vinyl plank flooring extends throughout the main living areas and wet zones, combining durability with easy maintenance. This home is built with energy-efficient construction and includes America’s Smart Home Technology for modern comfort and everyday convenience. Exterior features include a professional landscape package, full sprinkler system with rain sensor, privacy fencing, and more. Residents of Townes Landing enjoy convenient access to I-35W, making commuting to major employers, shopping, dining, and entertainment a breeze. Downtown Fort Worth is just a short drive away, and DFW International Airport is approximately 30 minutes from your doorstep, placing you right in the heart of Tarrant County living.
#21247730

Fort Worth

1737 SAND PINE Lane

4 Beds

3 Baths

2,173 Sq.Ft.

$347,990

MLS#: 21247730

Love where you live in The Retreat at Fossil Creek in Fort Worth, TX! Now featuring Legend’s NEW Smart Home package and Signature Design Collection! The Palermo floor plan is a charming 1-story home with 3 bedrooms, 2 bathrooms, and a 2-car garage! This home has it all, including privacy blinds, vinyl plank flooring, and tray ceilings for some dramatic flair! The gourmet kitchen is sure to please with 42-inch cabinetry, silestone countertops, stainless-steel appliances, and a box window at the dining area. Retreat to the Owner's Suite featuring a beautiful bay window, double sinks with silestone countertops, a sizable shower, and spacious walk-in closet! Enjoy the great outdoors with a covered patio! Don’t miss your opportunity to call The Retreat at Fossil Creek home, schedule a visit today!
#21309061

Fort Worth

1120 Runway Road

3 Beds

2 Baths

1,516 Sq.Ft.

$347,745

MLS#: 21309061

Price reduced
Have a fabulous new construction home built by D.R. Horton, America’s Builder since 2002, in the highly sought-after community of Rock Creek Ranch located in Fort Worth and Crowley ISD! This beautifully designed two-story Renae floorplan (Elevation G) features 4 bedrooms, 2.5 bathrooms, a spacious game room, and a 2-car garage, with an estimated late winter completion. Enjoy an open-concept layout with a modern kitchen offering quartz countertops, stainless steel appliances, gas range, large island, 36” upper cabinets, and walk-in pantry. The kitchen flows into the dining area and large family room. Luxury vinyl plank flooring included in the entry, hallways, kitchen, dining, family room, utility room, and wet areas. The first-floor primary suite includes a generous walk-in closet and ensuite bath with oversized shower and quartz vanity tops. Upstairs features a spacious game room and three secondary bedrooms, each with walk-in closets. Energy-efficient construction and America’s Smart Home Technology included, plus a covered patio, privacy fencing, full sod, sprinkler system, and landscaping.  Residents will be able to enjoy future amenities such as a community pool, park-playground, and walking trails, perfect for outdoor activities and relaxation. Situated just two miles from Benbrook Lake, this neighborhood offers easy access to nearby attractions, including shopping centers, Fort Worth landmarks, and education options.
#21128479

Fort Worth

10621 DIAMOND MINE Drive

4 Beds

2 Baths

2,315 Sq.Ft.

$347,685

MLS#: 21128479

Step into a complete upgraded home at 1737 Kachina Lodge. This home nestled in a great location in Fort Worth offers the perfect blend of comfort, style and thoughtful modern living. This accommodating home shows seller pride from the moment you arrive. You will immediately notice attention to detail with updated flooring, abundant natural light with oversized newer windows, warm and inviting atmosphere designed for both everyday living and effortless entertaining. This 3 bed 2 bath also have a 4th bedroom or office space. This beautifully upgraded kitchen has a gas range while the spacious living areas flow seamlessly into the backyard retreat. Step outside to enjoy the amazing landscape and newly added pergola which is an ideal space for morning coffee, evening gatherings and the perfect Texas sunset! Upgrades are new flooring in home, new paint, new fixtures throughout home, mini safe in kitchen pantry, water softener, water sprinkler on timer and controlled by app. Smith Thompson, Home security system, extensive landscape, new back fence, new pergola, oversized windows in living room, insulated garage doors, blown insulation in attic and newer appliances. This home is located 20 min from downtown Fort Worth, great shopping and restaurants at the Alliance Presidio corridor and so many parks and walking trails to enjoy. Don't miss this home with so many more upgrades. THIS IS A MUST SEE
#21274465

Fort Worth

1737 Kachina Lodge Road

4 Beds

2 Baths

1,564 Sq.Ft.

$347,500

MLS#: 21274465

1 ... 143 144 145 146 147 ... 268

properties found. properties found. Page of .

 - property

Send a message

Message successfully sent.

Your message

What is 3 + 4 ?

Reason for contacting?

I agree to receive email communication and understand I can unsubscribe at any time.

I agree to be contacted by Next Level Realty Group via call, email, and text for real estate services. To opt out, you can reply 'stop' at any time or reply 'help' for assistance. You can also click the unsubscribe link in the emails. Message and data rates may apply. Message frequency may vary. Privacy Policy

Update Your Temporary Password

Personalize your search

Enter your email and we'll notify you immediately when new listings match what you're looking for.

or enter email address

Already have an account ? Login here

Continue your home search

I agree to receive communications and understand I can unsubscribe at any time.

I agree to be contacted by Next Level Realty Group via call, email, and text for real estate services. To opt out, you can reply 'stop' at any time or reply 'help' for assistance. You can also click the unsubscribe link in the emails. Message and data rates may apply. Message frequency may vary. Privacy Policy

Already have an account ? Login here

We use cookies

We use cookies primarily for analytics to enhance your experience. By accepting, you agree to our use of these cookies. You can manage your preferences or learn more about our cookies policy.