
One of the most popular communities provided by {{page_data.agentName}}

FORT WORTH

One of the most popular communities provided by Next Level Realty Group

FORT WORTH

About FORT WORTH

The Fort Worth, Texas real estate market is considered to be one of the hot spots in the state, offering a variety of opportunities for both homebuyers and investors. Here are some key points to consider about the real estate market in Fort Worth: 1. **Strong Housing Demand**: Fort Worth has experienced a growing population, leading to increased demand for housing. This demand has contributed to a competitive market, especially in popular neighborhoods. 2. **Diverse Property Options**: Fort Worth offers a diverse range of property types, including single-family homes, townhouses, condos, and apartments. Additionally, the city has historical properties, new developments, and rural properties for those looking for more space. 3. **Affordability**: Compared to other major cities in Texas like Dallas and Austin, Fort Worth offers relatively more affordable housing options. This has made it an attractive destination for first-time homebuyers and young families. 4. **Job Market**: Fort Worth is home to various industries, including aviation, defense, healthcare, and manufacturing. A strong job market contributes to the demand for housing and attracts new residents to the area. 5. **Strong Economy**: The city's economy has been robust, which has helped in stabilizing the real estate market. Additionally, Fort Worth's proximity to other major cities like Dallas adds to its appeal. 6. **Infrastructure and Amenities**: Fort Worth boasts a well-established infrastructure, with good schools, healthcare facilities, shopping centers, restaurants, and recreational areas. This makes it an attractive place to live for many homebuyers. 7. **Real Estate Trends**: Real estate trends in Fort Worth include new developments in emerging neighborhoods, renovations of historic properties, and a focus on sustainable and energy-efficient homes. Overall, the Fort Worth real estate market offers a mix of opportunities for buyers and investors, with a strong economy, diverse property options, and affordability compared to other major Texas cities. It's always a good idea to work with a local real estate agent who can provide insights into the market trends and help you navigate the buying or selling process
One of the most popular communities provided by Next Level Realty Group
4,108
# of Listings
3
Avg # of Bedrooms
$234
Avg. $ / Sq.Ft.
$493,797
Med. List Price

Browse FORT WORTH Real Estate Listings

4108 Properties Found. Page 19 of 274.

Set along the Trinity River with sweeping views of the downtown Fort Worth skyline, this three-bedroom, three-and-a-half-bath contemporary corner townhome pairs an exceptional setting with sophisticated design and incredible indoor-outdoor living. Abundant natural light fills the home, while the striking black marble kitchen creates a dramatic centerpiece for entertaining. The second-floor living spaces open to a generous, covered patio overlooking the river—an ideal spot for gathering with friends, dining outdoors or enjoying the downtown views and evening skyline.

The third-floor primary suite is a private retreat with its own covered patio and beautiful river and city views. An impressive spa-inspired primary bath features an oversized wet area with both soaking tub and shower, while the spacious walk-in closet is outfitted with a custom built-in system.

With multiple covered patios, high-end contemporary finishes, the added light and privacy of a corner location, and the Trinity River and trails just outside your door, this home offers a rare combination of waterfront living, downtown views and easy access to the best of Fort Worth.
#21370028

Fort Worth

400 Vista Buena Trail

3 Beds

3 Baths

2,940 Sq.Ft.

$897,000

MLS#: 21370028
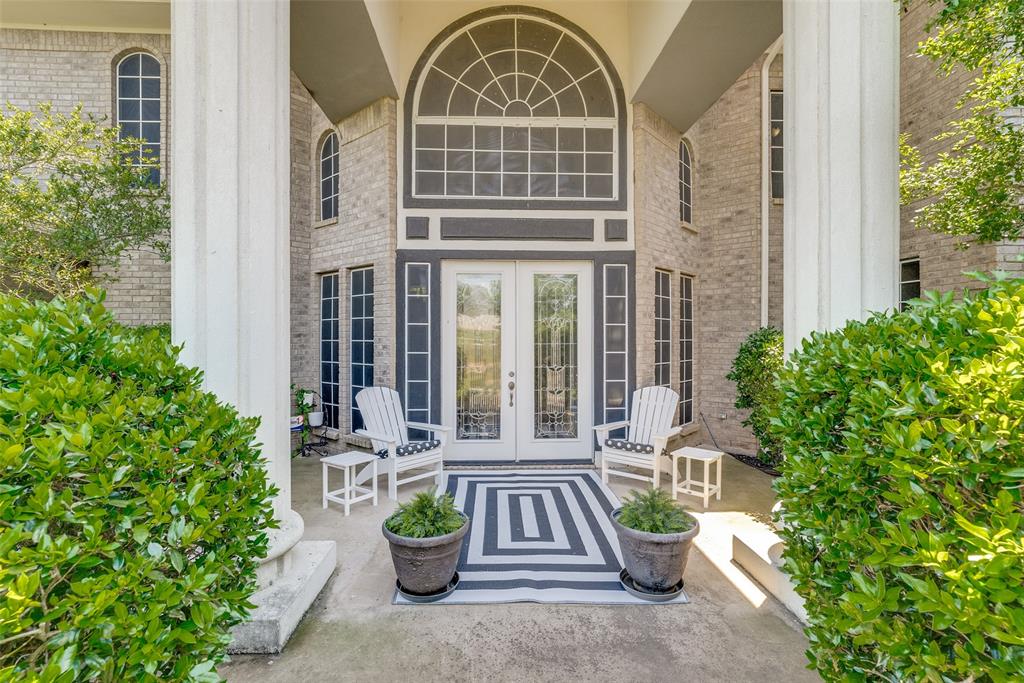
Discover elevated country living in this stunning estate nestled within the equestrian community of Rollins Hills Estates. This home sits on 2.5 acre elevated lot with a beautiful creek behind the property that sets the most beautiful serene backdrop as you enjoy the expansive outdoor patio.  Inside, the home shows off with beautiful high ceilings, abundant  windows that flood every room with natural light. This private oasis delivers the perfect blend of luxury, tranquility and equestrian convenience.  Generously sized rooms feature premium finishes including beautiful granite countertops, high end custom cabinets, and a top of the line Viking refrigerator. Thoughtful features are everywhere in this home, from closets within closets to the carefully thought out design of this home makes everyday living feel extraordinary.  A cozy den, a gorgeous formal dining, an upstairs guest suite, an office loft area, an extensive primary room and bath with doors leading out to the back patio.  This home is the perfect layout for entertaining and everyday living.  New instant hot water heaters, roof in 2024, new paint throughout in 2023, and solar screens elevate and add additional privacy.  This home offers the peaceful, private and perfectly appointed elevated lifestyle you've been seeking. HOA offers indoor and outdoor arena space and has a kitchen area for events.  Take a look at this wonderful equestrian community.  You will want to make this your home.
#21263208

Fort Worth

105 Sedalia Drive

4 Beds

3 Baths

4,582 Sq.Ft.

$895,000

MLS#: 21263208
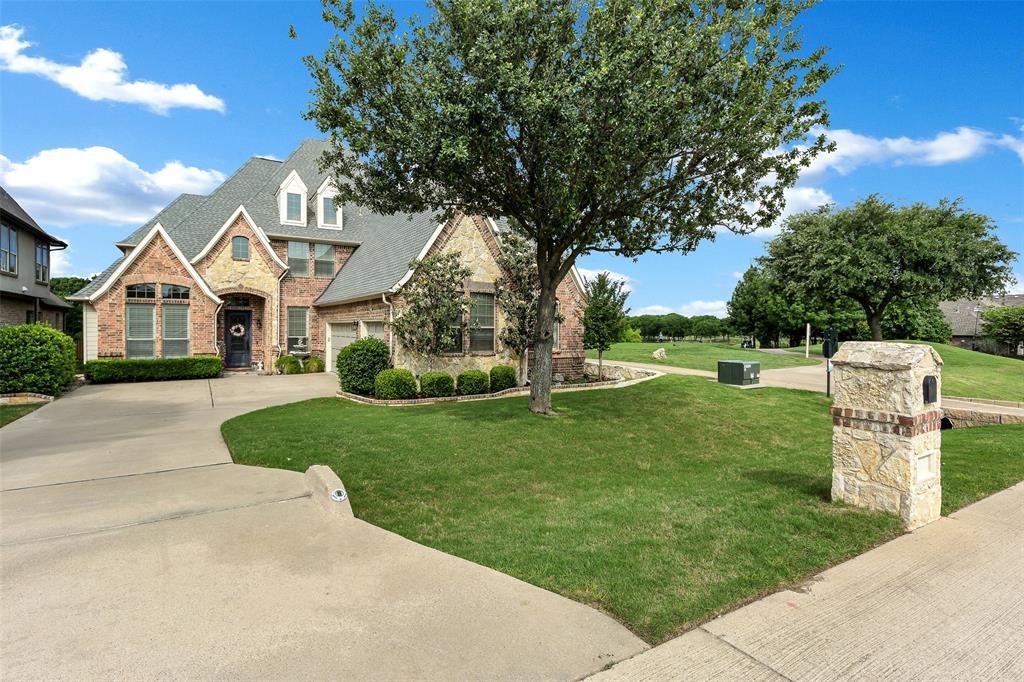
Luxurious home in 24-7 guarded gated home on pristine 18 hole golf course lot in waterfront community. Stunning! New Roof, Exterior painted, plus new AC. Features 4 beds, 4.5 baths, 2 living areas, 2 dining, media & game rms plus spacious study featuring coffer beamed ceiling, plantation shutters. Impressive flex rm with wood floors & plantation shutters. Upscale appliances, Jenn-air & Bosch, ensuring highest culinary standards plus  butlers pantry for chef’s delight while entertaining with ease. Elegant wood floors, archways, art niches, extensive moldings & elegant fixtures create a refined ambiance. Spacious primary suite offers a tranquil retreat overlooking golf course. The versatile room would be the perfect spot for a nursery next to the primary suite. Living area with floor to ceiling brick & stone, gas log fireplace, & electric shades. Upstairs features include media rm with bar sink, next media is half bath & billiard-game rm overlooking spacious covered balcony with scenic views of golf course. Secondary bed with golf course view & private bath. 3rd bed plus bath. 4th bed has been converted to full rm closet & private sitting rm. This unique rm could be workout rm, sewing room playroom or converted back to another bed with walk-in closet. Private patio just outside of living area perfect for private entertaining & enjoying scenic views of the lush golf course surroundings. 2 tankless water heaters to ensure everyone enjoys hot water at all times! Practical mud area & generous laundry rm with sink add convenience to your daily routine. Expansive 3 car gar comfortably accommodates cars & a golf cart, making it a golfer's dream. Experience a lifestyle of sophistication & leisure in this meticulously designed home. Amenities include golf, clubhouse restaurant, bar, 2 pools, fitness area, pickleball, tennis & basketball courts, playground, beach area, boat ramps, boat slips. Zoned for new Eg Mtn High School. Past 11th Tee.
#21233641

Fort Worth

2401 Portwood Way

4 Beds

4 Baths

4,198 Sq.Ft.

$894,900

MLS#: 21233641

Price reduced
This beautifully updated Spanish-style home offers 3 bedrooms and 2.5 bathrooms, nestled on a sought-after cul-de-sac with an oversized lot in the prestigious Northcrest subdivision. The open floor plan offers a natural flow throughout this spectacular home, highlighting unique details in the craftmanship of this beautifully curated home. Beautiful upgraded leathered granite has been added to all wet areas throughout the home, providing a sophisticated and durable finish. Another unique feature of this home is the thoughtfully designed shaving ledge in the primary bathroom enhancing the unique and elevated finish of this beautifully updated home. The flooring throughout has been meticulously leveled and enhanced with underlayment, providing an added layer of protection against moisture and temperature changes. Upgraded commercial-grade luxury plank vinyl flows seamlessly throughout the home, offering exceptional durability, style and a beautiful, cohesive finish. Keeping with the Spanish style a beautiful desert landscape flows throughout the front flowerbeds. The thoughtfully redesigned backyard combines beauty with functionality, featuring fresh sod throughout the yard and a carefully designed water-management system. A stump pump system has been strategically installed along the back and side of the property, providing an added level of protection and efficiency. Behind the newly added gabion retaining wall, a French drain has been incorporated to provide additional support and promote proper water flow throughout the landscape. The fresh sod has been carefully laid to enhance the finished appearance while completing and protecting the integrated drainage features. The result is a beautifully finished outdoor space designed with both aesthetics and long-term functionality in mind. These quality finishes were selected with longevity in mind, designed to outlive this home and give it another 50-plus years of life.
#21277662

Fort Worth

1512 Northcrest Court

3 Beds

2 Baths

2,350 Sq.Ft.

$890,000

MLS#: 21277662

6,375 SF luxury hangar with pilot’s lounge, pilot’s quarters, and private office located at Hicks Airfield (T67) in NW Fort Worth; 75' x 55' overall building foot print with 2,250 SF climate controlled second floor; 14' x 16' overhead roll up door for auto or motorhome; 48' x 14' electric bi-fold hangar door; 1st Floor: hangar space, storage, private office with half bath and sauna; 2nd Floor: pilot’s lounge with full kitchen, two bedroom pilot’s quarters with two full baths; the pilot’s lounge balcony overlooks the beautiful ranch land to the east; taxiway access to the 3,740' lighted asphalt runway; hangar was built in 2012; looks new, very little wear and tear; excellent location near I-35W and Hwy 287 off of Bonds Ranch Road; property near Eagle Mountain Lake, Texas Motor Speedway and 30 min drive to DFW Airport; property connected to private well water and the off-site HAPA cluster septic system; HAPA septic allocated 40 gallons of waste water per day per hangar lot.
#21366870

Fort Worth

771 Aviator Drive

2 Beds

2 Baths

6,375 Sq.Ft.

$887,500

MLS#: 21366870

Perfectly positioned just steps from the prestigious River Crest Country Club and the acclaimed dining, shopping, and charm of Camp Bowie Boulevard, this exceptional three bedroom, three bath townhome offers 2,980 square feet of sophisticated living in one of Fort Worth's most desirable neighborhoods.  Thoughtfully enhanced with custom upgrades, the home showcases rich hardwood floors, plantation shutters, and tasteful finishes throughout. The inviting first floor features a beautifully appointed kitchen with stainless steel appliances that opens seamlessly to a spacious living area overlooking a private, serene courtyard patio—perfect for relaxing or entertaining.  The second-floor primary suite is a true retreat, complete with a cozy fireplace, spa-inspired ensuite bath, and an expansive walk-in closet. A full-size laundry room and versatile office-flex space add everyday convenience, while the remaining bedrooms are privately situated on the third floor, offering comfort and flexibility for family or guests.  Blending timeless elegance with an unbeatable location, this exceptional townhome delivers luxurious, low-maintenance living in the heart of Fort Worth.
#21333587

Fort Worth

4714 Dexter Avenue

3 Beds

2 Baths

2,980 Sq.Ft.

$885,000

MLS#: 21333587
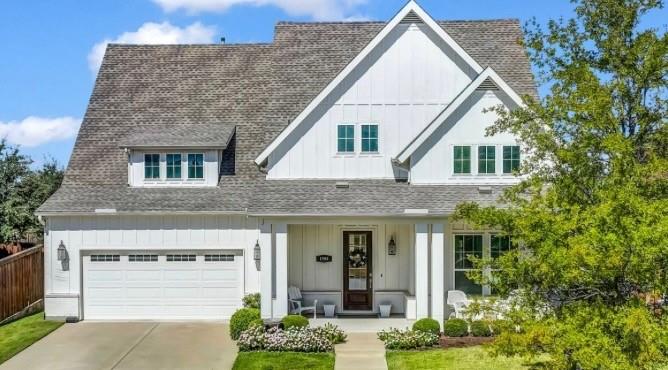
This modern farmhouse is a true gem, designed for comfort, connection, and everyday luxury. Step inside and you’ll find an inviting open layout featuring porcelain tile floors, a welcoming family room with gas fireplace, and a gourmet kitchen that makes entertaining a joy. The oversized walk-in pantry—nearly 14 feet long—is a dream for any home chef, while the spacious breakfast nook opens to a pair of custom barn doors leading to a beautifully designed his-and-her office. The primary suite offers a spa-inspired bath with jetted tub, walk-in shower, and two generous closets. A private guest suite and full bath on the main level provide comfort for visitors, and upstairs, the media room and flexible spaces offer room for everyone to gather or unwind. Step outside to an extended covered patio with outdoor kitchen—perfect for evening meals or quiet mornings under the Texas sky. Even the laundry and garage spaces were thoughtfully designed with custom cabinetry and plenty of storage. Located in the award-winning Walsh Ranch community, residents enjoy resort-style pools, a 10,000-sq-ft fitness center, parks, trails, a neighborhood market, and Aledo ISD schools. Every detail in this home reflects quality, care, and the joy of living well.
#21228912

Fort Worth

1709 Roundtree Circle E

4 Beds

4 Baths

3,947 Sq.Ft.

$885,000

MLS#: 21228912
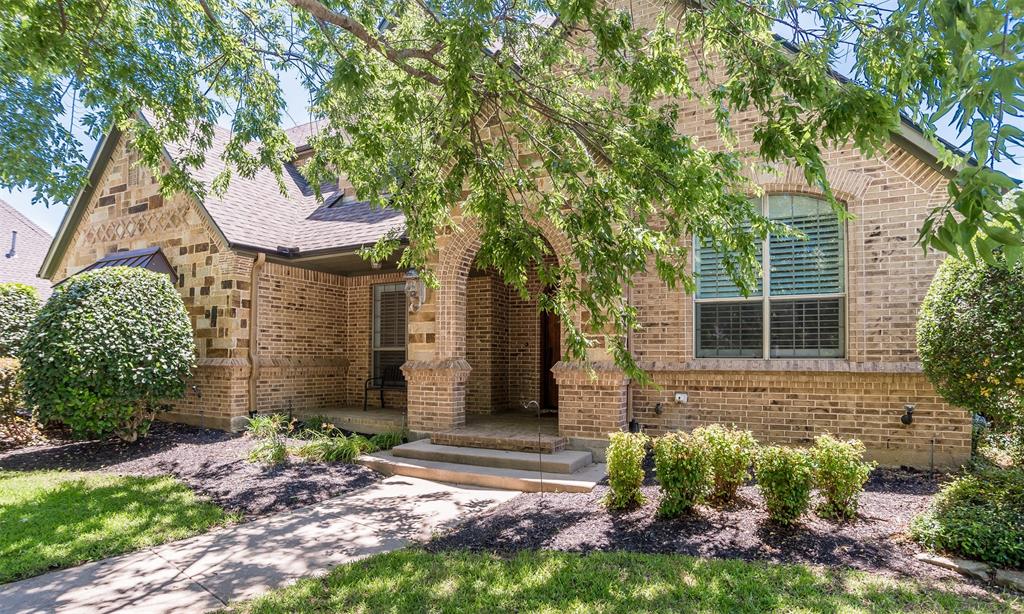
Welcome to this stunningly renovated home in one of Fort Worth’s most exclusive gated communities- Riverbend Estates, just 10 minutes from downtown and protected by live-guarded security. This beautifully updated residence blends luxury and modern design across every detail, offering both comfort and high-end living. Step inside to discover fresh interior paint, all-new lighting, and a spacious layout perfect for entertaining or relaxing. The chef-inspired kitchen is the heart of the home, boasting brand-new appliances, sleek quartz countertops, a large center island, and ample cabinetry, all redesigned with a modern aesthetic in mind. The updated bathrooms feature contemporary finishes, elevating your daily routines into spa-like experiences. Working from home? You’ll love the private study, perfect for a home office, library, or quiet retreat. Enjoy peace of mind and efficiency with a brand-new roof, two new hot water heaters, and two new AC units, ensuring this home is move-in ready and energy efficient. Upstairs, enjoy a dedicated media room for movie nights and a spacious game room that offers endless flexibility for play or work. The three-car garage includes a Tesla charging station, catering to the eco-conscious buyer. Outside, the covered back patio is grill-ready with a built-in gas hookup, ideal for summer BBQs and year-round entertaining. This home perfectly balances luxury, function, and location, all within a secure, private community. Whether you're commuting into the city or enjoying the peace of suburban life, this home has it all. Don’t miss your opportunity to own this exceptional Fort Worth gem. Schedule your private showing today!
#21309345

Fort Worth

6208 Riverview Circle

4 Beds

3 Baths

4,200 Sq.Ft.

$885,000

MLS#: 21309345
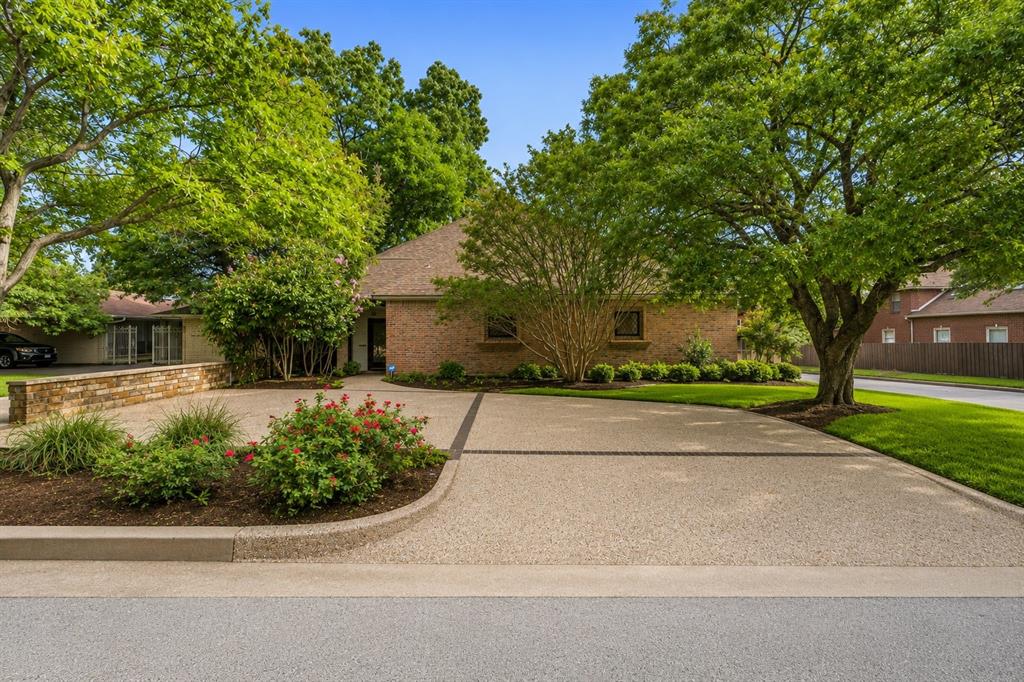
Nestled in the highly sought-after Country Club Heights neighborhood, in the heart of the prestigious Monticello and Rivercrest area, this spacious 3-bedroom, 4-bath residence offers 3,696 square feet of timeless architecture, exceptional storage, and versatile living spaces. Step inside to soaring ceilings, rich hardwood floors, custom built-ins, and an impressive living room anchored by a fireplace and walls of windows that fill the home with natural light. Designed for both everyday living and entertaining, the home offers multiple gathering spaces, including a formal dining room, wet bar, and a sunroom that is perfect for a home office, workout room or library. The oversized primary suite is a rare find, featuring separate his-and-her bathrooms and walk-in closets, creating a truly private retreat. Upstairs, you'll find a generous second living room - playroom along with two oversized bedrooms, each complete with its own en-suite bath and walk-in closet. The kitchen offers abundant cabinetry, double ovens, a gas cooktop, custom refrigerator, and ample prep space for the home chef. Storage is abundant throughout the home, including extensive built-ins and an enclosed attic space ideal for seasonal storage. Outside, enjoy a private courtyard-style setting and a pergola-covered deck, outdoor grilling area, and beautifully landscaped patio spaces designed for relaxing or entertaining guests. Located in one of Fort Worth's most desirable neighborhoods, this home offers easy access to Rivercrest Country Club, downtown Fort Worth, the Cultural District, and some of the city's finest dining and shopping.
#21302037

Fort Worth

4000 W 5th Street

3 Beds

4 Baths

3,696 Sq.Ft.

$875,000

MLS#: 21302037

New on site 4 days ago
WELCOME BACK, HORNED FROGS! Location, lifestyle, and investment potential come together at 3417 Park Ridge Blvd, ideally positioned just off Bluebonnet Circle in the heart of the TCU area. Walk to TCU campus, Amon G. Carter Stadium, restaurants, shops, grocery, and neighborhood favorites—an increasingly rare level of convenience in one of Fort Worth’s most sought-after university neighborhoods. Built in 2021, this spacious 3,490-square-foot residence offers 4 bedrooms, 3.5 baths, generous living spaces, hardwood floors, and an oversized 2-car garage. The flexible floor plan is particularly well suited for students and roommates, with two bedrooms on the main level and two additional bedrooms upstairs, along with a secondary living area. Outdoor spaces make the home equally appealing for everyday living and TCU game days, with a covered back patio, front porch, and fenced private backyard. The walkable location puts the energy of TCU and University Drive within easy reach while still offering the comfort and space of an established residential neighborhood. For TCU parents considering purchasing rather than renting, students looking for a true home near campus, or investors seeking property in the Fort Worth TCU market, 3417 Park Ridge Blvd offers a compelling combination of proximity, space, flexibility, and long-term ownership potential. Walk to class. Walk to game day. Walk to dinner. Request floor plan, survey, previous rental information and private tour. Four minute drive to TCU campus.
#21390899

Fort Worth

3417 Park Ridge Boulevard

4 Beds

3 Baths

3,490 Sq.Ft.

$875,000

MLS#: 21390899
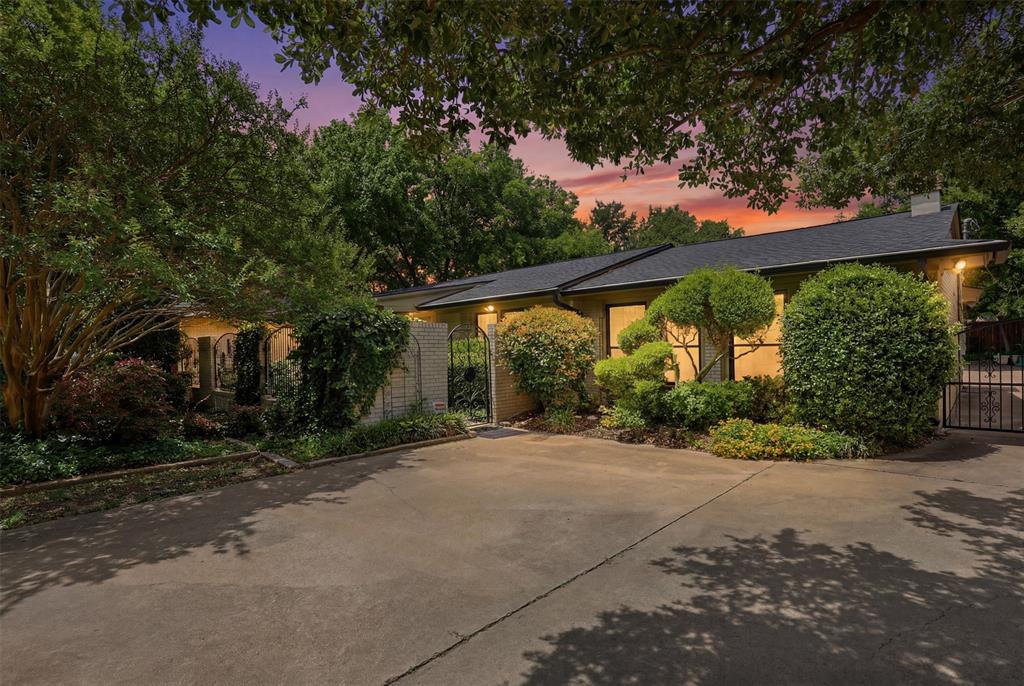
Rare opportunity to create your dream home on one of the most desirable streets in Ridglea Hills! Nestled on a large lot surrounded by mature trees and established homes, this spacious single-story residence offers exceptional potential with overabundant square footage, four bedrooms, four full baths, and three separate living areas designed for comfortable everyday living and entertaining.

Filled with character and solid craftsmanship, the home features hardwood floors as well as beautiful Saltillo tile flooring in the formal dining room and den, along with three fireplaces located in the primary suite, game room, and den. The flexible floor plan provides endless possibilities for customization while preserving the home's timeless charm.

The kitchen is equipped with quality appliances and is ready for your personal vision, while the bathrooms offer an opportunity to create luxurious, updated spaces tailored to your style. Major improvements already completed include a new roof (2021), new Andersen windows, and a new furnace (2025), providing peace of mind for years to come.

Outdoor spaces are equally inviting. A charming courtyard offers the perfect setting for gardening enthusiasts, morning coffee, or quiet relaxation. The expansive deck creates a low-maintenance outdoor living area and could easily be reimagined to accommodate a future pool and backyard retreat.

Storage is abundant throughout the home, including an oversized two-car garage with additional storage space rarely found in homes of this era.

Whether you're looking to renovate, modernize, or completely reimagine the space, this property presents an exceptional opportunity to invest in one of Fort Worth's most sought-after neighborhoods. Bring your vision and transform this Ridglea Hills gem into the home you've always imagined.
#21302817

Fort Worth

4004 Angus Drive

4 Beds

4 Baths

5,178 Sq.Ft.

$875,000

MLS#: 21302817

Privately tucked at the end of a heavily wooded cul-de-sac, 544 Water Chase Drive is a rare FortWorth retreat where privacy, scale, and breathtaking views come together. Enveloped by mature trees and overlooking expansive vistas that stretch for miles, this exceptional residence offers a serene sense of seclusion while providing remarkable flexibility for modern living. Thoughtfully designed for multigenerational living, the home features a luxurious primary suite on the main level and a second primary-style suite upstairs - ideal for extended family, adult children, long-term guests, or anyone seeking distinct private quarters under one roof. Multiple living and gathering spaces invite effortless entertaining, relaxed everyday living, work-from-home flexibility, and quiet retreat, while generous storage throughout adds exceptional function.
Above the garage, two additional air-conditioned bonus rooms expand the possibilities even further. Perfect for private offices, creative studios, a home gym, climate-controlled storage, guest accommodations, or flexible living space, these versatile rooms can adapt beautifully to the needs of each generation.
What truly distinguishes this property is its rare combination of privacy, panoramic views, generous scale, and adaptable design. Whether gathering family, hosting guests, pursuing creative passions ,or simply savoring the peaceful wooded setting, 544 Water Chase Drive offers an extraordinary
lifestyle with flexibility that is increasingly difficult to find.
#21380366

Fort Worth

544 Waterchase Drive

4 Beds

4 Baths

4,875 Sq.Ft.

$874,000

MLS#: 21380366
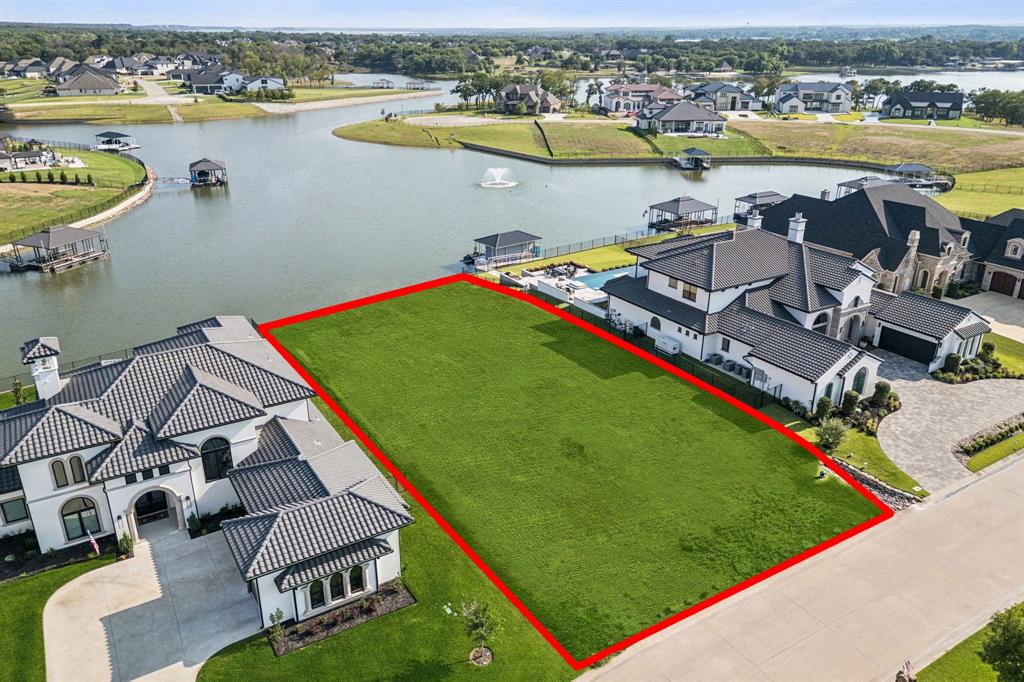
Discover the perfect canvas for your dream home on this rare .46-acre waterfront lot in one of Eagle Mountain Lake’s most prestigious gated communities. With sweeping views of the open water, direct access from the canal, and surrounded by custom luxury estates, this homesite offers an unmatched blend of elegance, privacy, and recreation. This expansive lot provides plenty of space for a custom build with room for a pool, outdoor living, and a private dock, allowing you to enjoy lake life to the fullest with boating, fishing, and water sports right from your backyard. The level topography makes it ideal for bringing your vision to life, whether you dream of a modern masterpiece or a timeless lakeside retreat.You’ll enjoy easy access to nearby dining, shopping, and entertainment while still experiencing the tranquility of a private lakeside escape. Opportunities like this are rare—come see for yourself and start planning your dream home on Eagle Mountain Lake. Enjoy resort-style living in the 24-7 gated & guarded Resort on Eagle Mountain Lake with access to premier community amenities, including a 19-hole golf course, clubhouse with restaurant & bar, two pools, a fitness center, pickleball & basketball courts, private beach area, boat dock, boat ramp, and more.
#21150629

Fort Worth

6137 Lakeside Drive

None Beds

None Baths

0.4609 acres

$874,000

MLS#: 21150629
Price reduced
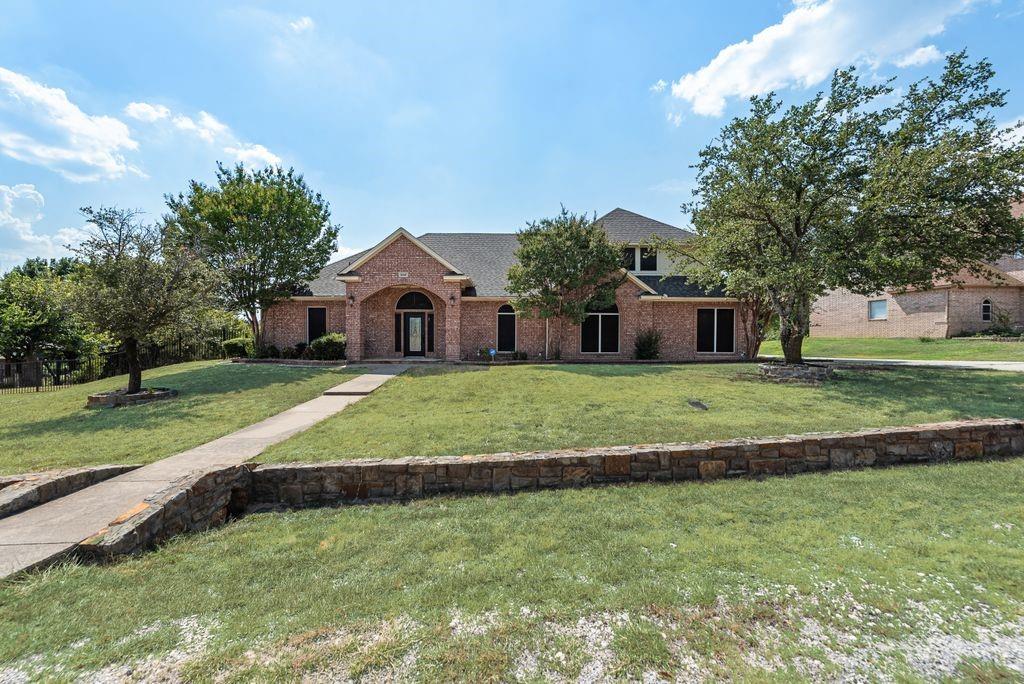
Treetop Hideaway on Eagle Mountain Lake. Experience resort-style living in this beautifully updated 4-bedroom, 3-bath, 3 car garage lakefront retreat nestled on a spacious 1-acre lot with stunning views of the treetops and sparkling Eagle Mountain Lake. Enjoy the privacy of the country, while living within minutes of the city, the perfect blend of seclusion and convenience. This one-of-a-kind property features your own private boat dock, a sparkling swimming pool with attached hot tub, and an outdoor covered BBQ area perfect for entertaining. Relax poolside under the large covered patio or take in the views from your second-story balcony. Inside, you’ll find a luxuriously renovated primary bathroom that feels like your own private spa. The second story features a huge living area, bedroom with full bath, wet bar, and a separate entry—ideal for guests, multigenerational living, or potential rental income. The options are endless. Whether you’re looking for a full-time residence, a weekend escape or your first AirBnb, this treetop oasis offers the ultimate lakefront lifestyle just a short drive from the city.
#21258434

Fort Worth

10017 Seville Drive

4 Beds

3 Baths

3,020 Sq.Ft.

$870,000

MLS#: 21258434

Experience sophisticated urban living at Le Bijou Condominiums, a luxury condo community ideally located near Downtown Fort Worth. This beautifully maintained three-story residence offers a private elevator, rooftop terrace with Fort Worth skyline views, 2 bedrooms, 3.1 baths, dedicated first-floor office, direct-entry garage and gated access for exceptional lock-and-leave living. Fresh interior paint creates a bright, refreshed feel, while maple wood flooring and travertine tile add warmth and timeless style. The open-concept living, dining and kitchen areas are filled with natural light and designed for effortless everyday living and entertaining. The chef-inspired kitchen is exceptionally appointed with a built-in Viking refrigerator, 48-inch Viking gas range with griddle and double ovens, black granite countertops, large walk-in pantry and premium Biefbi Italian soft-close cabinetry. Distinctive architectural details include custom iron doors, designer iron bannisters and a dramatic iron spiral staircase. A private elevator provides convenient access to all three levels. The spacious primary suite offers a spa-inspired ensuite bath with air-jet soaking tub, separate walk-in shower, dual vanities and generous walk-in closet. A spacious secondary bedroom provides comfortable accommodations for guests. The rooftop terrace is the ultimate urban retreat, showcasing panoramic Downtown Fort Worth skyline views along with a hot tub and freestanding grill for outdoor entertaining beneath the city lights. Enjoy low-maintenance luxury living near Sundance Square, the Fort Worth Stockyards, Cultural District, Dickies Arena, Will Rogers Memorial Center, Kimbell Art Museum, Modern Art Museum of Fort Worth, TCU and the Fort Worth Zoo, with premier dining, entertainment and cultural attractions just minutes away. Le Bijou HOA dues include water, sewer and trash service, adding convenience to this exceptional Fort Worth urban residence.
#21371230

Fort Worth

408 E 6th Street

2 Beds

3 Baths

3,480 Sq.Ft.

$865,000

MLS#: 21371230

1 ... 17 18 19 20 21 ... 274

properties found. properties found. Page of .

 - property

Send a message

Message successfully sent.

Your message

What is 3 + 4 ?

Reason for contacting?

I agree to receive email communication and understand I can unsubscribe at any time.

I agree to be contacted by Next Level Realty Group via call, email, and text for real estate services. To opt out, you can reply 'stop' at any time or reply 'help' for assistance. You can also click the unsubscribe link in the emails. Message and data rates may apply. Message frequency may vary. Privacy Policy

Update Your Temporary Password

Personalize your search

Enter your email and we'll notify you immediately when new listings match what you're looking for.

or enter email address

Already have an account ? Login here

Continue your home search

I agree to receive communications and understand I can unsubscribe at any time.

I agree to be contacted by Next Level Realty Group via call, email, and text for real estate services. To opt out, you can reply 'stop' at any time or reply 'help' for assistance. You can also click the unsubscribe link in the emails. Message and data rates may apply. Message frequency may vary. Privacy Policy

Already have an account ? Login here

We use cookies

We use cookies primarily for analytics to enhance your experience. By accepting, you agree to our use of these cookies. You can manage your preferences or learn more about our cookies policy.






