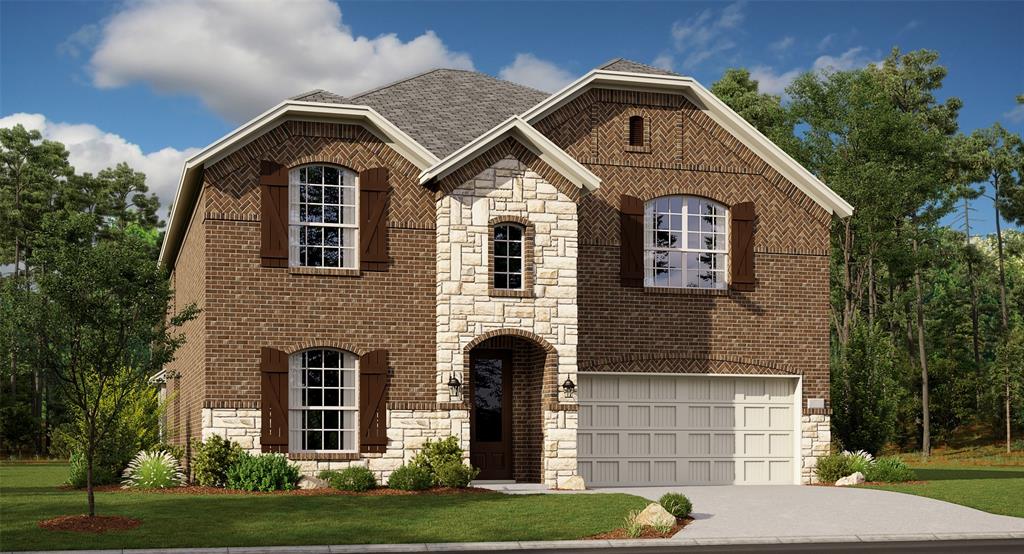
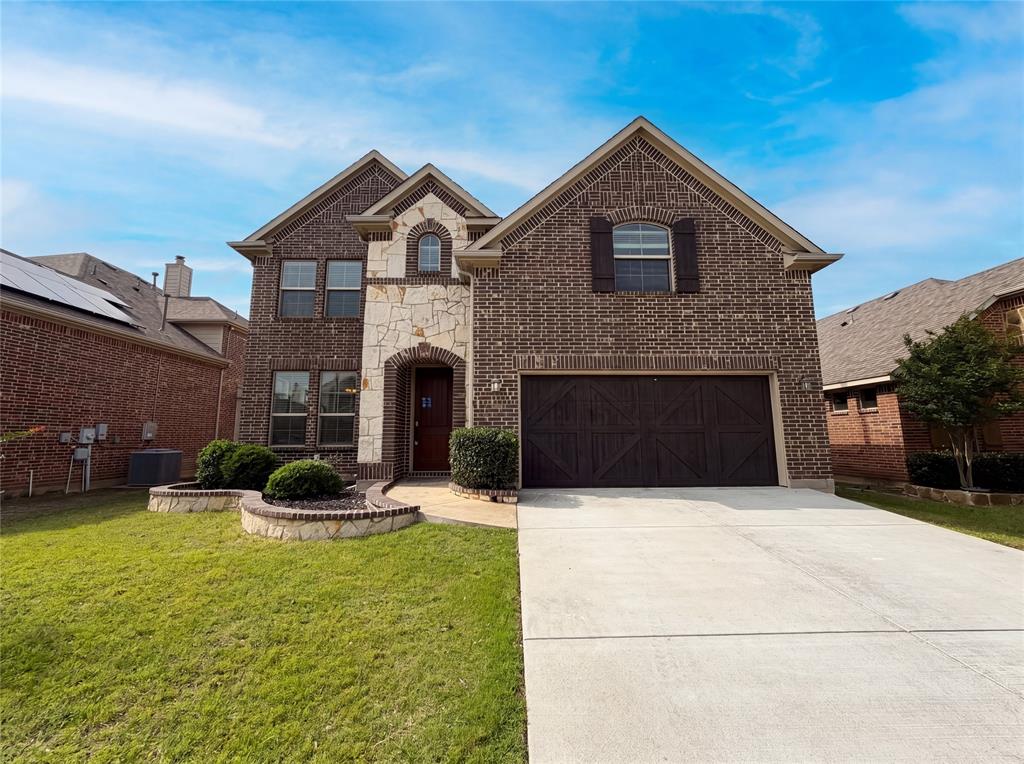
One of the most popular communities provided by {{page_data.agentName}}

FORT WORTH

One of the most popular communities provided by Next Level Realty Group

FORT WORTH

About FORT WORTH

The Fort Worth, Texas real estate market is considered to be one of the hot spots in the state, offering a variety of opportunities for both homebuyers and investors. Here are some key points to consider about the real estate market in Fort Worth: 1. **Strong Housing Demand**: Fort Worth has experienced a growing population, leading to increased demand for housing. This demand has contributed to a competitive market, especially in popular neighborhoods. 2. **Diverse Property Options**: Fort Worth offers a diverse range of property types, including single-family homes, townhouses, condos, and apartments. Additionally, the city has historical properties, new developments, and rural properties for those looking for more space. 3. **Affordability**: Compared to other major cities in Texas like Dallas and Austin, Fort Worth offers relatively more affordable housing options. This has made it an attractive destination for first-time homebuyers and young families. 4. **Job Market**: Fort Worth is home to various industries, including aviation, defense, healthcare, and manufacturing. A strong job market contributes to the demand for housing and attracts new residents to the area. 5. **Strong Economy**: The city's economy has been robust, which has helped in stabilizing the real estate market. Additionally, Fort Worth's proximity to other major cities like Dallas adds to its appeal. 6. **Infrastructure and Amenities**: Fort Worth boasts a well-established infrastructure, with good schools, healthcare facilities, shopping centers, restaurants, and recreational areas. This makes it an attractive place to live for many homebuyers. 7. **Real Estate Trends**: Real estate trends in Fort Worth include new developments in emerging neighborhoods, renovations of historic properties, and a focus on sustainable and energy-efficient homes. Overall, the Fort Worth real estate market offers a mix of opportunities for buyers and investors, with a strong economy, diverse property options, and affordability compared to other major Texas cities. It's always a good idea to work with a local real estate agent who can provide insights into the market trends and help you navigate the buying or selling process
One of the most popular communities provided by Next Level Realty Group
3,969
# of Listings
3
Avg # of Bedrooms
$235
Avg. $ / Sq.Ft.
$507,049
Med. List Price

Browse FORT WORTH Real Estate Listings

3969 Properties Found. Page 66 of 265.

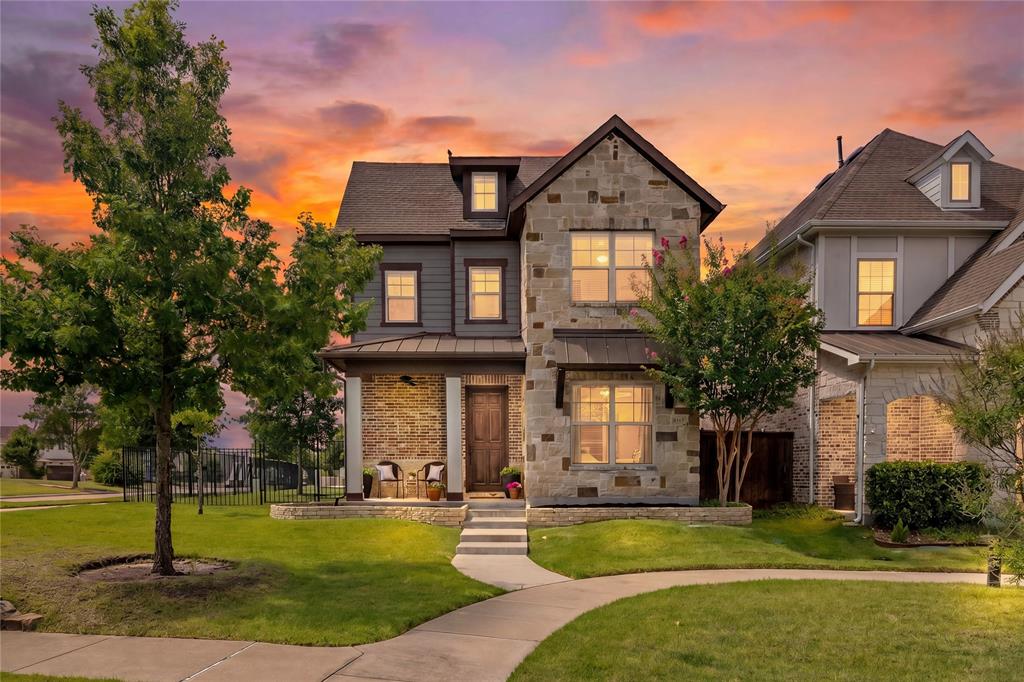
Two-story 4-bedroom, 2.5-bathroom home with 2,846 square feet in the Creekwood subdivision of north Fort Worth, TX 76131, featuring coffered ceilings, a downstairs primary suite, and an upstairs game room with a built-in wet bar. Open-concept main floor connects the living room, dining area, and kitchen with breakfast nook. Second-floor media and game room with wet bar is built for entertaining. Includes a 2-car attached garage, dedicated laundry room, and four spacious bedrooms.
This beautiful home sits directly across from a stocked community pond with open water views, fishing, and walking trails. The Creekwood neighborhood pool, playground, and biking trails are around the corner. Minutes from Presidio Towne Crossing and Alliance Town Center for shopping, dining, and grocery, with fast I-35W commuter access. Move-in ready 4-bedroom home with pond views, community pool, and trail access in Creekwood, Fort Worth.
#21301983

Fort Worth

8136 Black Ash Drive

4 Beds

2 Baths

2,846 Sq.Ft.

$515,000

MLS#: 21301983

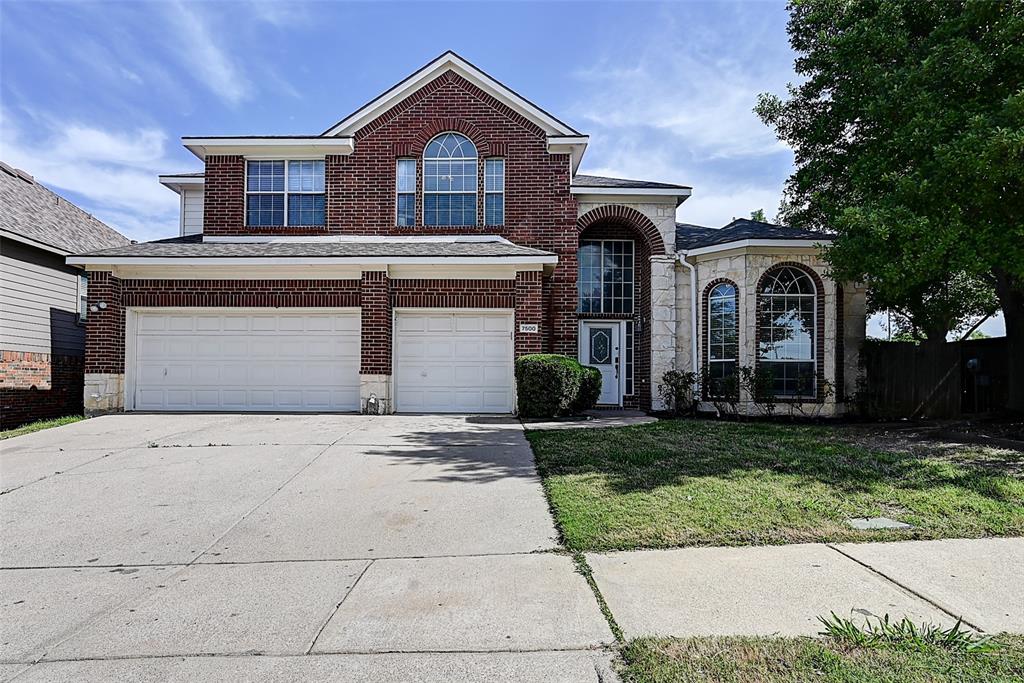
This wonderful well-maintained home with relaxing hillside views is waiting for you!  This home features 4 bedrooms downstairs, 3 full bathrooms, large bonus room upstairs, dining room, breakfast area and a front facing 3 car garage.  The kitchen is adorned with custom wood cabinets, beautiful granite and a large island with countertop seating.  The primary bedroom is a retreat on its own with large windows looking out to the backyard and hillside views, a huge walk-in closet and a bathroom with jetted tub, separate shower and double vanities housed in custom cabinets. From the moment you walk in the front door you will be sold on this home with its thoughtful layout and custom upgrades throughout.  You will enjoy the sunrises and sunsets from the back porch and there is plenty of room for the kids to play in the large iron fenced in back yard.  And during those hot summer days, you can enjoy the community pool and amenities.
#21298482

Fort Worth

10917 Swift Current Trail

4 Beds

3 Baths

2,894 Sq.Ft.

$515,000

MLS#: 21298482

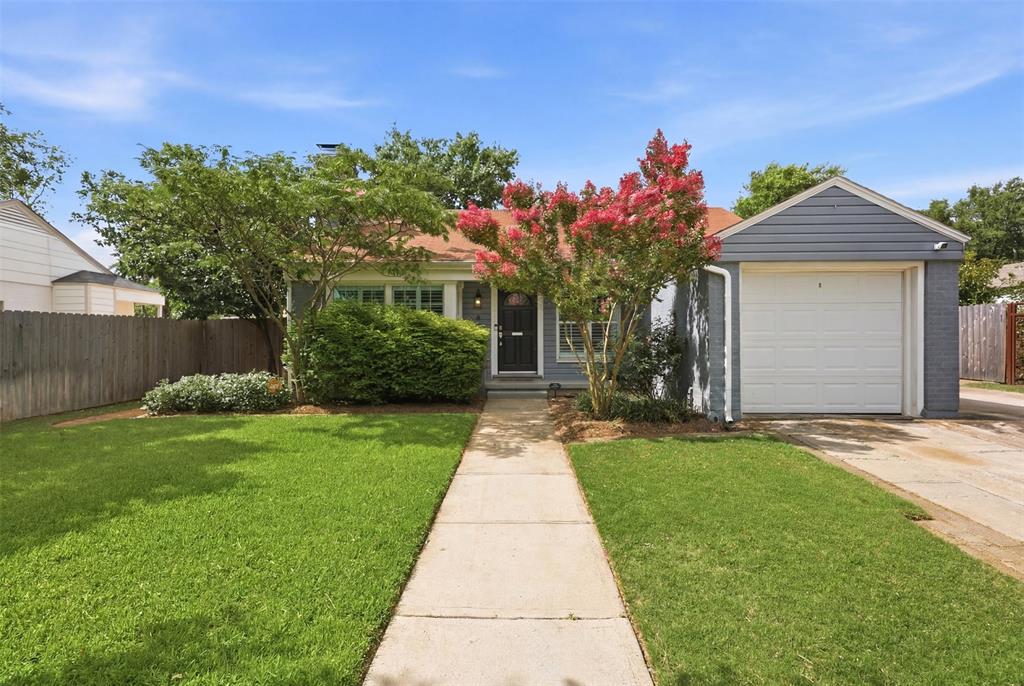
Nestled in a private, family-friendly cul-de-sac, this beautifully maintained home offers the perfect blend of comfort, style, and functionality. Step inside to discover vaulted ceilings and engineered hardwood flooring that flows seamlessly throughout the home, creating a warm and inviting atmosphere. The open-concept kitchen is designed for both everyday living and entertaining, featuring quartz countertops, a spacious island, and a convenient walk-in pantry. Just off the main living area, enjoy a screened-in patio with a door—perfect for relaxing evenings or hosting guests while taking in the stunning sunset views from the backyard.
Upstairs, you’ll find a dedicated media room and a versatile game room, offering plenty of space for entertainment and family fun. The media room furniture and equipment are included, providing a turnkey opportunity for movie nights at home.
The backyard is truly a retreat, showcasing seasonal annuals that burst into vibrant blooms each spring, along with healthy rose bushes lining the back fence that produce an abundance of beautiful roses. A playset is also included and negotiable, making this home ideal for families. This home combines thoughtful upgrades, inviting spaces, and a serene setting—ready for you to move in and enjoy.
#21212693

Fort Worth

8520 Pinewood Drive

4 Beds

3 Baths

3,637 Sq.Ft.

$515,000

MLS#: 21212693

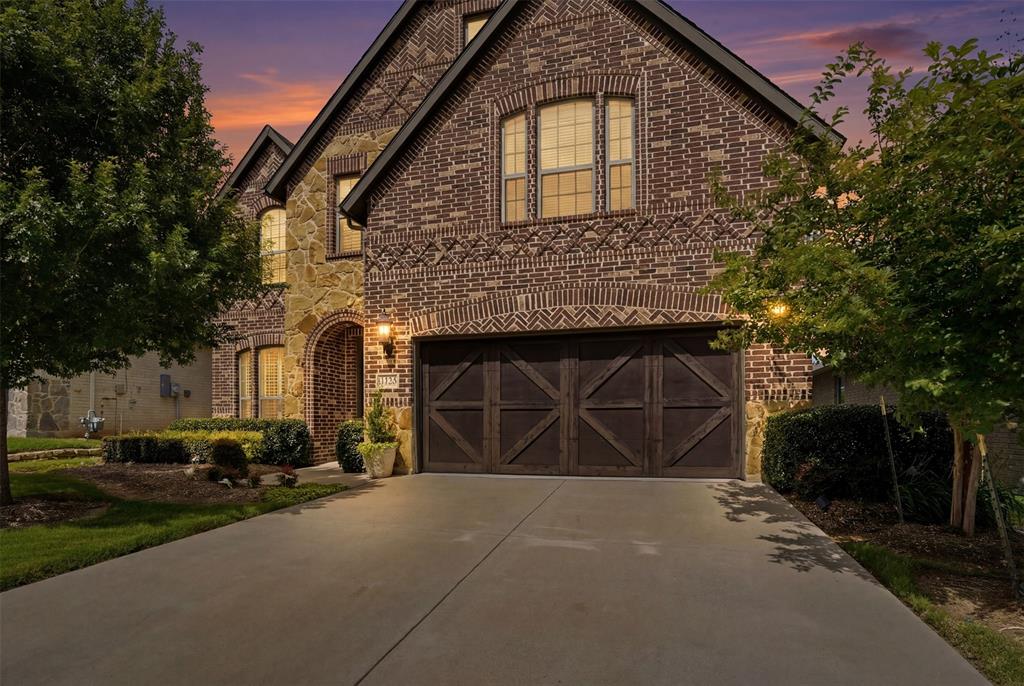
Step back in time with this inviting 3 bed one and a half bathe  home full of character and warmth! Located in one of Fort Worth’s most desirable areas, Mistletoe Heights, near the Fort Worth Zoo, Lily B. Clayton, TCU, and the vibrant cultural district, this 1924 Craftsman-style beauty offers timeless appeal and modern potential.
Inside, you’ll find original wood floors, large windows flooding each room with natural light, and a cozy living area with a classic brick fireplace. The kitchen showcases abundant wood cabinetry, a gas cooktop island, and built-in storage that adds to the home’s vintage charm.
Enjoy peaceful mornings or relaxing evenings on the wrap-around front porch, perfect for coffee or friendly gatherings. The spacious backyard features a decked patio ready for entertaining, mature shade trees, and a storage shed for all your tools or hobbies.
Additional highlights include a basement for extra storage or workspace, a long driveway with covered parking, and proximity to parks, restaurants, and entertainment. This home is a rare find offering old world craftsmanship with endless opportunities to make it your own in one of Fort Worth’s most iconic neighborhoods.
#21091394

Fort Worth

2303 Mistletoe Drive

3 Beds

1 Baths

1,817 Sq.Ft.

$515,000

MLS#: 21091394

Price reduced
With qualifying offer, the seller is willing to contribute up to 1% toward an interest rate buydown or closing costs assistance. Located just 3 miles from TCU, this stunning fully remodeled 1959 mid-century home delivers a rare blend of classic character and modern sophistication, featuring brand-new windows throughout that enhance efficiency and fill the home with natural light. Every detail has been thoughtfully updated, including abundant built-in and custom storage, a beautifully redesigned kitchen with new appliances, quartz countertops, upgraded lighting, and new cabinetry throughout. Freshly installed LVP flooring and tile create a seamless flow, leading to an expanded primary suite with a spacious sitting area perfect for unwinding. All bathrooms have been fully remodeled with modern finishes and updated lighting. Newly exposed stairs with a custom railing dramatically open the living space, while the revamped pantry-laundry room includes a spiral staircase leading to a large den offering exceptional flexibility for entertaining or a private guest retreat. The refreshed sunroom showcases fresh paint and wood beams, and the outdoor living center features a newly installed fireplace, expansive yard, side storage, a dedicated astroturf area ideal for workouts or training, a well-preserved rear shop, and fencing replaced in 2024 with composite wood paneling backed by a 25-year warranty.
#21238309

Fort Worth

3608 Wooten Drive

5 Beds

3 Baths

3,462 Sq.Ft.

$515,000

MLS#: 21238309

Welcome home! 636 E Bluff Street, an exceptional townhome located in the highly sought-after Trinity Bluff community located in Downtown Fort Worth. Perfectly positioned to enjoy the best of urban living!

Newly painted, the home's architecture and modern curb appeal set the tone for what awaits inside. The thoughtfully designed floor plan provides the perfect blend of open-concept living and private retreats, making it ideal for both everyday living and entertaining.

The main living area features wood flooring, designer finishes, and open floor plan. The spacious living room serves as the heart of the home, offering an inviting space to gather with family and friends. Adjacent to the living area, the dining space is perfectly suited for everything from casual meals to special occasions.

The  kitchen combines style and functionality with granite countertops, stainless steel appliances and abundant cabinetry.

The private primary suite offers a retreat from the city's energy. Spacious and filled with natural light, the suite features a generous walk-in closet and a luxurious ensuite bathroom complete with dual vanities, premium finishes, and an oversized shower. A secondary bedroom with its own private bathroom provides comfortable accommodations for guests, roommates, or a dedicated home office.

One of the home's most impressive features is the expansive rooftop terrace. This incredible outdoor living space showcases panoramic views.

Located within walking distance of Downtown Fort Worth and just moments from Sundance Square, Panther Island, Trinity Trails, South Main Village, and the city's vibrant dining and entertainment scene, 636 E Bluff Street places the very best of Fort Worth at your doorstep. Enjoy easy access to restaurants, coffee shops, nightlife, cultural attractions, and major highways, all while residing in one of the city's most desirable urban neighborhoods.
#21302250

Fort Worth

636 E Bluff Street

2 Beds

2 Baths

2,203 Sq.Ft.

$515,000

MLS#: 21302250

Charming one-story property located within a 7minute drive from TCU. This home offers split bedrooms on an oversized .43-acre lot. Large living area with skylights offers access to a side patio. located, this property is within 2.2 miles from Texas Christian University (TCU), making it an excellent choice for students or faculty members seeking proximity to campus.  Also, near grocery store, restaurants, and Foster Park, which connects to the beautiful Trinity Trails for a myriad of activities. Currently tenant-occupied through May 20, 2026. Current tenants through May 2025 pay $4,300 per month then it jumps to $6,000 per month for the new set. Property is grandfathered in the TCU overlay for more than 3 tenants. A 24-hour showing notice is required.
#21290125

Fort Worth

3563 South Drive

5 Beds

3 Baths

2,192 Sq.Ft.

$514,900

MLS#: 21290125

Motivated Seller! Bring all offers! Homes like this don't come around often because of how it lives. There’s a balance here that’s hard to find… original character, thoughtful updates, and a unique layout. Built in the late 40s, this home carries the kind of character you just don’t find anymore. Original hardwood floors, real room separation, and a layout that feels intentional instead of trendy. At the same time, the updates have already been done, so it lives the way you expect today. With over 3,100 sqft, the space here isn’t just bigger, it’s more usable. Multiple living areas give you flexibility with how life actually looks. There’s a true dining space, a large living room filled with natural light, and a layout that doesn’t force everything into one open box. The kitchen has been modernized with granite counters, updated appliances, and a functional setup that works when you’re cooking or hosting. Nothing feels squeezed or like an afterthought. Upstairs is where things get interesting. Two separate staircases create a sense of privacy and flow that you rarely see. The primary suite is oversized with its own sitting area, walk-in closet, and cedar storage. Secondary bedrooms are spread out, giving everyone their own space. Storage is another standout here. Between built-ins, hidden storage rooms, and a full utility space with room for an extra freezer, this home solves problems most houses ignore. Step outside and it completely changes the vibe. The backyard changes everything. The pool creates a private space that’s easy to enjoy year round, whether it’s a quiet night or a full house on the weekend. Location is the final piece. Set just minutes from downtown FTW, the Trinity River, and major highways, you get quick access without feeling like you’re in the middle of the chaos. It’s one of those pockets people discover and don’t want to leave. It’s a home with personality, space, and function, in a location that continues to get better over time.
#21216386

Fort Worth

1505 N Riverside Drive

5 Beds

3 Baths

3,171 Sq.Ft.

$514,900

MLS#: 21216386

Fabulous house, lot, and backyard on secluded cul-de-sac in the excellent golf course community of Fossil Creek.  The chef will love the gourmet kitchen with its beautiful countertops, flat electric cooktop, island with breakfast bar, and beautiful white cabinetry. Four large bedrooms, all of them up,as well as the large game room.  Secluded, end of cul-de-sac lot.  Relax on summer evenings on the veranda overlooking your cool pool and spa.  The functional solar panels mean significant savings on your electric bill.  This property represents a great value for a four bedroom home with pool on a large cul-de-sac lot in the Fossil Creek community!
#21229960

Fort Worth

4104 Walnut Creek Court

4 Beds

2 Baths

2,864 Sq.Ft.

$514,900

MLS#: 21229960

Built by Perry Homes in 2021, this beautifully maintained one-story home offers an exceptional blend of style, comfort, and functionality. A private home office with French doors and a soaring 12-foot ceiling welcomes you upon entry, while the open-concept design seamlessly connects the kitchen, dining, and family room, creating the perfect space for everyday living and entertaining.

The chef-inspired kitchen features a spacious island with seating, abundant counter space, and a large walk-in corner pantry. The inviting family room is anchored by a wood mantel fireplace and a wall of windows that fills the home with natural light.

The private primary suite serves as a relaxing retreat with dual vanities, a garden tub, separate glass-enclosed shower, and two generous walk-in closets. A separate guest suite with its own private bath provides comfort and privacy for visitors or multigenerational living.

Additional features include a covered back patio, mud room, and two-car garage. Thoughtfully designed and meticulously cared for, this move-in ready home offers the quality craftsmanship and desirable floor plan Perry Homes is known for.
#21302753

Fort Worth

10513 Joplin Blues Lane

4 Beds

3 Baths

2,556 Sq.Ft.

$514,900

MLS#: 21302753

Price reduced
Brand New! Never Lived In! This Violet II by Bloomfield Homes offers 4 bedrooms, 3 bathrooms, game room, and media room. Situated in the desirable Wildflower Ranch community, this stunning home showcases exceptional curb appeal with upgraded white sage brick and an impressive 8' front door, leading into a thoughtfully designed open-concept layout perfect for both everyday living and entertaining, while the Deluxe Kitchen features shaker-style cabinets, an upgraded backsplash, and ample workspace that flows seamlessly into the main living areas; the home is enhanced with 2-inch faux wood blinds throughout, an upgraded rod iron railing, and a functional layout including both a game room and media room for added flexibility, along with a convenient tech center with built-in storage, while the spacious design also includes a deep 2-car garage for additional functionality, plus inviting outdoor living featuring a covered back patio with gas drop and an 8' patio door for easy access, all complemented by gutters and quality craftsmanship throughout. Visit Bloomfield Homes today at Wildflower Ranch to tour this gorgeous Violet II.
#21312076

Fort Worth

16421 Thistle Bend Drive

4 Beds

3 Baths

2,595 Sq.Ft.

$514,807

MLS#: 21312076

A remarkable balance of classic luxury and modern comfort allows The Marietta floor plan by David Weekley Homes to present a superb lifestyle experience. Retire to your elegant Owner’s Retreat, complete with a sprawling walk-in closet and a pamper-ready bathroom featuring a super shower for the ultimate everyday indulgence.

The chef’s specialty kitchen supports a full variety of cuisine exploration with a corner pantry and a presentation island. Your open and bright floor plan provides a beautiful expanse to craft your perfect living space.

The spare bedrooms maximize privacy, personal space, and unique appeal. Let your creativity soar as you design a brilliant family fun and games parlor in the incredible FlexSpace? of the upstairs retreat.

Build your future together in this superb new home in Fort Worth, Texas.
#21316040

Fort Worth

2208 Rolling Oaks Drive

3 Beds

2 Baths

2,076 Sq.Ft.

$514,651

MLS#: 21316040

Price reduced
Gorgeous home in Summer Creek with room for everyone & a sparkling heated pool you can enjoy year-round! This impressive 5-bedroom, 4-bath home is a true showstopper, offering an ideal layout for large families or multigenerational living. Perfectly situated with easy access to Chisholm Trail Parkway, shopping, dining & entertainment in Fort Worth, this home combines space, comfort & convenience.
From the moment you step inside, you’re welcomed by a formal dining room & private study, creating the perfect spaces for entertaining guests or working from home. The entry opens into a spacious living room & chef-inspired kitchen, where large windows showcase beautiful views of the backyard oasis & fill the home with natural light. The kitchen is designed for both everyday living & entertaining, featuring abundant counter space, a large center island, ample cabinetry & plenty of room for preparing meals or gathering with family & friends.
The downstairs primary suite is a private retreat complete with a spacious ensuite bath & an oversized walk-in closet. Upstairs offers four generously sized bedrooms, providing plenty of space for everyone. A large game room opens to a balcony overlooking the green space & the beautiful backyard, while an additional living area offers endless flexibility as a media room, workout space, playroom or second home office.
Step outside to your own private resort featuring a covered patio, sparkling heated pool, relaxing spa, tranquil water feature & plenty of space for outdoor dining, grilling & entertaining. Whether you’re hosting summer pool parties, enjoying cool evenings in the hot tub or relaxing with your morning coffee, this backyard is designed for making memories all year long. This exceptional Summer Creek home truly offers the perfect combination of luxury, function & location.
#21224195

Fort Worth

5212 Whisper Drive

5 Beds

3 Baths

3,750 Sq.Ft.

$514,000

MLS#: 21224195

Price reduced
3 CAR GARAGE!!!!
This sophisticated home boasts two floors of modern living space that makes everyday gathering effortless with a central open-concept design, covered patio and soaring ceilings. The owner’s suite and walk-in closet enjoys privacy with a flexible study on the first floor as the upper-level enjoys three secondary bedrooms, a breezy game room and media room for endless possibilities.

Prices, dimensions and features may vary and are subject to change. Photos are for illustrative purposes only.
#21312998

Fort Worth

2832 Reuter Avenue

5 Beds

4 Baths

3,357 Sq.Ft.

$512,999

MLS#: 21312998

MLS# 21266350 - Built by HistoryMaker Homes - Aug 2026 completion! ~ ***Up to $50,000 Your Way! Use it toward closing costs, interest rate buydowns, design upgrades, or off the price of the home. Ask for details on qualifying homes and available opportunities.***  The Riverwalk delivers the convenience of single-story living with generous entertaining spaces and a desirable three-car garage. From the moment you enter, the thoughtful layout creates a sense of comfort and flow. Two secondary bedrooms connected by a Jack-n-Jill full bath are near the front, with a third bedroom has its own full bath. A quiet study offers the ideal spot to work from home. The open kitchen, extended casual dining, and spacious living room make gathering with family and friends effortless. Step outside to the extended covered patio and enjoy morning coffee or evening sunsets. Welcome to Bluffs at Northpointe, an exciting new community within the 800-acre Northpointe master-planned development in Fort Worth. Families enjoy access to future amenity centers, parks, trails, playgrounds, resort-style pools, basketball courts, and picnic areas. Zoned to Eagle Mountain-Saginaw ISD and located minutes from Eagle Mountain Lake, Alliance Town Center, Presidio Towne Crossing, I-35W and Loop 820, Bluffs at Northpointe offers the space, convenience, and lifestyle today's buyers are looking for. Plus, there are no MUD or PID taxes.
#21266350

Fort Worth

3516 Macrostie Way

4 Beds

3 Baths

2,534 Sq.Ft.

$512,990

MLS#: 21266350

1 ... 64 65 66 67 68 ... 265

properties found. properties found. Page of .

 - property

Send a message

Message successfully sent.

Your message

What is 3 + 4 ?

Reason for contacting?

I agree to receive email communication and understand I can unsubscribe at any time.

I agree to be contacted by Next Level Realty Group via call, email, and text for real estate services. To opt out, you can reply 'stop' at any time or reply 'help' for assistance. You can also click the unsubscribe link in the emails. Message and data rates may apply. Message frequency may vary. Privacy Policy

Update Your Temporary Password

Personalize your search

Enter your email and we'll notify you immediately when new listings match what you're looking for.

or enter email address

Already have an account ? Login here

Continue your home search

I agree to receive communications and understand I can unsubscribe at any time.

I agree to be contacted by Next Level Realty Group via call, email, and text for real estate services. To opt out, you can reply 'stop' at any time or reply 'help' for assistance. You can also click the unsubscribe link in the emails. Message and data rates may apply. Message frequency may vary. Privacy Policy

Already have an account ? Login here

We use cookies

We use cookies primarily for analytics to enhance your experience. By accepting, you agree to our use of these cookies. You can manage your preferences or learn more about our cookies policy.