One of the most popular communities provided by {{page_data.agentName}}

FORT WORTH

One of the most popular communities provided by Next Level Realty Group

FORT WORTH

About FORT WORTH

The Fort Worth, Texas real estate market is considered to be one of the hot spots in the state, offering a variety of opportunities for both homebuyers and investors. Here are some key points to consider about the real estate market in Fort Worth: 1. **Strong Housing Demand**: Fort Worth has experienced a growing population, leading to increased demand for housing. This demand has contributed to a competitive market, especially in popular neighborhoods. 2. **Diverse Property Options**: Fort Worth offers a diverse range of property types, including single-family homes, townhouses, condos, and apartments. Additionally, the city has historical properties, new developments, and rural properties for those looking for more space. 3. **Affordability**: Compared to other major cities in Texas like Dallas and Austin, Fort Worth offers relatively more affordable housing options. This has made it an attractive destination for first-time homebuyers and young families. 4. **Job Market**: Fort Worth is home to various industries, including aviation, defense, healthcare, and manufacturing. A strong job market contributes to the demand for housing and attracts new residents to the area. 5. **Strong Economy**: The city's economy has been robust, which has helped in stabilizing the real estate market. Additionally, Fort Worth's proximity to other major cities like Dallas adds to its appeal. 6. **Infrastructure and Amenities**: Fort Worth boasts a well-established infrastructure, with good schools, healthcare facilities, shopping centers, restaurants, and recreational areas. This makes it an attractive place to live for many homebuyers. 7. **Real Estate Trends**: Real estate trends in Fort Worth include new developments in emerging neighborhoods, renovations of historic properties, and a focus on sustainable and energy-efficient homes. Overall, the Fort Worth real estate market offers a mix of opportunities for buyers and investors, with a strong economy, diverse property options, and affordability compared to other major Texas cities. It's always a good idea to work with a local real estate agent who can provide insights into the market trends and help you navigate the buying or selling process
One of the most popular communities provided by Next Level Realty Group
3,969
# of Listings
3
Avg # of Bedrooms
$235
Avg. $ / Sq.Ft.
$507,049
Med. List Price

Browse FORT WORTH Real Estate Listings

3969 Properties Found. Page 67 of 265.

New on site 1 day ago
MLS# 21322067 - Built by First Texas Homes - October 2026 completion ~ Welcome to the Woodford F Floor Plan in Marine Creek Ranch, Fort Worth, TX. This spacious 1 - story home features 2,182 sq ft of thoughtfully designed living space with 4 bedrooms and 3 bathrooms, perfect for anyone seeking both comfort and style. The inviting master suite is conveniently located downstairs, ensuring privacy and ease of access. Imagine hosting friends on the covered patio, where laughter and memories are made over weekend barbecues. The expansive family room and gourmet kitchen are designed for everyday living and entertaining, making it easy to create lasting moments with loved ones. With custom architectural details and walk - in closets, the Woodford F adapts to your lifestyle needs. Available in select First Texas Homes communities, this plan offers the flexibility to personalize with various options to truly make it your own. Explore the Woodford F today and see how First Texas Homes can help you create a space that reflects your unique story.
#21322067

Fort Worth

5313 Blue Cypress Drive

4 Beds

3 Baths

2,182 Sq.Ft.

$512,642

MLS#: 21322067

Rare floor plan featuring 4 bedrooms, 3 bathrooms, a private study, media room, and 2 bedrooms on the first floor, including the primary suite. Located on a corner lot directly across from a community park.

The open-concept layout offers abundant natural light, soaring ceilings, and an open-to-below design. The kitchen includes a large center island, breakfast area, ample cabinet space, and is open to the living area. A formal dining room is located on the main level.

The primary suite features an ensuite bath and a large walk-in closet. A secondary bedroom and full bathroom are also located downstairs, along with a private study.

Upstairs includes a game room, enclosed media room, additional bedrooms, and bathrooms.

Corner lot location with park views. Convenient access to shopping, dining, and major highways.
#21296705

Fort Worth

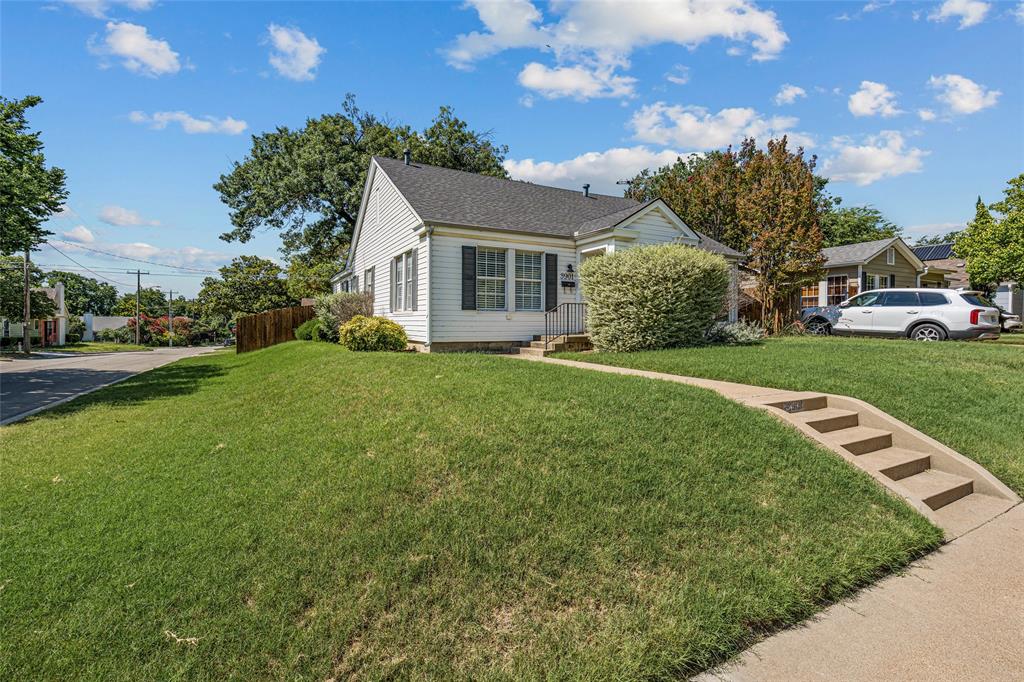
5901 Silverhollow Drive

4 Beds

3 Baths

3,415 Sq.Ft.

$512,000

MLS#: 21296705

Experience modern luxury living in this stunning Perry-built home nestled in the highly desirable Ventana master-planned community in Fort Worth. This beautiful residence features 4 bedrooms and 3.5 baths, plus a versatile additional room perfect for a home office, formal dining, playroom or study — tailored to today’s lifestyle needs. The heart of the home is the expansive gourmet kitchen, boasting an oversized island ideal for casual dining, meal prep, entertaining and more.

The spacious floor plan flows effortlessly, with plenty of natural light, generous living areas, and thoughtful design touches throughout. The primary ensuite offers a luxurious retreat with a large bath and plenty of closet space — your perfect sanctuary after a long day.

With a generous yard for outdoor enjoyment and gatherings, this home blends indoor comfort with outdoor appeal. Whether you’re hosting friends or simply soaking in the tranquil neighborhood surroundings, 5716 Turner May Dr delivers on every level.

Ventana offers both community charm and convenient connectivity — all while enjoying the benefits of a vibrant, amenity-rich neighborhood. Designed for active family living, offering miles of scenic walking trails, a resort-style pool, open-air pavilion, community event lawns, outdoor dining areas, playgrounds and easy access to Benbrook Lake and great shopping, dining and entertainment options throughout the area.
#21186365

Fort Worth

5716 Turner May Drive

4 Beds

3 Baths

2,726 Sq.Ft.

$510,000

MLS#: 21186365

Nestled within the gated Meadowmere community, this beautifully maintained 2,244-square-foot home offers an exceptional blend of comfort, privacy, and convenience in one of Fort Worth's most desirable locations. Ideally situated just minutes from Camp Bowie, TCU, the Medical District, Downtown Fort Worth, and the Cultural District, you'll enjoy easy access to premier dining, shopping, entertainment, and major employment centers while still enjoying the security and tranquility of a gated neighborhood.

Inside, soaring ceilings, abundant natural light, crown molding, and rich tile flooring create an inviting atmosphere throughout the home. The dramatic living room features impressive two-story ceilings, an open staircase, and a beautiful fireplace accented by stonework and substantial wood mantel detailing. The kitchen offers extensive cabinetry, generous prep space, gas cooking, stainless appliances, and a built-in workspace.

The spacious primary suite serves as a private retreat featuring dual walk-in closets, including a custom-designed closet with built-in shelving and cabinetry for exceptional organization. The oversized primary bath offers a soaking tub, separate shower, and abundant storage. Adjacent to the primary suite is a large private office or sitting room with direct access to the outdoor living area, creating the perfect work-from-home environment, reading room, fitness space, or private retreat.

Upstairs you'll find a guest bedroom, full bath, and versatile loft overlooking the main living area, providing additional flexibility for guests or everyday living.

Surrounded by mature trees and tucked behind the gates of Meadowmere, this rare opportunity combines low-maintenance living with an unbeatable Fort Worth location. Whether you're seeking a primary residence, executive lock-and-leave convenience, or a home close to Fort Worth's premier destinations, 5027 Pershing Avenue delivers comfort, flexibility, and timeless appeal.
#21300077

Fort Worth

5027 Pershing Avenue

2 Beds

2 Baths

2,244 Sq.Ft.

$510,000

MLS#: 21300077

Price reduced
Room to Personalize, Ready to Impress!
Located in the highly sought-after West Fork Ranch community, this spacious 3,764 sq. ft. home offers incredible value, versatility, and room to grow.
Featuring 4 bedrooms, 3.5 bathrooms, two living areas, two dedicated office spaces, and a media room, this home is designed to accommodate today's flexible lifestyle. Whether you work from home, need space for hobbies, or love to entertain, you'll appreciate the abundance of functional living space.
The open-concept kitchen and living areas create a seamless flow for everyday living and gatherings. A 2-car garage with additional storage provides plenty of room for tools, seasonal décor, and more.
Step outside to an oversized backyard that is truly a blank canvas—ready for your dream outdoor kitchen, pool, garden, play area, or entertainment space.

Residents enjoy access to neighborhood amenities including a community pool, park, and walking trails, all while being conveniently located near I-35, shopping, dining, and entertainment.
With its generous square footage, flexible floor plan, and recent price improvement, this home deserves a second look. Schedule your showing today!

Please note: No brokerage sign is located on the property.
#21233370

Fort Worth

7521 Aubrac Way

4 Beds

3 Baths

3,764 Sq.Ft.

$510,000

MLS#: 21233370

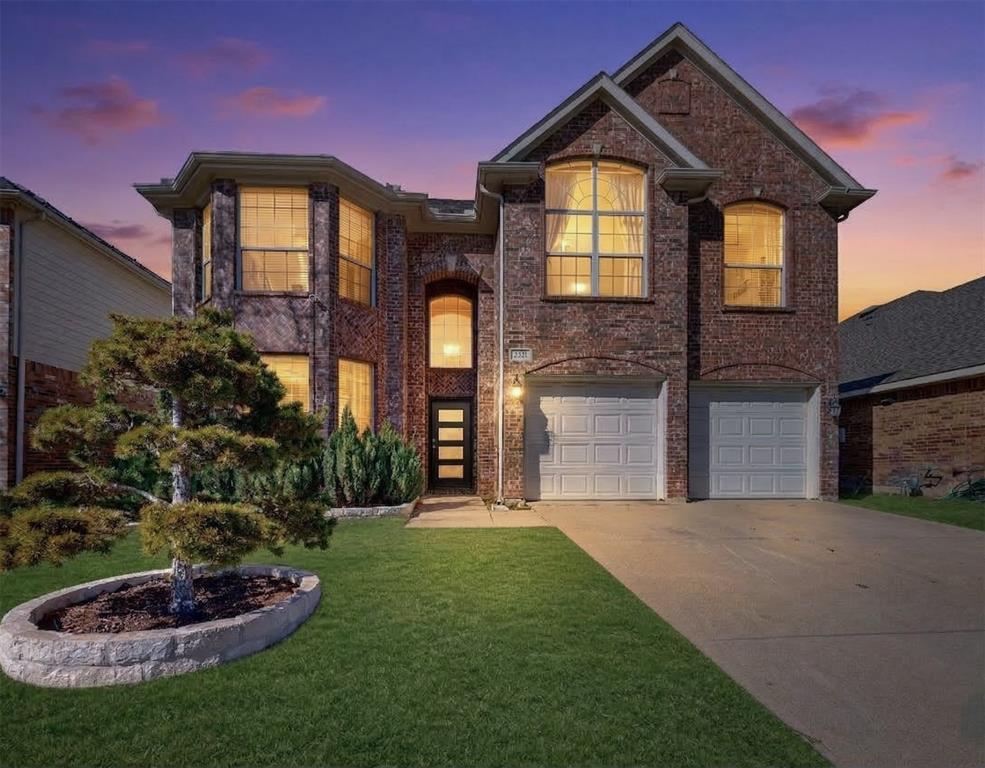
Tucked into established Hills at Fossil Creek, this stately two-story brick home sits high and proud with great curb appeal. Soaring arched windows pour in natural light over rich hardwood floors throughout the main level. The flexible layout offers two living areas, a formal dining room plus a breakfast space off the kitchen, and a spacious game room upstairs. Out back is a private retreat with no neighbor directly behind  an oversized covered patio and a pergola-shaded space ready for vines and gatherings, framed by lush, manicured landscaping. Lovingly cared for by one owner for 25 years. A rare opportunity in a neighborhood that seldom turns over.
Buyer and buyer’s agent to verify all schools, room measurements, square footage, HOA dues, and all MLS information independently. Information deemed reliable but not guaranteed.
#21313595

Fort Worth

4145 Shores Court

4 Beds

2 Baths

2,818 Sq.Ft.

$510,000

MLS#: 21313595

Price reduced
This stunning First Texas Home built home combines grand architecture, exceptional living spaces and an entertainer’s dream backyard, all on a spacious corner lot with an oversized side-entry garage in acclaimed Northwest ISD. From the moment you step inside, you're greeted by a dramatic entry with soaring ceilings, rich wood flooring and an elegant curved staircase that creates an unforgettable first impression. The open-concept design is filled with natural light and seamlessly connects the spacious living room, anchored by a floor-to-ceiling stone fireplace, to the chef’s kitchen featuring abundant cabinetry, expansive counter space, huge walk-in pantry and a breakfast area perfectly positioned for everyday living. The private first-floor primary suite is a true retreat, offering a bay window sitting area and a luxurious ensuite bath complete with separate vanities, a soaking tub, separate shower, and an enormous walk-in closet. A dedicated study with French doors provides the ideal home office or flex space. Upstairs, you'll find three generously sized secondary bedrooms along with a dedicated media room designed for the ultimate movie-night experience. Complete with tiered seating and a wet bar, this space is ready for game days, family movie nights, and entertaining guests. Step outside and discover one of the home's standout features—a massive 12' x 24' covered patio a fireplace, conveniently located just off the breakfast room for easy access to the kitchen. Whether you're hosting gatherings, enjoying outdoor dining, or relaxing by the fire on cool Texas evenings, this outdoor living space extends your home year-round. Offering the perfect blend of elegance, comfort, and functionality, this exceptional Harmon Ranch home delivers spacious living, impressive entertaining spaces, and a prime location close to shopping, dining, and major commuter routes. Homes with this combination of features, lot size, and layout rarely come available.
#21276723

Fort Worth

9600 Makiposa Lane

4 Beds

2 Baths

3,217 Sq.Ft.

$510,000

MLS#: 21276723

New on site 4 days ago
The Tahoe plan is located in the family-friendly community of Oak Ridge. Inside this beautiful two-story home, you will find 5 bedrooms, 2.5 baths, an incredible layout, a huge upstairs game room and a plethora of included upgrades. The Tahoe comes complete with a full suite of stainless steel kitchen appliances, granite countertops, designer wood cabinetry and an attached two-car garage with a Wi-Fi-enabled opener. In addition, this home has a fully fenced back yard and professional front yard landscaping. Tour the Tahoe at Oak Ridge today!
#21298508

Fort Worth

304 Lowery Oaks Trail

5 Beds

2 Baths

2,996 Sq.Ft.

$510,000

MLS#: 21298508

New on site 2 days ago
Come make yourself at home in Harmon Ranch in the Alliance area of north Fort Worth. You will fall in love with the home’s bright, open-concept layout, offering plenty of space to spread out, entertain with ease, or simply enjoy quiet moments at home. The large kitchen is truly the heart of the home ready for you to whip up everyday meals or host a large family gathering. There's abundant cabinetry, lots of counter space, breakfast bar, a large pantry and butler's pantry with a seamless flow into both the formal dining and casual dining areas. The first-floor primary suite is an over-sized peaceful retreat inviting you to unwind after a long day. Upstairs, the floor plan continues to impress with a sizable game room and three well-proportioned secondary bedrooms along with a full bathroom. The community pool & amenities are just next to the backyard. The extra-large backyard with extended patio is the key attractive point of this house. The community offers unbeatable proximity to some of the best shopping, dining, and conveniences to be found in North Fort Worth. Enjoy the convenience of living just minutes from Presidio Towne Crossing, Alliance Town Center, H-E-B, and a wide variety of restaurants, coffee shops, and entertainment. Students attend Northwest ISD schools.
#21321912

Fort Worth

1701 Creosote Drive

5 Beds

3 Baths

2,610 Sq.Ft.

$510,000

MLS#: 21321912

$10K SELLER CONCESSION AVAILABLE FOR CLOSING COSTS OR INTEREST RATE BUY-DOWN! Recently installed new custom blinds for more privacy & curtains. Check out this Greg Davis energy-efficient home, custom-built home by Capstone Homes nestled on a quiet cul-de-sac in a desirable neighborhood. This versatile floor plan offers the option of 4 bedrooms and a bonus room or 3 bedrooms plus a dedicated office and game room, making it ideal for a variety of lifestyles. Inside, you'll find concrete-stained floors, custom cabinetry, granite countertops, and elegant crown molding, with carpeted bedrooms for added comfort.USDA approved property, with 0 down! 

The kitchen is designed for both form and function, featuring stainless steel appliances, a separate cooktop and wall oven, and plenty of prep space—perfect for any home chef. The home was built with energy efficiency in mind, including full spray foam insulation, high-efficiency HVAC with a heat pump, and an insulated garage door, helping to maintain comfort year-round while keeping energy costs low.

Step outside to a spacious, oversized backyard with a covered patio, ideal for outdoor entertaining, weekend BBQs, or simply relaxing under the Texas sky. The oversized backyard has opportunity for gardening, chickens, a swimming pool & no HOA restrictions.

Situated just minutes from Benbrook Lake, outdoor enthusiasts can enjoy boating, fishing, hiking, and camping nearby. The home also provides easy access to Chisholm Trail Parkway, offering a quick commute to downtown Fort Worth, Clearfork, and major shopping, dining, and entertainment districts. Enjoy local parks, golf courses, and the charm of nearby Benbrook and Aledo, all while coming home to the quiet comfort of Loar Court. This move-in-ready home combines smart design, thoughtful features, and an unbeatable location—don’t miss it!
#21283653

Fort Worth

8236 Loar Court

4 Beds

2 Baths

2,519 Sq.Ft.

$510,000

MLS#: 21283653

MLS# 21266330 - Built by Coventry Homes - Sep 29 2026 completion! ~ Welcome to this beautifully designed 2-story home offering over 3,000 square feet of thoughtfully crafted living space, featuring 4 spacious bedrooms, 4 full bathrooms, a private study, and a 3-car garage. The main living area impresses with soaring ceilings and a striking fireplace, flowing seamlessly into an open-concept kitchen and breakfast area with durable luxury vinyl plank flooring, natural stone countertops, and ample storage. Designed for both relaxation and entertaining, the home includes a formal dining room, media room, and upstairs game room, along with a private study ideal for working from home. The primary suite provides a peaceful retreat with a spacious ensuite bath and soaking tub. Combining comfort, style, and functionality in a well-planned layout, this home is a must-see—schedule your tour today before it’s gone!
#21266330

Fort Worth

4504 Blue Mist Drive

4 Beds

4 Baths

3,270 Sq.Ft.

$509,990

MLS#: 21266330

Price reduced
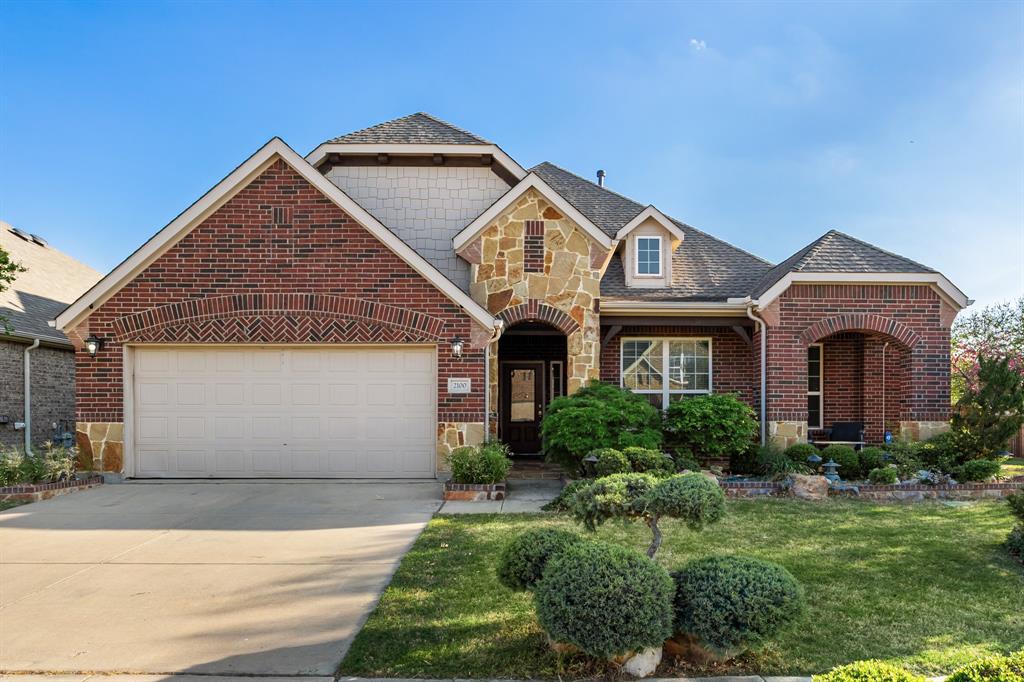
Brand New! Never Lived In! This Magnolia II by Bloomfield Homes offers 4 bedrooms, 3.5 bathrooms, game room, media room, and study. Situated in the desirable Hulen Trails community, this beautifully designed home showcases an open-concept layout with stylish upgrades throughout, beginning with charming curb appeal featuring a brick exterior, bricked front porch, and an impressive 8' front door, while inside the spacious family room is highlighted by a stunning floor-to-ceiling tile fireplace that creates a warm and inviting focal point for everyday living and entertaining; the Deluxe Kitchen is equipped with a 5-burner cooktop, granite countertops, and ample cabinetry that flows seamlessly into the main living areas, while quartz countertops continue throughout all bathrooms for a cohesive finish; laminate flooring extends through the main areas of the first floor, complemented by thoughtful design and quality craftsmanship, with a spacious primary suite and well-sized secondary bedrooms offering comfort and flexibility, plus inviting outdoor living that includes a covered patio, all situated on a desirable interior lot and enhanced by gutters and modern finishes throughout. Visit Bloomfield Homes today at Hulen Trails to tour this gorgeous Magnolia II.
#21311780

Fort Worth

4536 Copper Point Drive

4 Beds

3 Baths

3,430 Sq.Ft.

$509,990

MLS#: 21311780

Price reduced
Discover an exceptional opportunity to own a home in a desirable community, offering comfort, convenience, and access to outstanding neighborhood amenities. This property provides the perfect blend of everyday functionality and enjoyable living spaces, making it an ideal choice for a variety of lifestyles.

Interior Features

Spacious and functional layout

Comfortable living and entertaining areas

Well-designed spaces for everyday living

Outdoor Living

Outdoor areas ideal for relaxation and recreation

Space to enjoy fresh air and neighborhood surroundings

Community Amenities

Convenient access to local attractions and services

Enjoy the benefits of a welcoming community setting

Nearby opportunities for recreation, shopping, and dining

Welcome to this upgraded Ashton Woods home in the growing community of Haslet. Offering 4 bedrooms and 4 full bathrooms, This home combines modern style with practical living.

The open-concept floor plan features designer touches, spacious living areas, and a large upstairs game room ideal for entertaining or relaxing.

Enjoy multiple outdoor spaces, including a covered front patio, second-floor balcony, covered back patio, and a large backyard with plenty of room for outdoor activities.

Located in a sought-after master-planned community, residents have access to ponds, walking trails, a splash pad, playgrounds, and green spaces. The home is also conveniently close to major highways, shopping, dining, entertainment, and Northwest ISD schools.
Interior Features
, Huge Backyard, Covered Back Patio, Covered Front Patio, Second-Floor Balcony, Spacious Game Room, Open Floor Plan, Near Community Trails & Ponds. Splash Pad & Playground Nearby, Easy Highway Access, Close to Shopping, Dining & Schools.
#21284774

Fort Worth

1624 Pavin Lane

4 Beds

3 Baths

2,965 Sq.Ft.

$509,990

MLS#: 21284774

Price reduced
*6 BEDROOMS!! *OFFICE *MEDIA ROOM *GAME ROOM!!*NORTHWEST ISD!!*
Welcome to this well-maintained First Texas Home featuring 6-bedroom, 3.5-baths, in the desirable Presidio West community and highly regarded Northwest ISD. Featuring soaring ceilings, a beautiful rounded staircase, multiple living spaces and a functional layout. Upon entry, you’re welcomed by high ceilings, wood flooring, arched walkways, and a stunning staircase that draws your attention into the heart of the home. The formal dining room features tray ceilings, crown molding, and abundant natural light, creating an ideal space for gatherings and special occasions. The living room showcases vaulted ceilings, a floor-to-ceiling stone fireplace, and large windows overlooking the backyard while opening seamlessly to the kitchen and breakfast area. The kitchen offers granite countertops, a gas cooktop, center island, walk-in pantry, butler’s pantry, abundant cabinetry, and ample prep space for cooking and entertaining. The primary suite includes bay windows with space for a sitting area, tray ceilings, and an ensuite bath with dual vanities, a jetted tub, separate walk-in shower, and walk-in closet. Large office or 6th bedroom option located downstairs.
Upstairs features 4 additional bedrooms and 2 full bathrooms, a spacious loft that can serve as a game room, second living area, or flex space, plus a dedicated media room perfect for movie nights or entertaining. Step outside to the covered back patio with extended concrete, perfect for entertaining, an extra grill, or a spa! The backyard has plenty room for pets, play, and outdoor gatherings. Additional updates include a roof replaced in Summer 2021, both HVAC units replaced in 2023 and 2024, and an upgraded sprinkler control panel. Conveniently located near shopping, dining, parks, and major roadways with access to community amenities and Northwest ISD schools. - This home has it all!!
#21281183

Fort Worth

9632 Makiposa Lane

6 Beds

3 Baths

4,083 Sq.Ft.

$509,900

MLS#: 21281183

This stunning two-story home sits on a spacious lot backing to a serene creek, offering both privacy and natural beauty. Upon entry, you're welcomed by a grand custom iron door and soaring ceilings. The formal living and dining rooms are ideal for entertaining, while the inviting family room features a gas log fireplace and elegant built-ins. The updated kitchen boasts modern countertops, a generous pantry, and ample workspace. The oversized primary suite includes two walk-in closets and a beautifully updated en-suite bathroom with dual vanities, a soaking tub, and a separate shower. Also upstairs, you'll find two additional guest bedrooms with large closets and an updated hall bath, plus a versatile loft-style living area. A dedicated study downstairs could easily serve as a fourth bedroom. The backyard is perfect for gatherings, complete with a large patio, built-in grilling station, and a storage building. A brand-new Class IV roof was installed in 2024 for added peace of mind.
#21219032

Fort Worth

7129 Aspen Wood Trail

3 Beds

2 Baths

3,703 Sq.Ft.

$509,900

MLS#: 21219032

1 ... 65 66 67 68 69 ... 265

properties found. properties found. Page of .

 - property

Send a message

Message successfully sent.

Your message

What is 3 + 4 ?

Reason for contacting?

I agree to receive email communication and understand I can unsubscribe at any time.

I agree to be contacted by Next Level Realty Group via call, email, and text for real estate services. To opt out, you can reply 'stop' at any time or reply 'help' for assistance. You can also click the unsubscribe link in the emails. Message and data rates may apply. Message frequency may vary. Privacy Policy

Update Your Temporary Password

Personalize your search

Enter your email and we'll notify you immediately when new listings match what you're looking for.

or enter email address

Already have an account ? Login here

Continue your home search

I agree to receive communications and understand I can unsubscribe at any time.

I agree to be contacted by Next Level Realty Group via call, email, and text for real estate services. To opt out, you can reply 'stop' at any time or reply 'help' for assistance. You can also click the unsubscribe link in the emails. Message and data rates may apply. Message frequency may vary. Privacy Policy

Already have an account ? Login here

We use cookies

We use cookies primarily for analytics to enhance your experience. By accepting, you agree to our use of these cookies. You can manage your preferences or learn more about our cookies policy.