One of the most popular communities provided by {{page_data.agentName}}

FORT WORTH

One of the most popular communities provided by Next Level Realty Group

FORT WORTH

About FORT WORTH

The Fort Worth, Texas real estate market is considered to be one of the hot spots in the state, offering a variety of opportunities for both homebuyers and investors. Here are some key points to consider about the real estate market in Fort Worth: 1. **Strong Housing Demand**: Fort Worth has experienced a growing population, leading to increased demand for housing. This demand has contributed to a competitive market, especially in popular neighborhoods. 2. **Diverse Property Options**: Fort Worth offers a diverse range of property types, including single-family homes, townhouses, condos, and apartments. Additionally, the city has historical properties, new developments, and rural properties for those looking for more space. 3. **Affordability**: Compared to other major cities in Texas like Dallas and Austin, Fort Worth offers relatively more affordable housing options. This has made it an attractive destination for first-time homebuyers and young families. 4. **Job Market**: Fort Worth is home to various industries, including aviation, defense, healthcare, and manufacturing. A strong job market contributes to the demand for housing and attracts new residents to the area. 5. **Strong Economy**: The city's economy has been robust, which has helped in stabilizing the real estate market. Additionally, Fort Worth's proximity to other major cities like Dallas adds to its appeal. 6. **Infrastructure and Amenities**: Fort Worth boasts a well-established infrastructure, with good schools, healthcare facilities, shopping centers, restaurants, and recreational areas. This makes it an attractive place to live for many homebuyers. 7. **Real Estate Trends**: Real estate trends in Fort Worth include new developments in emerging neighborhoods, renovations of historic properties, and a focus on sustainable and energy-efficient homes. Overall, the Fort Worth real estate market offers a mix of opportunities for buyers and investors, with a strong economy, diverse property options, and affordability compared to other major Texas cities. It's always a good idea to work with a local real estate agent who can provide insights into the market trends and help you navigate the buying or selling process
One of the most popular communities provided by Next Level Realty Group
3,967
# of Listings
3
Avg # of Bedrooms
$235
Avg. $ / Sq.Ft.
$506,106
Med. List Price

Browse FORT WORTH Real Estate Listings

3967 Properties Found. Page 78 of 265.

Price reduced
Special financing available for buyers. 5 Bedroom Home Cul-de-sac lot. Eagle Mountain Saginaw ISD. Near Eagle Mountain Lake & the Alliance Corridor. Located in the highly sought-after Lake Vista Ranch community of Fort Worth, Texas, this move-in-ready 5-bedroom, 3.5-bath home offers approximately 3,850 square feet of living space on a premium cul-de-sac lot within the Eagle Mountain Saginaw ISD. Designed for modern living, the open-concept floor plan connects the kitchen, dining, and living areas, creating an ideal layout for entertaining, multi-generational living, and work-from-home flexibility. The main living area features 10-foot ceilings, abundant natural light, luxury vinyl plank flooring, and a decorative electric fireplace with a shiplap accent wall.

The kitchen offers a large center island, upgraded appliances, pantry storage, and open sight lines into the living and dining spaces. The downstairs primary suite includes dual vanities, an ensuite bath, and a walk-in closet. Additional bedrooms provide flexibility for guests, a home office, a fitness area, or a hobby room. Outdoor living is enhanced by covered front and rear patios, an extended covered patio with a ceiling fan, a grill area, and an oversized backyard. Additional features include a two-car garage, updated lighting, laundry room storage, and an upgraded half-bath.Conveniently located near Highway 199, Loop 820, Alliance Town Center, Eagle Mountain Lake, downtown Fort Worth, major employers, shopping, dining, entertainment, parks, and outdoor recreation.

Zoned to Elkins Elementary, Creekview Middle School, and Boswell High School within the Eagle Mountain-Saginaw ISD.Ideal for buyers searching for a 5-bedroom Fort Worth home, cul-de-sac lot, open-concept floor plan, primary suite downstairs, oversized backyard, outdoor living space, Eagle Mountain Lake access, Alliance Corridor convenience, and top-rated Eagle Mountain Saginaw ISD schools.
#21305093

Fort Worth

6308 Scud Court

5 Beds

3 Baths

3,850 Sq.Ft.

$473,000

MLS#: 21305093

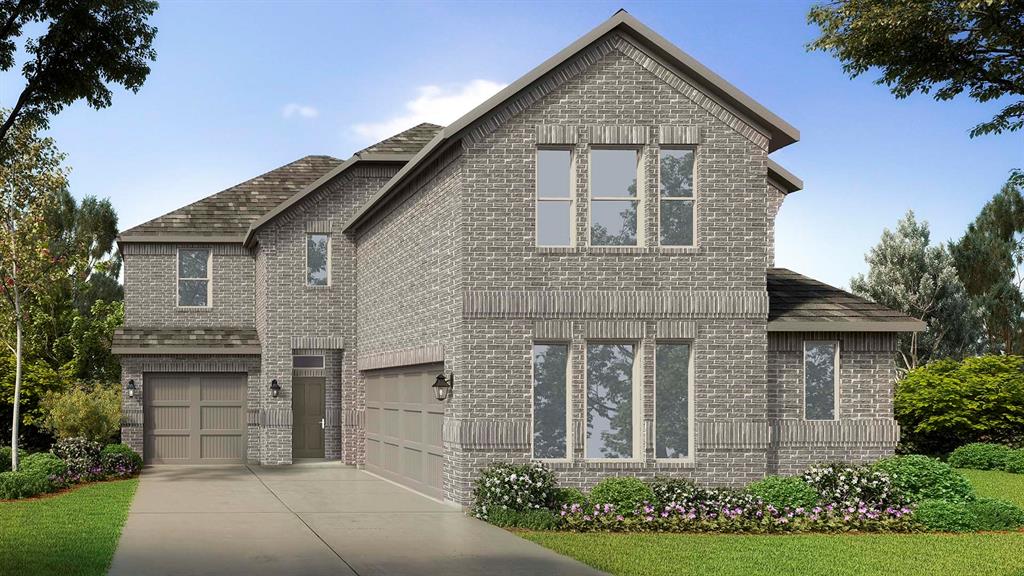
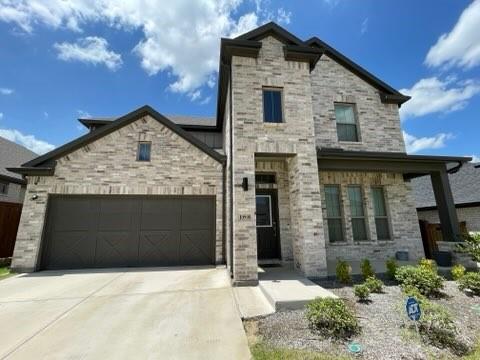
You will Fall in Love with this 4 Bedroom, 3 Full Bathroom Home known as the Hawthorne II. What makes it special is the open Living-Dining-Kitchen Area, 3 Split Bedrooms + 2 Full Bathrooms downstairs AND a true Study-Office upon entry. Wait...there's more: Upstairs is a spacious Game room and the perfect set up for guests or kid zone featuring a bedroom and FULL bathroom. Bloomfield is known for custom touches such as the Austin Stone facade accenting this Multi Peak Elevation-stunning curb appeal. The 5 panel frosted glass front door adds to the already naturally Lit interior. Custom choices in materials continue into the kitchen:Shaker Style Maple Cabinets (under cab lighting), Granite counters, 4-Burner Gas range, SS Appliances and a bonus Butler area with more storage. Tons of prep space and a HUGE WALK IN PANTRY. The Austin Stone Gas Fireplace adds coziness & warmth to the spacious family room. Primary Bedroom from a TEXAS point of view describes just how expansive this room is. Spa like Primary bathroom features dual sinks, garden tub and separate seamless glass shower with seat. Back covered porch large enough for seating is a perfect spot to enjoy the fenced in private yard. Community offers a POOL & Clubhouse, Parks, & Walking-Biking trails.  Prime Location just 6 Min from the Chisholm Trail Tollway and 20 Min from DWNTWN FT Worth. Tons of new restaurants and shopping nearby to enjoy. Do Not Miss Virtual Tour.
#21184678

Fort Worth

4452 Blue Mist Drive

4 Beds

3 Baths

2,718 Sq.Ft.

$470,000

MLS#: 21184678

Executive home with a pool. Beautiful mature neighborhood with rolling hills and many trees. Appears to be away from city but has easy access to I 30. Updated kitchen with granite counter tops, custom backsplash, pass through serving window and stainless-steel appliances including refrigerator. Formal living, dining room and office with built-in cabinets and desk all on the first floor. Den has fireplace and wet bar. Master is down and makes a split bedroom arrangement. One bedroom upstairs could be second master with private entrance to bathroom and walk-in closet.  One bedroom upstairs is split from the other two. Balcony off of game room upstairs looks over backyard with inground pool that has custom stone wall. There are many mature trees on the lot and extra parking at rear of house to garage. Covered patio outback for continued enjoyment of inground pool. Wonderful home for entertaining or large gatherings. There's still time to be in your new home by Christmas or the end of the year depending on your goal. You will be ready for the pool fun when spring comes! Don't miss your chance to own this amazing home! Seller will pay buyer concessions at acceptable price (ie closing cost, buy downs) Seller says bring all offers!
#21122248

Fort Worth

817 Sylvan Drive

4 Beds

4 Baths

2,899 Sq.Ft.

$470,000

MLS#: 21122248

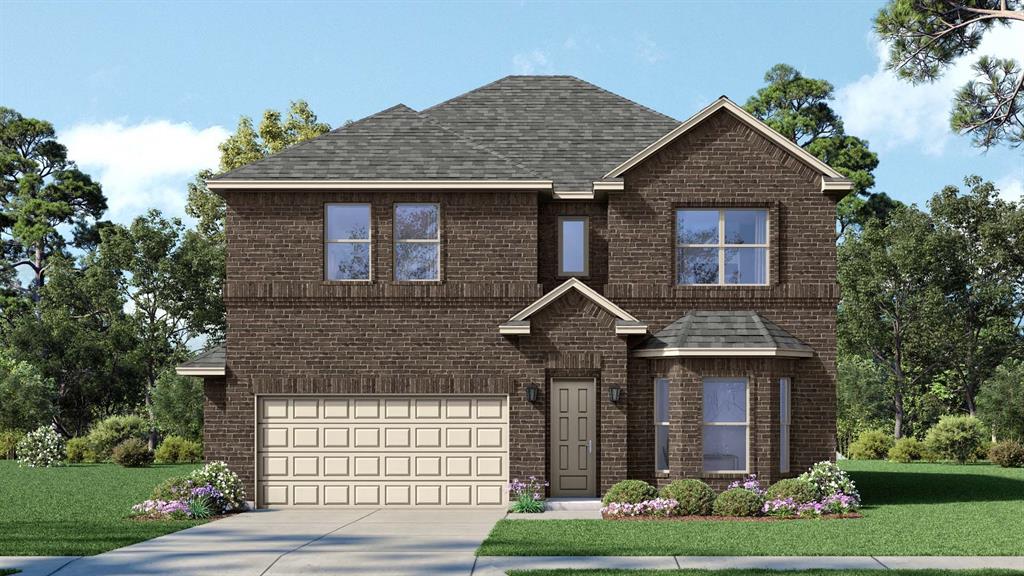
Seller offering a 2-1 Rate Buy Down with Acceptable Offer. Contact Listing Agent or preferred lender for payment examples and details. 2022 David Weekley home where thoughtful details, modern style, and everyday comfort come together! A charming front porch overlooking the landscaped garden with a young magnolia tree adds a touch of Southern charm, creating a welcome that feels both fresh and timeless! Natural light fills the open concept layout connecting the kitchen, dining, and living spaces seamlessly, making it easy to host friends, enjoy quiet nights in, or settle into the rhythm of everyday life. The large curved kitchen island offers barstool seating and serves as the centerpiece of the home, while recessed lighting, two pendant lights, and a modern dining chandelier help define each space with style. The living room is equipped with built in surround sound and designated space for a projector, giving you the perfect setup for movie nights, game days, or cozy evenings at home. The kitchen blends function and design beautifully with granite countertops, shaker cabinets, stainless steel appliances, large pantry, farmhouse sink, and a gorgeous hexagon tile backsplash. Near the rear facing two car garage, you’ll find a convenient mudroom and powder bath. Upstairs, all bedrooms are thoughtfully placed together, along with a full bath and a conveniently located laundry room. The primary suite offers a relaxing retreat with plush carpet, a walk in closet, and a beautifully finished ensuite bathroom featuring dual sinks, cultured marble countertops, and an extended walk in shower with a sitting area, rain shower head, floor to ceiling tile, pebble flooring, and a half wall with glass above for the perfect balance of privacy and openness. Located in the Trails of River Lakes community with sidewalks throughout, this is the kind of home that welcomes you in, gives you room to breathe and makes it easy to picture what life could be like!
#21269856

Fort Worth

9341 Loggerhead Way

3 Beds

2 Baths

1,918 Sq.Ft.

$470,000

MLS#: 21269856

Welcome to 13349 Hedgebrook Place, a beautifully appointed home in the highly sought-after Walsh Ranch community of Aledo. Perfectly positioned in one of Aledo's master-planned neighborhoods, this residence offers the ideal blend of modern comfort, thoughtful design, and exceptional lifestyle amenities.

Inside, you’ll find spacious living areas filled with natural light, an open-concept layout ideal for everyday living and entertaining, and stylish finishes throughout. The well-designed kitchen serves as the heart of the home, featuring ample cabinetry, generous counter space, and seamless flow into the dining and living spaces.

The private primary suite offers a relaxing retreat, while additional bedrooms provide flexibility for family, guests, or a home office. Outdoor living spaces create the perfect setting for morning coffee, evening gatherings, or simply enjoying the peaceful neighborhood atmosphere.

Located within the award-winning Aledo Independent School District, this home combines top-rated schools with unmatched convenience. Residents of Walsh enjoy resort-style amenities including pools, parks, trails, fitness facilities, maker spaces, and a strong sense of community—all with easy access to Fort Worth shopping, dining, and employment centers.
#21255846

Fort Worth

13349 Hedgebrook Place

3 Beds

2 Baths

2,128 Sq.Ft.

$470,000

MLS#: 21255846

Price reduced
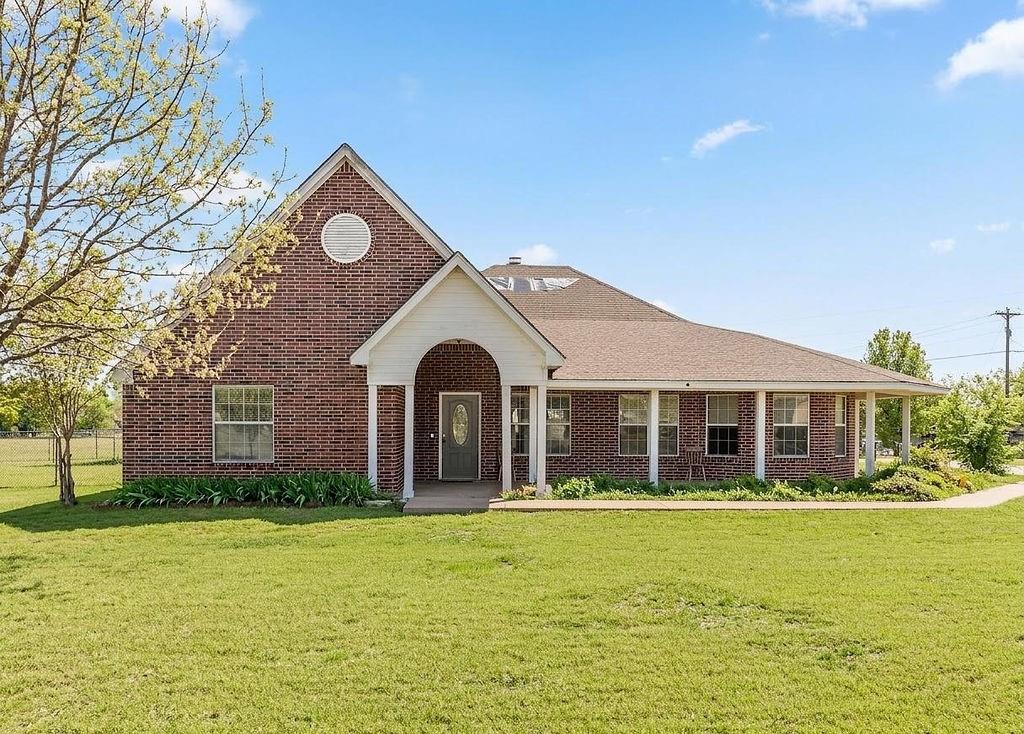
Enjoy one of the most breathtaking views in Fort Worth! Perched on a hillside overlooking Eagle Mountain Lake and the rolling Fort Worth landscape, this stunning single-story home is located in a gated community featuring a pool, park, playground, and serene ponds. The kitchen offers granite countertops, a walk-in pantry, and abundant storage. Two dining areas include a formal dining room with dual built-in hutches. A secondary living area features a built-in desk, perfect for a home office or study space.


The home boasts a split-bedroom layout, soaring ceilings in the main living area, and a spacious open entry hall. The primary suite is generously sized, with large windows showcasing the beautiful backyard and sweeping views. The en-suite bath includes a relaxing garden tub and separate shower. Two additional bedrooms are situated on the opposite side of the home near the oversized three-car garage. Covered front and back porches provide ideal spaces to enjoy the scenery. Conveniently located just 30 minutes from downtown Fort Worth.
#21177174

Fort Worth

4233 San Pedro Court

3 Beds

2 Baths

2,003 Sq.Ft.

$470,000

MLS#: 21177174

This inviting condo provides practical living with convenient features. The multi-level layout includes functional spaces designed for everyday comfort and ease. This distinctive end unit features two bedrooms and two and a half bathrooms with an urban industrial aesthetic. Expansive picture windows flood the space with abundant natural light, while exposed ductwork and concrete floors create contemporary character. A newly installed HVAC system ensures optimal comfort. The industrial kitchen showcases stainless steel appliances, stainless steel counters, and updated cabinetry for a sleek, functional workspace. The first-floor bedroom includes a private entrance and full bathroom, offering versatile living options. Upstairs, the primary suite features a custom closet for exceptional organization. The rooftop terrace provides stunning views of downtown Fort Worth's skyline, creating an ideal outdoor retreat. Located within easy reach of the city's vibrant dining and entertainment scene, this property offers convenient access to local bars and restaurants for urban lifestyle enthusiasts. Contact us today to arrange a viewing and discover how this well-maintained townhouse could become your new home in this convenient and welcoming community. This is a Fannie Mae HomePath property. First Time Buyers, complete the HomePath Ready Buyer homeownership course on Homepath.com. Attach certificate to offer up to 3% closing cost assistance.  Check HomePath.com for more details.  Restrictions apply.
#21216123

Fort Worth

829 W Daggett Avenue H

2 Beds

2 Baths

1,951 Sq.Ft.

$470,000

MLS#: 21216123

Price reduced
The first thing you notice is the light. It pours through oversized windows, bounces off soaring ceilings, and makes every room feel open, welcoming, and alive. This is the kind of home where you can instantly picture yourself settling in.

Built in 2016 and meticulously maintained, this 4 bedroom, 3 bathroom home in Skyline Ranch offers the perfect balance of style and function. Rich wood floors, brand new carpet, and an open layout create spaces that feel connected without sacrificing privacy.

The kitchen is designed for both everyday living and entertaining with white cabinetry, granite countertops, a large island, upgraded lighting, and distinctive windows built into the backsplash that flood the space with natural light. Just beyond, the window-lined dining room is ready for holiday meals, birthday celebrations, or quiet mornings with coffee.

The downstairs primary suite provides a peaceful escape with plenty of room to unwind, while two additional bedrooms on the main floor offer flexibility for family, guests, or a dedicated office. Upstairs, a spacious second living area, fourth bedroom, and full bath create the perfect setup for visitors, teenagers, or a media room.

Thoughtful upgrades throughout the home include custom drapes, designer lighting, a statement fandelier, a practical hall tree at the garage entry, and a full size utility room with extra storage.

Step outside and you'll find a backyard that's just as inviting. Thick green grass, colorful flower beds, mature landscaping, and a covered patio create an outdoor space you'll actually use throughout the year.

The location is just as special. Tucked into a quiet section of Skyline Ranch, the home sits across from a stocked fishing pond and is just minutes from walking trails, parks, playgrounds, and open green space.

If you've been looking for a home that feels bright, comfortable, and genuinely loved from the moment you arrive, this is one you won't want to miss.
#21260070

Fort Worth

9621 Rosina Trail

4 Beds

3 Baths

2,496 Sq.Ft.

$470,000

MLS#: 21260070

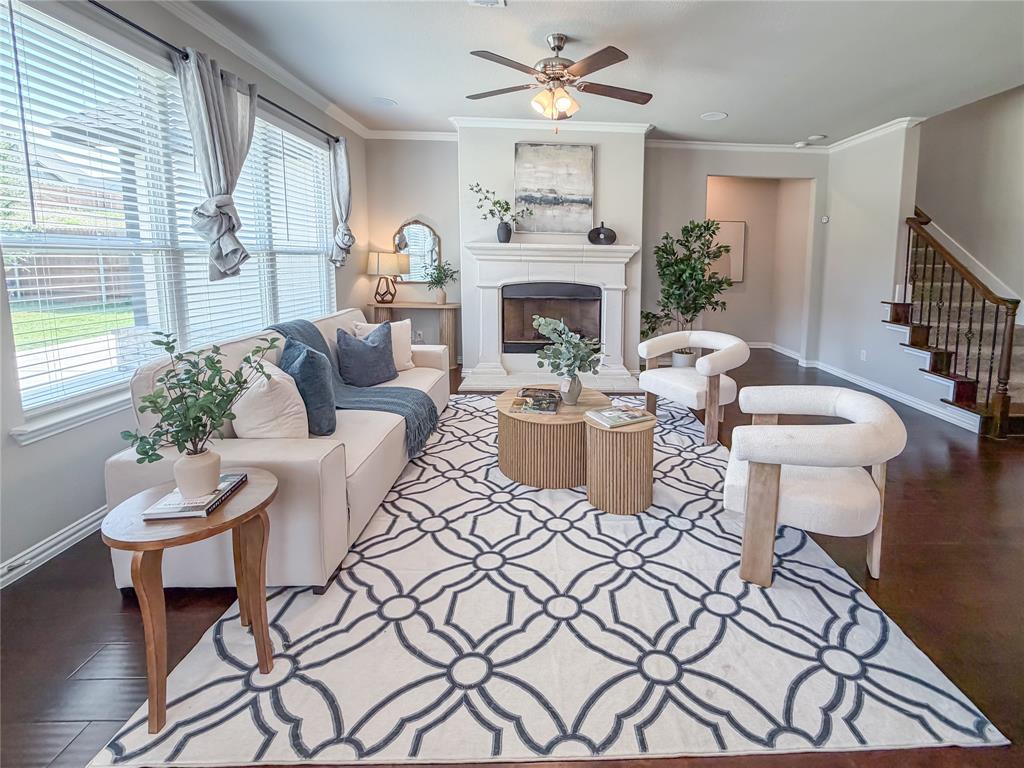
Welcome to this stunning home in NWISD!  Upon entry, you see the touches this home has.  Engineered hardwood flooring, granite and a home speaker system linked to Alexa as well as hardwired separate routers upstairs and downstairs.to make it easy to work from home.  This home features an exceptional open concept layout perfect for both entertaining and everyday living. Ceiling speakers on the 1st floor, along with internet access points on both 1st and 2nd floor! The large living area is centered around a beautiful fireplace and large windows allowing in lots of natural light.  The kitchen overlooks the main living and features a large island, fantastic cabinetry and a breakfast area. The spacious downstairs primary offers space to unwind and enjoy a soaking bath after a long day. Upstairs offers a guest room with it's own full bath, a second living space, workout room, or entertaining space.  One of the great features of this home is the amount of storage with extra closets, and floored attic space. This home truly offers plenty of space to live, enjoy and entertain. The backyard has a covered patio with garden beds boasting beautiful growing vegetables for the season.  Plenty of space to entertain or sit and enjoy the evening.  This move in ready home is conveniently located near shopping, dining, entertainment, and major highways.
#21296980

Fort Worth

1005 Pinnacle Breeze Drive

4 Beds

3 Baths

3,122 Sq.Ft.

$470,000

MLS#: 21296980

Price reduced
Welcome to Wellington, one of North Fort Worth’s most desirable master-planned communities, where resort-style amenities, scenic walking trails, beautiful green spaces, and highly sought-after Northwest ISD schools create a lifestyle families quickly fall in love with. Built by American Legend Homes, this beautifully upgraded one-story home combines thoughtful design with comfortable everyday living. Lightly lived in and meticulously maintained, the layout offers the perfect blend of openness and functionality. Just off the entry, a versatile flex space can easily serve as a formal dining room, home office, playroom, or second living area depending on your needs. The heart of the home is the spacious open-concept kitchen and living area, designed for gathering and connection. The kitchen features abundant cabinetry, modern finishes, and generous counter space, all flowing seamlessly into the main living room to create an inviting atmosphere for entertaining or relaxing at home. With all four bedrooms conveniently located on one level, the home feels both spacious and connected. The primary suite offers a peaceful retreat, while the additional bedrooms provide flexibility for family, guests, or work-from-home needs. But the true standout feature of this home is the incredible covered back porch. Designed to feel like an extension of the home itself, this outdoor living space is perfect for football Saturdays, summer barbecues, morning coffee, or evenings spent relaxing with friends and family. It’s the kind of backyard setup that truly defines Texas living. Conveniently located just 15 minutes from Alliance Town Center, residents enjoy quick access to shopping, dining, entertainment, and everyday conveniences, while still being only about 30 minutes from both DFW Airport and Downtown Fort Worth. This is more than just a beautiful home—it’s a lifestyle upgrade in one of North Fort Worth’s premier communities.
#21268199

Fort Worth

1604 Everitt Trail

4 Beds

3 Baths

2,306 Sq.Ft.

$470,000

MLS#: 21268199

Price reduced
MOTIVATED SELLERS! A rare find in established Ridglea Hills! Fully remodeled and priced to sell, this spacious 4-bedroom, 3-bathroom home offers 2,454 square feet, two primary suites, and plenty of room for entertaining, multi-generational living, and everyday comfort.
The versatile floor plan features two primary suites, including a private second suite with an ensuite bath that can easily serve as a mother-in-law suite, teenager's retreat, guest quarters, game room, home office, or flexible living space to fit your family's needs. The open-concept layout is ideal for both daily living and entertaining, with two spacious living areas providing plenty of room to gather and entertain.
Throughout the home, you'll find new flooring, decorative lighting fixtures, fresh modern updates, and abundant storage. The beautifully updated kitchen features brand-new appliances and opens seamlessly to the living and dining areas. Spacious secondary bedrooms are connected by a convenient Jack-and-Jill bathroom, offering both functionality and privacy.
Situated on a corner lot, this property offers added curb appeal, outdoor space, and an extended driveway with ample parking. Conveniently located near Ridglea Country Club, schools, Hulen Mall, shopping, dining, and major highways, this move-in-ready home combines modern updates, a flexible floor plan, and an outstanding location.
Don't miss this opportunity to own a beautifully renovated home with exceptional space, versatility, and price in one of Fort Worth's most established neighborhoods.
#21298636

Fort Worth

6900 Culver Avenue

4 Beds

3 Baths

2,454 Sq.Ft.

$470,000

MLS#: 21298636

MLS# 21266325 - Built by Coventry Homes - Sep 26 2026 completion! ~ Step into luxury with this beautifully designed 4-bedroom, 3-bathroom home on a desirable corner lot, where a mahogany front door opens to elegant luxury vinyl wood plank flooring and a stunning great room with soaring 19-foot ceilings. The spacious eat-in kitchen features a natural stone island, decorative lighting, a large pantry, and flows seamlessly into the open living and dining areas, perfect for gathering by the fireplace or relaxing on the covered patio year-round. Upstairs, enjoy a versatile game room ideal for entertainment or cozy nights in, while the oversized 2-car garage offers ample storage or workspace. Blending style, comfort, and functionality, this meticulously crafted home is ready to impress—schedule your tour today before it’s gone!
#21266325

Fort Worth

4432 Brendfield Drive

4 Beds

3 Baths

2,907 Sq.Ft.

$469,990

MLS#: 21266325

Better than new! This exceptional 4-bedroom, 3-bathroom residence in Fort Worth’s John T. White neighborhood.  The current owners have invested over $14,000 in premium, aftermarket upgrades, creating a move-in-ready masterpiece that completely outshines neighboring properties. From structural enhancements to high-end design accents, every detail of this home has been thoughtfully elevated.  The heart of this 2,345 sq. ft. home is the spectacular main floor family room, boasting 20-foot ceilings that flood the space with natural light and create an immediate sense of luxury. The gourmet kitchen serves as a brilliant focal point, now enhanced with pendant lights suspended over the oversized central island. Upgraded kitchen cabinets and hardware, add a polished finish. The generous primary suite offers a luxurious retreat, while bedrooms 2, 3, and 4 have all been upgraded with premium ceiling fans to optimize climate comfort.  Excellent curb appeal with a custom front door framed by architectural coach lights. The entire front yard features professionally landscaping, meticulously edged with premium brick and stone. This custom masonry extends to matching, professionally laid stone tree rings in both the front and back yards. A low-voltage exterior landscape lighting system illuminates the property, highlighting the home's pristine grounds.  The attached garage has been finished with a commercial grade epoxy floor coating.  French drains along both the north and south borders of the property help maintain a perfectly manicured yard.

Enjoy effortless entertainment and commuting with a quick 10-minute drive to AT&T Stadium (Dallas Cowboys) and Globe Life Field (Texas Rangers) in Arlington. Plus, you are just 15 minutes away from the vibrant dining, shopping, and business hub of Downtown Fort Worth.
#21285690

Fort Worth

920 Arkan Lane

4 Beds

3 Baths

2,345 Sq.Ft.

$469,990

MLS#: 21285690

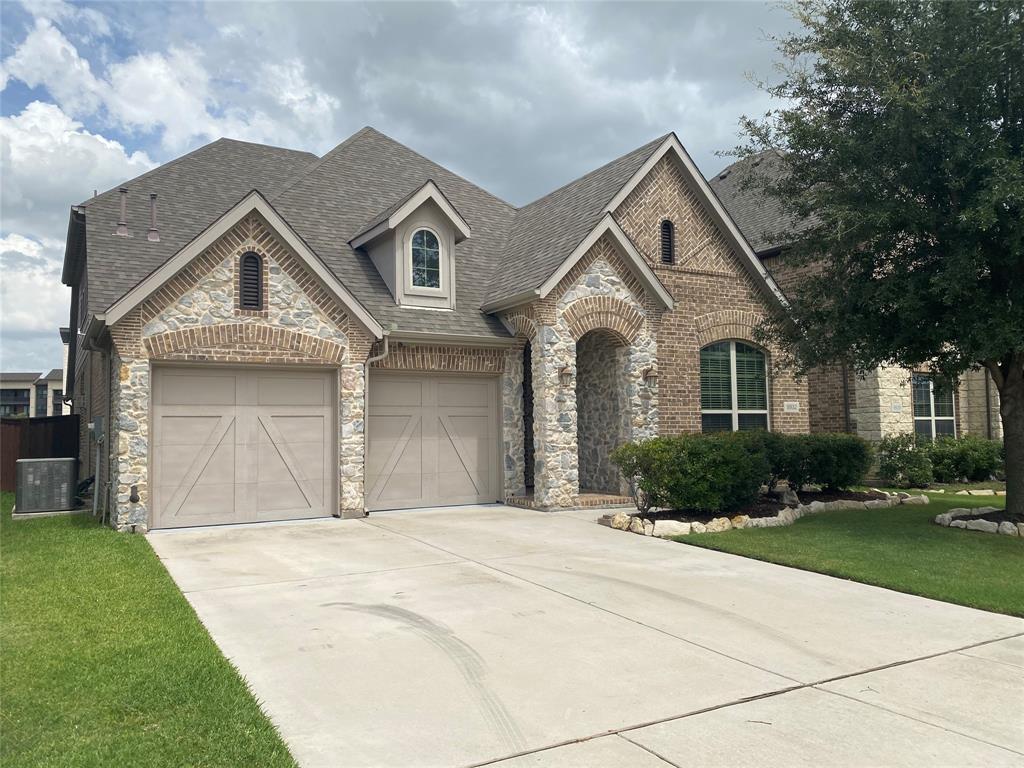
MLS# 21266332 - Built by Coventry Homes - Const. Completed May 10 2026 ~ Hello Investors! Take advantage of this model home for sale with a leaseback opportunity, ideal for investors seeking immediate returns and a professionally maintained property. This beautifully crafted 3-bedroom, 2-bath home showcases modern living with a thoughtfully designed open layout, enhanced by luxury wood-look vinyl plank flooring that flows through the entry, living room, dining area, study, and kitchen. The central living space features a stylish fireplace and opens to a well-appointed kitchen with natural stone countertops, a large island, and abundant cabinetry—perfect for everyday living and entertaining. The private primary suite offers a relaxing retreat with a charming boxed window and a spa-like bath with an oversized shower. Step outside to a Texas-size covered patio, ideal for year-round enjoyment. As a fully designed model home, it includes upgraded finishes and designer details throughout, while the leaseback provides built-in income potential—making this a rare and attractive investment opportunity!
#21266332

Fort Worth

10632 Moss Cove Drive

3 Beds

2 Baths

2,114 Sq.Ft.

$469,990

MLS#: 21266332

Experience urban living at its finest in downtown Fort Worth from this stunning 25th-floor condo featuring breathtaking northeast-facing city views. This 1-bedroom, 1-bath residence also includes a dedicated study with a built-in desk, perfect for working from home.
The open-concept floor plan is filled with natural light from the floor-to-ceiling windows showcasing panoramic skyline views. Step outside onto the private balcony and enjoy your own serene outdoor retreat high above the city.
Interior features include hardwood floors in the living area and kitchen, along with a ceramic tile backsplash in the kitchen. Residents enjoy luxury amenities including a fitness center, resort-style outdoor pool with incredible views, and 24-hour concierge service.
Located in the heart of downtown Fort Worth with easy access to Sundance Square, dining, entertainment, and more. Assigned parking space #812 included.
#21284980

Fort Worth

500 Throckmorton Street 2502

1 Beds

1 Baths

923 Sq.Ft.

$469,900

MLS#: 21284980

1 ... 76 77 78 79 80 ... 265

properties found. properties found. Page of .

 - property

Send a message

Message successfully sent.

Your message

What is 3 + 4 ?

Reason for contacting?

I agree to receive email communication and understand I can unsubscribe at any time.

I agree to be contacted by Next Level Realty Group via call, email, and text for real estate services. To opt out, you can reply 'stop' at any time or reply 'help' for assistance. You can also click the unsubscribe link in the emails. Message and data rates may apply. Message frequency may vary. Privacy Policy

Update Your Temporary Password

Personalize your search

Enter your email and we'll notify you immediately when new listings match what you're looking for.

or enter email address

Already have an account ? Login here

Continue your home search

I agree to receive communications and understand I can unsubscribe at any time.

I agree to be contacted by Next Level Realty Group via call, email, and text for real estate services. To opt out, you can reply 'stop' at any time or reply 'help' for assistance. You can also click the unsubscribe link in the emails. Message and data rates may apply. Message frequency may vary. Privacy Policy

Already have an account ? Login here

We use cookies

We use cookies primarily for analytics to enhance your experience. By accepting, you agree to our use of these cookies. You can manage your preferences or learn more about our cookies policy.