One of the most popular communities provided by {{page_data.agentName}}

FORT WORTH

One of the most popular communities provided by Next Level Realty Group

FORT WORTH

About FORT WORTH

The Fort Worth, Texas real estate market is considered to be one of the hot spots in the state, offering a variety of opportunities for both homebuyers and investors. Here are some key points to consider about the real estate market in Fort Worth: 1. **Strong Housing Demand**: Fort Worth has experienced a growing population, leading to increased demand for housing. This demand has contributed to a competitive market, especially in popular neighborhoods. 2. **Diverse Property Options**: Fort Worth offers a diverse range of property types, including single-family homes, townhouses, condos, and apartments. Additionally, the city has historical properties, new developments, and rural properties for those looking for more space. 3. **Affordability**: Compared to other major cities in Texas like Dallas and Austin, Fort Worth offers relatively more affordable housing options. This has made it an attractive destination for first-time homebuyers and young families. 4. **Job Market**: Fort Worth is home to various industries, including aviation, defense, healthcare, and manufacturing. A strong job market contributes to the demand for housing and attracts new residents to the area. 5. **Strong Economy**: The city's economy has been robust, which has helped in stabilizing the real estate market. Additionally, Fort Worth's proximity to other major cities like Dallas adds to its appeal. 6. **Infrastructure and Amenities**: Fort Worth boasts a well-established infrastructure, with good schools, healthcare facilities, shopping centers, restaurants, and recreational areas. This makes it an attractive place to live for many homebuyers. 7. **Real Estate Trends**: Real estate trends in Fort Worth include new developments in emerging neighborhoods, renovations of historic properties, and a focus on sustainable and energy-efficient homes. Overall, the Fort Worth real estate market offers a mix of opportunities for buyers and investors, with a strong economy, diverse property options, and affordability compared to other major Texas cities. It's always a good idea to work with a local real estate agent who can provide insights into the market trends and help you navigate the buying or selling process
One of the most popular communities provided by Next Level Realty Group
3,942
# of Listings
3
Avg # of Bedrooms
$235
Avg. $ / Sq.Ft.
$507,900
Med. List Price

Browse FORT WORTH Real Estate Listings

3942 Properties Found. Page 80 of 263.

Price reduced
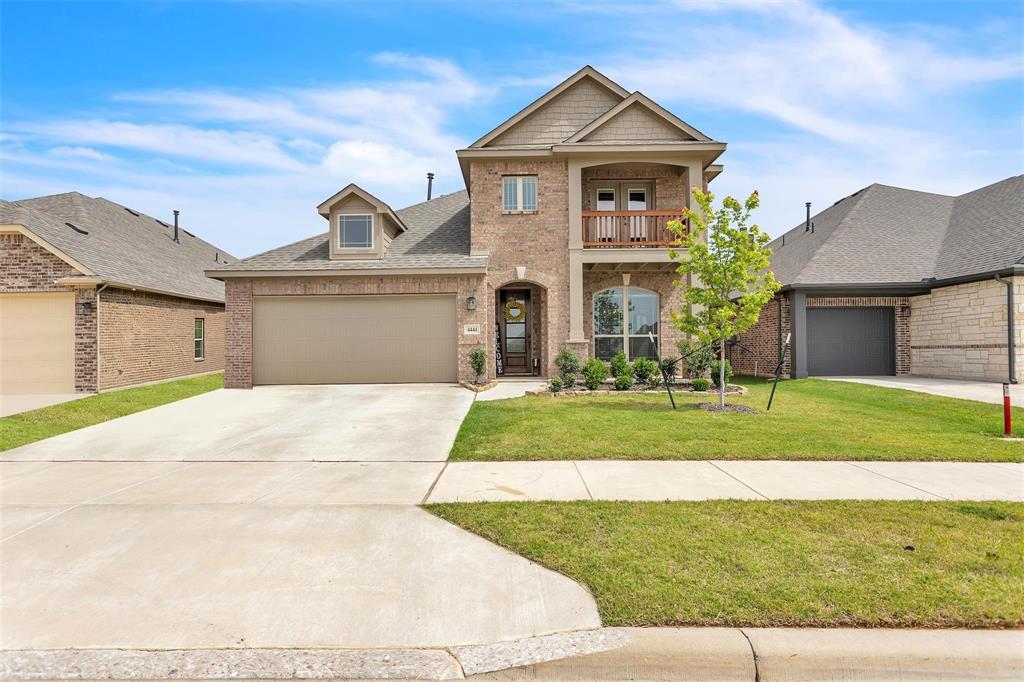
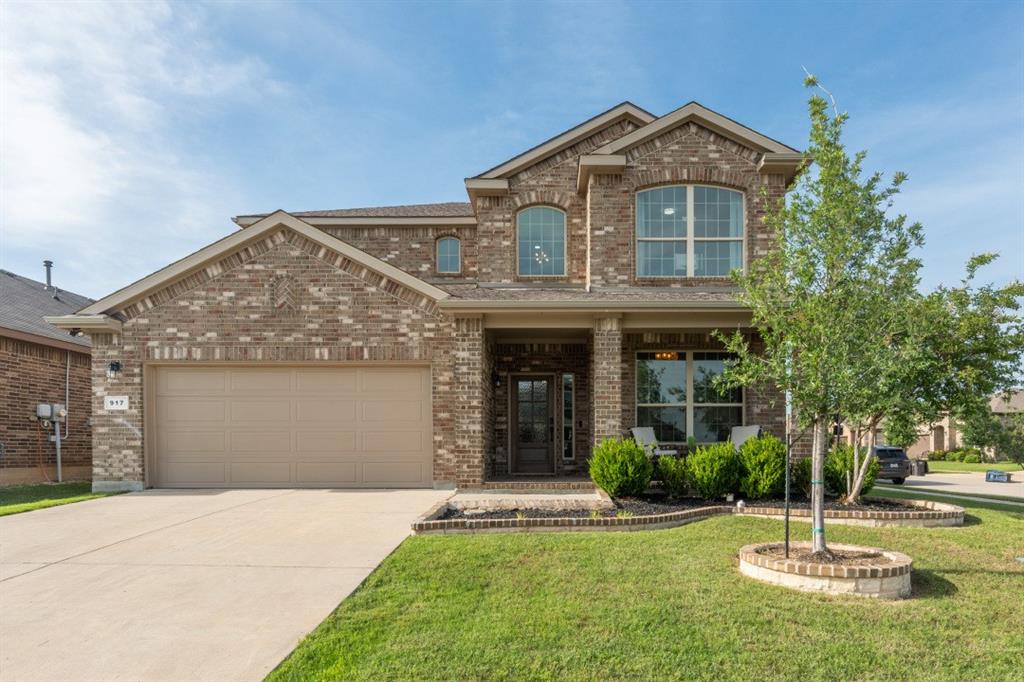
*PAID OFF SOLAR PANELS - Save hundreds on your electric bills* Welcome to Watersbend, where this popular Bloomfield Home Dewberry floorplan offers the perfect blend of space and functionality for a growing family. Situated on a quiet cul-de-sac street, this impressive home features 5 bedrooms, multiple living spaces, a 2.5-car garage, and an enormous backyard—perfect for everyday living and entertaining alike.
As you enter, you’re welcomed by a bright formal living space filled with natural light from numerous windows. Whether used as a formal sitting area or dining room, this room is ready to fit your lifestyle. Continue into the spacious family room, where a stunning floor-to-ceiling stone wood-burning fireplace creates a warm and inviting centerpiece. The heart of the home is the massive kitchen, designed with gathering in mind. Featuring a built-in  cooktop, built-in oven and microwave, abundant cabinetry, and a huge walk-in pantry, this kitchen is both beautiful and functional. A convenient half bath for guests add to the thoughtful layout. The primary suite is located downstairs and offers a peaceful retreat complete with a charming window bench perfect for reading and relaxing. The en-suite bathroom features a garden tub, walk-in shower with bench seating, and plenty of space to unwind. Upstairs, you’ll find a large gameroom plus additional space ideal for a home office or study area. Four oversized bedrooms are located upstairs, each with walk-in closets. One full hallway bathroom serves the secondary bedrooms, while two bedrooms share a convenient Jack-and-Jill bathroom. Step outside and enjoy evenings under the covered back patio while the kids and pets play freely in the expansive backyard. Watersbend residents enjoy fantastic community amenities including resort-style pools, soccer fields, jogging trails, playgrounds, and an on-site elementary school. This home also comes with a WATER SOFTENER system.
#21261605

Fort Worth

505 Winterwood Court

5 Beds

3 Baths

3,221 Sq.Ft.

$465,000

MLS#: 21261605

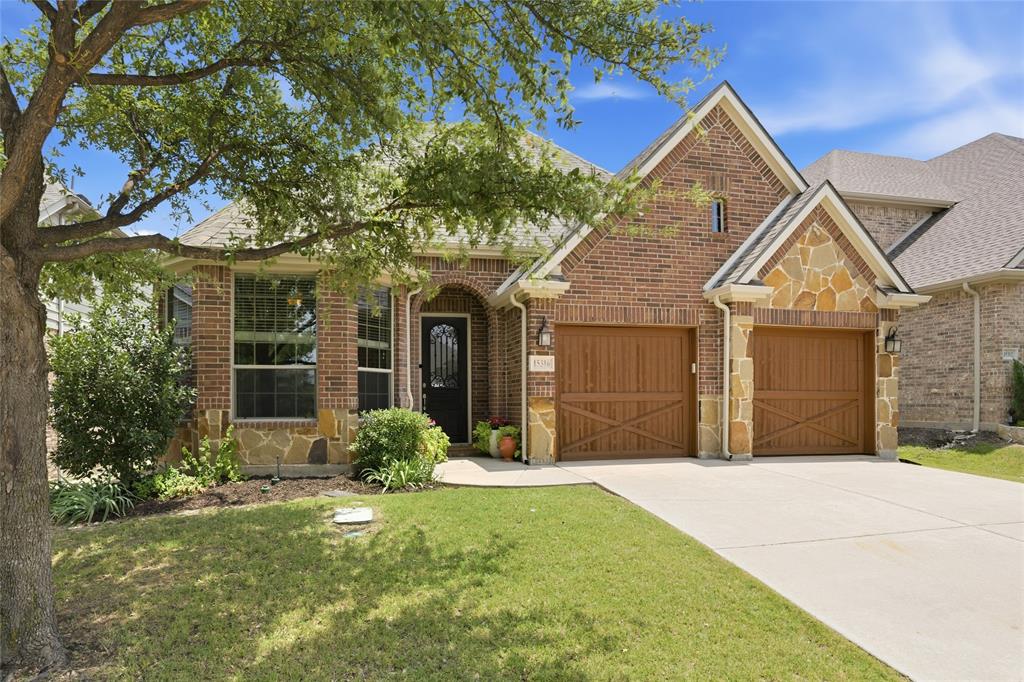
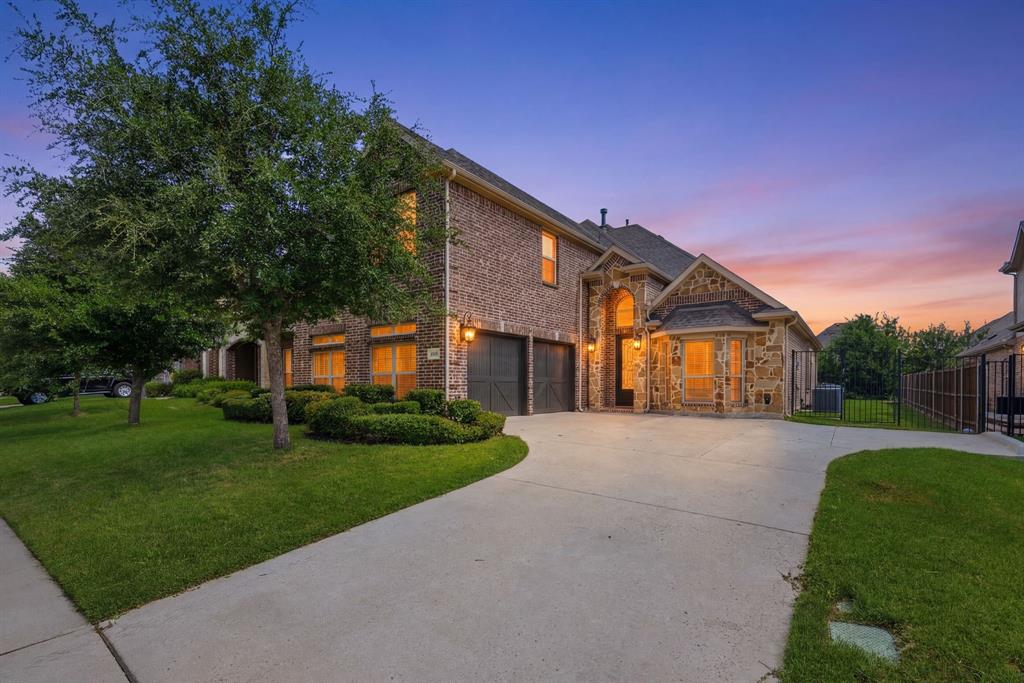
Historic charm in tact, along with a large renovation and upgrade in 2018, this Fairmount home offers the best of Near Southside. Wood floors and natural light show the character of the original build, while significant upgrades in plumbing, HVAC, electric and foundation, give the new owners peace of mind and comfort! The addition also allowed an expansion in storage and 21st century living with a large walk in pantry, full sized laundry room, small office, and added half bath on the 1st floor. Upstairs, the 2 bedrooms are adjoined by a jack and jill bath, and additional air conditioned storage create a very functional and intuitive layout. Located off Magnolia Ave, and minutes from downtown, the location can't be beat for downtown living with a neighborhood feel! See City of Fort Worth for historic overlay requirements. Buyer to purchase new survey
#21215418

Fort Worth

1014 W Arlington Avenue

4 Beds

2 Baths

2,308 Sq.Ft.

$465,000

MLS#: 21215418

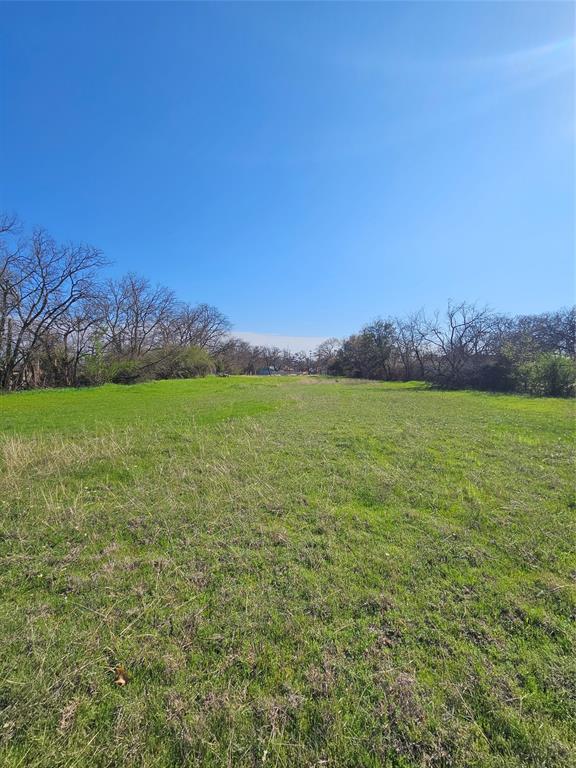
Seize a rare opportunity to build your dream home in one of Fort Worth's most coveted Westside neighborhoods!

This 49' x 120' lot (6250 SF) offers an unbeatable location and an enviable lifestyle just steps from the best the city has to offer. Stroll one mile to the prestigious Rivercrest Country Club or walk less than a mile to many of Fort Worth's crown jewels — the world-renowned Kimbell Art Museum, Dickie’s Arena, Museum of Science and History and the luxurious Bowie House hotel. With Camp Bowie Boulevard nearby, you'll enjoy an abundance of upscale shopping, dining, and entertainment, all within easy reach on foot.

The lot features alley access — currently a green, grassy easement with the added potential to be paved — offering flexible design possibilities for a custom home with rear-entry garage or additional privacy. Quick access to downtown Fort Worth and I-30 makes commuting a breeze.

This is truly a walkable, vibrant urban neighborhood where culture, cuisine, and country club living converge. A blank canvas in a landmark location — your vision belongs here.
#21257608

Fort Worth

3805 Mattison Avenue

None Beds

None Baths

0.1435 acres

$465,000

MLS#: 21257608

Move-in ready, easy to show, and ideal for buyers seeking a quick closing. Tucked on a quiet cul-de-sac in coveted Keller ISD, this beautifully updated home blends comfort, style, and everyday functionality. The open-concept kitchen flows into the living room and out to an oversized covered patio, perfect for entertaining or unwinding in the meticulously maintained backyard. The private primary suite is conveniently located on the main floor and includes an ensuite bath and walk-in closet. Upstairs, you'll find a large game room, three generously sized bedrooms, and two full bathrooms, providing plenty of space for family and guests. A dedicated home office separated from the upstairs bedrooms, offers the quiet and privacy needed for anyone working remote from home.  The quaint bonus room up offers the perfect setup for that special project, crafter, or for keeping an organized storage system for managing daily tasks, its a bonus room so you can decide! Recent updates include Recent updates include: New roof (2025), One new hot water heater (2025), Exterior paint (late 2024), Interior paint and new flooring (2022). Ideally located near parks, shopping, dining, and quick access to I-35W and Loop 820 for an easy commute throughout the DFW area. Fresh, modern, and ready for new homeowners. This home checks all the boxes. Don't miss this opportunity to see this beautifully maintained, located on a cul-de-sac and situated in the heart of the most sought after school district. Schedule yoiur showing today!
#21057171

Fort Worth

7854 Park Falls Court

4 Beds

3 Baths

3,199 Sq.Ft.

$465,000

MLS#: 21057171

Price reduced
This charming Craftsman-style home, located in the Wellington subdivision, sits on a gorgeous home site! This two-story home features four spacious bedrooms and three bathrooms plus a powder room on the first floor providing convenience for guests. The home includes a large primary suite with dual vanities, luxurious shower and a generous walk-in closet. The open floor plan seamlessly connects the family room to the kitchen and dining area, creating an ideal space for entertaining. The family room also opens up to a back patio perfect for indoor-outdoor living. Additional highlights include an upgraded kitchen including premier appliances and hardwood flooring. Additionally, there is an expansive game room for family fun times and a study for remote work. Residents of the Wellington subdivision enjoy access to two pools, walking trails, parks, playgrounds and pavilions with grilling areas. The location is convenient to DFW Airport, shopping, dining and the highly rated Northwest ISD schools. American Legend personnel are available seven days a week to discuss this home with you and all the options we provide. This home truly combines beauty, comfort and convenience.
#21207860

Fort Worth

1636 Cornwall Avenue

4 Beds

3 Baths

2,682 Sq.Ft.

$465,000

MLS#: 21207860

Price reduced
SELLER OFFERING THREE MONTHS of HOA DUES.  Luxury condo offering the lock and leave lifestyle at its best, located within a historic loft setting.  Updated paint, flooring and lighting prior to listing.  Enjoy all the amenities of a traditional highrise in a contemporary fashion – 24-hour concierge, secured door entry and garage, gorgeous rooftop pool and amenity deck featuring multiple cabanas, outdoor kitchen and grilling areas, putting greens, a gym, and media room – even a gated dog run!  Excellent view of the pool from the unit. Target, Tom Thumb and Natural Grocers are right outside the door and you are within literal minutes to Downtown, TCU, the Cultural District, Trinity Trail, the FW Zoo, Botanic Gardens, Dickie’s Arena, the Stockyards...all this and easy access to I-30, I-35, Hwy 121!
#21196890

Fort Worth

2600 W 7th Street 2614

2 Beds

2 Baths

1,546 Sq.Ft.

$465,000

MLS#: 21196890

Price reduced
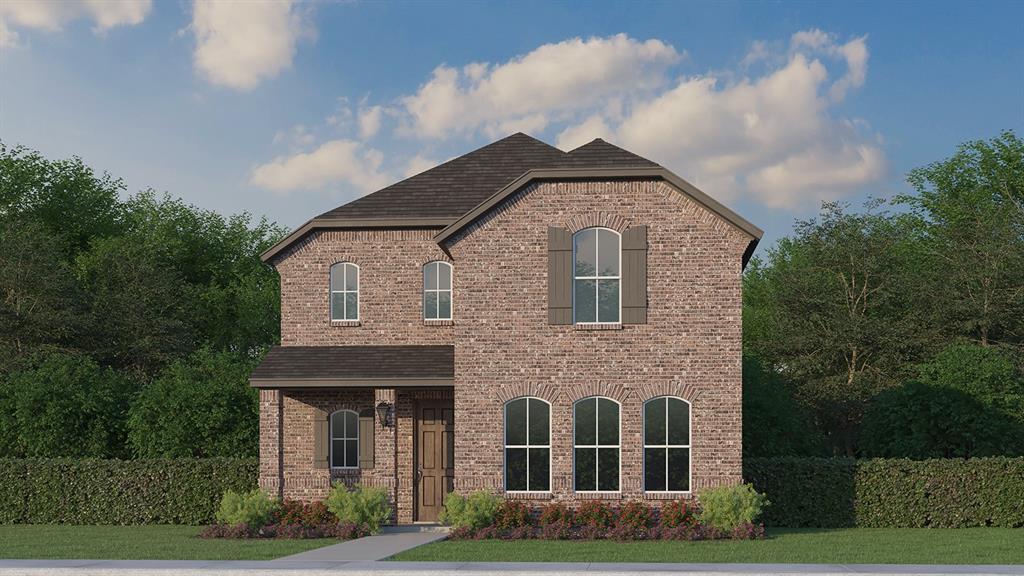
The Amberley Plan by Highland Homes in the Wellington community offers a perfect blend of modern style, comfort, and functionality. This thoughtfully designed single-story home features approximately 2,083 square feet with 4 bedrooms, 3 bathrooms, and an open-concept layout ideal for both everyday living and entertaining.  The spacious family room flows seamlessly into the dining area and chef-inspired kitchen, creating a bright and welcoming central living space. The kitchen includes a large island, abundant cabinetry, generous counter space, and a walk-in pantry, making it both stylish and practical. Large windows throughout the home bring in natural light and enhance the open feel of the design.  The private owner’s suite offers a relaxing retreat with a luxurious bath, dual vanities, soaking tub, separate shower, and oversized walk-in closet. Flexible options such as a study, additional bedroom, or extended outdoor living area allow homeowners to personalize the space to fit their lifestyle.
Located in Wellington in Haslet, Texas, residents enjoy access to resort-style amenities including pools, parks, trails, green spaces, and community gathering areas, all within convenient reach of major highways, shopping, dining, and Northwest ISD schools.
#21272849

Fort Worth

1608 Shandy Lane

4 Beds

3 Baths

2,103 Sq.Ft.

$465,000

MLS#: 21272849

Spacious 5-Bedroom Home with Office, Formal Dining & Loft-Style Game Room in Heritage.
This beautifully designed two-story home offers 5 bedrooms, 3 and a half bathrooms, a dedicated office, formal dining room, and much more. The grand entry welcomes you with soaring ceilings that continue into the spacious living room, creating an open and inviting atmosphere filled with natural light. 
The main floor features a private primary suite, a dedicated office that could easily serve as a guest bedroom thanks to its closet, a convenient half bath, and a formal dining room. The open-concept kitchen, breakfast area, and living room with fireplace create the ideal setting for family life and entertaining. The primary suite includes a customized walk-in closet enhanced with built-in shelving and drawers, providing exceptional organization and storage.
Upstairs, you'll find four generously sized secondary bedrooms, two full bathrooms, and a spacious open loft-style game room that offers flexible living space for a playroom, study area, hobby space, or additional family room. Step outside to enjoy the relaxing backyard retreat featuring a spacious deck with plenty of room for a grill, outdoor dining table, and seating area—perfect for entertaining guests or simply unwinding after a long day. Ideally located in the sought-after Heritage community and zoned to the highly acclaimed Keller ISD, this home offers exceptional convenience. The community pool is just around the corner, and the elementary school is approximately three-quarters of a mile away, making school drop-offs and neighborhood activities easy and convenient. Residents also enjoy access to parks, walking trails, playgrounds, and community amenities that make Heritage one of the area's most desirable neighborhoods. Combining generous living spaces, thoughtful upgrades, and an unbeatable location, this home offers the perfect blend of comfort, functionality, and community living.
#21301545

Fort Worth

4925 Giordano Way

5 Beds

3 Baths

3,320 Sq.Ft.

$465,000

MLS#: 21301545

PRISTINE CONDITION!  Don't miss this truly TURN-KEY opportunity in sought after Saratoga in North Fort Worth Alliance with award winning Northwest ISD schools!  Must see to appreciate the elusive, hard to find, luxury feel of this impeccably maintained home with high end upgrades including over $26K in LVP flooring and 6in baseboards, fresh paint in soothing designer colors, art niches, elegant wainscoting, vaulted ceilings, and an impressive wood, glass & wrought iron front door with sidelights. FLEXIBLE FLOOR PLAN includes 3 downstairs bedrooms, PLUS a light filled flex space with French doors adjacent to the primary suite perfect for us as an office, sunroom, nursery or playroom, PLUS a huge upstairs BONUS room with FULL BATH offering a myriad of space options including use as a game room, media room, second living room, man cave, or even envision a second master to support multi-generation living.  The chef-inspired kitchen is sure to impress with white cabinets, granite countertops, stainless steel appliances, a gas range, ample cabinet storage, and plenty of workspace for cooking and entertaining.  The formal dining room boasts a luxurious feel with UPGRADED wainscoting millwork.  A split bedroom plan features the master suite at the back of the home allowing for private views toward the immaculately landscaped back yard.  The master bath includes double sinks, a jetted tub, separate shower, and CUSTOM CLOSET SYSTEM.  Luxury upgrades continue outside with a brick covered walkway leading to a pergola covered back patio and OUTDOOR KITCHEN with built-in grill and mini fridge with stone surround and concrete counter tops.  Storage shed contains lots of room for gardening tools and lawn equipment.  All in the popular Saratoga community, known for its welcoming atmosphere, quality homes, and outstanding amenities, including community pool, playgrounds, greenbelts, jogging and bike paths. Conveniently located with easy access to I-35W, Hwy 114, Hwy 170, and Hwy 377.
#21316229

Fort Worth

3421 Beekman Drive

3 Beds

3 Baths

2,392 Sq.Ft.

$465,000

MLS#: 21316229

Welcome to this beautifully maintained 4 bedroom, 3 bath home with a 3 car garage in the highly desirable Heritage community & Keller ISD. Offering over 2,600 square feet of thoughtfully designed living space, this home features an open concept floor plan with multiple living areas, a private study, formal dining room, and an upstairs game room perfect for entertaining or flexible family living. The spacious family room is highlighted by a striking see-through fireplace shared with the dedicated home office, creating warmth and character throughout the main living spaces. The kitchen opens seamlessly to the family room, making it ideal for gatherings and everyday living.

The functional floor plan includes a downstairs primary suite, two secondary bedrooms, a full bath, and a versatile den situated between the secondary bedrooms, creating an ideal space for a playroom, media room, study area, or additional living space. Upstairs, you’ll find a fourth bedroom, full bath, and spacious game room, providing excellent privacy for guests or multi-generational living.

Recent updates include fresh exterior paint, brand new carpet throughout, and an updated primary shower, giving the home a fresh, move-in ready feel. The generous primary suite offers a relaxing retreat, featuring a beautifully updated shower and a well-appointed ensuite bath. Secondary bedrooms provide ample space for family and guests.

Step outside to enjoy the covered patio and charming cedar pergola overlooking the private backyard, perfect for outdoor dining, entertaining, or simply relaxing.

Additional features include abundant storage and access to the exceptional amenities of the Heritage community, including pools, parks, trails, and more. Conveniently located near shopping, dining, major highways, and top-rated schools.

Move in ready with fresh updates and exceptional living space, this home offers comfort, flexibility, and timeless appeal. Don’t miss this opportunity to make it yours.
#21288541

Fort Worth

4112 Duncan Way

4 Beds

3 Baths

2,662 Sq.Ft.

$465,000

MLS#: 21288541

Welcome home to this beautifully maintained two-story residence where everyday living feels like a private retreat. From the moment you arrive, the professionally landscaped front yard and inviting covered porch create a warm first impression, while inside you’ll find an open floor plan designed for both comfortable living and effortless entertaining. At the heart of the home is a stunning chef-inspired kitchen featuring rich wood cabinetry, granite countertops, stainless steel appliances, abundant workspace, a large center island, & generous storage. The kitchen flows seamlessly into the spacious living and dining areas, allowing everyone to stay connected whether hosting holiday gatherings or enjoying quiet evenings at home. A dedicated front office offers the perfect work-from-home setup with stylish accent wall detailing and plenty of natural light, making it equally suited for a home gym, playroom, or creative studio. The private primary suite provides a relaxing escape with an oversized bedroom and ensuite bath designed for comfort and convenience. Additional bedrooms are thoughtfully positioned to provide privacy for family members or guests. Step outside and discover what truly sets this home apart. The backyard has been transformed into your own personal resort featuring a spectacular custom pool complete with a tanning ledge, cascading rock waterfall, slide, & spacious patio designed for entertaining all summer long. Whether hosting backyard barbecues, enjoying family pool days, or unwinding after work, this outdoor space creates memories that last a lifetime.
Located in a sought-after community with convenient access to everyday amenities, fishing, swimming & scenic trails, this move-in-ready home combines modern finishes, functional design, & an incredible outdoor lifestyle rarely found at this price point.
If you’ve been searching for a home where every day feels like a vacation, this is one you won’t want to miss. Schedule your private showing today.
#21315186

Fort Worth

11713 Buckthorn Drive

4 Beds

2 Baths

2,923 Sq.Ft.

$465,000

MLS#: 21315186

Welcome to this stunning West-facing home modern style, thoughtful upgrades, and meticulous care. Constructed in 2023, this home has been lovingly maintained and continues to feel fresh, inviting, and nearly new. that combines modern design, luxurious upgrades, and everyday comfort. Featuring 4 bedrooms, 3.5 baths, Dining room, spacious Game room, and a $12,000 worth upgraded media room, this residence is crafted for today’s lifestyle. Step inside to find an open and airy floor plan filled with natural light, high ceilings, and elegant finishes. The spacious living room flows seamlessly into the chef-inspired kitchen, complete with granite countertops, stainless steel appliances, custom cabinetry, and a large center island – perfect for entertaining and family gatherings.The primary suite offers a serene retreat with a spa-like bath featuring dual vanities, a soaking tub, a separate shower, and a generous walk-in closet. Secondary(downstairs) bedroom Perfect as a guest room with easy access to a full bath, offering comfort and convenience for overnight visitors. Additional bedrooms upstairs are thoughtfully sized, offering versatility for guest rooms, a home office, or play space.Upstairs leads to game room - a bright and open space ideal for family fun, kids’ activities, or a second lounge.  Enjoy the media room designed for the ultimate experience — movie nights, sports, or binge-worthy shows in a true theater-style setup. Outside, the covered patio and private backyard provide the ideal setting for relaxation, dining al fresco, or weekend barbecues. The west-facing orientation ensures beautiful natural light throughout the day and picturesque sunsets in the evenings. Located in a vibrant, family-friendly community, this home offers proximity to top-rated schools, shopping, dining, and major highways, making both daily commutes and weekend outings convenient.
#21231267

Fort Worth

14624 Pablina Lane

4 Beds

3 Baths

3,186 Sq.Ft.

$464,990

MLS#: 21231267

Price reduced
*5 BEDS + 2 LIVING AREAS + 4 BATHS!!*NEW ROOF INSTALLED MAY 2026!!*KELLER-ISD!!*MOVE-IN READY!!*
Welcome to this beautifully maintained 5 bed, 4 bath home in the desirable Heritage community. From the landscaped yard to the covered front patio, this home offers inviting curb appeal.

Step inside to an open-concept, split-bedroom floorplan with Luxury Vinyl Plank flooring throughout the main living areas. A dedicated office with French doors sits just off the entry. The living room features a decorative gas fireplace and flows seamlessly into the kitchen and dining areas.

The kitchen offers dark granite countertops, abundant cabinetry, stainless steel appliances, a pantry, and breakfast bar seating. The primary suite is located downstairs with dual vanities, a soaking tub, separate shower, and a spacious walk-in closet.

Upstairs includes generously sized secondary bedrooms, a Jack-and-Jill bath, and a large flex space ideal for a game room or second living area.

Enjoy the spacious backyard with a covered patio—perfect for relaxing or entertaining.

Residents of Heritage enjoy access to multiple pools, parks, playgrounds, courts, and scenic trails.

Additional peace of mind comes with a new roof installed in May 2026.

Ideally located and zoned for award-winning Keller ISD, with easy access to Alliance Town Center, shopping, dining, and major roadways.

A perfect blend of space, comfort, and lifestyle—don’t miss it.
#21245000

Fort Worth

4952 Paddock Drive

5 Beds

3 Baths

2,914 Sq.Ft.

$464,900

MLS#: 21245000

Price reduced
Welcome to this fabulous Ridgmar home, perfectly situated on an expansive corner lot surrounded by mature trees and lush natural landscaping. Move-in ready and offering approximately 2,630 square feet of thoughtfully designed living space, this 4-bedroom, 3-bathroom residence features a versatile split-level floor plan ideal for both everyday living and entertaining. Inside, find beautiful wood and tile flooring throughout the main living areas, creating a warm and inviting atmosphere. The chef-inspired kitchen is equipped with stainless steel appliances, a wine refrigerator, stylish fixtures, and ample workspace for preparing meals and hosting guests. The spacious living area is anchored by a sleek modern fireplace with a striking cedar-paneled surround, adding both character and comfort. Step outside to discover a serene, private backyard designed for effortless entertaining. Enjoy the large front patio and an oversized backyard with plenty of room for future gatherings, celebrations, and recreation. Conveniently located near major highways, this exceptional property offers easy access to shopping, dining, entertainment, and everyday conveniences. Don't miss the opportunity to own this unique Ridgmar gem—schedule your showing today!
#21289478

Fort Worth

6609 Genoa Road

4 Beds

3 Baths

2,634 Sq.Ft.

$464,900

MLS#: 21289478

MLS# 21314296 - Built by Coventry Homes - August 2026 completion ~ Step through the elegant mahogany front door into a beautifully designed home featuring a dramatic great room with soaring 19 - foot ceilings and luxury vinyl plank flooring throughout the main living areas. The chef - inspired kitchen serves as the heart of the home, showcasing a large natural stone island, built - in cooktop with a stylish vent hood, designer lighting, and a spacious walk - in pantry, all seamlessly connected to the open - concept living and dining spaces. Relax by the cozy fireplace, entertain guests with ease, or enjoy outdoor living on the expansive covered patio. The private primary suite offers a luxurious retreat with a spa - like bathroom featuring a walk - in shower, soaking tub, dual vanities, and generous storage. Upstairs, a spacious game room provides endless possibilities for recreation, movie nights, or a second living area. Completing the home is an oversized 3 - car garage with ample room for vehicles, storage, hobbies, or a workshop. Combining thoughtful design, quality finishes, and exceptional functionality, this stunning home offers the perfect blend of comfort, elegance, and modern living.
#21314296

Fort Worth

10801 Rothland Street

4 Beds

3 Baths

2,887 Sq.Ft.

$464,444

MLS#: 21314296

1 ... 78 79 80 81 82 ... 263

properties found. properties found. Page of .

 - property

Send a message

Message successfully sent.

Your message

What is 3 + 4 ?

Reason for contacting?

I agree to receive email communication and understand I can unsubscribe at any time.

I agree to be contacted by Next Level Realty Group via call, email, and text for real estate services. To opt out, you can reply 'stop' at any time or reply 'help' for assistance. You can also click the unsubscribe link in the emails. Message and data rates may apply. Message frequency may vary. Privacy Policy

Update Your Temporary Password

Personalize your search

Enter your email and we'll notify you immediately when new listings match what you're looking for.

or enter email address

Already have an account ? Login here

Continue your home search

I agree to receive communications and understand I can unsubscribe at any time.

I agree to be contacted by Next Level Realty Group via call, email, and text for real estate services. To opt out, you can reply 'stop' at any time or reply 'help' for assistance. You can also click the unsubscribe link in the emails. Message and data rates may apply. Message frequency may vary. Privacy Policy

Already have an account ? Login here

We use cookies

We use cookies primarily for analytics to enhance your experience. By accepting, you agree to our use of these cookies. You can manage your preferences or learn more about our cookies policy.