
One of the most popular communities provided by {{page_data.agentName}}

FORT WORTH

One of the most popular communities provided by Next Level Realty Group

FORT WORTH

About FORT WORTH

The Fort Worth, Texas real estate market is considered to be one of the hot spots in the state, offering a variety of opportunities for both homebuyers and investors. Here are some key points to consider about the real estate market in Fort Worth: 1. **Strong Housing Demand**: Fort Worth has experienced a growing population, leading to increased demand for housing. This demand has contributed to a competitive market, especially in popular neighborhoods. 2. **Diverse Property Options**: Fort Worth offers a diverse range of property types, including single-family homes, townhouses, condos, and apartments. Additionally, the city has historical properties, new developments, and rural properties for those looking for more space. 3. **Affordability**: Compared to other major cities in Texas like Dallas and Austin, Fort Worth offers relatively more affordable housing options. This has made it an attractive destination for first-time homebuyers and young families. 4. **Job Market**: Fort Worth is home to various industries, including aviation, defense, healthcare, and manufacturing. A strong job market contributes to the demand for housing and attracts new residents to the area. 5. **Strong Economy**: The city's economy has been robust, which has helped in stabilizing the real estate market. Additionally, Fort Worth's proximity to other major cities like Dallas adds to its appeal. 6. **Infrastructure and Amenities**: Fort Worth boasts a well-established infrastructure, with good schools, healthcare facilities, shopping centers, restaurants, and recreational areas. This makes it an attractive place to live for many homebuyers. 7. **Real Estate Trends**: Real estate trends in Fort Worth include new developments in emerging neighborhoods, renovations of historic properties, and a focus on sustainable and energy-efficient homes. Overall, the Fort Worth real estate market offers a mix of opportunities for buyers and investors, with a strong economy, diverse property options, and affordability compared to other major Texas cities. It's always a good idea to work with a local real estate agent who can provide insights into the market trends and help you navigate the buying or selling process
One of the most popular communities provided by Next Level Realty Group
4,103
# of Listings
3
Avg # of Bedrooms
$233
Avg. $ / Sq.Ft.
$492,777
Med. List Price

Browse FORT WORTH Real Estate Listings

4103 Properties Found. Page 88 of 274.
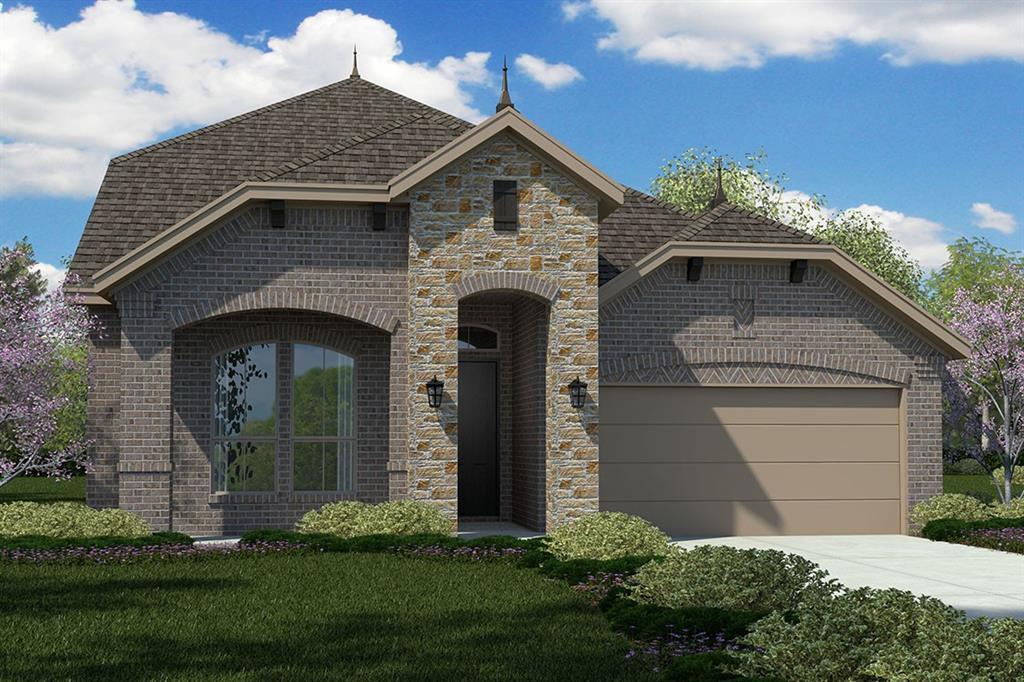
Beautiful new D.R. Horton home in the Morningstar community located in highly sought-after Aledo ISD! The Aspen - Elevation C, with an estimated Summer completion, offers a spacious two-story layout with 4 bedrooms, 3 bathrooms, a large game room, and a 2-car garage. The open-concept first floor features a welcoming family room, dining area, and a beautifully designed kitchen equipped with 42” upper cabinets with crown molding, quartz countertops, ceramic tile backsplash, stainless steel appliances, and an electric range. The home showcases luxury vinyl plank flooring throughout the main living areas for style and durability. The private primary suite includes a well-appointed bathroom and generous walk-in closet, while additional bedrooms on both levels provide flexibility for family, guests, or a home office. Upstairs, a spacious game room and secondary suite add even more functional living space. Thoughtful design details, modern finishes, and energy-efficient construction complete this impressive home.
#21235905

Fort Worth

732 SOARING HAWK Drive

4 Beds

3 Baths

2,788 Sq.Ft.

$433,285

MLS#: 21235905

Available for Quick Move-in! Beautiful new D.R. Horton home in the Morningstar community located in highly sought-after Aledo ISD! The Aspen Elevation C is complete and Move-in Ready! Offering a spacious two-story layout with 4 bedrooms, 3 bathrooms, a large game room, and a 2-car garage. The open-concept first floor features a welcoming family room, dining area, and a beautifully designed kitchen equipped with 42” upper cabinets with crown molding, quartz countertops, ceramic tile backsplash, stainless steel appliances, and an electric range. The home showcases luxury vinyl plank flooring throughout the main living areas for style and durability. The private primary suite includes a well-appointed bathroom and generous walk-in closet, while additional bedrooms on both levels provide flexibility for family, guests, or a home office. Upstairs, a spacious game room and secondary suite add even more functional living space. Thoughtful design details, modern finishes, and energy-efficient construction complete this impressive home.
#21375417

Fort Worth

15067 KOROB Drive

4 Beds

3 Baths

2,794 Sq.Ft.

$432,945

MLS#: 21375417

Built by Mattamy Homes - The Bianca- Available Jan! The Bianca by Mattamy Homes offers a smart, open layout designed for comfortable everyday living and entertaining, featuring 8' doors and 12' ceilings. From the welcoming porch, the foyer leads into a bright Great Room and dining area connected to the kitchen. This home features the Gourmet Kitchen option, complete with a central island and an inviting layout that makes preparing meals and gathering with family and friends easy. The dining area also provides access to the covered patio, extending the living space outdoors for additional room to relax and entertain. The private owner’s suite is thoughtfully positioned away from the secondary bedrooms and includes a walk-in closet and well-appointed bathroom. Two secondary bedrooms and a full bathroom are located toward the front of the home, providing comfortable space for family or guests. A versatile flex room offers additional space that can be used as a home office, study, or guest area. This home also includes a powder room, providing added convenience for guests and everyday living. This Bianca offers a welcoming and functional home with features selected specifically for comfortable modern living. ENERGY STAR® 3.1 Certified Home includes, Low-E Argon Double-Pane Windows, Radiant Barrier, Wi-Fi ecobee® Smart Thermostat, ENERGY STAR® Certified Whirlpool® Appliances, 15 SEER2 High-Efficiency HVAC + 96% AFUE Furnace, and is Third-Party Energy Testing. Stop by Mattamy's Model home located at 16332 Boston Ivy Drive Justin 76247.
#21388924

Fort Worth

16408 Thistle Bend Drive

3 Beds

2 Baths

2,140 Sq.Ft.

$431,736

MLS#: 21388924

BRAND NEW energy - efficient home Nov 2026! Skip the theater and enjoy movie night at home from the comfort of the Kessler's second-story game room. White cabinets with veined white quartz countertops, muted beige EVP flooring with light taupe carpet. New energy-efficient move-in ready homes in Dallas-Fort Worth include a washer, dryer, fridge, and whole home blinds, plus they can be closing-ready in 60 days or less–guaranteed. Have it all: Relax in your private primary suite, enjoy the covered back patio, and our open concept floorplans, all with easy access to Fort Worth, Arlington, and Grapevine.
#21381524

Fort Worth

3017 New Chapel Street

5 Beds

3 Baths

3,060 Sq.Ft.

$431,314

MLS#: 21381524

BRAND NEW energy - efficient home Nov 2026! Try a new recipe in the Woodside’s impressive kitchen, complete with a useful island and large pantry. White cabinets with veined white quartz countertops, tan tone EVP flooring with dark beige tweed carpet. New energy-efficient move-in ready homes in Dallas-Fort Worth include a washer, dryer, fridge, and whole home blinds, plus they can be closing-ready in 60 days or less–guaranteed. Have it all: Relax in your private primary suite, enjoy the covered back patio, and our open concept floorplans, all with easy access to Fort Worth, Arlington, and Grapevine.
#21381525

Fort Worth

3013 New Chapel Street

4 Beds

3 Baths

3,100 Sq.Ft.

$431,169

MLS#: 21381525
Price reduced
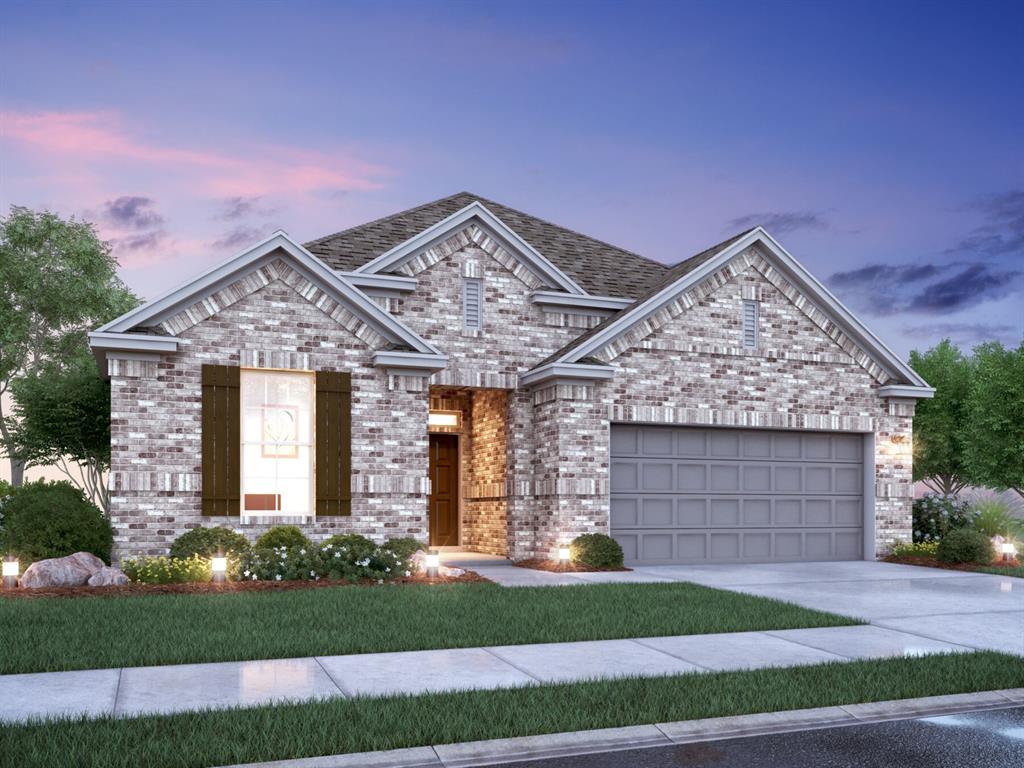
Built by MI Homes. Come home to comfort and style at 12512 Sasky Road, Fort Worth, Texas — a stunning new construction home offering a thoughtfully designed living space, 4 bedrooms, 2.5 bathrooms, plus a versatile loft space, creating a home that balances everyday functionality with modern style.
 
Step inside to discover an open-concept living space that creates a seamless flow between gathering areas, perfect for both everyday living and entertaining. The quality of design is evident throughout, with carefully selected finishes and a well-planned floorplan that maximizes comfort and functionality. 

The kitchen features a gourmet kitchen appliance package, upper and lower cabinetry, and a center island, offering both convenience and contemporary appeal at the heart of the home. Additional features include an expansive loft space, an extended covered patio, and a 2-car front-entry garage.

All the primary bedrooms are located on the main level, including the owner's bedroom, which features a bay window, a huge walk-in closet, and a deluxe en-suite bathroom, providing a comfortable retreat at the end of each day. 
 
Outside, the covered patio extends your living area and provides a sheltered space to relax and enjoy the outdoors. This home is situated in the welcoming LaPrelle community with convenient proximity to parks, making it an ideal setting for an active lifestyle.
 
Schedule your visit today!
#21332906

Fort Worth

12512 Sasky Road

5 Beds

3 Baths

2,335 Sq.Ft.

$430,990

MLS#: 21332906
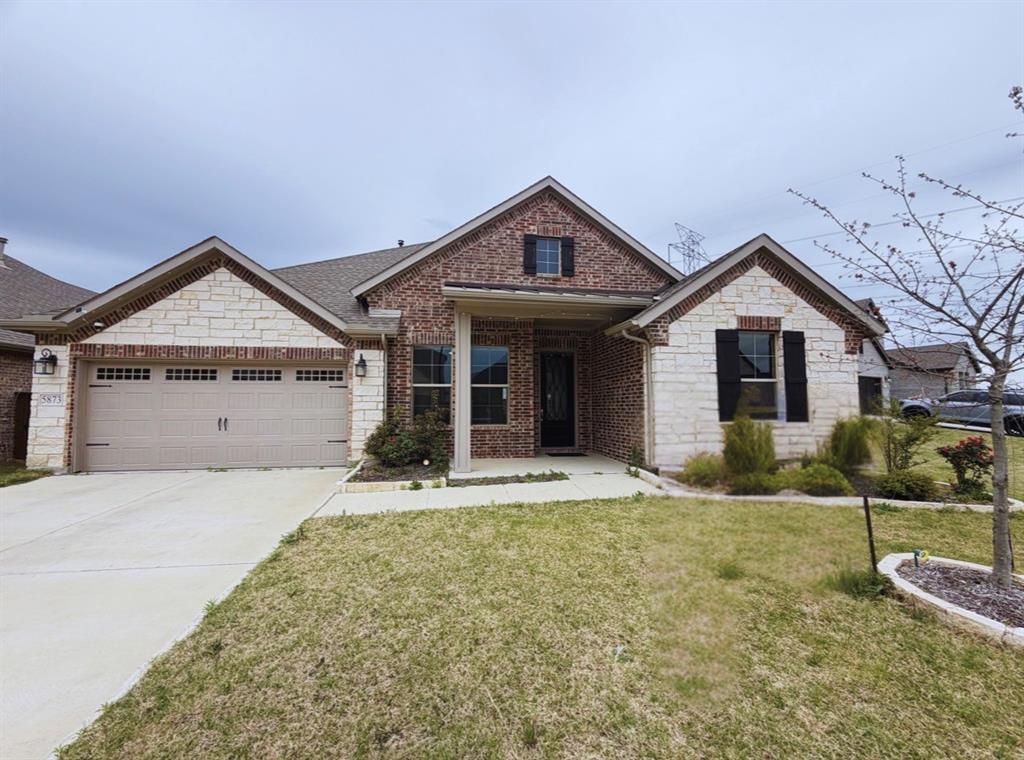
Beautifully designed residence blending modern comfort with timeless style. An extended entry with soaring ceilings leads to a versatile flex space and a light filled open concept layout, ideal for everyday living and entertaining.

The kitchen features a spacious island, walk in pantry, and seamless flow into the dining and family room, framed by a wall of energy efficient windows that fill the space with natural light.

Built for efficiency and comfort, the home includes an ENERGY STAR® rated HVAC system, radiant barrier roof decking, substantial attic insulation, passive attic ventilation, and vinyl double pane insulated windows, helping maintain ideal indoor temperatures while reducing utility costs.

Smart home features include a Honeywell Home T6 Pro WiFi thermostat, GE 30 inch smart built in self-clean convection wall oven, and app-controlled garage door and front entry keypad lock for added convenience and security.

The private primary suite offers dual vanities, a ceiling mounted rain shower, and a large walk-in closet. Secondary bedrooms plus a front den provide flexibility for guests, office space, or growing needs. Refrigerator, washer, and dryer may convey with a preferred offer.

Step outside to both front and back covered porches, ideal for relaxing or entertaining. Enjoy access to resort style community amenities including pools, scenic trails, and parks, all designed to enhance your lifestyle. Ideally located near shopping, dining, and major highways, this home offers the perfect balance of comfort, convenience, and connection.
#21265357

Fort Worth

5873 Turner May Drive

3 Beds

2 Baths

2,559 Sq.Ft.

$430,000

MLS#: 21265357

Price reduced
Welcome to 9720 Manassas Rd, Fort Worth, TX 76177—a beautifully updated home where nearly every detail has been thoughtfully renovated within the last 2.5 years. Featuring luxury vinyl plank flooring throughout, custom interior paint, updated doors, Pella energy-efficient windows, and elegant 6-inch baseboards, this home offers a fresh, modern design with quality craftsmanship throughout.

Start your mornings on the inviting front porch, the perfect spot to enjoy a cup of coffee while relaxing and taking in the neighborhood.

The stunning custom kitchen is the heart of the home, showcasing a serene design with an oversized island, quartz countertops, soft-close cabinets and drawers, a convenient drawer refrigerator, and double ovens! Perfect for entertaining and daily living.

The spacious primary suite is a true retreat with a custom spa-inspired bathroom featuring a freestanding soaking tub, oversized walk-in shower, floating shelves, and soft-close cabinetry. All three bathrooms have been beautifully updated with stylish new vanities, tile finishes, and soft-close cabinets and drawers.

Additional thoughtful upgrades include relocating the laundry room upstairs for added convenience. Custom mudroom cabinetry for extra storage and organization. As well as a stylish dry bar in the dining room, making entertaining top tier. 

Major system updates include: two newer HVAC systems (approximately 1 year and 4 years old) and an only 5-year-old roof.

This renovated home combines style, modern functionality, and high-end finishes, making it an exceptional opportunity for buyers seeking a truly desirable Fort Worth location.
#21348350

Fort Worth

9720 Manassas Road

5 Beds

3 Baths

3,512 Sq.Ft.

$430,000

MLS#: 21348350

Price reduced
Welcome to the Trinity Custom Home — Cottage Series, a former model home located in sought after Lakes of River Trails East. This single-story Villa is perfect for courtyard living or a lock-and-go lifestyle, offering low maintenance landscaping and an wonderful, inviting curb appeal. All in a neighborhood with a small-town feel. Step inside to 12-foot ceilings and warm oak hardwood floors that flow through the main living spaces. Sunlight pours through large windows into the living room, where vaulted ceilings and a stately limestone gas fireplace create a dramatic yet comfortable focal point for gatherings. The open layout keeps the kitchen connected to the living area, so entertaining or everyday life feels seamless. The kitchen is designed for both style and function: a center island with breakfast bar, granite countertops, Shaker-style cabinetry, stainless GE Profile appliances, a gas cooktop, and a walk-in pantry. A petite herringbone tile backsplash adds a refined touch while the adjacent dining area makes meals effortless and intimate. Three nicely sized carpeted bedrooms provide comfortable private spaces; the third bedroom is perfectly suited to double as a home office or guest room. Two full bathrooms deliver thoughtful finishes and practicality for daily living. Outside, enjoy a concrete side patio stubbed for a gas grill — ideal for morning coffee, a small planter garden, or weekend grilling. The alley access leads to a two-car garage with epoxy floors. Built as a Trinity Custom Homes Villa product and formerly a model home that has not been lived in, this residence boasts upgrades and curb appeal that show pride of ownership. If you’re seeking single-level living with tasteful finishes, smart design, and a relaxed neighborhood vibe in Fort Worth, this cottage-style home is a wonderful find ready for its next chapter. Schedule a private tour and imagine the lifestyle waiting inside.
#21350379

Fort Worth

2620 Trinity Trail Way

3 Beds

2 Baths

1,872 Sq.Ft.

$430,000

MLS#: 21350379

BACK ON THE MARKET, DUE TO BUYERS NOT BEING ABLE TO OBTAIN FINANCING.  Bring your furniture and move in... The owner of this home has lovingly maintained  and updated it and it’s now ready for a new family.  Updates include roof and gutters (installed August 2026) and AC unit (2026), appliances (2025)  engineered hickory wood floors (2024),  and  2 water heaters (2023). Choose how you will live in this home as there are 3 bedrooms and an office on the main floor.  The primary bedroom with an ensuite bathroom is also on the main floor.  One living and 2 dining areas.  Upstairs there is a spacious room with a walk in closet and a full bathroom.  This could be used as a 4th bedroom or a game room.  Spacious kitchen with a vaulted ceiling and a skylight for natural light. Stone backsplash. Stainless steel appliances include gas range, microwave and dishwasher. Open floor plan. Updated light fixtures, ceiling fans and plumbing fixtures.   Patio with a pergola and a beautifully landscaped back yard.  Brick and stone exterior. Sprinkler system.  Northwest ISD.  Neighborhood pool, playground and walking trails.
#21345651

Fort Worth

3436 Furlong Way

4 Beds

3 Baths

2,541 Sq.Ft.

$430,000

MLS#: 21345651
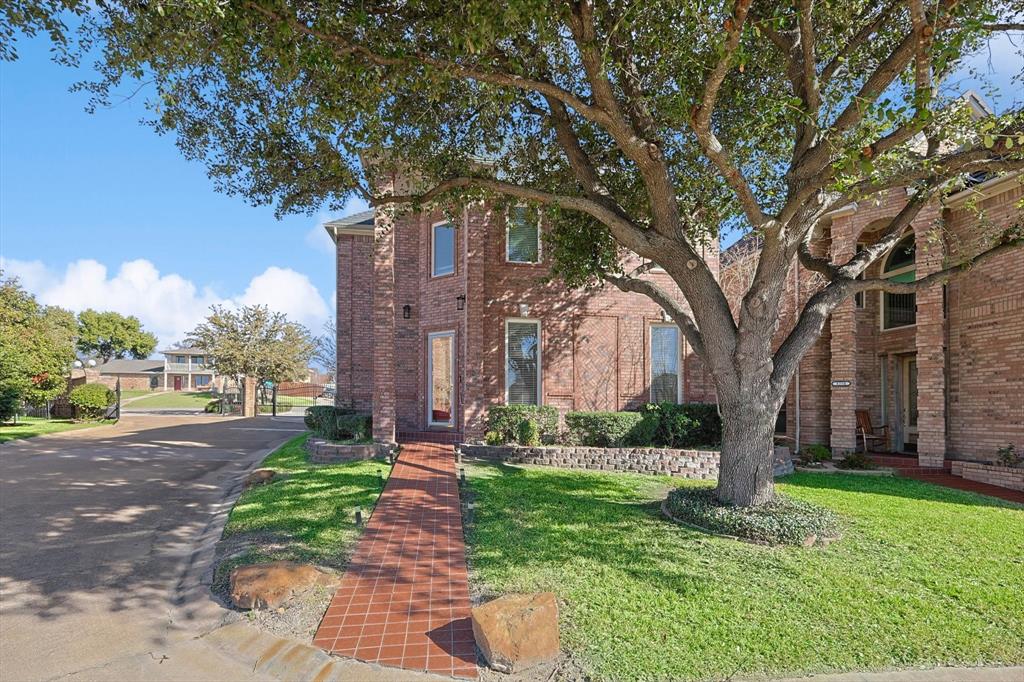
This well-maintained custom brick home is perfectly situated on a beautiful corner lot in the gated Sunset Cove community of Lake Country, offering the ideal blend of comfort, functionality, and lifestyle. Down Payment Assistance is available, or take advantage of 1% toward closing costs with our preferred lender! Qualified VA buyers may also benefit from a low-rate assumable VA mortgage on this exceptional home.
Designed with both convenience and peace of mind in mind, the home features two HVAC systems, with one recently replaced in August 2024. The smaller yard is perfect for buyers seeking low-maintenance living without sacrificing outdoor enjoyment — ideal for busy lifestyles, frequent travelers, or anyone who would rather spend weekends relaxing and enjoying the neighborhood amenities instead of yard work.
Inside, you’ll be welcomed by soaring ceilings, beautiful laminate wood flooring, and a bright open-concept living and dining area that’s perfect for everyday living and entertaining alike. The spacious kitchen offers abundant cabinetry, a center island, and a breakfast bar that creates the perfect gathering space for family and friends.
The private primary suite is conveniently located on the main floor and features an oversized custom walk-in closet complete with built-ins and exceptional storage space.
Upstairs, you’ll find three generously sized bedrooms, all featuring walk-in closets and ceiling fans, along with a large bonus room offering endless possibilities. Whether you envision a home office, media room, game room, craft room, man cave, or additional living area, this flexible space can easily accommodate your needs. The bonus room also includes a granite bar, refrigerator, and ice maker for added convenience. Plus, enjoy beautiful water views from the upstairs bedrooms and bonus room.
HOA amenities include front yard mowing and trimming, access to a private day dock and a peaceful waterfront sitting area located just steps from the home.
#21280009

Fort Worth

8354 Sunset Cove Drive

4 Beds

2 Baths

3,426 Sq.Ft.

$430,000

MLS#: 21280009
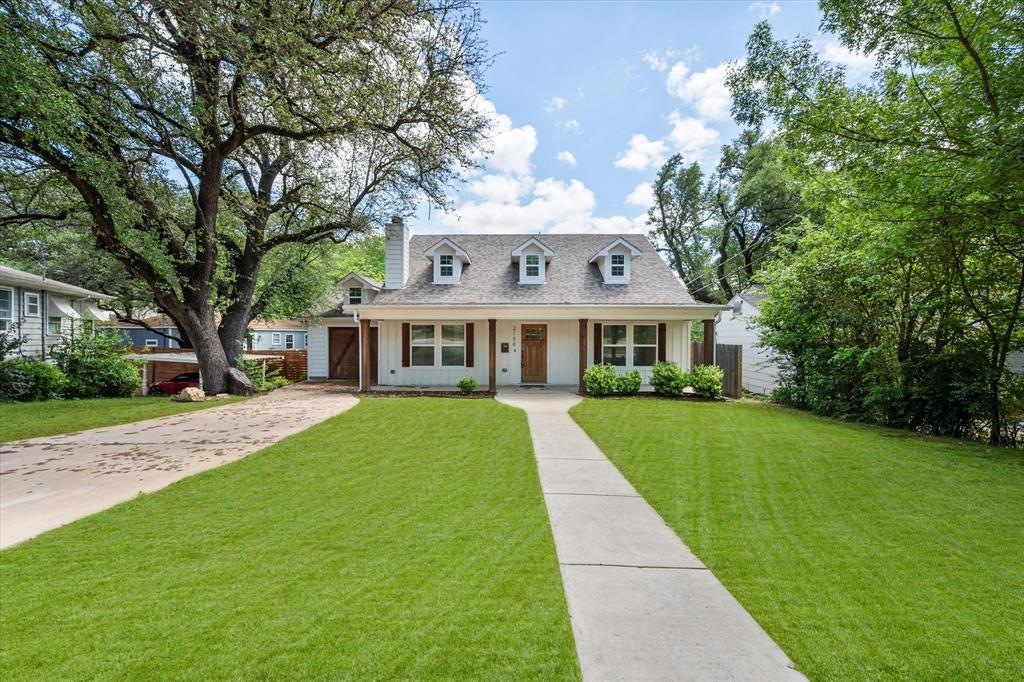
Welcome to this beautiful home in the highly desirable Oakhurst neighborhood of Fort Worth, where modern design meets timeless character.
Step inside to a bright, open-concept layout featuring expansive living and dining spaces, perfect for entertaining or everyday living. The show-stopping kitchen is the heart of the home, complete with a massive quartz island, farmhouse sink, stainless steel appliances, custom cabinetry, and designer lighting that adds warmth and sophistication.
The spacious primary suite offers a peaceful retreat with abundant natural light and a beautiful ensuite bathroom. Secondary bedrooms are generously sized, while additional updated bathrooms showcase clean, modern finishes.
You’ll also find a dedicated laundry room with built-in cabinetry and plenty of storage, an added convenience that is often overlooked but truly appreciated.
Throughout the home, enjoy updated flooring, fresh neutral tones, and thoughtful design touches that create a cohesive, move-in-ready feel.
Situated on a lot surrounded by mature trees, this home offers both privacy and charm, all while being just minutes from downtown Fort Worth, dining, and entertainment.
#21229808

Fort Worth

2158 Morning Glory Avenue

3 Beds

2 Baths

2,134 Sq.Ft.

$430,000

MLS#: 21229808

Price reduced
Investment opportunity in nice neighborhood!  One-owner, lovingly maintained home one-story ranch style, ready for its next chapter! This well-cared-for property offers an excellent opportunity for investors or buyers looking to add their own style and updates. Situated on a desirable corner lot in East Fort Worth, conveniently located near I-30 and the Arlington Entertainment District. Features 4 bedrooms, 3 baths, a 2-car garage, and a large backyard with wood fence. Bring your vision and unlock the potential—whether you're looking to create your dream home or a smart investment.
#21346692

Fort Worth

9015 Hunters Glen Trail

4 Beds

3 Baths

2,889 Sq.Ft.

$430,000

MLS#: 21346692

Discover timeless character and artistic ambience in this charming vintage home, ideally located in Fort Worth’s sought-after Cultural District.  Enjoy easy access to world-class museums, Dickies Arena, UNT Medical School, Fort Worth Botanic Garden, plus an exceptional variety of local dining, entertainment, and shopping—with many destinations within walking distance.  Inside, the home retains its historic charm with original wood floors and trim throughout. A graceful arched doorway leads into the dining room, while abundant double pane windows fill the home with warm, natural light.  Functional updates and meticulous maintenance provide modern comfort and efficiency, including a new Lenox air-conditioning system installed in July 2025. Newer siding, insulation, and wood blinds further enhance the home's energy efficiency and reduce utility costs. A six-foot wood privacy fence, creates a private backyard retreat. Step outside to the relaxing covered deck—a quiet place for morning coffee, afternoon reading or 
unwinding with a glass of wine in the evening. One of the property’s most exceptional features is the versatile casita which includes a kitchen and a full bathroom. It is currently enjoyed as an art studio and a private space for overnight guests.  Its décor and flexibility make it equally appealing as a home office, creative workspace, hobby room, music room, or additional living space. Guest house square footage (504 sf) is not included in the main house square footage. Parking and storage are exceptional for this neighborhood, with one-car covered parking plus an attached
tandem garage, and a backyard storage shed. A rare combination of vintage charm, functional updates, an exceptional bonus space, and a an outstanding location make this a home of character and convenience. Sellers may need a leaseback.
#21367688

Fort Worth

3905 Linden Avenue

2 Beds

1 Baths

1,212 Sq.Ft.

$430,000

MLS#: 21367688

Price reduced
Welcome to 6016 Dunnlevy Dr in Fort Worth, a beautifully maintained 3-bedroom Antares home in Innisbrook Place offering 2,611 square feet of flexible living space. With 2.5 baths, a dedicated downstairs study, spacious upstairs game room, private heated and chilled pool, and no neighboring homes directly behind the property, this home delivers exceptional versatility indoors and out. Step inside through the impressive two-story entry, where wood flooring flows from the foyer into the open family room and a corner fireplace creates a warm focal point. The kitchen features granite countertops, a large island with seating, abundant cabinetry, a gas range, and a generous walk-in pantry. The downstairs primary suite offers dual sinks, a garden tub, separate shower, and spacious walk-in closet. A dedicated study provides valuable work-from-home flexibility, while the upstairs game room can serve as a second living area, entertainment space, or additional retreat. Outside, the backyard is a true standout. Enjoy a private pool with both heating and chilling capabilities, CoolCrete pool decking, a covered patio, and a vine-covered pergola. With open space, a few trees, and no neighboring homes directly behind the property, the backyard offers added separation while creating an inviting setting for relaxing, entertaining, and enjoying the outdoors throughout the seasons. Homes offering this combination of flexible living space, a dedicated study, upstairs game room, and heated and chilled private pool deserve a closer look. Don't miss the opportunity to experience 6016 Dunnlevy Dr for yourself. Schedule your private showing today.
#21360457

Fort Worth

6016 Dunnlevy Drive

3 Beds

2 Baths

2,611 Sq.Ft.

$430,000

MLS#: 21360457

1 ... 86 87 88 89 90 ... 274

properties found. properties found. Page of .

 - property

Send a message

Message successfully sent.

Your message

What is 3 + 4 ?

Reason for contacting?

I agree to receive email communication and understand I can unsubscribe at any time.

I agree to be contacted by Next Level Realty Group via call, email, and text for real estate services. To opt out, you can reply 'stop' at any time or reply 'help' for assistance. You can also click the unsubscribe link in the emails. Message and data rates may apply. Message frequency may vary. Privacy Policy

Update Your Temporary Password

Personalize your search

Enter your email and we'll notify you immediately when new listings match what you're looking for.

or enter email address

Already have an account ? Login here

Continue your home search

I agree to receive communications and understand I can unsubscribe at any time.

I agree to be contacted by Next Level Realty Group via call, email, and text for real estate services. To opt out, you can reply 'stop' at any time or reply 'help' for assistance. You can also click the unsubscribe link in the emails. Message and data rates may apply. Message frequency may vary. Privacy Policy

Already have an account ? Login here

We use cookies

We use cookies primarily for analytics to enhance your experience. By accepting, you agree to our use of these cookies. You can manage your preferences or learn more about our cookies policy.






