
One of the most popular communities provided by {{page_data.agentName}}

MCKINNEY

One of the most popular communities provided by Next Level Realty Group

MCKINNEY

About MCKINNEY

McKinney, Texas is a vibrant city located just north of Dallas. The real estate market in McKinney is diverse and offers a range of housing options to suit various lifestyles and budgets. Here are some key points about McKinney's real estate market: 1. Housing Market: McKinney has a mix of housing options, including single-family homes, townhouses, and apartments. The city offers a wide range of architectural styles, from historic homes in the downtown area to new construction in suburban neighborhoods. 2. Home Prices: The median home price in McKinney is above the national average, but there are housing options available at various price points. The cost of housing can vary depending on factors such as location, property size, and amenities. 3. Neighborhoods: McKinney is known for its family-friendly neighborhoods with good schools, parks, and community amenities. Each neighborhood has its own unique character, offering residents a range of options when choosing where to live. 4. Growth: McKinney has experienced significant growth in recent years, leading to new developments and expanding housing options. The city's growth has attracted residents looking for a suburban lifestyle with easy access to the amenities of a larger city. 5. Real Estate Market Trends: Like many cities in Texas, McKinney's real estate market has been strong in recent years, with steady appreciation in home values. However, it's essential to work with a knowledgeable real estate agent to navigate the market and find the right property for your needs. Overall, McKinney, Texas offers a diverse and dynamic real estate market with options for a wide range of buyers. Whether you're looking for a historic home, a new construction property, or a family-friendly neighborhood, McKinney has something for everyone.
One of the most popular communities provided by Next Level Realty Group
1,234
# of Listings
3
Avg # of Bedrooms
$270
Avg. $ / Sq.Ft.
$744,780
Med. List Price

Browse MCKINNEY Real Estate Listings

1234 Properties Found. Page 33 of 83.
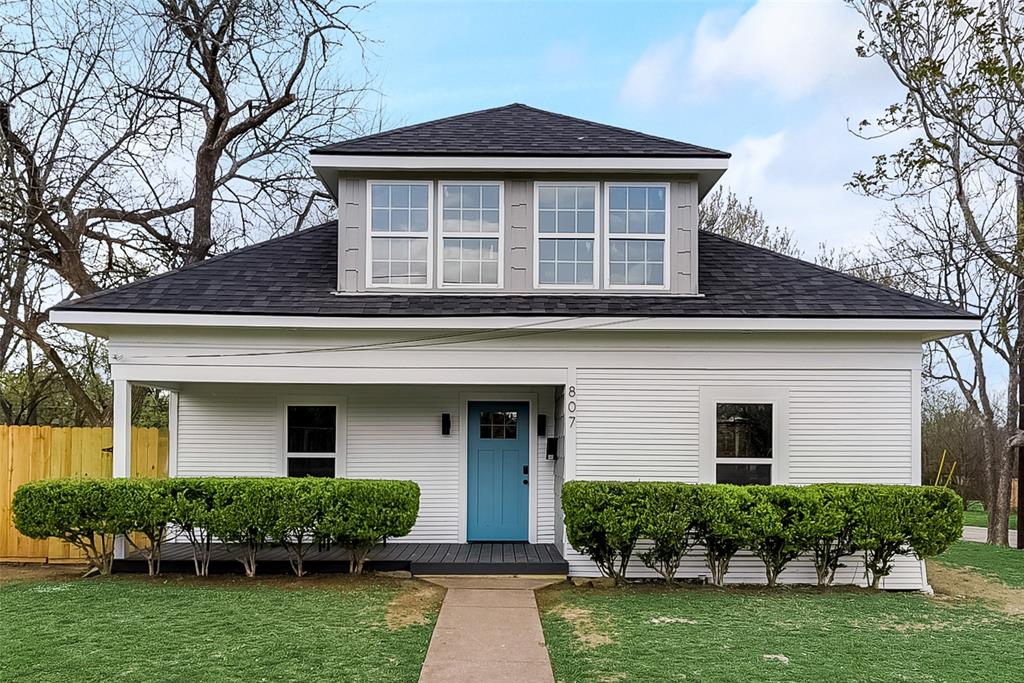
Historic Elegance Meets Modern Comfort – Walkable to Downtown McKinney

Step into timeless charm with this fully furnished, fully remodeled 1930s gem located in the heart of McKinney’s sought-after historical district. Just a short walk from the vibrant downtown square, this stunning 4-bedroom, 3-bathroom home blends original character with thoughtful modern upgrades.

From the moment you enter, you’ll notice the warmth of luxury vinyl plank flooring that flows throughout the entire home—durable, stylish, and perfect for everyday living. The natural wood-look shiplap accents along the staircase and dining area add a rustic touch that complements the home's rich heritage.

The open-concept kitchen shines with updated appliances, sleek countertops, and plenty of cabinet space. Whether you're hosting guests or enjoying a quiet morning, the layout is as functional as it is beautiful.

Retreat upstairs to a spacious primary suite featuring a spa-like en suite with a luxurious walk-in rain shower—your personal oasis after a long day. Each of the three full bathrooms has been completely renovated with modern finishes and clean, elegant design. All four bedrooms offer comfort and flexibility for families, guests, or a home office.

Additional upgrades include a newer roof and HVAC system, providing peace of mind and energy efficiency. With two stories of updated living space and a location that puts you steps from shops, restaurants, and local events, this home offers the best of McKinney living.

This property is available fully furnished, offering a true move-in ready experience with an acceptable offer.

Don’t miss your chance to own a piece of history with all the modern comforts. Schedule your private showing today!
#21236797

McKinney

807 Florence Street

4 Beds

3 Baths

1,847 Sq.Ft.

$625,000

MLS#: 21236797

Beautifully updated and designed for both everyday living and entertaining, this spacious home features an open-concept layout, tile and hardwood floors, and nearly every surface thoughtfully refreshed by the current owners. Recent exterior improvements include a new roof, gutters, and freshly stained fencing, adding both curb appeal and peace of mind.

The kitchen overlooks the living room, breakfast area, and backyard oasis, creating an easy flow throughout the heart of the home. The first floor includes an office and a spacious primary suite with an updated bath featuring a frameless glass shower, jetted tub, dual sinks, and a walk-in closet.

Upstairs, you’ll find a large game room, four additional bedrooms, and two full baths, offering plenty of space for family, guests, or flexible living.

Step outside to your own backyard retreat, complete with a pool, grotto, and a large covered patio added by the current owners. The generous outdoor living space is perfect for relaxing, dining, and entertaining year-round.

Located near Scott Elementary in Frisco ISD and within the Westridge community, residents enjoy access to a water park with water slides, children’s pools, an amenity center, and common areas. A wonderful place to call home!
#21316162

McKinney

10320 Flat Creek Trail

5 Beds

3 Baths

3,059 Sq.Ft.

$625,000

MLS#: 21316162

Located in the highly sought-after Trinity Falls community in McKinney, this spacious 4-bedroom, 3.5-bath home combines an open-concept floor plan with dedicated spaces for working, relaxing and entertaining. A covered front porch opens to rich wood flooring and a dramatic two-story rotunda. French doors lead to a private home office with a tray ceiling, while the formal dining room is ideal for gatherings. The kitchen features dark cabinetry, granite countertops, a large island with seating, gas cooktop, built-in appliances, subway tile backsplash and decorative pendant lighting. The adjoining living room is filled with natural light and centered around a striking stone fireplace. The downstairs primary suite offers separate vanities, a jetted soaking tub, walk-in shower and an expansive closet with an additional flex room ideal for a nursery, second office, fitness space or private retreat. Upstairs, an open walkway overlooks the rotunda and leads to a game room, dedicated media room with projection screen, an ensuite bedroom and two additional bedrooms sharing a full bath. A mud area and spacious laundry room add everyday convenience. Outside, enjoy a large covered patio and fenced backyard with room for outdoor dining, play and entertaining. Trinity Falls amenities include resort-style community pools, a splash pad, clubhouse, parks, playgrounds, fishing areas, greenbelts, walking trails, a dog park and community events. Conveniently located in McKinney ISD near shopping, dining and major North Texas roadways. Search address on Youtube for video.
#21355394

McKinney

1305 Grapevine Cove

4 Beds

3 Baths

3,539 Sq.Ft.

$625,000

MLS#: 21355394

Discover a perfect balance of comfort and modern sophistication in this beautifully maintained 4 bedroom, 3 bathroom residence located in the heart of McKinney, TX. As you step inside, you'll be greeted by soaring ceilings and an abundance of natural light, enhancing the sense of space and tranquility throughout. Wood floors flow seamlessly through the main living areas, adding warmth and character. The home connects seamlessly, while also featuring a cozy, dedicated lounge area designed specifically for your dog's comfort. The kitchen is a chef's dream, featuring granite countertops, a large Texas island for casual dining, and sleek stainless steel appliances, including a gas cooktop. Featuring extensive cabinetry for your culinary and wine collections, this space is perfectly designed for both meal preparation and hosting. The primary suite, conveniently located on the main level, offers a serene escape with its spa-like bathroom, providing dual sinks. Upstairs provides 2 bedrooms with  Jack & Jill Ensuite. A dedicated media room and game room for fun and entertainment, this home offers an exceptional environment for both relaxation and entertainment. Situated on a desirable corner lot, this home boasts exterior amenities such as proximity to a greenbelt and nearby bike paths, perfect for outdoor enthusiasts. Whether you're hosting gatherings or seeking a peaceful retreat, this home provides all the modern updates and conveniences today’s buyers desire. Move-in ready and thoughtfully designed, it truly embodies the perfect combination of practicality and style. Don't miss the opportunity to make this exquisite home your own.
#21359586

McKinney

8600 Tutbury Place

4 Beds

3 Baths

3,292 Sq.Ft.

$625,000

MLS#: 21359586

Welcome to this spacious five-bedroom home in McKinney’s desirable Hidden Creek community. The thoughtfully designed floor plan features a private primary suite on the main level, with secondary bedrooms separated for added privacy. The open-concept kitchen and main living area offer sweeping views of the lovely, private backyard and oversized patio—perfect for relaxing or entertaining. Upstairs, a generous game room with built-ins provides flexible space for recreation, media or hobbies along with two additional bedrooms and bath. A separate staircase leads to a privately situated 4th secondary bedroom with a full ensuite bath, creating an ideal retreat for teens, guests or multigenerational living. Hidden Creek is known for its mature trees and neighborhood amenities, including a community pool, playground and skate park. Enjoy a fabulous location with convenient access to major roadways, an elementary school, shopping, dining and everyday conveniences. TRUE HARDWOOD FLOORING THROUGHOUT MOST OF DOWNSTAIRS * SOFT NEUTRAL COLORS THROUGHOUT * MOVE IN READY WITH DOUBLE OVENS* BUTLERS PANTRY* ABUNDANCE OF STORAGE * FLEXIBLE USE OF SPACE * STUDY WITH FRENCH DOORS *HUGE PRIMARY SUITE WITH BACKYARD VIEWS* PRIVATE GUEST SUITE UPSTAIRS * UPGRADED AND UPDATED APPLIANCES WITH DOUBLE OVENS * WHOLE HOUSE GENERATOR * SURGE PROTECTOR *  HUGE PRIVATE BACKYARD WITH OVERSIZED PATIO PLUS BONUS PATIO FOR GRILLING OR TO BUILD ON! *WALK TO COMMUNITY POOL AND AMENITIES * WALK TO ELEMENTARY SCHOOL * VALUE PRICED AND GORGEOUS!
#21364795

McKinney

2120 Grayson Road

5 Beds

3 Baths

3,418 Sq.Ft.

$625,000

MLS#: 21364795
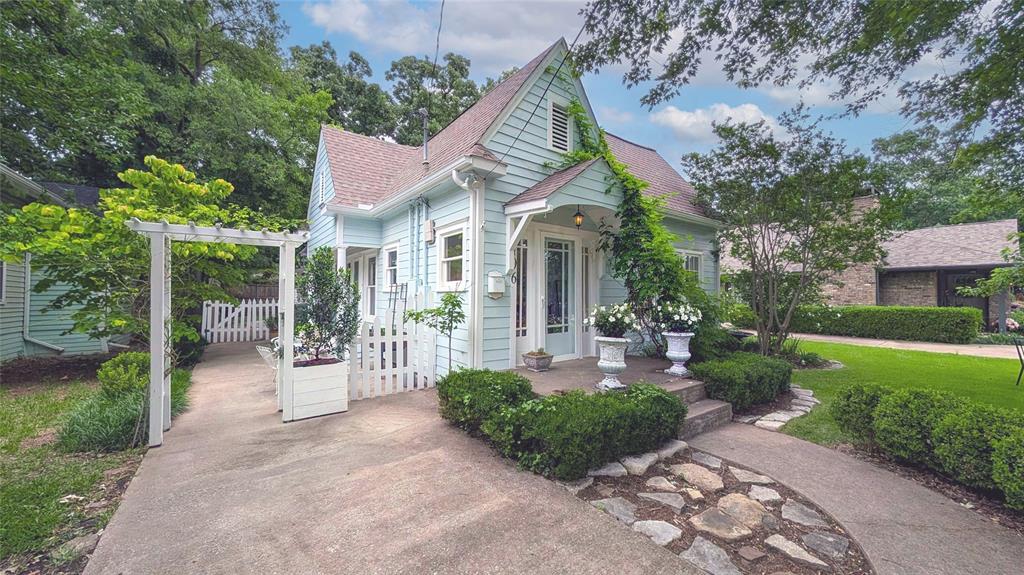
Price reduced
Adorable, renovated vintage home, located on one of the most sought after streets in McKinney's Historic District. Gorgeous kitchen with custom cabinets, vintage stove and farmhouse sink. This home was featured on House Hunters years ago and has been fully remodeled while keeping its original charm.
#21278577

McKinney

1106 Tucker Street

3 Beds

2 Baths

2,090 Sq.Ft.

$625,000

MLS#: 21278577

Exquisite McKinney home on a premium lot overlooking permanent greenspace in Allen ISD, featuring nail-down white oak hardwoods, plantation shutters, and a luxury primary bath with marble flooring and vanity. This meticulously detailed property combines low-maintenance living with exceptional functional design. The main level showcases custom wainscoting, shiplap, designer wall colors, and a versatile flex space ideal for a second home office, guest retreat, or lounge.  Upstairs, a spacious game room provides a dedicated area for entertaining, movies, or family time, while a separate home office offers even more flexibility and can easily serve as an additional bedroom, fitness room, or private flex space. The chef's kitchen boasts an upgraded stone island, farmhouse sink, furniture-style cabinet hardware, and a walk-in pantry with understairs storage. Retreat to the primary bath, complete with a marble tub surround, glass-enclosed marble shower, and marble countertops. Additional baths feature marble or stone vanities and Moen Eva chrome fixtures. Outside, enjoy low-maintenance outdoor living with an upgraded side yard featuring artificial turf and a stone patio, while the HOA handles front and back lawn mowing, mulching, and shrub trimming. High-tech and energy-efficient enhancements include a 16 SEER HVAC with Honeywell Wi-Fi thermostats, tankless water heater, Low-E vinyl windows, and surround sound pre-wiring. The two car garage offers an additional storage bump out, providing valuable extra space for bikes, sporting equipment, tools, or a workbench without sacrificing parkin.  Prime location near Hub 121, Craig Ranch Fitness and Spa, TPC Craig Ranch, District 121 shops, restaurants, and Sam Rayburn Tollway, with access to top-rated ALLEN ISD Kerr Elementary, Ereckson Middle, and Allen High School. Don't miss it!
#21346780

McKinney

6313 Exeter Avenue

3 Beds

3 Baths

2,612 Sq.Ft.

$625,000

MLS#: 21346780
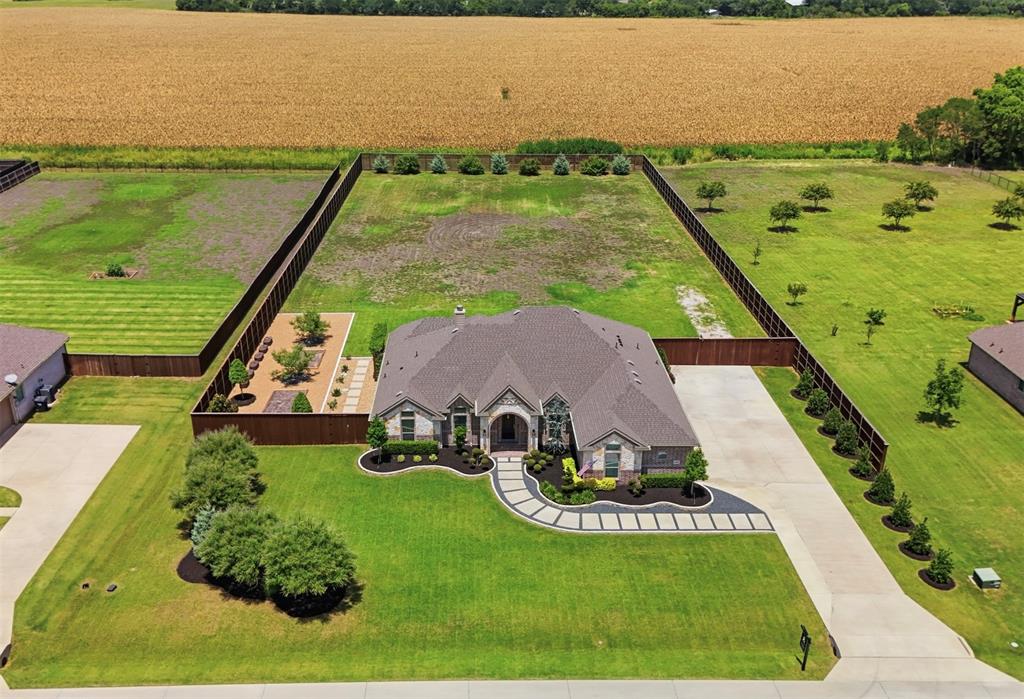
Price reduced
Discover the rare combination of acreage, privacy, and convenience at 6309 Starr Drive in the highly sought-after Melissa Farms community. Situated on 1.181 acres within McKinney ISD, this beautifully maintained 4-bedroom, 2-bath home offers 2,238 square feet of thoughtfully designed living space and a spacious 3-car garage.
 Impressive curb appeal welcomes you with professionally designed natural stone flower beds, mature landscaping, an upgraded sidewalk, enhanced exterior lighting, and an extended driveway with ample parking. Gutters and improved drainage systems add function and peace of mind.
Inside, a recently painted interior creates a bright, refreshed feel throughout. Updated light fixtures, enhanced bathroom mirrors, and ceiling fans in every bedroom complement the open, inviting floor plan designed for both everyday living and entertaining.
The backyard is where this property truly stands out. With no neighbors directly behind you and more than an acre to enjoy, you'll find the privacy and breathing room that's increasingly hard to find. Unwind beneath the covered patio with its beautiful wood ceiling, tend to the dedicated vegetable garden with its own irrigation system, or simply enjoy the expansive outdoor space. Additional irrigation for the trees and landscaping makes maintaining the property easier throughout the Texas seasons.
An epoxy-finished 3-car garage provides plenty of room for vehicles, storage, hobbies, or a workshop setup. All of this is just minutes from shopping, dining, and major highways.
Acreage, privacy, thoughtful upgrades, and everyday convenience come together in one move-in-ready property. Come experience what makes 6309 Starr Drive such a special place to call home.
#21335673

McKinney

6309 Starr Drive

4 Beds

2 Baths

2,238 Sq.Ft.

$624,999

MLS#: 21335673

Price reduced
Just off the entry, a game room overlooks the front yard. The extended entry continues to the main living areas, passing a guest suite with a private full bath on one side and two secondary bedrooms with a full bath along a separate hallway on the other. The kitchen hosts a 5-burner gas cooktop, a corner walk-in pantry, and a generous island with seating space. The dining area flows between the kitchen and family room, which features a wood mantel fireplace and a wall of windows and sliding glass door leading to the covered backyard patio. A secluded primary bedroom with a wall of windows overlooks the backyard. The primary bath includes dual vanities, a freestanding tub, a glass-enclosed shower, two walk-in closets, and convenient access to the utility room, which also opens to a hallway. A mud room is just off the two-car garage.
#21352717

McKinney

9616 Firebush Trail

4 Beds

3 Baths

2,513 Sq.Ft.

$624,900

MLS#: 21352717
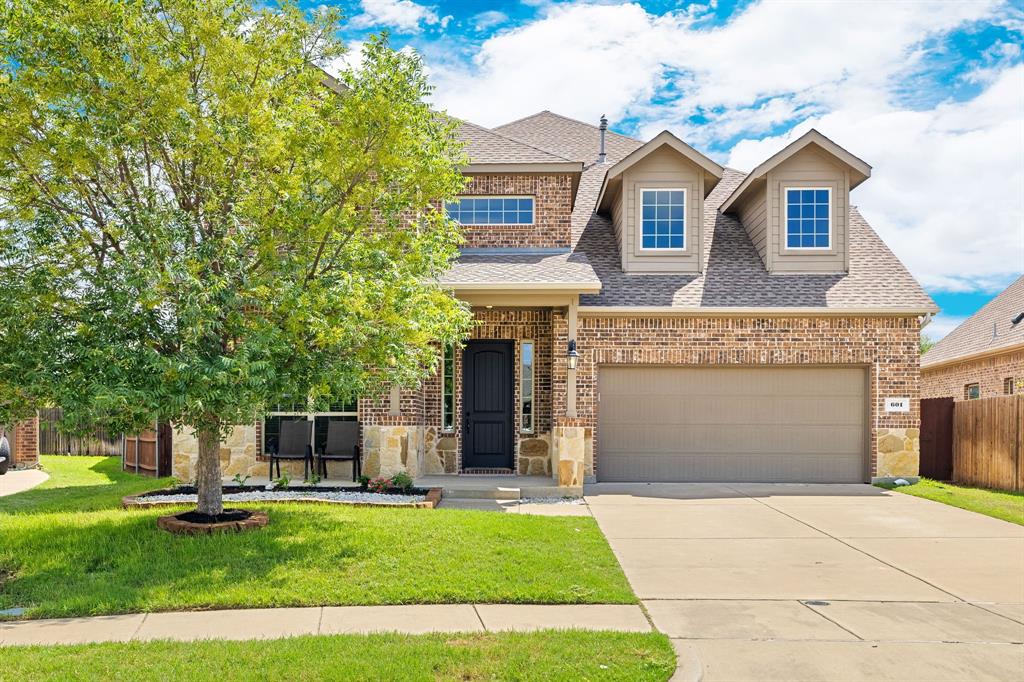
Welcome home to this exquisite 4-bedroom, 3.5-bathroom beauty, perfectly situated in the heart of McKinney, TX. From the moment you step into the dramatic two-story foyer, the bright, open-concept floor plan draws you in, offering a flawless space for both daily living and effortless entertaining. Situated on an oversized corner lot, this gem offers a spacious and completely move-in-ready layout. Featuring fresh interior paint throughout and new carpet on the second floor, it provides a crisp, blank canvas for your personal style. The main level features a gourmet chef's kitchen complete with gleaming granite countertops, a large center island, and high-end stainless steel appliances. Entertain guests in the expansive, light-filled living room anchored by a cozy fireplace, or host memorable dinners in the formal dining room. You will also find a private, dedicated office on the first floor—perfect for remote work or studying. The private primary suite provides a serene retreat, boasting a spa-like en-suite bath and a massive walk-in closet. Venture upstairs to find a spacious, versatile game room, a dedicated media room for family movie nights. Three additional generously sized bedrooms and two full bathrooms—perfect for family and guests. All bedrooms have walk-in closets and ceiling fans.
#21308258

McKinney

601 Ely Court

4 Beds

3 Baths

3,731 Sq.Ft.

$624,900

MLS#: 21308258

Home office with French doors set at entry with 12-foot ceiling. Coffered extended entry leads to open family room, kitchen and dining area. Family room features wall of windows. Kitchen features corner walk-in pantry and generous island with built-in seating space. Primary bedroom highlights 12-foot ceiling and wall of windows. Double doors lead to primary bath with dual vanities, a garden tub and separate glass-enclosed shower with separate walk-in closets. A guest suite with private bath adds to this one-story design. Covered backyard patio. Mud room off two-car garage.
#21328023

McKinney

313 Spruce Brook Drive

4 Beds

3 Baths

2,574 Sq.Ft.

$624,900

MLS#: 21328023
Price reduced
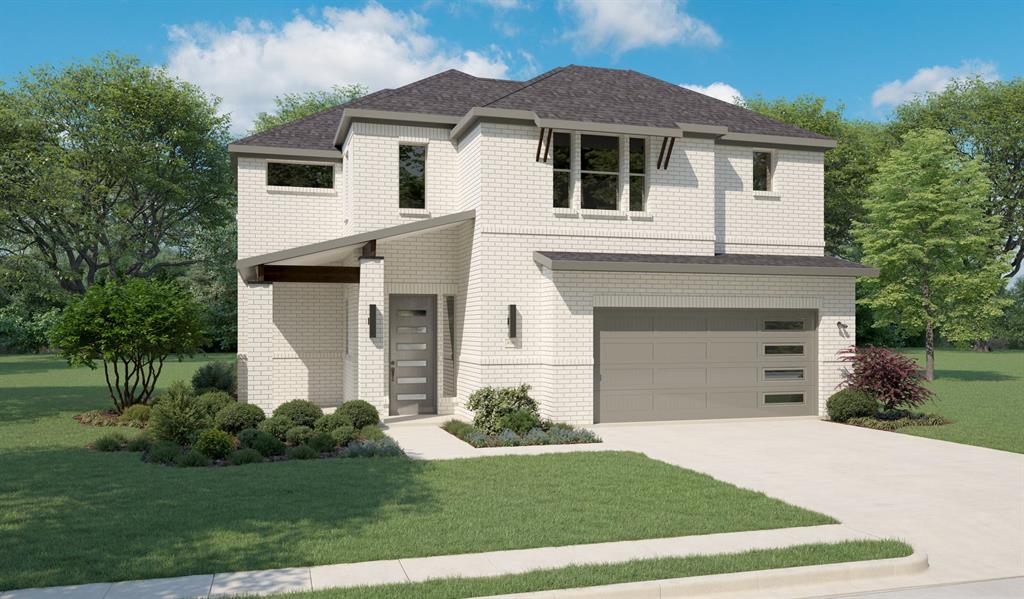
MLS# 21265083 - Built by Trophy Signature Homes - Ready Now! ~ The Da Vinci II is an architectural work of art that will have you smiling. The primary suite is designed to be elegant and comfortable. Two walls of windows overlooking the covered patio and backyard offer breathtaking views as the sun peeks over the horizon. Set it up as an art studio and paint the glorious dawn. Follow the sun into your multi-windowed great room. Should you serve bunny-shaped pancakes in the gourmet kitchen or in front of the fireplace in the family room? While they chow down, enjoy a cup of coffee on the covered porch. After all, it's Saturday.
#21265083

McKinney

4625 Starlight Drive

4 Beds

3 Baths

3,205 Sq.Ft.

$624,490

MLS#: 21265083

Price reduced
MLS# 21347207 - Built by Tri Pointe Homes - Oct 2026 completion! ~ The Cameron offers 4 bedrooms, 3 baths, and a luxury kitchen that anchors the home’s open-concept layout. Featuring a free-standing tub in the primary bath, a cabinet with sink in the laundry room, walk-in shower at Bath 2, 8' interior doors, and thoughtfully designed living spaces throughout, it’s built for comfortable everyday living and elevated style.
#21347207

McKinney

4136 Seminole Street

4 Beds

3 Baths

2,517 Sq.Ft.

$621,250

MLS#: 21347207
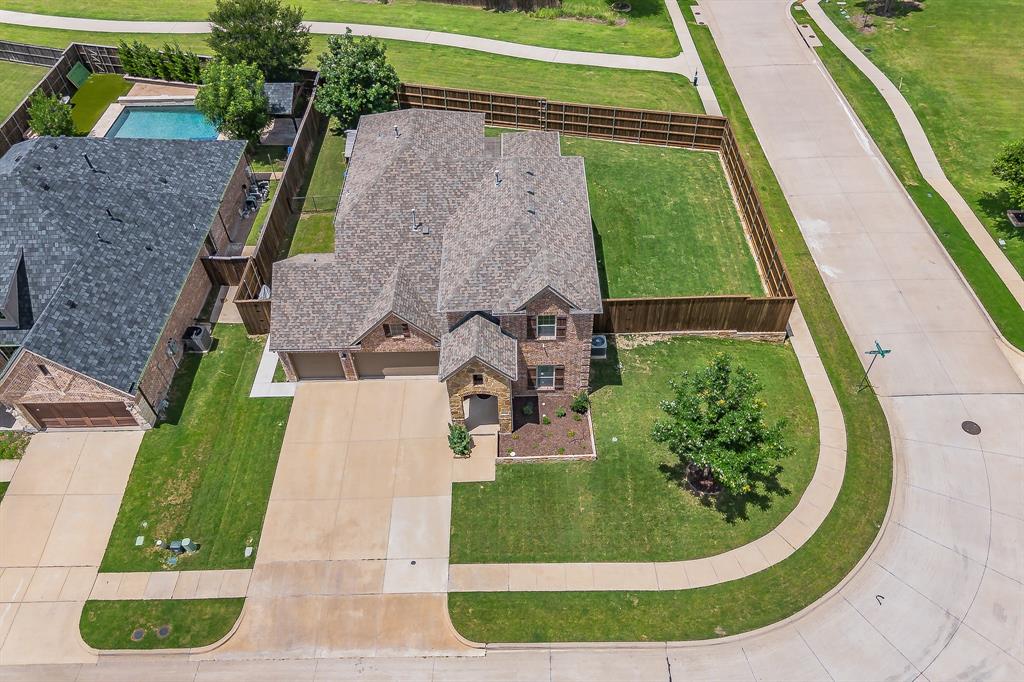
Stunning Corner-Lot Home Backing to Greenbelt Privacy!

Welcome to this beautifully maintained 4-bedroom, 3.5-bathroom home perfectly situated on a desirable corner lot with no rear neighbors and peaceful greenbelt views. Offering an exceptional blend of space, comfort, and functionality, this two-story home is designed for both everyday living and effortless entertaining. 

Step inside to discover fresh interior paint, brand-new carpet, soaring vaulted ceilings, and an abundance of natural light throughout the expansive living room. The open-concept floor plan seamlessly connects the living area to the chef-inspired kitchen, featuring granite countertops, a spacious center island, gas appliances, ample storage, and plenty of room for gathering with family and friends.

The dedicated home office provides the perfect work-from-home space, while the convenient first-floor half bath offers easy access for guests. Upstairs, you'll find generously sized secondary bedrooms with walk in closets, a large game room, and a dedicated media room ready for movie nights, game days, or family fun.

Retreat to the downstairs private primary suite and enjoy a well-appointed ensuite bath designed for relaxation with a soaking tub and large glass shower. Outside, the oversized fenced backyard offers exceptional privacy and room to play, entertain, or simply unwind. The covered patio creates the perfect setting for morning coffee, evening sunsets, and year-round outdoor enjoyment.

Located in the highly desirable neighborhood of Highlands at Westridge, with amazing amenities, convenient access to shopping, dining, Prosper ISD schools, and easy commute options to 121, DNT, Preston and 75, this move-in-ready home combines modern updates, flexible living spaces, and a premium greenbelt lot that is hard to find.

Don't miss your opportunity to own this exceptional home—schedule your private showing today!
#21298771

McKinney

10700 Marble Falls Place

4 Beds

3 Baths

3,046 Sq.Ft.

$620,000

MLS#: 21298771

Price reduced
Welcome to 7809 Medina Way, a beautifully maintained 1-story home in Trinity Falls offering 3,072 square feet, 4 bedrooms, 2.5 baths, a dedicated office, flex space, and a 3-car deep garage. Thoughtfully designed with both style and functionality in mind, this home features knotty alder cabinetry, granite countertops, a large kitchen island, stainless steel gas appliances, and an open living area centered around a stunning stone fireplace. Vaulted ceilings, designer lighting, wainscoting, and custom wood details add character throughout.

The spacious primary suite provides a relaxing retreat, while the additional bedrooms and flexible spaces offer room for work, guests, hobbies, or everyday living. Step outside to the covered patio, complete with a second fireplace, creating an inviting space for entertaining or enjoying quiet evenings.

Additional upgrades include a whole-house air purification system integrated with the HVAC, tankless water heater, whole-home wired sound system, and the oversized 3-car garage. Located in the highly desirable Trinity Falls community, residents enjoy an array of amenities including resort-style pools, splash pads, fitness center, co-working lounge, hike-and-bike trails, dog park, disc golf, and more than 450 acres of green space.

Beautifully cared for, thoughtfully upgraded, and ready for its next chapter, this home offers exceptional space, comfort, and value in Trinity Falls.
#21268872

McKinney

7809 Medina Way

4 Beds

2 Baths

3,072 Sq.Ft.

$620,000

MLS#: 21268872

1 ... 31 32 33 34 35 ... 83

properties found. properties found. Page of .

 - property

Send a message

Message successfully sent.

Your message

What is 3 + 4 ?

Reason for contacting?

I agree to receive email communication and understand I can unsubscribe at any time.

I agree to be contacted by Next Level Realty Group via call, email, and text for real estate services. To opt out, you can reply 'stop' at any time or reply 'help' for assistance. You can also click the unsubscribe link in the emails. Message and data rates may apply. Message frequency may vary. Privacy Policy

Update Your Temporary Password

Personalize your search

Enter your email and we'll notify you immediately when new listings match what you're looking for.

or enter email address

Already have an account ? Login here

Continue your home search

I agree to receive communications and understand I can unsubscribe at any time.

I agree to be contacted by Next Level Realty Group via call, email, and text for real estate services. To opt out, you can reply 'stop' at any time or reply 'help' for assistance. You can also click the unsubscribe link in the emails. Message and data rates may apply. Message frequency may vary. Privacy Policy

Already have an account ? Login here

We use cookies

We use cookies primarily for analytics to enhance your experience. By accepting, you agree to our use of these cookies. You can manage your preferences or learn more about our cookies policy.






