
One of the most popular communities provided by {{page_data.agentName}}

MCKINNEY

One of the most popular communities provided by Next Level Realty Group

MCKINNEY

About MCKINNEY

McKinney, Texas is a vibrant city located just north of Dallas. The real estate market in McKinney is diverse and offers a range of housing options to suit various lifestyles and budgets. Here are some key points about McKinney's real estate market: 1. Housing Market: McKinney has a mix of housing options, including single-family homes, townhouses, and apartments. The city offers a wide range of architectural styles, from historic homes in the downtown area to new construction in suburban neighborhoods. 2. Home Prices: The median home price in McKinney is above the national average, but there are housing options available at various price points. The cost of housing can vary depending on factors such as location, property size, and amenities. 3. Neighborhoods: McKinney is known for its family-friendly neighborhoods with good schools, parks, and community amenities. Each neighborhood has its own unique character, offering residents a range of options when choosing where to live. 4. Growth: McKinney has experienced significant growth in recent years, leading to new developments and expanding housing options. The city's growth has attracted residents looking for a suburban lifestyle with easy access to the amenities of a larger city. 5. Real Estate Market Trends: Like many cities in Texas, McKinney's real estate market has been strong in recent years, with steady appreciation in home values. However, it's essential to work with a knowledgeable real estate agent to navigate the market and find the right property for your needs. Overall, McKinney, Texas offers a diverse and dynamic real estate market with options for a wide range of buyers. Whether you're looking for a historic home, a new construction property, or a family-friendly neighborhood, McKinney has something for everyone.
One of the most popular communities provided by Next Level Realty Group
1,245
# of Listings
3
Avg # of Bedrooms
$270
Avg. $ / Sq.Ft.
$743,336
Med. List Price

Browse MCKINNEY Real Estate Listings

1245 Properties Found. Page 35 of 83.
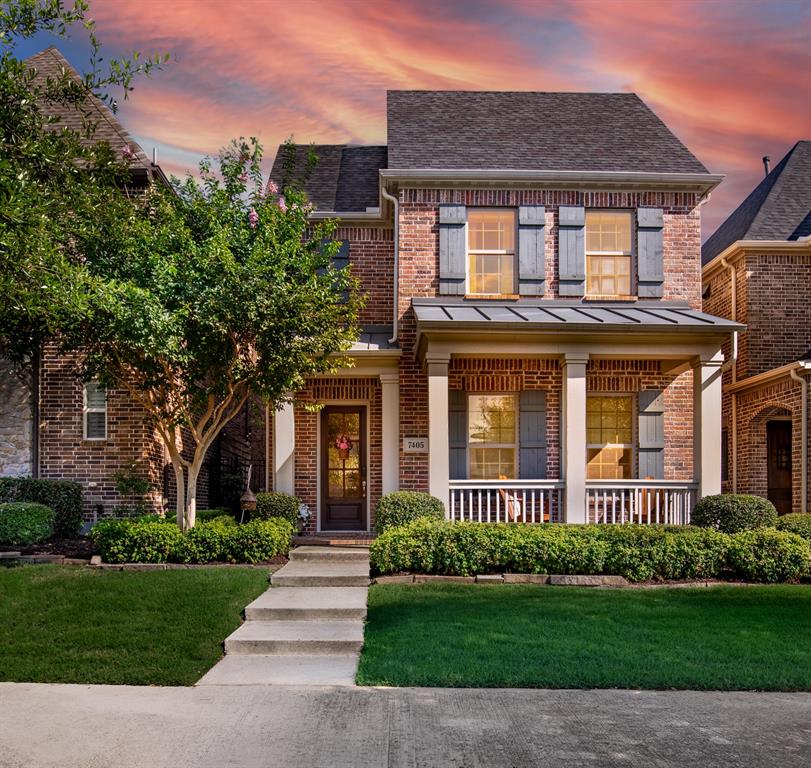
NEW PRICE! This Darling home is North facing and features over 50k in upgrades -  Solid red oak hardwood floors throughout the house, custom window blinds, EV car charging plugs, whole home water filtration & reverse osmosis system and a newly remodeled kitchen with floor to ceiling cabinetry, custom crown molding, gorgeous Taj Mahal quartzite counter tops, farmhouse sink & faucets, new high-end dishwasher, induction stovetop, walk-in pantry and so much more! The induction stovetop can be easily switched out to a gas stove since it's already plumbed for gas. This house features two outdoor living spaces and an extra storage area in the garage. We also love the high ceilings in this house!  Really makes the whole house feel airy and spacious. This is truly a beautiful house inside and out! At this price point and attention to detail, this house is an absolute steal!  This 2,529 sq ft beauty features 4 bedrooms, 2.5 baths, and an upstairs flex space. Three bedrooms are located upstairs and a guest bedroom is on the main floor. This turnkey property is situated in the highly sought-after Spicewood community of Craig Ranch, within steps of the luxurious facilities of Lifetime Fitness Signature gym and a short stroll to TPC Craig Ranch Golf Club, the official host of the prestigious CJ Cup Byron Nelson tournament. The open concept living space makes this home ideal for relaxing and hosting. Step outside to the side covered patio and maintenance free yard or relax with a cup of coffee on the front porch. The layout is perfect for everyday life with spacious secondary bedrooms, and an upstairs flex space ideal for lounging, working out, or as an office. Retreat to the oversized primary suite with vaulted ceilings, a spa-inspired bathroom, and large master walk-in closet. Also, HOA covers front and rear landscaping! A true Low Maintenance House!
New playground, a dog park, numerous walking trails and a scenic greenbelt located here as well   
Do Not Miss This Opportunity!
#21284792

McKinney

7405 Collin Mckinney Parkway

4 Beds

2 Baths

2,529 Sq.Ft.

$614,999

MLS#: 21284792
Price reduced
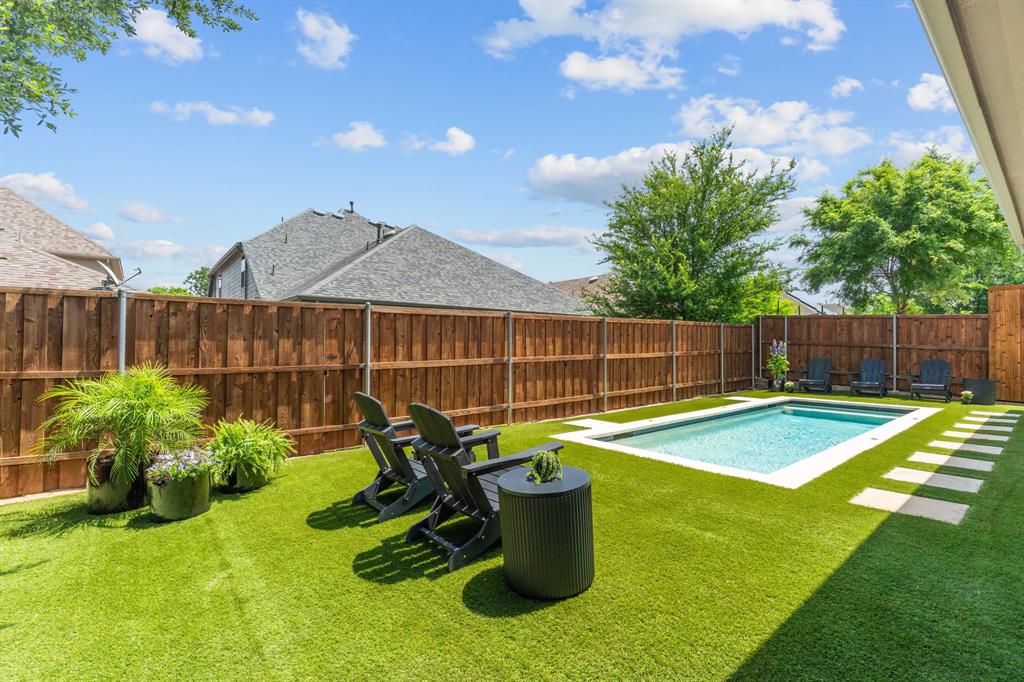
WOW! Incredible Buy for a Picture Perfect 1-Story with a Tranquil Turfed Backyard & Swimming Pool = A Grand Slam Winner with Space & Style! From the moment you arrive, the home’s impressive landscaping offering lovely curb appeal immediately stands out. This beautifully appointed residence features an open floorplan with four bedrooms arranged in a desirable three-way split, plus a dedicated office or flex space with classic barn doors for added privacy. High ceilings & a multitude of windows fills the home with abundant natural light, enhancing the bright & welcoming atmosphere. The kitchen is perfectly suited for everyday living & entertaining, offering a large quartz-topped serving island, corner walk-in pantry + ample cabinetry for storage. Expansive Mohawk wood flooring flows through the living room, kitchen, dining area & primary bedroom, while decorator lighting & plantation shutters throughout add a custom, finished touch. You'll love the size of the primary bedroom & spa-like primary bath. The true highlight of this home is the stunning backyard retreat thoughtfully created by the Sellers. Relax by the alluring swimming pool featuring a pebble tec finish, four deck jets producing graceful arcs of water, eye-catching glass penny tile accents & a Dolphin pool cleaner for easy care. Maintenance-free artificial Cool Turf blankets the backyard, keeping it lush year-round, while the outdoor living space is enhanced by a Travertine overlay on the covered patio—perfect for relaxing & entertaining outdoors in every season. Why not treat yourself this summer ~ your swimming pool is calling!
#21192798

McKinney

3912 Ironbark Way

4 Beds

3 Baths

2,369 Sq.Ft.

$614,900

MLS#: 21192798
Price reduced
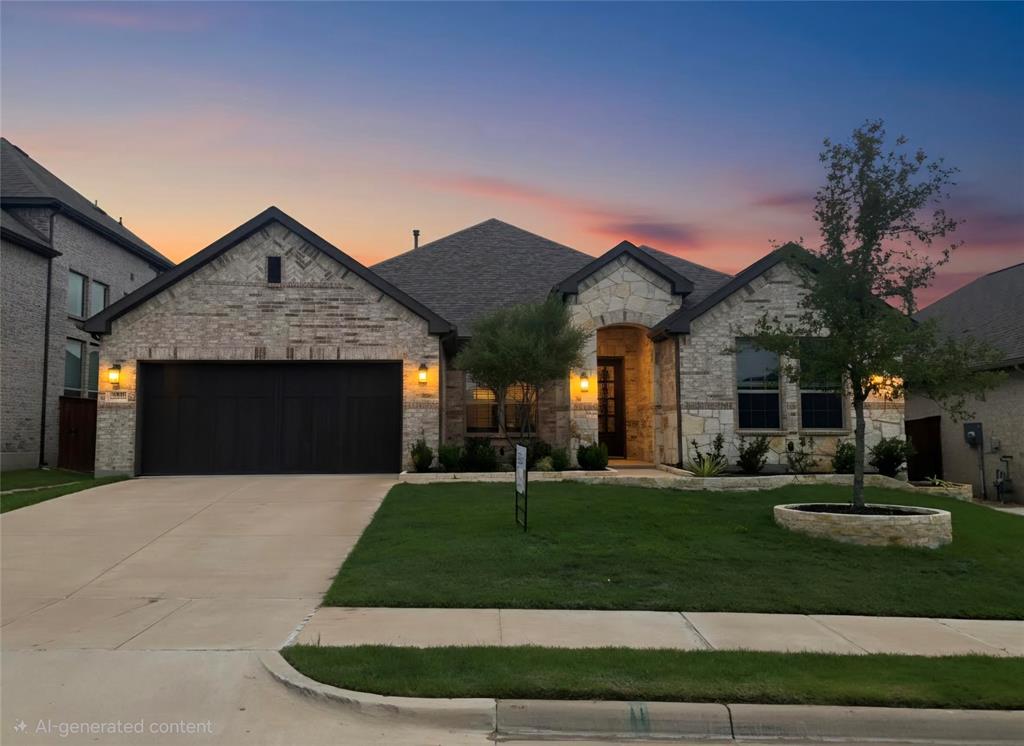
Better than new and move-in ready in the highly sought-after Trinity Falls community!

Built in 2023, this stunning Chesmar Laurel floor plan offers 2,648 square feet of thoughtfully designed living space featuring 4 bedrooms, 3.5 baths, a private study, flex room, and a 3-car tandem garage.

The heart of the home is the chef-inspired kitchen with dual oversized islands, abundant cabinetry, generous counter space, and a walk-in pantry—perfect for entertaining or everyday living. The spacious living area opens through dramatic triple-panel panoramic sliding glass doors, creating a seamless indoor-outdoor experience rarely found at this price point.

Enjoy evenings by the outdoor fireplace on the covered patio while overlooking the private backyard. Inside, you'll find luxury vinyl plank flooring, vaulted ceilings, modern finishes, and a flexible layout designed to fit today's lifestyle.

Why wait to build? This nearly new home includes valuable upgrades already in place, with appliances available for negotiation, including refrigerator, washer, dryer, and water softener.

Located in award-winning McKinney ISD and surrounded by Trinity Falls amenities including pools, parks, trails, playgrounds, and community gathering spaces.

Exceptional value. Modern design. Immediate availability.

Schedule your private tour today.
#21307451

McKinney

1917 Cotton Creek Pass

4 Beds

3 Baths

2,648 Sq.Ft.

$614,900

MLS#: 21307451

Price reduced
MLS# 21353592 - Built by Trophy Signature Homes - Ready Now! ~ The Da Vinci II is an architectural work of art that will have you smiling. The primary suite is designed to be elegant and comfortable. Two walls of windows overlooking the covered patio and backyard offer breathtaking views as the sun peeks over the horizon. Set it up as an art studio and paint the glorious dawn. Follow the sun into your multi-windowed great room. Should you serve bunny-shaped pancakes in the gourmet kitchen or in front of the fireplace in the family room? While they chow down, enjoy a cup of coffee on the covered porch. After all, it's Saturday.
#21353592

McKinney

4700 Starlight Drive

4 Beds

3 Baths

3,205 Sq.Ft.

$614,490

MLS#: 21353592

Price reduced
MLS# 21193353 - Built by Tri Pointe Homes - Ready Now! ~ The Emery at Discovery Collection at Painted Tree features 5 bedrooms, 4 baths, a luxury kitchen, and a primary suite with bay window. Highlights include Bedroom 5 with full bath, a media room, 8-ft doors, and open stair rail at the first floor —blending style and everyday functionality.
#21193353

McKinney

2700 Andorra Road

4 Beds

2 Baths

2,967 Sq.Ft.

$613,867

MLS#: 21193353
Price reduced
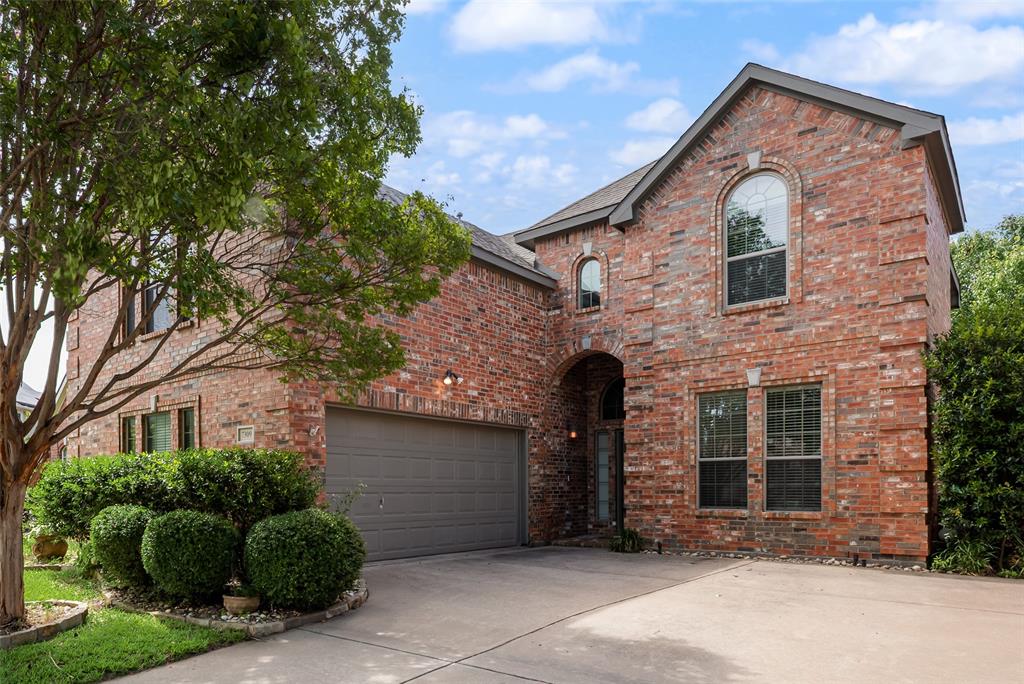
Stunning NORTH FACING Home Across from Gabe Nesbitt Park!
This beautiful 4bd, 3ba home w OFFICE offers the perfect blend of style, comfort, & convenience. 
Home features chef’s kitchen w WHITE cabinets, GRANITE countertops, gas cooktop, SS appliances, island & sunny breakfast nook. Cozy family room w FIREPLACE overlooking the pool. Peaceful primary suite w garden tub, separate shower, double vanities, & large walk-in closet. Step outside into your own outdoor paradise, featuring HEATED POOL,SPA(2016) & EXTENDED patio, PERGOLA(2022) perfect for entertaining. Upstairs, you'll find 3 SPACIOUS bedrooms & MASSIVE GAME or MEDIA room. Situated directly across from the 160-acre Gabe Nesbitt Community Park, Apex centre, PSA McKinney, local schools, & the public library. Enjoy ultimate convenience with shopping, dining, retail, stores like HEB, Trader Joe's, & many other at your doorstep. Low HOA fee. Kitchen renovation(2021), entire home new paint(2022) tankless water heater(2021) backyard landscape(2019) roof & fence(2019), many more updates. WELCOME HOME!
#21313517

McKinney

7309 Teakwood Drive

4 Beds

2 Baths

3,100 Sq.Ft.

$612,500

MLS#: 21313517

New on site 4 days ago
MLS# 21366680 - Built by Ashton Woods Homes - Oct 2026 completion! ~ Welcome to this beautifully designed one-story home by Ashton Woods located in Aster Park. Designed with the Serene Collection, this show showcases soft tones and clean-lined finishes. An open foyer leads to a secluded secondary bedroom and just across the hall is a full bath including a glass enclosed walk-in shower. As you continue through the home you see an open-concept floor plan featuring a modern kitchen with a kitchen island, walk in pantry and stainless steel appliances. The living-dining area includes a cozy fireplace, perfect for entertaining guests and is followed by large, sliding glass doors that lead to an outdoor covered patio. Located steps from the family room is the primary suite, which features a dual sink vanity, walk-in shower and a large walk-in closet. The remaining secondary bedrooms are located near the kitchen-dining area and share a full bath. This new home is complete with a landscaping package, sprinkler system, energy efficient HVAC, energy efficient dual pane windows, and much more. Representative images and renderings are for illustrative purposes. Actual structural options and design finishes of home may vary.
#21366680

McKinney

7116 Dasher Drive

4 Beds

3 Baths

2,343 Sq.Ft.

$610,900

MLS#: 21366680
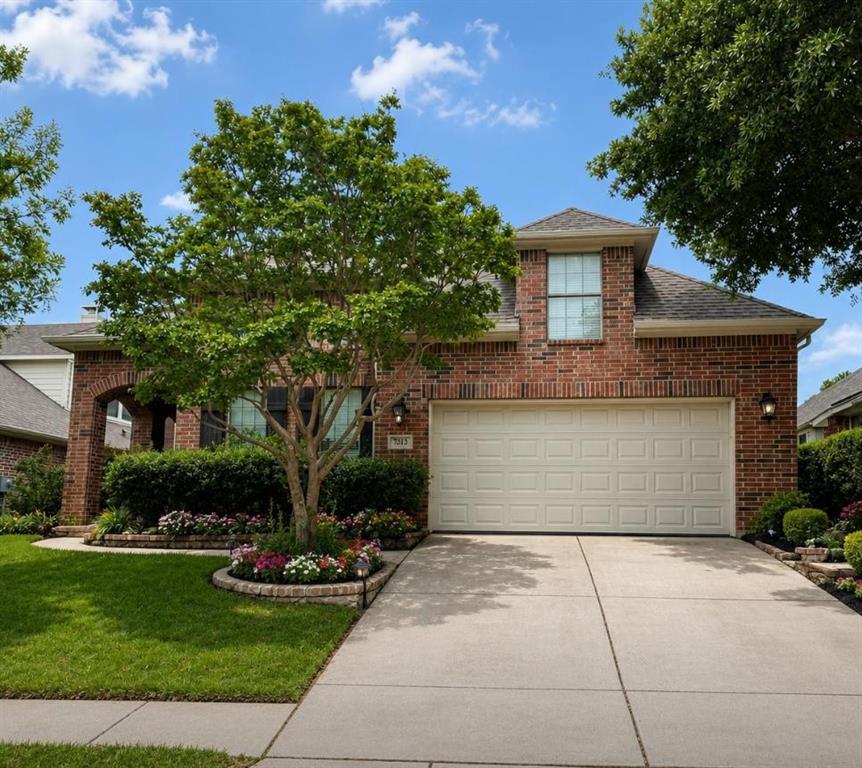
Beautiful remodeled two story home in the desirable Stonebridge Ranch.  Gorgeous inside with wood floors, custom light fixtures, and a fully remodeled kitchen.  A large island for entertaining is complemented with new countertops, backsplashes, and new CAFE appliances. The primary bedroom and ensuite compliments the home with a walk in shower and a jetted tub.  Downstairs you can also find a private office, while upstairs a large media room and four more bedrooms complete this lovely lay out.  Stonebridge amenities offer multiple attractions for your family from the pool, to the jogging trails, fishing and more!
#21263057

McKinney

7313 Province Street

5 Beds

3 Baths

3,400 Sq.Ft.

$610,000

MLS#: 21263057
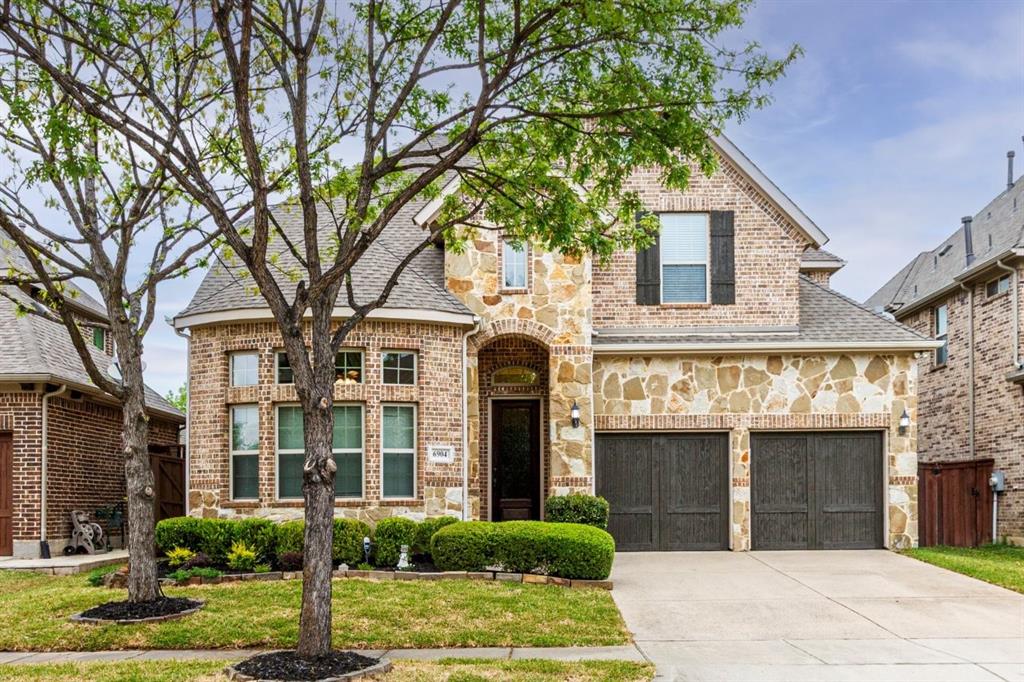
Just Reduced! ~Experience refined living in this beautifully maintained home located in the sought-after Stone Hollow community. Walk inside, this open-concept design is filled with natural light, complemented by neutral tones and rich hardwood flooring that bring warmth and elegance throughout. A gas log fireplace anchors the living space, offering a cozy focal point during cooler months. The kitchen is both functional and inviting, featuring a walk-in pantry, gas range, oven and a large island that serves as the heart of the home—perfect for cooking, gathering, or everyday living. The adjoining dining area is ideal for everything from casual meals to special occasions. Retreat to the spacious primary suite, complete with a walk-in closet, garden tub, separate walk-in shower and two separate vanities. The main level also includes a private office with French doors, a sizable laundry room and a convenient half bath for guests. Upstairs offers a game room, dedicated media room, two additional bedrooms and a full bath—providing plenty of space for relaxation and entertainment. From its thoughtful updates to its well-designed layout, this home delivers comfort, style and functionality in one exceptional package.  The exterior has been thoughtfully refreshed with newly installed grass in both the front and backyard, enhanced landscaping, updated sprinkler system and a freshly stained fence, garage door, and front door—creating a stunning curb appeal and a move-in-ready first impression. Step into the backyard oasis, where a covered patio invites you to unwind or entertain with ease. The seamless flow between outdoor and indoor spaces makes hosting gatherings or enjoying quiet evenings effortless. Conveniently located just minutes from premier shopping, dining and easy access to highways. Zoned to top rated Frisco ISD schools. This home is move-in ready for its new owners. *Seller is offering $5,000 carpet allowance with a full priced offer.*
#21189097

McKinney

6904 Helena Way

3 Beds

2 Baths

3,027 Sq.Ft.

$610,000

MLS#: 21189097
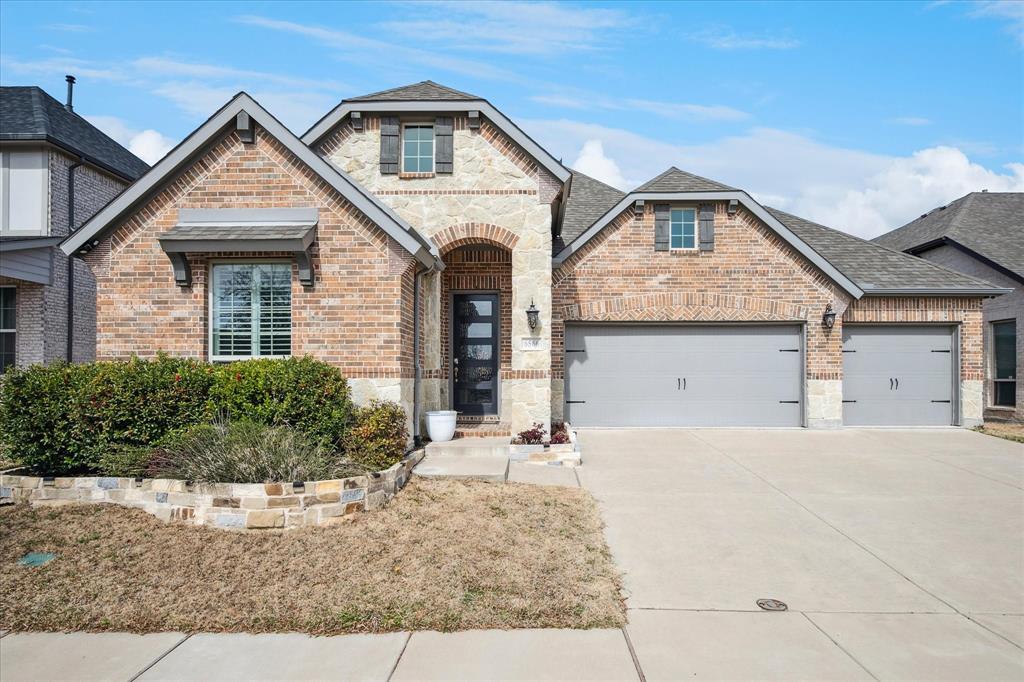
Price reduced
McKinney Charm in Frisco ISD!
This well-appointed home offers a thoughtful blend of comfort, functionality, and energy efficiency—designed for both everyday living and entertaining. Featuring 4 bedrooms, 3 full baths, and a formal dining room currently used as a private office, the flexible floor plan adapts easily to a variety of needs. Hardwood floors and wood blinds create a warm, cohesive feel throughout the main living areas.

The kitchen is centrally positioned and includes an island with pendant lighting, ample cabinetry, and a walk-in pantry. It opens to the living and dining spaces, providing a connected layout suitable for gatherings.

The primary suite includes two separate closets, a garden tub, and a separate shower. Energy-saving solar panels contribute to overall efficiency. The 3-car garage offers built-in storage shelving and an EV charging port.

The backyard features a heated in-ground pool and spa with waterfall features, stone decking and an outdoor fire pit—providing outdoor living and recreation space.

Located in McKinney with access to Frisco ISD schools, this home presents a combination of modern amenities and functional design in an established community.
#21187162

McKinney

6566 Palo Alto Street

4 Beds

3 Baths

2,220 Sq.Ft.

$610,000

MLS#: 21187162
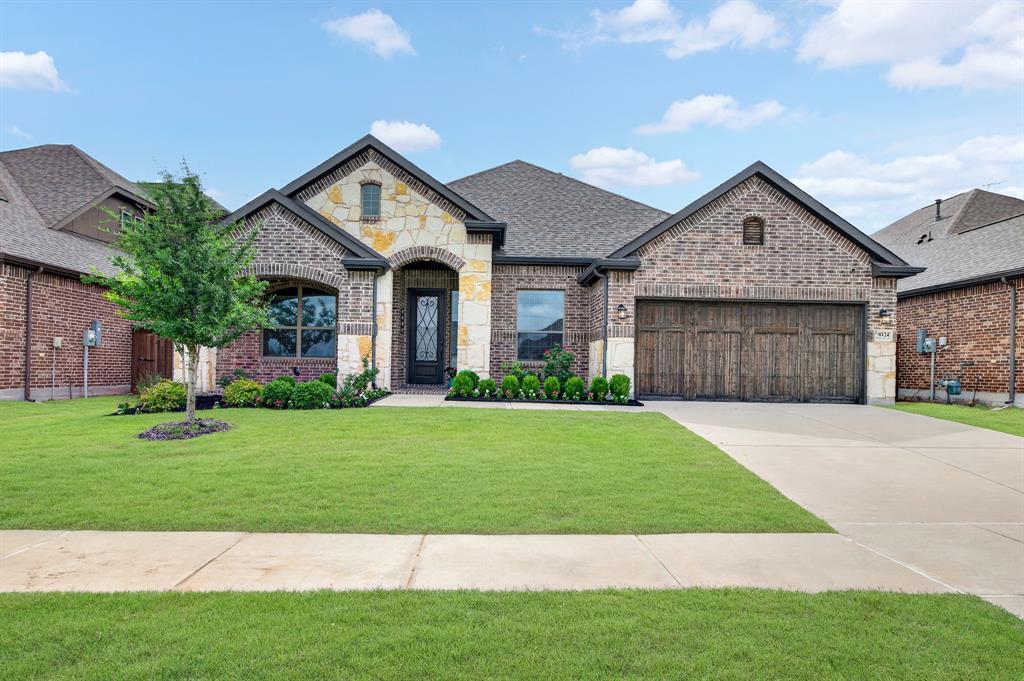
Price reduced
One of Chesmar Homes' most sought-after and best-selling model home floor plans, the Brookville offers the perfect blend of style, comfort, and everyday living. From the moment you step inside, soaring cathedral ceilings and a dramatic 15-foot sliding glass wall create a bright, open feel that seamlessly connects the living space to the covered patio. One of the home's standout features is the versatile outdoor fireplace, designed to burn either traditional wood logs or gas—giving you the charm of a real wood fire.  From the French office doors and crown molding throughout to the designer lighting, and luxury finishes, every detail has been carefully curated to create a home that feels both elegant and inviting. The open-concept living area is filled with natural light and anchored by a stunning fireplace, while the chef-inspired kitchen features granite countertops, stainless steel appliances, abundant cabinetry, under-cabinet lighting, a stylish backsplash, and an oversized island perfect for gathering. The private primary retreat offers a beautiful bay window,  tray ceilings and a spa-like ensuite with dual vanities, extensive drawer and cabinet storage, a soaking tub, and a glass-enclosed shower with a built-in bench. Designed for seamless entertaining, a dramatic sliding glass door opens to an expansive covered patio complete with a ceiling fan and outdoor fireplace, creating the ultimate year-round outdoor living space. A spacious game room adds flexibility for entertaining, movie nights, or hobbies, while luxury flooring, an extended garage, water softener system, and numerous builder upgrades enhance everyday comfort. Nestled in the award-winning Trinity Falls master-planned community, residents enjoy resort-style pools, parks, playgrounds, scenic trails, and a vibrant lifestyle just minutes from shopping, dining, and top-rated schools. Sophisticated design, exceptional spaces, and an unmatched Trinity Falls lifestyle make this home truly stand out.
#21296496

McKinney

8124 Pecan Oak Lane

4 Beds

3 Baths

2,724 Sq.Ft.

$609,900

MLS#: 21296496
Price reduced
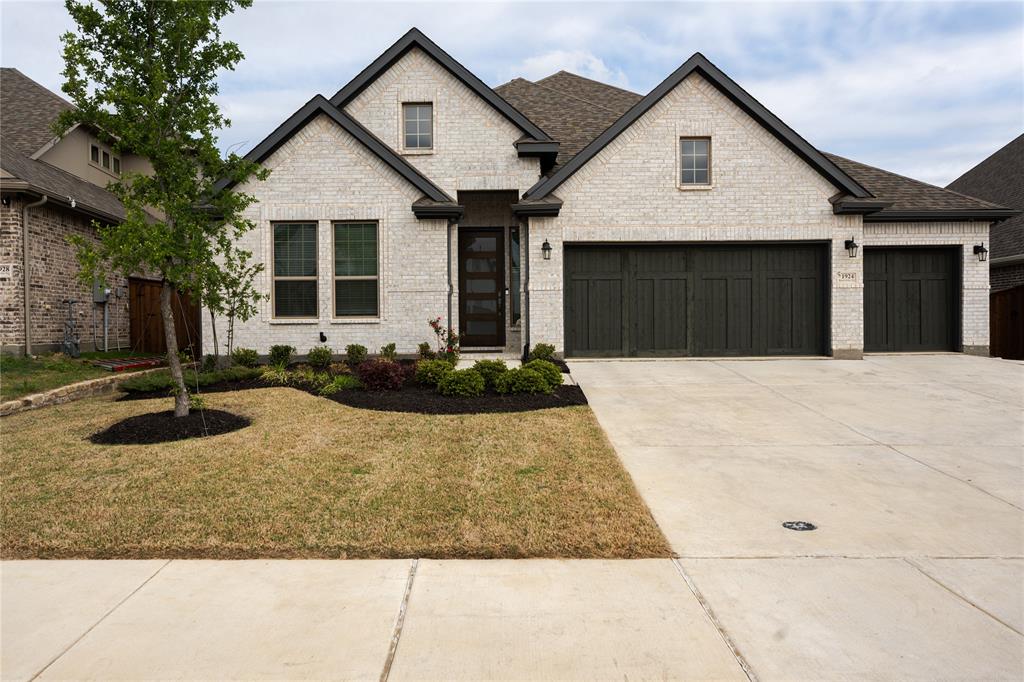
More updates included than you can get from the builder. Pool sized backyard. NO CARPET in home. Step inside to find an open-concept floor plan filled with natural light, ideal for both everyday living and entertaining. Fully open patio doors to get the indoor outdoor feel while enjoying the weather. The spacious living area flows seamlessly into the kitchen, featuring ample cabinetry, generous counter space, and a functional layout perfect for gathering with family and friends.

The primary suite provides a private retreat with an ensuite bath and an elegant oval stand alone tub, while additional bedrooms offer flexibility for guests, a home office, or growing households. Thoughtful design and well-maintained finishes throughout make this home truly move-in ready. 5.1 surround sound and multiroom prewire for HDMI.

Enjoy outdoor living in the private backyard—perfect for relaxing evenings or weekend gatherings. Conveniently located near top-rated schools, shopping, dining, and major highways, this home combines suburban charm with everyday accessibility.
#21226356

McKinney

1924 Burton Hollow Way

4 Beds

3 Baths

2,759 Sq.Ft.

$609,000

MLS#: 21226356
Price reduced
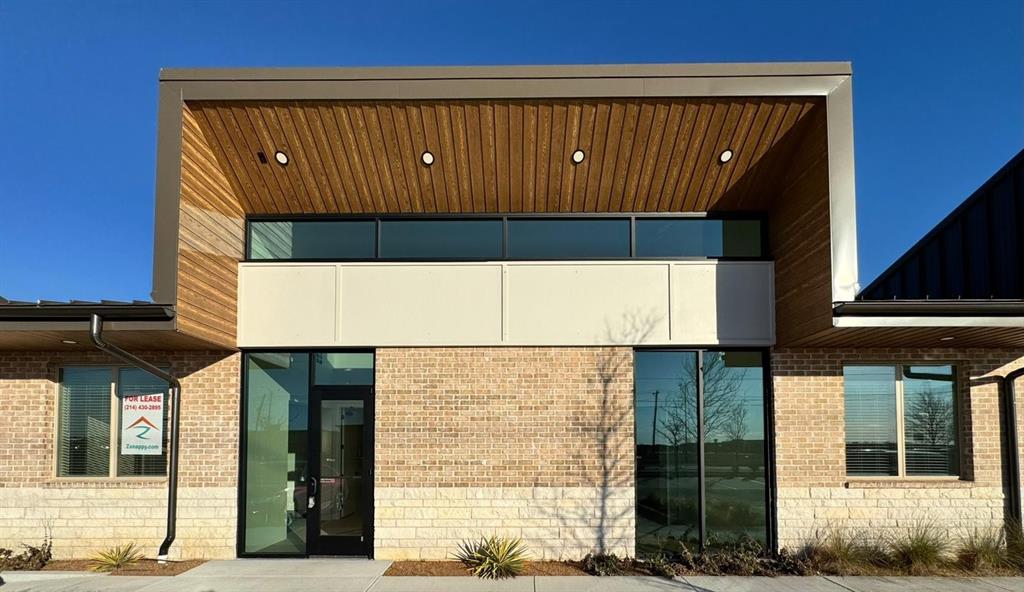
Excellent opportunity to lease a 1,337 SF Class A office or medical suite in the highly desirable Crescent Parc professional office park, ideally located at the northwest corner of Coit Road and US Highway 380 in McKinney, TX. This move-in-ready office suite features a reception area, conference room, four private offices, a breakroom with kitchenette, private restroom, storage closet, and attic access. Premium finishes include luxury vinyl plank flooring, vaulted ceilings, modern lighting, automatic blinds, and abundant natural light, creating a professional and inviting work environment. The space is ideal for medical, dental, wellness, professional office, consulting, legal, financial, insurance, engineering, technology, and other service-oriented businesses. Tenant-controlled HVAC provides personalized climate control for enhanced comfort and productivity. Strategically located near US Highway 380 and Coit Road, this property offers exceptional connectivity to McKinney, Frisco, Prosper, Celina, and surrounding North Texas communities. Featuring contemporary office spaces in a prestigious business location, this exceptional property offers a sophisticated professional environment designed to foster productivity, support growth, and drive long-term success.
#21316177

McKinney

1400 N COIT Road 1705

None Beds

None Baths

1,337 Sq.Ft.

$605,661

MLS#: 21316177
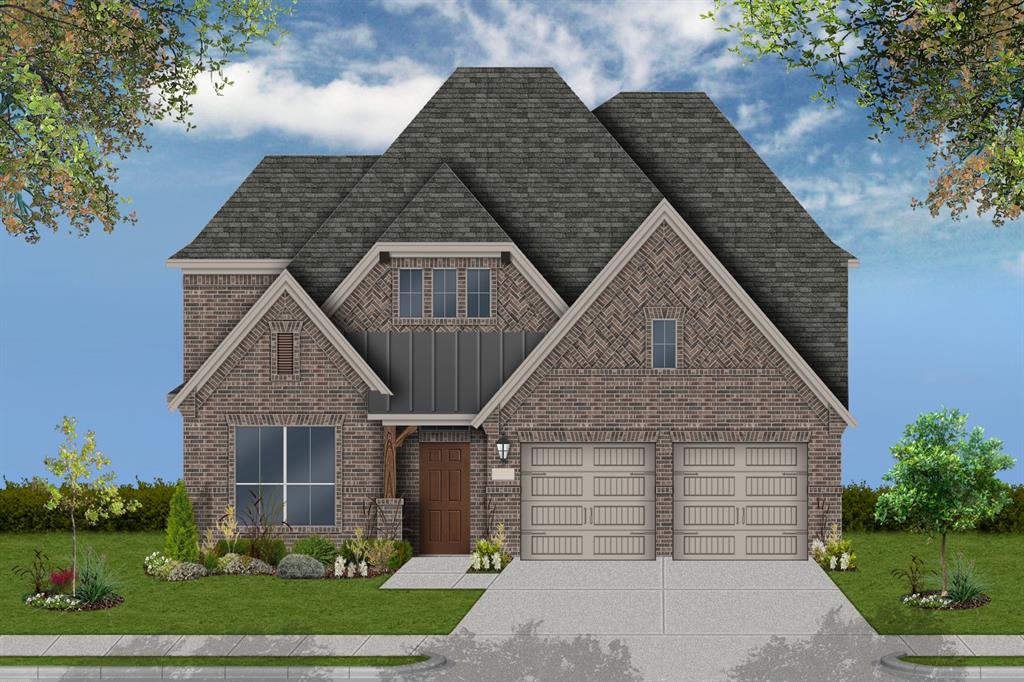
MLS# 21317591 - Built by Coventry Homes - Nov 27 2026 completion! ~ Discover this beautifully designed two - story home featuring 4 - bedrooms, including a spacious primary suite on the main floor for added convenience and privacy. With 3 full bathrooms and a guest half bath, this layout ensures comfort for the whole family. Upstairs, enjoy a large game room, perfect for relaxing or entertaining. The open - concept living and dining areas flow seamlessly into a chef - inspired kitchen, ideal for gatherings. A 3 - car garage provides plenty of room for vehicles, storage, or a workshop. Located in a desirable community, this home combines functionality with timeless style ready for your next chapter. Schedule your tour today!
#21317591

McKinney

2709 Cedar Valley Cove

4 Beds

3 Baths

2,765 Sq.Ft.

$604,952

MLS#: 21317591
Price reduced
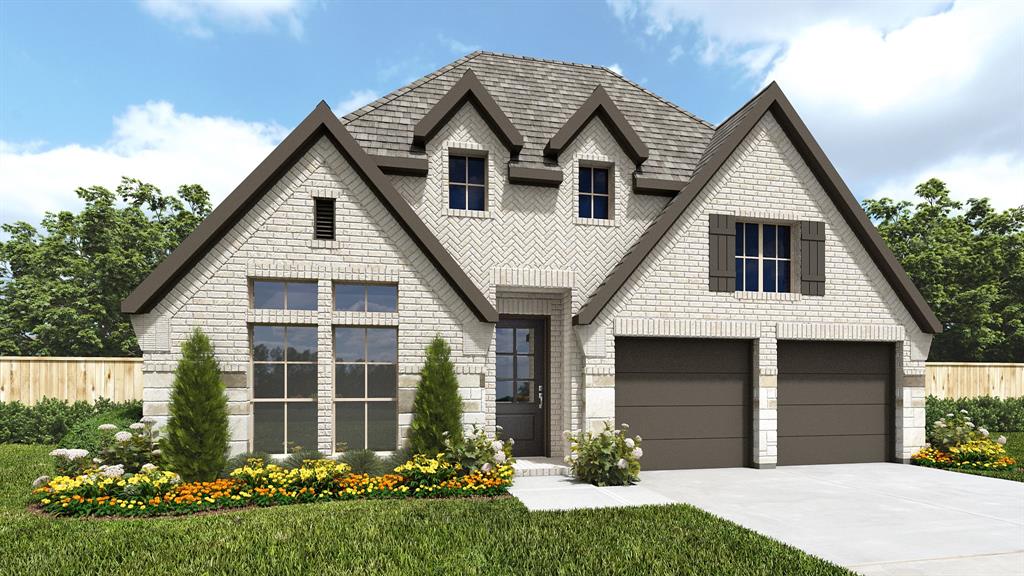
Home office with French doors set at entry with 12-foot ceiling. Coffered extended entry leads to open family room, kitchen and dining area. Family room features wall of windows and a wood mantel fireplace. Kitchen features corner walk-in pantry, a 5-burner gas cooktop, double wall oven, and generous island with built-in seating space. Primary bedroom highlights 12-foot ceiling and wall of windows. Double doors lead to primary bath with dual vanities, a freestanding tub and separate glass-enclosed shower with separate walk-in closets. A guest suite with private bath adds to this one-story design. Covered backyard patio. Mud room off two-car garage.
#21272114

McKinney

4712 Zinnia Drive

4 Beds

3 Baths

2,574 Sq.Ft.

$603,900

MLS#: 21272114

1 ... 33 34 35 36 37 ... 83

properties found. properties found. Page of .

 - property

Send a message

Message successfully sent.

Your message

What is 3 + 4 ?

Reason for contacting?

I agree to receive email communication and understand I can unsubscribe at any time.

I agree to be contacted by Next Level Realty Group via call, email, and text for real estate services. To opt out, you can reply 'stop' at any time or reply 'help' for assistance. You can also click the unsubscribe link in the emails. Message and data rates may apply. Message frequency may vary. Privacy Policy

Update Your Temporary Password

Personalize your search

Enter your email and we'll notify you immediately when new listings match what you're looking for.

or enter email address

Already have an account ? Login here

Continue your home search

I agree to receive communications and understand I can unsubscribe at any time.

I agree to be contacted by Next Level Realty Group via call, email, and text for real estate services. To opt out, you can reply 'stop' at any time or reply 'help' for assistance. You can also click the unsubscribe link in the emails. Message and data rates may apply. Message frequency may vary. Privacy Policy

Already have an account ? Login here

We use cookies

We use cookies primarily for analytics to enhance your experience. By accepting, you agree to our use of these cookies. You can manage your preferences or learn more about our cookies policy.






