
One of the most popular communities provided by {{page_data.agentName}}

MCKINNEY

One of the most popular communities provided by Next Level Realty Group

MCKINNEY

About MCKINNEY

McKinney, Texas is a vibrant city located just north of Dallas. The real estate market in McKinney is diverse and offers a range of housing options to suit various lifestyles and budgets. Here are some key points about McKinney's real estate market: 1. Housing Market: McKinney has a mix of housing options, including single-family homes, townhouses, and apartments. The city offers a wide range of architectural styles, from historic homes in the downtown area to new construction in suburban neighborhoods. 2. Home Prices: The median home price in McKinney is above the national average, but there are housing options available at various price points. The cost of housing can vary depending on factors such as location, property size, and amenities. 3. Neighborhoods: McKinney is known for its family-friendly neighborhoods with good schools, parks, and community amenities. Each neighborhood has its own unique character, offering residents a range of options when choosing where to live. 4. Growth: McKinney has experienced significant growth in recent years, leading to new developments and expanding housing options. The city's growth has attracted residents looking for a suburban lifestyle with easy access to the amenities of a larger city. 5. Real Estate Market Trends: Like many cities in Texas, McKinney's real estate market has been strong in recent years, with steady appreciation in home values. However, it's essential to work with a knowledgeable real estate agent to navigate the market and find the right property for your needs. Overall, McKinney, Texas offers a diverse and dynamic real estate market with options for a wide range of buyers. Whether you're looking for a historic home, a new construction property, or a family-friendly neighborhood, McKinney has something for everyone.
One of the most popular communities provided by Next Level Realty Group
1,245
# of Listings
3
Avg # of Bedrooms
$270
Avg. $ / Sq.Ft.
$743,337
Med. List Price

Browse MCKINNEY Real Estate Listings

1245 Properties Found. Page 42 of 83.

New on site 2 days ago
LOCATION, LOCATION, LOCATION!

Move-in ready, North facing and built in 2021, this stunning two-story home offers modern living, thoughtful design and an unbeatable McKinney location, just minutes from US-75, SH-121 and U.S. Route 380. Historic Downtown McKinney, Allen Premium Outlets, Kohl's, McKinney ISD schools, restaurants, banks, shopping and endless retail options are all conveniently nearby.

PROPERTY FEATURES: The open-concept main level features a spacious living room flowing into the dining area and light-filled kitchen with a center island, built-in appliances and pantry. The first-floor primary suite offers double closets and a full ensuite bath with a standing shower and sitting area. The main level also includes a half bath, bonus coffee station, cozy office or kids' playroom and dedicated laundry room. Upstairs features a spacious family or game room, two additional bedrooms, including one with a private attached full bath, plus an additional full hallway bathroom.

HOA & COMMUNITY: HOA covers front and backyard lawn maintenance, including mowing. Community amenities include a modern swimming pool and dog park.

Come see why 836 Utica Drive is the perfect place to call home!
#21367414

McKinney

836 Utica Drive

3 Beds

3 Baths

2,394 Sq.Ft.

$574,900

MLS#: 21367414

Price reduced
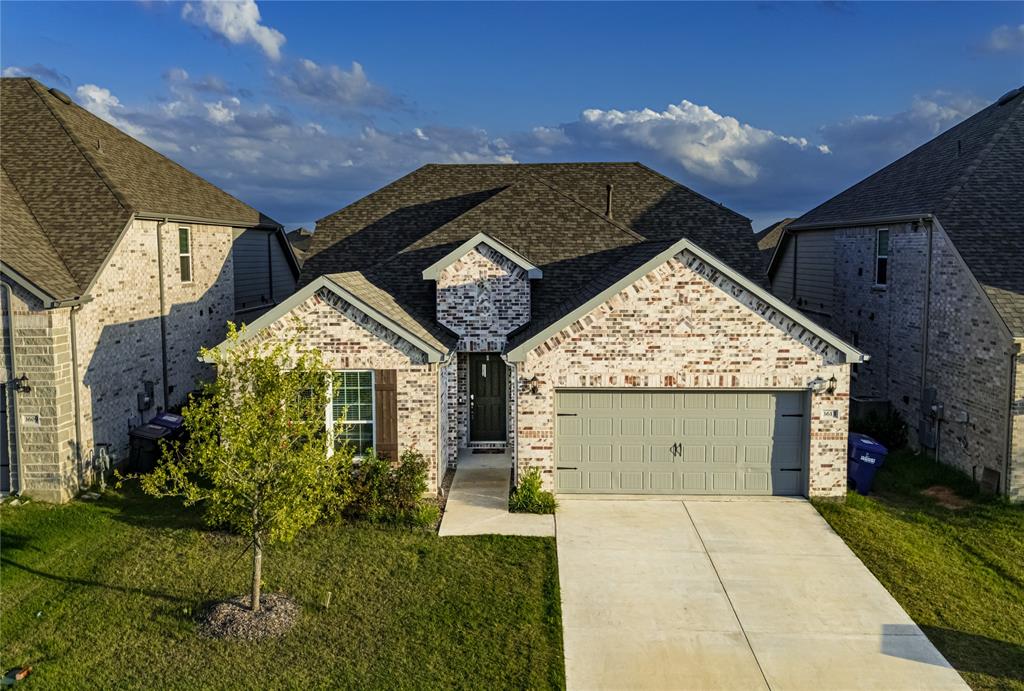
Welcoming front entry lined with three large windows. Home office with French doors off the entry. Inviting family room with 19-foot ceilings and a wood mantel fireplace flows into the kitchen. Island kitchen with built-in seating, a 5-burner gas cooktop, and a corner pantry opens into the dining area. Private primary suite features three large windows and access to the utility room. The primary bathroom has dual vanities, a freestanding tub, a large separate glass enclosed shower, a linen closet, and two walk-in closets. Upstairs includes a game room, secondary bedrooms with a Hollywood bathroom, and a guest suite. Covered backyard patio. Mud room just off of two-car garage.
#21340850

McKinney

7308 Pinales Way

4 Beds

3 Baths

2,662 Sq.Ft.

$574,900

MLS#: 21340850
Price reduced
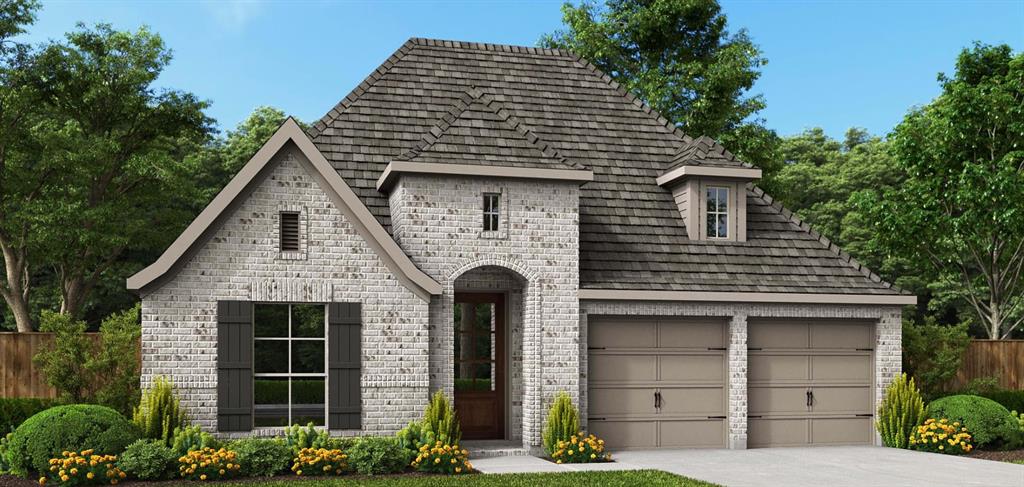
Better than new and beautifully upgraded, this stunning 4-bedroom, 3-bath home in highly sought-after Erwin Farms offers nearly 3,000 square feet of thoughtfully designed living space. Built in 2023, the open-concept floorplan showcases updated engineered hardwood - level 1 flooring, abundant natural light, and modern finishes throughout.

The chef-inspired kitchen features a gas cooktop, oversized island, built-in cabinetry, walk-in pantry, and seamless flow into the spacious living and dining areas, creating the perfect setting for entertaining and everyday living. A private first-floor study provides an ideal work-from-home space, while the secluded primary suite offers a sitting area, spa-like ensuite bath, and generous walk-in closet.

A secondary bedroom and full bath downstairs provide flexibility for guests or multigenerational living. Upstairs, you'll find two additional bedrooms, a full bath, and an expansive game room ready for movie nights, play space, or a second living area.

Enjoy relaxing mornings and evenings on the covered front and rear porches overlooking the landscaped backyard with sprinkler system. Additional highlights include a smart home system, tankless-style efficiency features, ample storage, and an attached two-car garage.

Residents of Erwin Farms enjoy exceptional community amenities including a resort-style pool, playground, scenic jogging and biking trails, sidewalks, and beautifully maintained common areas. Conveniently located near shopping, dining, entertainment, and major commuting corridors, and zoned to highly regarded McKinney ISD schools including Vega Elementary, Johnson Middle School, and McKinney North High School.
#21308903

McKinney

3613 Sorghum Way

4 Beds

3 Baths

2,986 Sq.Ft.

$574,900

MLS#: 21308903
Price reduced
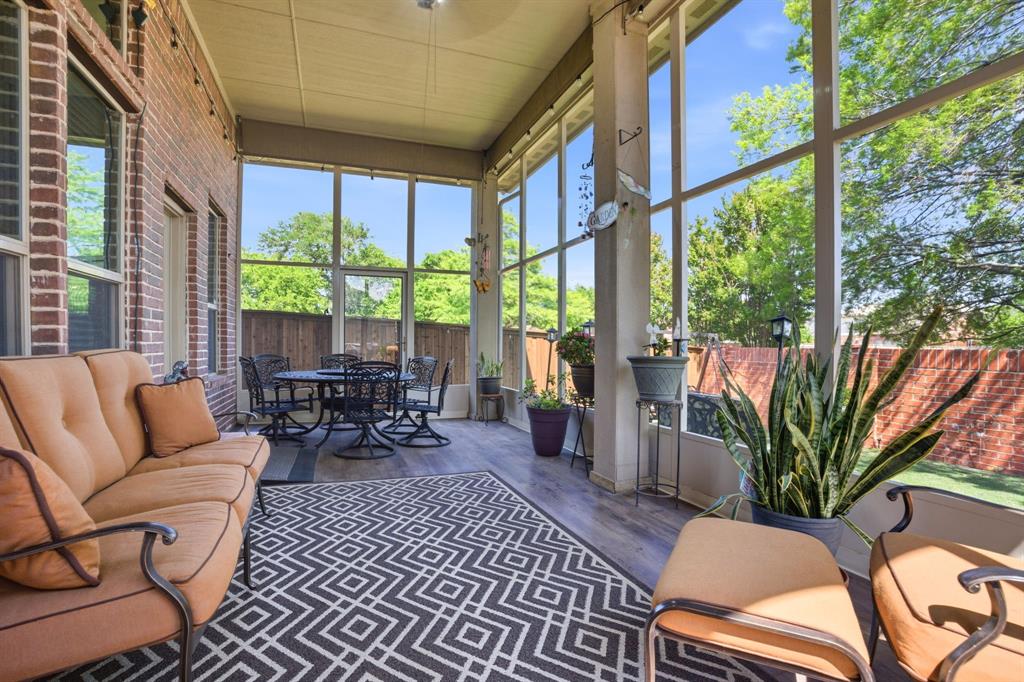
Home office with French doors set at entry with 12-foot ceiling. Extended entry leads to open kitchen, dining area and family room. Kitchen features corner walk-in pantry, 5-burner gas cooktop, generous counter space and island with built-in seating space. Dining area flows into family room with a wood mantel fireplace and wall of windows. Primary suite includes double-door entry to primary bath with dual vanities, garden tub, separate glass-enclosed shower and two large walk-in closets. A guest suite with private bath adds to this spacious one-story home. Covered backyard patio. Mud room off two-car garage.
#21295949

McKinney

221 Spruce Brook Drive

4 Beds

3 Baths

2,504 Sq.Ft.

$574,900

MLS#: 21295949
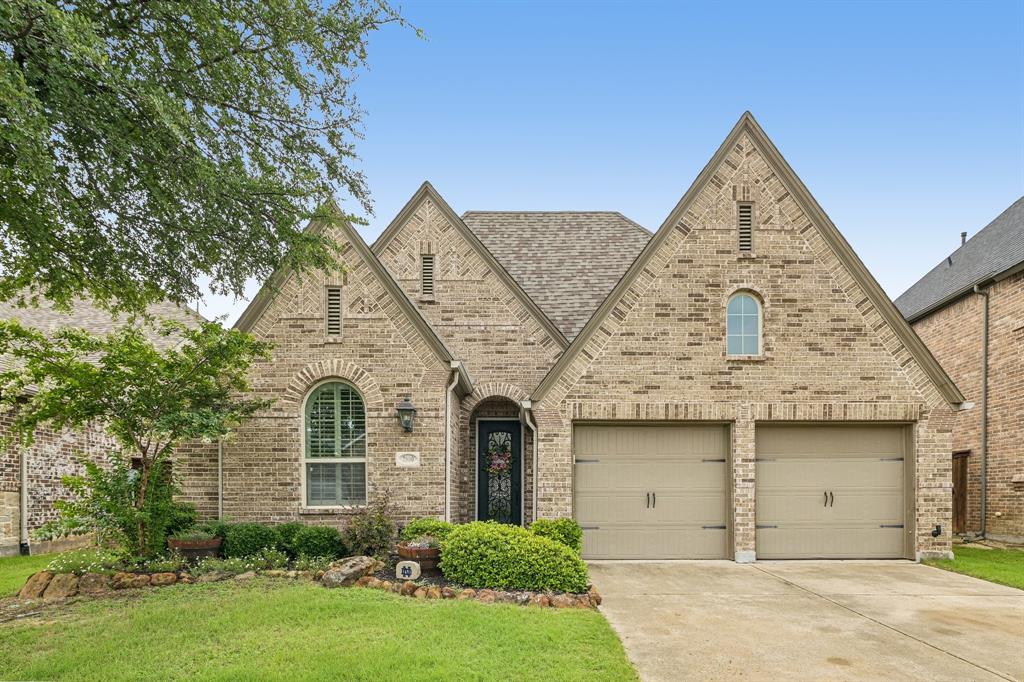
Tucked away at the end of a quiet cul-de-sac, this immaculate semi-custom home offers the perfect blend of space, style, and comfort. Located beside a large HOA-maintained grassy area that lives like an extension of the yard, the setting feels open, private, and ideal for everyday living. Inside, the thoughtfully designed open-concept layout is filled with natural light and features extensive wood flooring through the main living areas.
A grand vaulted entry makes a stunning first impression, leading into a formal dining room with oversized windows and elegant multi-level ceilings. The expanded family room and breakfast area create an inviting space for gathering, anchored by a beautiful wall of windows overlooking the backyard. The kitchen is a standout with granite countertops, a large island with breakfast bar, abundant cabinetry, and an oversized walk-in pantry.
The downstairs primary suite offers a peaceful retreat with dual vanities, separate shower, and walk-in closet. A secondary bedroom and full bath on the main floor add flexibility for guests, hobbies, or additional workspace. Upstairs, you’ll find even more room to spread out with a media room, game room, two secondary bedrooms, and a full bath.
Step outside to enjoy the oversized 24x11 covered patio, grassy play area, and storage shed—perfect for relaxing or entertaining. Conveniently located near Costco, shopping, dining, and quick access to Hwy 380 and Hwy 75, this beautifully maintained home truly has it all.
#21271508

McKinney

2312 Catherine Lane

4 Beds

3 Baths

3,332 Sq.Ft.

$570,000

MLS#: 21271508
Price reduced
Welcome to this beautifully upgraded home in the highly sought-after Trinity Falls community, where thoughtful design, functional living, and exceptional entertaining spaces come together. From the moment you arrive, the stunning custom iron front door creates an unforgettable first impression and sets the tone for the craftsmanship found throughout the home. Inside, you’ll discover a spacious and inviting layout designed to accommodate both everyday living and special gatherings. The heart of the home is the gourmet kitchen, featuring elegant quartz countertops, a timeless farmhouse sink, and a massive butcher block island that serves as the perfect gathering place for family meals, holiday baking, and entertaining friends. The open-concept living spaces provide seamless flow throughout the home. For today’s lifestyle needs, the home offers a dedicated office, providing a private and productive workspace for remote work, studying, or creative pursuits. A spacious media and game room creates the perfect place for movie nights, game days, and making memories with family and friends. The primary suite offers a truly unique retreat with a custom built-in bookcase and charming window seat—an ideal space to curl up with a favorite book, enjoy a morning cup of coffee, or simply relax at the end of the day. Step outside and discover your own private backyard oasis. The sparkling pool and relaxing hot tub transform the outdoor living space into a resort-like escape, perfect for Texas summers, weekend entertaining, or unwinding under the stars. Located in the award-winning Trinity Falls community, residents enjoy miles of scenic trails, parks, playgrounds, community pools, and a vibrant neighborhood atmosphere, all while remaining conveniently close to shopping, dining, and major commuter routes. This is more than a house—it’s a home thoughtfully upgraded to enhance everyday living, offering the perfect balance of luxury, comfort, functionality, and fun.
#21305026

McKinney

7900 Wichita Falls Boulevard

3 Beds

3 Baths

2,317 Sq.Ft.

$569,999

MLS#: 21305026
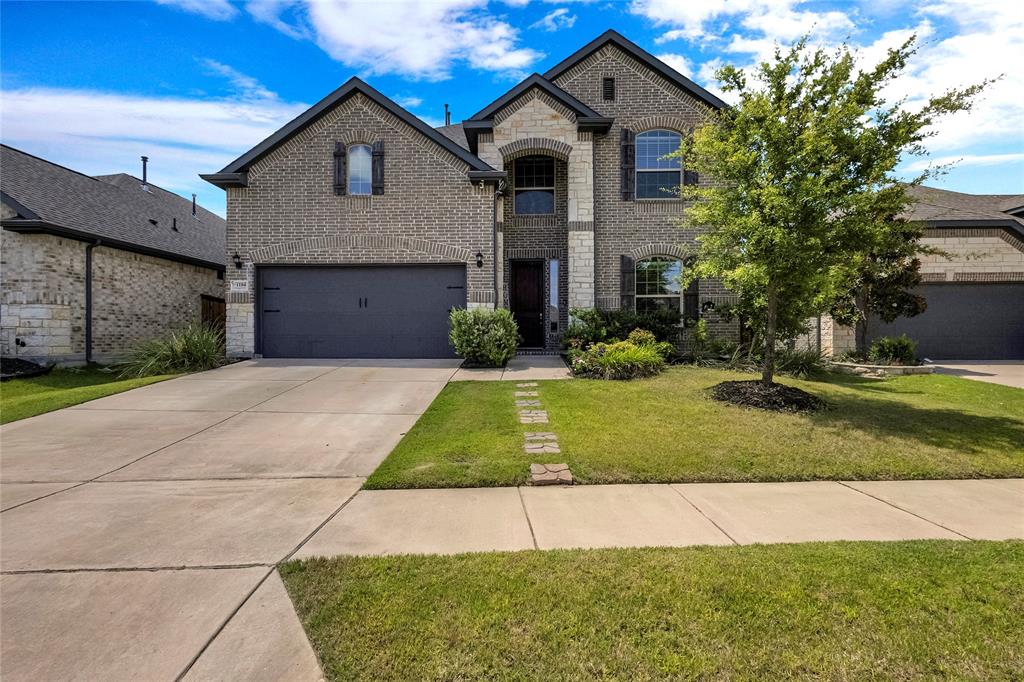
Discounted rate options and no-lender-fee future refinancing may be available for qualified buyers of this stunning 2020 build. Located in the highly desirable Willow Wood community, this home offers 3,050 square feet of living space featuring 4 bedrooms, and 3.5 bathrooms. The open-concept layout is anchored by a luxurious primary suite and characterized by soaring vaulted ceilings and abundant natural light. At the heart of the home is a beautifully designed kitchen boasting granite countertops, a large center island, and a walk-in pantry, all flowing seamlessly into the spacious living areas and a stunning fireplace. Upstairs, you will find a large game room and a separate media room with closet that could be a 5th bedroom. This energy-efficient home includes 20 solar panels fully paid off a $40,000 value, which offers financial savings, energy independence, and environmental Energy-efficient home with owned solar panels for lower monthly utility costs. Save money year-round with a professionally installed solar energy system. Radiant barrier throughout the attic, and insulated water heaters and attic doors. Notable upgrades include a UV light filtration system and an insect barrier. The refrigerator also remains with the home. The exterior features an extended covered back patio overlooking a large, private backyard. While tucked away in a quiet neighborhood, this modern home is just minutes from the boutiques and dining of Historic Downtown McKinney Square.
Schedule your showing today and take advantage of this beautifully well maintained home.
#21319895

McKinney

1104 Granger Drive

4 Beds

3 Baths

3,050 Sq.Ft.

$569,999

MLS#: 21319895

Make us a offer!! Discover the perfect blend of privacy and convenience with this little over five-acre tract ideally located on the outskirts of two major cities. Tucked away among mature trees, this property offers a serene, wooded setting while remaining just minutes from shopping, dining, and major highways. Acreage on the outskirts of McKinney!! This land has so much it could have to offer. With no known restrictions, the possibilities are wide open—build your dream home, place a new manufactured home, start a small homestead, or create a private recreational retreat. The property currently includes a doublewide home that is being given no value, making this an exceptional opportunity for buyers looking to develop the land to suit their vision. However, utilities are in place, home could be rebuilt
#21342056

McKinney

5142 Stirrup Lane

3 Beds

2 Baths

1,120 Sq.Ft.

$569,900

MLS#: 21342056
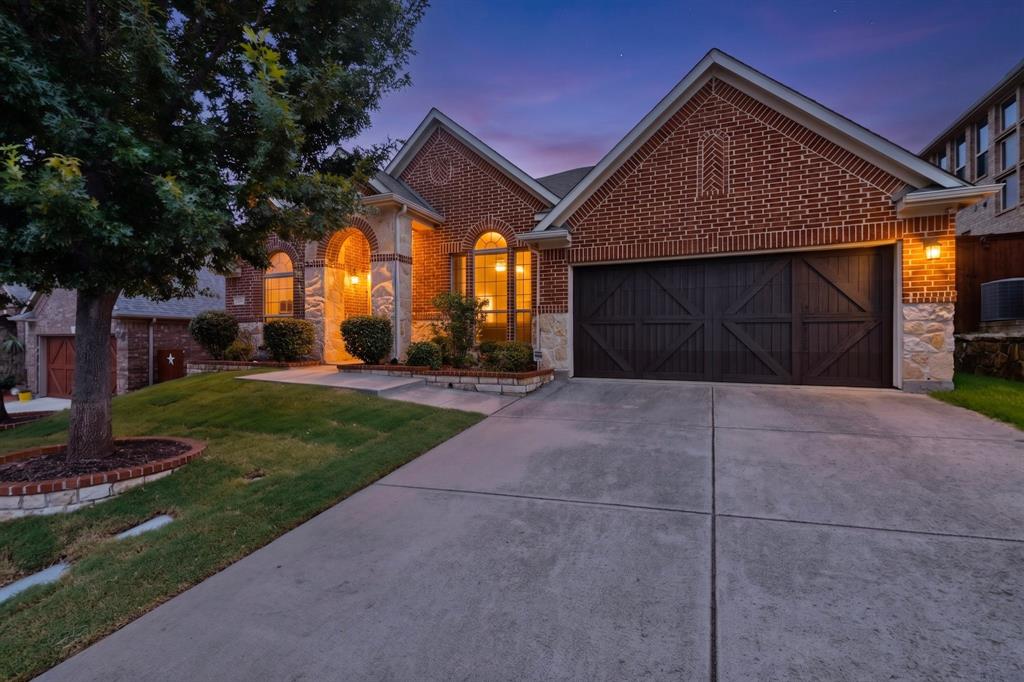
Beautifully Updated, Move-In Ready Single-Story Home in Highly Sought-After Inwood Hills! Welcome to this meticulously maintained one-story residence offering approximately 2,500 square feet of thoughtfully designed living space on a 7,000-square-foot lot. Built in 2011, this exceptional home features 4 generously sized bedrooms—one ideal as a private office or study—2.5 bathrooms, and a rare 3-car garage. The home has been tastefully refreshed with numerous recent upgrades, including fresh interior paint throughout, brand-new carpet in all bedrooms, a new stove and dishwasher, and beautifully updated bathroom countertops and faucets. Additional enhancements such as a newly sodded front lawn, window repairs and touch-ups, and freshly painted interior and exterior doors make this home truly move-in ready. Designed for modern living, the open-concept floor plan offers seamless flow between living, dining, and kitchen spaces—all conveniently on one level with no stairs. A bright and spacious sunroom provides versatile additional space, perfect for relaxing, entertaining, or pursuing hobbies. Step outside to your own private backyard retreat, featuring a unique collection of mature fruit trees, including fig, jujube (Chinese date), peach, and plum—creating a serene and inviting outdoor setting. A storage shed adds extra convenience and functionality. Additional highlights include a water heater that is only one year old and a prime location near top-rated schools, shopping, dining, and major commuting routes. A rare opportunity to own a beautifully upgraded, single-story home in a desirable community—ready for immediate enjoyment. Homes like this don’t come along often—schedule your showing today!
#21298423

McKinney

412 James Herndon Trail

4 Beds

2 Baths

2,449 Sq.Ft.

$569,000

MLS#: 21298423
Price reduced
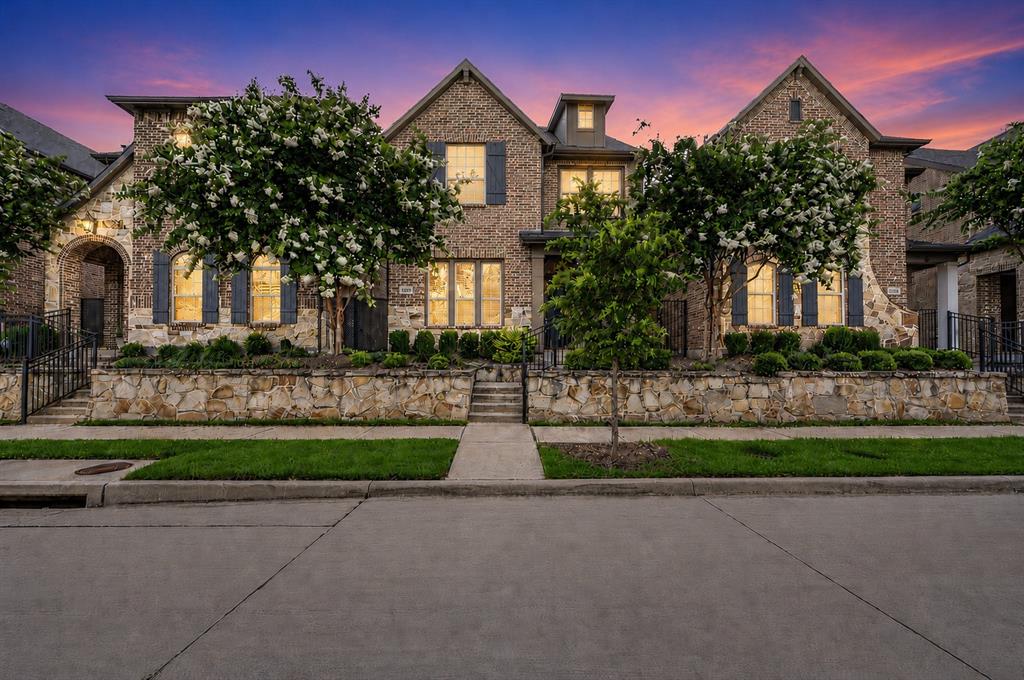
NEW ROOF INSTALLED MARCH 2026! Fresh interior paint throughout and new carpet upstairs make this Craig Ranch garden home truly move-in ready. Enjoy a low-maintenance lifestyle with HOA-maintained front and backyard landscaping, giving you more time to enjoy everything this prime McKinney location has to offer. This two-story home features an open-concept floorplan with spacious living, dining, and kitchen areas designed for both everyday living and entertaining. The kitchen is equipped with a gas cooktop and overlooks the main living spaces, creating a seamless flow throughout the first floor. Upstairs, you'll find all bedrooms along with a versatile family room, providing flexible space for a media room, playroom, home office, or second living area. Located in the highly desirable Craig Ranch community, this home is within walking distance of Life Time Fitness, TPC Craig Ranch, parks, trails, restaurants, shopping, and the vibrant District 121 entertainment district. With convenient access to Sam Rayburn Tollway, Dallas North Tollway, and US-75, commuting anywhere in DFW is easy. Experience the perfect combination of comfort, convenience, and low-maintenance living in one of McKinney's most sought-after communities.
#21309656

McKinney

6209 Smithwick Drive

3 Beds

2 Baths

2,331 Sq.Ft.

$565,000

MLS#: 21309656

New on site 4 days ago
INCREDIBLE BUYER INCENTIVES: $9,000 MORTGAGE CONCESSION. Opendoor Home Loans will contribute up to $9,000 towards a permanent interest rate buy-down if you finance with Opendoor Home Loans LLC.

4905 Palm Springs Dr is a two-story McKinney home with a spacious, open layout and tile flooring in the main living areas. The kitchen features dark cabinetry, a large center island with granite countertops, and stainless steel appliances including a built-in double oven, opening to the living area anchored by a fireplace. A curved staircase leads to the upper level. The primary bedroom connects to a bathroom with a double vanity, a garden soaking tub, and a separate shower, while additional generously sized bedrooms and full baths provide flexible space, along with a convenient half bath. A covered rear patio overlooks the backyard, and a two-car attached garage completes this well-maintained residence with functional amenities throughout. This home has been virtually staged to illustrate its potential. Home comes with a 100-Day Home Warranty
#21366307

McKinney

4905 Palm Springs Drive

4 Beds

3 Baths

2,916 Sq.Ft.

$565,000

MLS#: 21366307

Price reduced
Welcome to this beautifully designed home in one of McKinney's most desirable neighborhoods, offering a spacious and functional layout that adapts to every stage of life. A versatile bonus room provides the perfect space for a home office, hobby room, or study, while the formal living area offers an elegant setting for entertaining or everyday gatherings. The main level features a secondary bedroom along with a private primary suite complete with a spacious walk-in closet and an en-suite bathroom, creating a comfortable retreat. At the heart of the home, the family room is anchored by a cozy fireplace and flows effortlessly into the open kitchen and dining area, making it ideal for hosting family and friends. Upstairs, you'll find three additional bedrooms and a generous flex space that can easily serve as a game room, media room, playroom, fitness area, or second living room to fit your needs. Conveniently located near shopping, dining, parks, and top-rated schools with easy access to major roadways, this home offers the perfect combination of space, comfort, and versatility. Don't miss the opportunity to make it yours!Click the Virtual Tour link to view the 3D walkthrough. Discounted rate options and no lender fee future refinancing may be available for qualified buyers of this home.
#21336264

McKinney

2405 Chapel Oaks Drive

4 Beds

3 Baths

3,264 Sq.Ft.

$565,000

MLS#: 21336264

EAST FACING! This spacious Frisco ISD home offers a highly desirable layout with the primary suite and a large guest bedroom with full bath downstairs. Frisco ISD just earned it's fifth sraight 'A' rating, making it Texas' Largest A-rated school district.  A generously sized office sits at the front of the home near the open dining room. Beautiful wood floors provide warmth. New carpet! The open kitchen features stunning stone countertops, beautiful wood cabinetry, light tile and a large central breakfast area overlooking the vaulted living room. The spacious primary suite includes a garden tub and huge walk-in closet. Upstairs offers two additional bedrooms with a Jack-and-Jill bath, large closets and an oversized game room currently used as a media room. The projector and screen may remain. Additional features include a large walk-in attic, covered back porch, fenced backyard and convenient access to shopping, dining and major roadways.
#21351966

McKinney

2600 Indigo Drive

4 Beds

3 Baths

3,356 Sq.Ft.

$565,000

MLS#: 21351966

Welcome to this beautifully designed 4-bedroom, 3-bath home located in the highly sought-after Painted Tree community of McKinney. Built with modern living in mind, this home offers an open-concept layout, abundant natural light, and thoughtful upgrades throughout.

The spacious kitchen features quartz countertops, a large island, stainless steel appliances, and ample cabinetry—perfect for everyday cooking or entertaining. The living area flows seamlessly with high ceilings and large windows overlooking the backyard.

The primary suite offers a peaceful retreat with a spa-like bathroom, dual vanities, a soaking tub, and a walk-in shower. Additional bedrooms are generously sized, including a private guest suite downstairs and two secondary bedrooms upstairs with a full bath.

Step outside to a covered patio and a low-maintenance yard ready for personalization. With energy-efficient construction, smart-home features, and access to Painted Tree’s incredible amenities—including trails, pools, and community spaces—this home delivers comfort, convenience, and lifestyle.

Located minutes from shopping, dining, and major highways, this property offers the perfect blend of suburban tranquility and city accessibility.
#21347170

McKinney

4905 Celestial Road

4 Beds

3 Baths

3,125 Sq.Ft.

$565,000

MLS#: 21347170
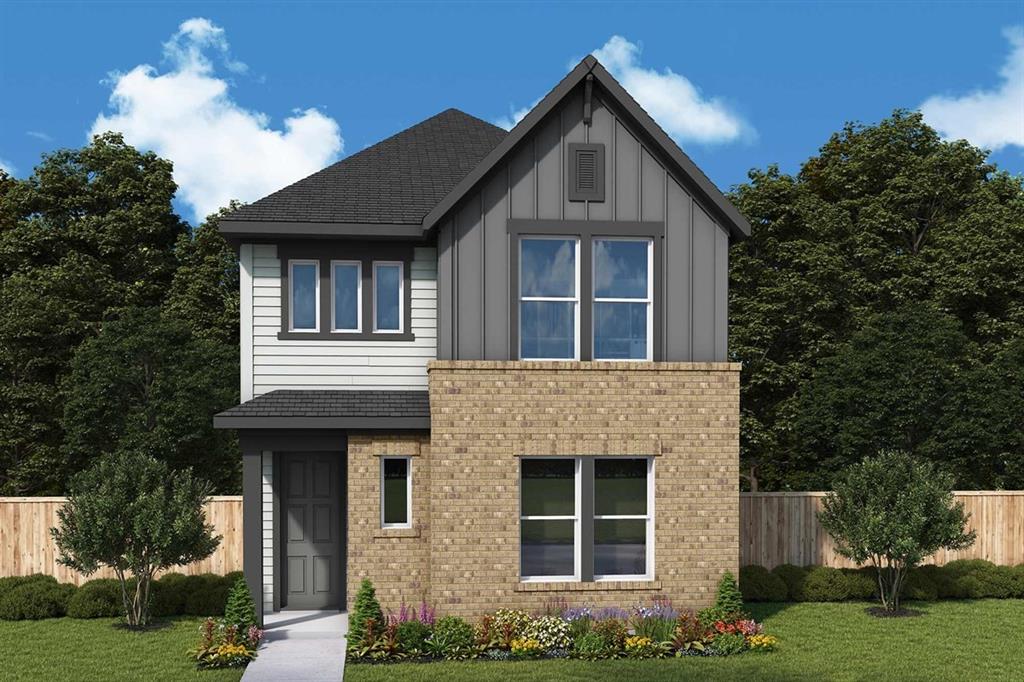
The model home is now available with all the furniture and model decor! Just move in and enjoy this fully furnished and beautifully decorated home.


The Jaden by David Weekley Homes in Painted Tree Woodland West. The streamlined kitchen provides an easy culinary layout for the resident chef while granting a delightful view of the sunny gathering areas.


Expertly placed energy-efficient windows help the family and dining spaces shine with natural light. Privacy and personality make each extra bedroom a great place to thrive.

An en suite Owner’s Bath and sizable walk-in closet contribute to the everyday getaway of this Owner’s Retreat. The main-level study and upstairs retreat provide versatile spaces to adapt to your lifestyle needs.

Chat with the David Weekley Homes at Painted Tree Woodland West Team to learn more about the community amenities you’ll enjoy after moving into this new home in McKinney, Texas.
#21333502

McKinney

4821 Vizsla Lane

3 Beds

2 Baths

2,175 Sq.Ft.

$564,987

MLS#: 21333502

1 ... 40 41 42 43 44 ... 83

properties found. properties found. Page of .

 - property

Send a message

Message successfully sent.

Your message

What is 3 + 4 ?

Reason for contacting?

I agree to receive email communication and understand I can unsubscribe at any time.

I agree to be contacted by Next Level Realty Group via call, email, and text for real estate services. To opt out, you can reply 'stop' at any time or reply 'help' for assistance. You can also click the unsubscribe link in the emails. Message and data rates may apply. Message frequency may vary. Privacy Policy

Update Your Temporary Password

Personalize your search

Enter your email and we'll notify you immediately when new listings match what you're looking for.

or enter email address

Already have an account ? Login here

Continue your home search

I agree to receive communications and understand I can unsubscribe at any time.

I agree to be contacted by Next Level Realty Group via call, email, and text for real estate services. To opt out, you can reply 'stop' at any time or reply 'help' for assistance. You can also click the unsubscribe link in the emails. Message and data rates may apply. Message frequency may vary. Privacy Policy

Already have an account ? Login here

We use cookies

We use cookies primarily for analytics to enhance your experience. By accepting, you agree to our use of these cookies. You can manage your preferences or learn more about our cookies policy.






