
One of the most popular communities provided by {{page_data.agentName}}

MCKINNEY

One of the most popular communities provided by Next Level Realty Group

MCKINNEY

About MCKINNEY

McKinney, Texas is a vibrant city located just north of Dallas. The real estate market in McKinney is diverse and offers a range of housing options to suit various lifestyles and budgets. Here are some key points about McKinney's real estate market: 1. Housing Market: McKinney has a mix of housing options, including single-family homes, townhouses, and apartments. The city offers a wide range of architectural styles, from historic homes in the downtown area to new construction in suburban neighborhoods. 2. Home Prices: The median home price in McKinney is above the national average, but there are housing options available at various price points. The cost of housing can vary depending on factors such as location, property size, and amenities. 3. Neighborhoods: McKinney is known for its family-friendly neighborhoods with good schools, parks, and community amenities. Each neighborhood has its own unique character, offering residents a range of options when choosing where to live. 4. Growth: McKinney has experienced significant growth in recent years, leading to new developments and expanding housing options. The city's growth has attracted residents looking for a suburban lifestyle with easy access to the amenities of a larger city. 5. Real Estate Market Trends: Like many cities in Texas, McKinney's real estate market has been strong in recent years, with steady appreciation in home values. However, it's essential to work with a knowledgeable real estate agent to navigate the market and find the right property for your needs. Overall, McKinney, Texas offers a diverse and dynamic real estate market with options for a wide range of buyers. Whether you're looking for a historic home, a new construction property, or a family-friendly neighborhood, McKinney has something for everyone.
One of the most popular communities provided by Next Level Realty Group
1,245
# of Listings
3
Avg # of Bedrooms
$270
Avg. $ / Sq.Ft.
$743,337
Med. List Price

Browse MCKINNEY Real Estate Listings

1245 Properties Found. Page 43 of 83.

Put this updated 4-bedroom, 3 full bathrooms and 1 half bathroom home on your list to see in person! The thoughtfully designed 3,358 square feet in this highly desirable community provides a buyer with a move-in-ready feel! Updates include interior paint throughout the home (May 2026), carpet replaced (May 2026), full roof replacement (July 2026), and a recently serviced HVAC system (July 2026). This home also features a separate office on the first floor with a walk-in closet that can easily serve as a 5th bedroom, providing incredible flexibility. Additionally, multiple living spaces abound with two separate living rooms, a dedicated game or media room, and an enclosed screened in back patio to enjoy relaxing year-round. The kitchen flows seamlessly into the living room, where a cozy fireplace creates an inviting gathering space. The plentiful windows throughout the home feature plantation shutters, charming bay window design, and a cozy window seat in the kitchen that adds warmth and character to the home. This wonderful neighborhood features walking trails and a park! Award winning Prosper ISD schools while enjoying the conveniences of the City of McKinney. This is a fantastic opportunity to own a spacious, updated home in an exceptional location.
#21344537

McKinney

5512 Grove Cove Drive

4 Beds

3 Baths

3,358 Sq.Ft.

$563,000

MLS#: 21344537

Price reduced
The best lot in the neighborhood!!! Huge, deep, backyard that backs up to the school greenbelt with mature trees between! This stunning two-story brick residence boasts 4 spacious bedrooms and huge flex room. Located in one of the top school districts in Texas! Have your own space to expand but still be in the convenient location close to shopping and all that Frisco and Dallas have to offer. COMPLETELY REMODELED WITH TONS OF UPGRADES! Step into the entry to be welcomed by a cozy yet formal living area which could also be playroom or office.  Extending further into the home is a second living area with a beautiful fireplace! The heart of this home is undoubtedly the exquisite kitchen, with generous storage and freshly updated cabinets that provide ample storage. Premium quartz countertops!  Retreat to the primary bedroom with vaulted ceilings and a luxurious primary bath with a GORGEOUS floor to ceiling tile shower that is HUGE! Upgraded wood staircase! Upstairs is an expansive flex room that leads to your own home theater! Each room has thoughtful updates like the high baseboards and shaker style trim, new fixtures and new floors! The high vaulted ceilings create an airy and expansive feel, while the many large windows bathe the home in natural light, enhancing its charm. Step outside to a lush yard with tons of space and beautiful board on board high privacy fence! The patio is perfect for cookouts or outdoor gatherings! Experience the perfect blend of comfort and elegance in this exceptional property!!
#21310706

McKinney

10516 Sedalia Drive

4 Beds

2 Baths

3,060 Sq.Ft.

$560,000

MLS#: 21310706
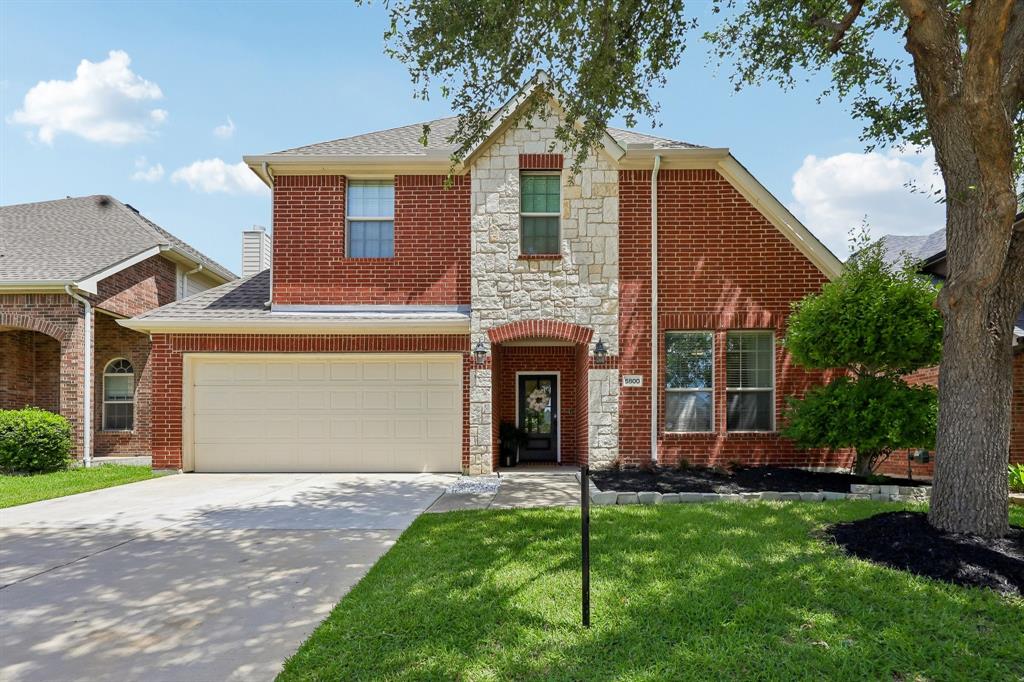
Highly functional Five bedroom, Three full bath home in the desirable Saddle Club community of McKinney, zoned to top-rated Allen ISD (Lindsey Elementary). This property features excellent curb appeal with fresh landscaping and key structural updates, including energy-efficient windows, an updated HVAC, and a newer roof.
The main floor offers an ideal layout for multigenerational living, a guest suite, or a quiet home office setup. The primary suite is located downstairs and features a spa-like bathroom with a soaking tub and separate shower. A second bedroom and adjacent full bathroom are also on the first floor, positioned near a versatile space that can function as a 3rd downstairs bedroom, play room, walk-in pantry, dry prep kitchen, or home gym.
Upstairs holds two additional bedrooms, a full bath, and a large game room. The walk-in, floored attic provides extensive storage or the potential to convert into a Media Room or Sixth bedroom!
The low-maintenance backyard features a covered patio perfect for outdoor grilling. Residents are within walking distance to Lindsey Elementary, the community park, and the neighborhood pool. Move-in ready with new flooring and modern fixtures throughout. Schedule your tour today.
#21299129

McKinney

5800 Broken Spur

5 Beds

3 Baths

2,924 Sq.Ft.

$560,000

MLS#: 21299129

Price reduced
MLS# 21353755 - Built by Trophy Signature Homes - Ready Now! ~ Spacious and superior, the Claret boasts everything you could want in a home and more. The four-bedroom design is sure to be the go-to home for holiday dinners with a family room large enough to provide ample seating. Your guests will be impressed by the spectacular gourmet kitchen and dining area. Entertain at the center island so everyone can mingle. Direct guests upstairs to bound about in the game room or enjoy movies in the media room. A home office, cordial primary suite, and covered patio add to the allure.
#21353755

McKinney

4709 Carina Road

4 Beds

3 Baths

2,727 Sq.Ft.

$559,990

MLS#: 21353755
Price reduced
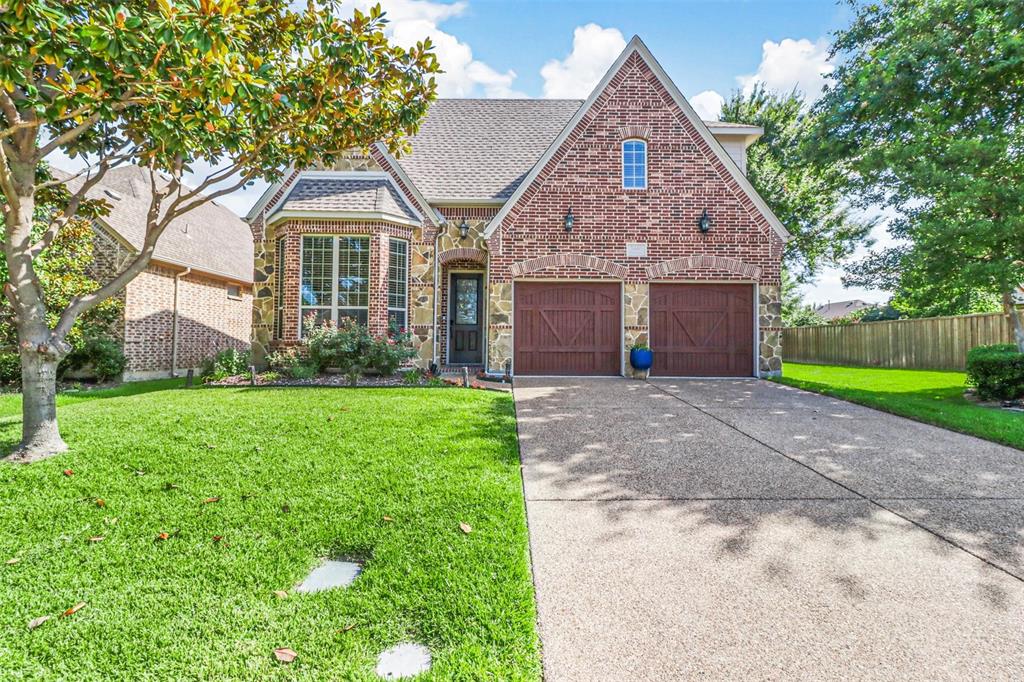
This upscale home nestled in Robinson Ridge subdivision is designed for luxury and comfort.  This meticulous maintained property embodies an open concept floor plan that features an eat-in breakfast area, a stylish updated kitchen with smart stainless steel appliances and double oven, lots of cabinet space, and a large island for entertainment. The en-suite primary bedroom encapsulates a vaulted ceilings making a luxurious retreat, glass shower, soaking spa tub, and upgraded vanities and sinks. Walk in a grand entry with a staircase to the upper floors, and an inviting office space that adds natural lighting for those who work from home.  Conveniently located near Baylor hospital, retail shopping, and lots of restaurants. Prosper ISD schools. Walking distance from the new Robinson Ridge playground and splash.
Schedule an appointment today to learn more about this beautiful home.
#21304719

McKinney

5665 Binbranch Lane

5 Beds

3 Baths

3,110 Sq.Ft.

$559,250

MLS#: 21304719

Welcome to this beautifully maintained custom home in the sought-after Hidden Creek community of McKinney! Situated on a professionally landscaped corner lot, this impressive 4-bedroom, 3.5-bath home offers approximately 3,130 square feet of thoughtfully designed living space. Step inside to soaring ceilings, abundant natural light, plantation shutters, crown molding, decorative lighting, art niches, rounded corners, and rich tile flooring. A private study with French doors is ideal for working from home, while the formal living and dining areas are perfect for entertaining. The gourmet kitchen features custom stained cabinetry, electric cooktop, built-in oven and microwave, breakfast bar, center island, and sunny breakfast area overlooking the backyard. The spacious family room offers a cozy fireplace and wall of windows. The first-floor primary suite includes a sitting area and a luxurious bath with a jetted tub, separate shower, dual vanities, and a large walk-in closet. Upstairs you'll find a spacious game room, three secondary bedrooms, and two full baths. Enjoy the covered patio, mature landscaping, tandem three-car garage, sprinkler system, radiant barrier, and energy-efficient windows. Located in highly rated McKinney ISD with neighborhood amenities including a community pool, parks, playground, walking trails, and outdoor roller hockey rink. An exceptional home offering comfort, style, and an unbeatable location!
#21351399

McKinney

1913 Abilene Way

4 Beds

3 Baths

3,130 Sq.Ft.

$559,000

MLS#: 21351399

Price reduced
PRICE REDUCED - NOW AT OVER 50,000 BELOW TAX APPRAISED VALUE! OPEN HOUSE SUNDAY, AUG 16 2-4 PM. Don't miss this move-in ready home WITH POOL AND SPA nestled on a premium .24-acre, tree-shaded lot near Eldorado Country Club in McKinney. Ideally located just minutes from Disk Park, Al Ruschhaupt Park & Soccer Complex, and the scenic trails surrounding Turtle Creek Lake, this home offers exceptional access to recreation, nature, and everyday conveniences. Filled with natural light, this residence blends timeless character with modern updates, highlighted by wide-plank hardwood flooring throughout much of the home, updated lighting, and a functional floor plan designed for both entertaining and everyday living. The impressive entry showcases elegant wall detailing and flows seamlessly into the formal living and dining areas. The kitchen serves as the heart of the home, featuring granite countertops, stainless steel appliances, a large center island, abundant cabinetry, and a striking stainless vent hood. A built-in planning desk, sunny breakfast area, and adjacent wet bar provide both functionality and charm. The family room is anchored by a dramatic brick fireplace and framed by large windows that showcase views of the backyard retreat. Upstairs, oversized bedrooms offer flexibility for family and guests, while a versatile bonus room with skylights is ideal for a home office, playroom, fitness area, or creative studio. Updated primary and secondary baths provide stylish finishes and modern comfort. Step outside to your own private oasis featuring a sparkling pool and spa surrounded by mature shade trees. The expansive homesite provides plenty of room for outdoor entertaining, weekend gatherings, recreation, or simply relaxing in a peaceful, park-like setting. Zoned to highly sought-after Valley Creek Elementary and located near shopping, dining, parks, & major highways, this exceptional home delivers the perfect blend of comfort, character, outdoor living, & location.
#21286106

McKinney

2902 Stonepointe

4 Beds

2 Baths

3,086 Sq.Ft.

$559,000

MLS#: 21286106
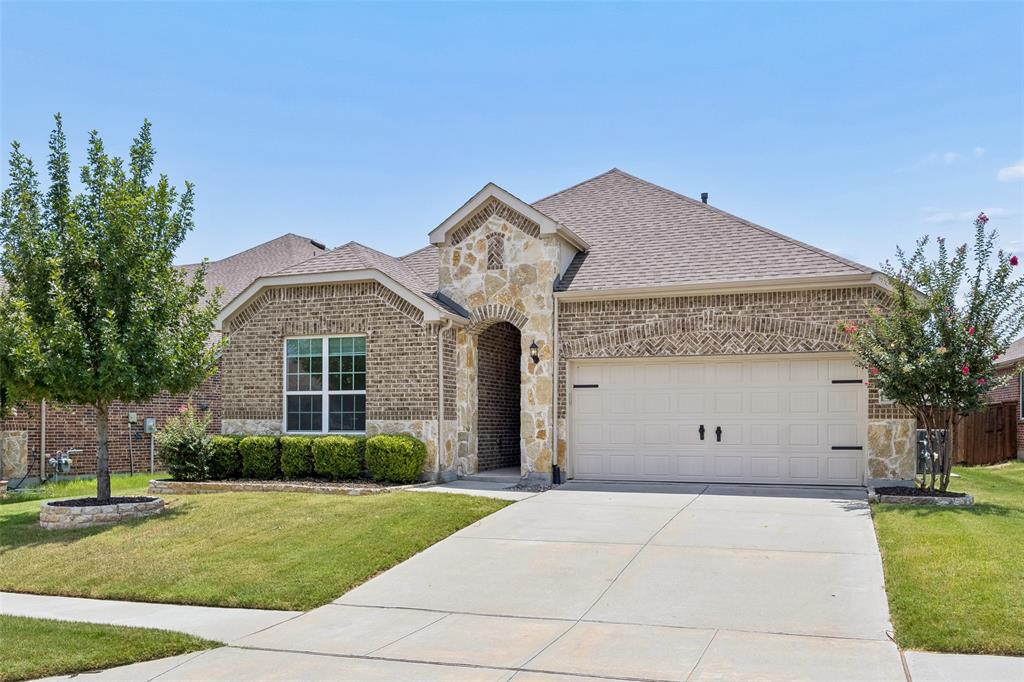
Welcome to a beautifully maintained single-story home in the highly desirable Auburn Hills community of McKinney and zoned to acclaimed Prosper ISD. Built in 2018, this thoughtfully designed residence offers approximately 2,012 square feet of comfortable living space with an open-concept floor plan that's perfect for both everyday living and entertaining.

The spacious living area features engineered hardwood flooring, a cozy gas fireplace, and abundant natural light that flows seamlessly into the gourmet kitchen. The kitchen is appointed with quartz countertops, stainless steel appliances, a breakfast bar, and a generous dining area, creating an inviting space for family gatherings and casual meals.

The private owner's suite offers a peaceful retreat with a spa-inspired bath featuring dual vanities, a soaking tub, separate shower, and a walk-in closet.

Step outside to your own backyard oasis, where a sparkling in-ground pool with a waterfall feature, covered patio, and large yard create the perfect setting for relaxing or entertaining year-round.

Ideally located near shopping, dining, medical facilities, parks, and major commuting routes, this exceptional home combines modern comfort, thoughtful design, and an unbeatable location in one of McKinney's most sought-after neighborhoods.
#21324164

McKinney

2909 Barnsley Drive

4 Beds

2 Baths

2,012 Sq.Ft.

$557,900

MLS#: 21324164
Price reduced
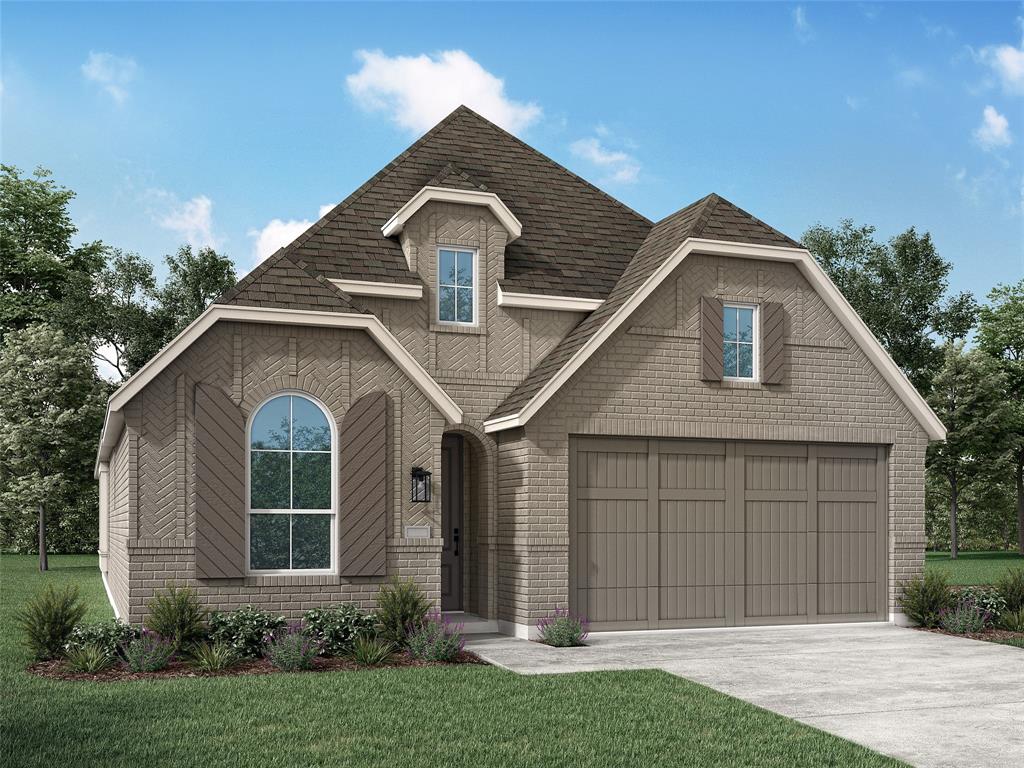
Elevation P on premium corner lot with 2.5 car wide garage! Optional study with powder bath & linen closet in lieu of bedroom #4 & storage. Primary bay window extension & contemporary freestanding tub with separate shower in primary bath. Extended covered patio! Light brick upgrade with black windows & onyx shingles. 10' brick fireplace!
#21244893

McKinney

8409 Donaho Trail

3 Beds

2 Baths

1,944 Sq.Ft.

$553,000

MLS#: 21244893
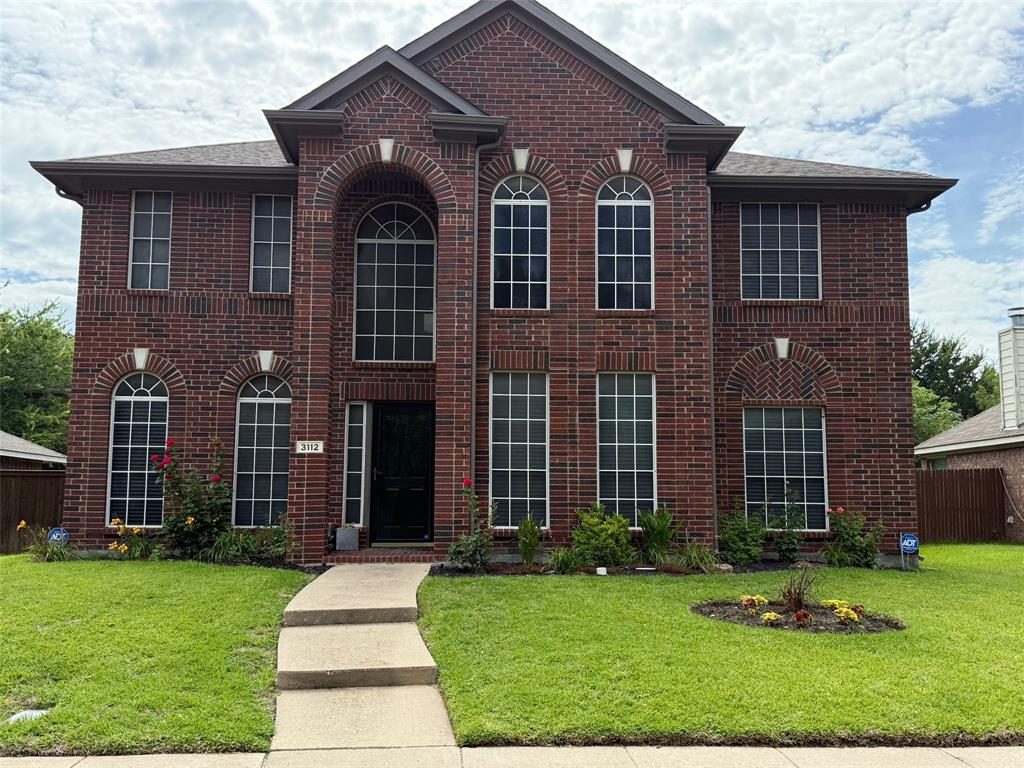
If you are looking for a fully updated home with class, style, and multiple living spaces, step inside to find two home offices, formal living room, family room, and fabulous covered patio with fireplace - all on the first floor.  Your well-appointed and spacious kitchen with gorgeous granite counters and stylish cabinetry is where you will prepare chef-level delights to entertain gatherings with your friends and family.  Send the sports enthusiasts to the upstairs game room to watch the hottest events in a huge 20x19 space far away from the rest of the house and above the garage so the rest of your home can do its own thing.  Huge sumptuous primary bedroom has plenty of room for a relaxing area in front of a gas fireplace for cozy nights, and lavish ensuite bathroom with garden tub, separate shower, dual vanities, and enormous walk-in closet.  All secondary bedrooms are smartly separated for privacy.  The longtime owners wisely chose stunning upgrades and updates throughout which you will certainly appreciate including interior paint, upgraded new carpet, beautiful lighting, and more.  You have just found a home that will provide rest, relaxation, and a great location in McKinney to make it your new home.  Unfold your future here, and your next chapters will be worth living, experiencing, and journaling.
#21178569

McKinney

3112 Avery Lane

4 Beds

3 Baths

3,261 Sq.Ft.

$550,000

MLS#: 21178569
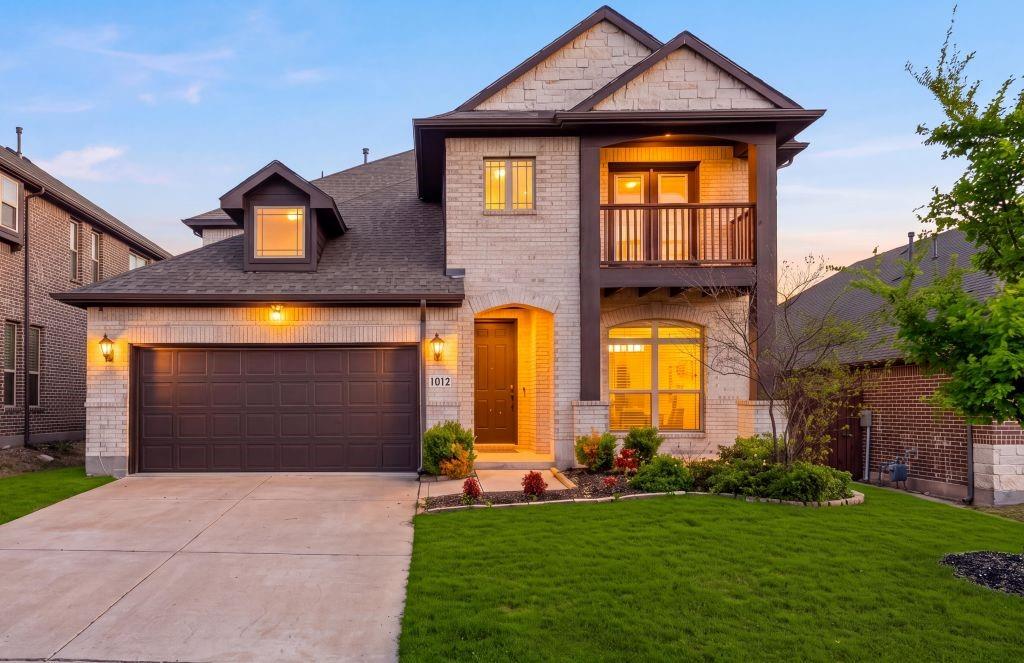
Built in 2020, this 3,305 square foot Willow Wood home features two primary suites, one on each level, within a 5 bedroom, 3 full bath and 1 half bath layout. The first floor primary suite has an ensuite bath with dual sinks, a garden tub, separate walk in shower and walk in closet. The second floor primary suite provides an ensuite bath with dual sinks, an extended walk in shower and walk in closet. Upstairs are three additional bedrooms with closets, a third full bath with dual sinks and a tub and shower combination, plus a loft opening to a covered balcony. The open concept main level has vaulted ceilings, multiple windows, custom blinds and a kitchen featuring granite countertops, a large island, walk in pantry and stainless steel refrigerator that conveys. The extended covered patio is equipped with a ceiling fan, ceiling electrical outlet for string lights and gas connection for a grill. The fenced backyard has a retaining wall, with the rear neighboring property positioned at a lower elevation. The home also has two HVAC systems, one serving each floor, two water heaters, full rain gutters, a sprinkler system, multiple exterior hose connections, smart home features and a Lorex camera system that conveys. Community amenities consist of a pool, playground, sidewalks, park areas and trails.
#21337394

McKinney

1012 Granger Drive

5 Beds

3 Baths

3,305 Sq.Ft.

$550,000

MLS#: 21337394
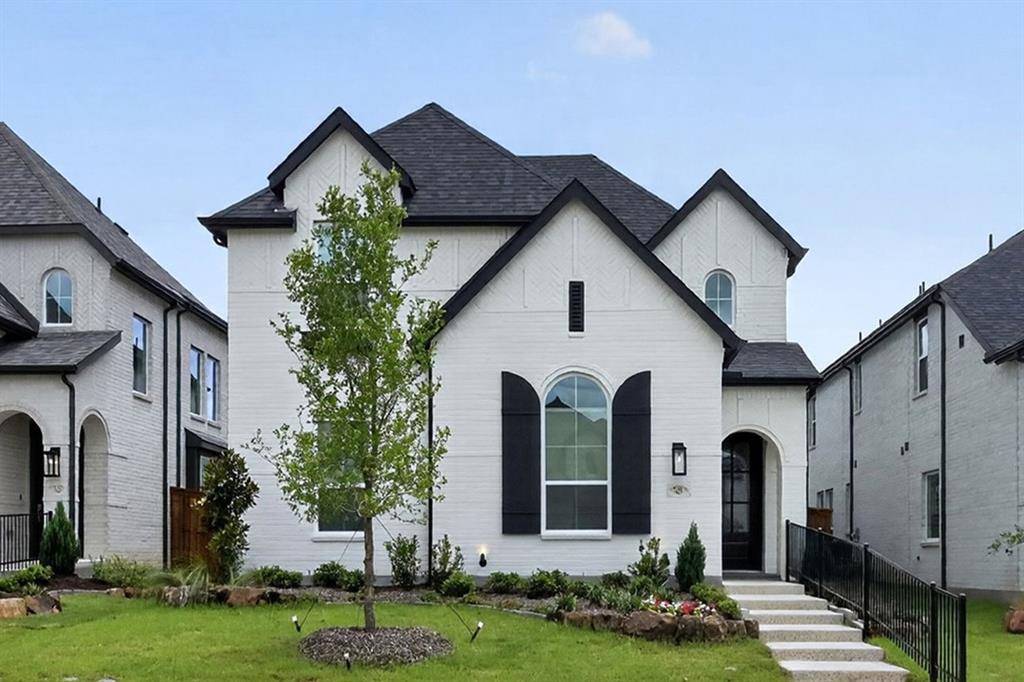
Price reduced
Priced to Sell! Zoned to the new Bridges Middle School in PROSPER ISD. No MUD or PID! This beautiful, brand new, northwest facing, 2-story home featuring 4 spacious bedrooms and 3 full bathrooms with a modern open-concept layout designed for both comfort and entertaining built by the award-winning Highland Homes. The stunning kitchen showcases a sleek waterfall island, ample cabinetry, and overlooks the main living area with elegant open railing to the upstairs loft that creates a bright and airy feel. The thoughtfully designed floor plan offers generous living spaces, natural light throughout, and blinds already installed for added convenience and privacy. A perfect blend of style and functionality, this home is move-in ready and ideal for everyday living.

Aster Park is a gated community in McKinney and zoned for Prosper ISD with no MUD or PID! The state-of-the-art clubhouse that is currently under construction and is expected to be ready for use by summer 2027. The amenity center will feature a private infinity pool, sports courts, event lawn, scenic boardwalk, fire pits and cabanas.

This home includes Highland Homes standard 1-2-6 year warranty.
#21280016

McKinney

7429 Moon Chase Trail

4 Beds

3 Baths

2,349 Sq.Ft.

$550,000

MLS#: 21280016

This beautify home offers the opportunity to create your own vision in a private, gated McKinney community! Situated on a peaceful, corner lot adjacent to a wooded conservation area, this 4-bedroom, 3-bath home offers exceptional privacy, mature surroundings and a floor plan ready to be personalized to your style.

The spacious kitchen is designed for serious cooking and entertaining with commercial grade appliaces like a built-in refrigerator and freezer, Wolf gas cooktop, pot filler, extensive cabinet space and ceramic farmhouse sink. The primary suite has beautiful bay windows with wood floors and an ensuite with separate vanities, soaking tub, oversized shower and large walk in closet. A secondary bedroom located downstairs with its own full bathroom can double as a great office space or excellent guest room. 

Upstairs is an additional 2 bedrooms and a full bathroom with double sinks, and an extra large game room or media room. All wood floors upstairs as well. Generous living spaces and four bedrooms provide flexibility for family, guests, a home office or multigenerational living. 220V electric car charger added in the garage. Lenox AC units replaced in 2017 and 2018. Located within a gated community and convenient to all that McKinney has to offer, this home combines privacy, spacious rooms and loads of natural light. Bring your ideas and create something truly special at 1300 Brimwood Drive!
#21353273

McKinney

1300 Brimwood Drive

4 Beds

3 Baths

3,143 Sq.Ft.

$550,000

MLS#: 21353273
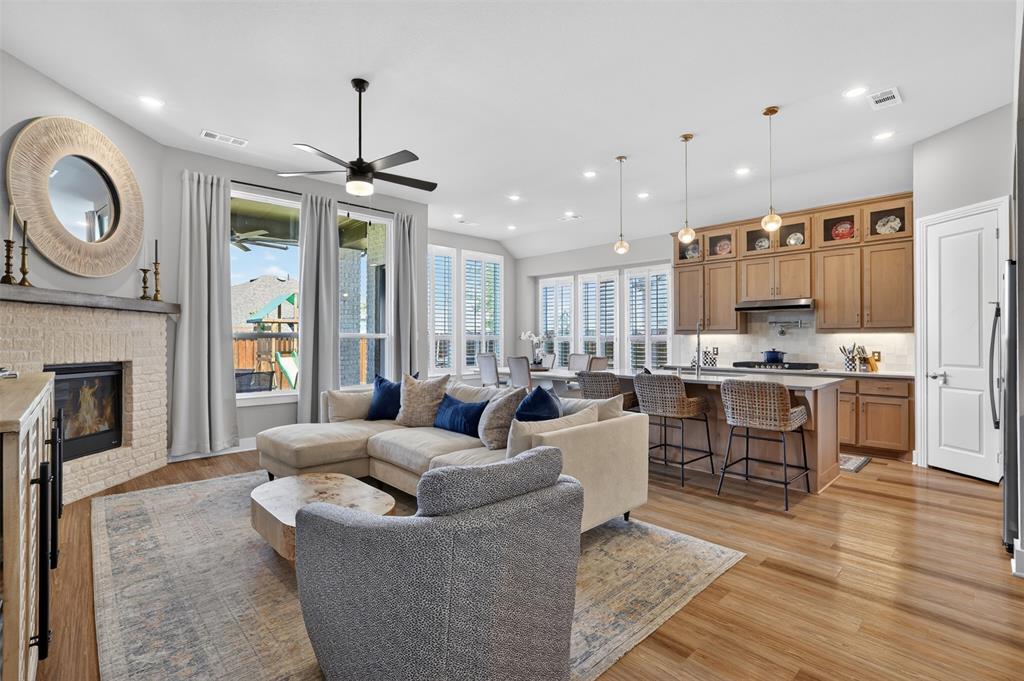
HUGE PRICE REDUCTION! PRICED BELOW APPRAISAL!! LIKE NEW AND loaded with post close upgrades! STUNNING Highland Denton plan with AWESOME curb appeal and shows like a model! 4 beds, 3 full baths, (Bed 4 has ensuite) study, and beautiful brick gas fireplace. Every detail reflects thoughtful design & impeccable taste. The open-concept floor plan is highlighted by light natural-stained cabinetry, quartz c-tops, a pot filler, built-in wine rack, decorative pendant lighting, an oversized island, and custom accent wall in the family room. The private study features custom built-ins, while plantation shutters in the kitchen, study, primary bedroom, and bath add timeless elegance. Premium upgrades continue throughout, including R-13 sound insulation in all interior walls, ceiling fans in every bedroom and the study, TV outlets with hidden cord conduits in the living room, primary suite, and covered patio, plus upgraded trim details in the hallway bath and primary water closet. Storage has been thoughtfully maximized with added shelving in all closets, upper hanging rack in primary closet, and a large storage shelf with hanging rod above the washer and dryer. The garage offers even more functionality with decked attic storage featuring 2x10 flooring and an overhead storage rack. Step outside to enjoy the EXTENDED AND WIDENED COVERED PATIO SPANNING THE WIDTH OF THE HOME, added side-yard walkway, and dedicated pad for trash & recycling bins. The driveway has been widened 2 feet for added convenience, while professionally enhanced landscaping and irrigation in both the front and back yards complete this truly move-in-ready home. Award-winning Trinity Falls master-planned community, 2,000-acre oasis, surrounded by nature and resort-style amenities, multiple pools, splash pads, parks, playgrounds, dog parks, fitness areas, fishing ponds, walking & biking trails, pickleball courts, and calendar of community events.
#21285334

McKinney

8504 Fannin Creek Trail

4 Beds

3 Baths

2,278 Sq.Ft.

$550,000

MLS#: 21285334

Located in the sought-after Village of Eldorado, this well-maintained one-story home features 3 bedrooms, 2.5 baths, approximately 2,600 square feet, two spacious living areas, plantation shutters throughout, and a private backyard.  With a timeless floor plan, solid craftsmanship, and an exceptional location, in one of McKinney's most established neighborhoods.
#21337624

McKinney

1807 Lakeshore Court

3 Beds

3 Baths

2,611 Sq.Ft.

$550,000

MLS#: 21337624

1 ... 41 42 43 44 45 ... 83

properties found. properties found. Page of .

 - property

Send a message

Message successfully sent.

Your message

What is 3 + 4 ?

Reason for contacting?

I agree to receive email communication and understand I can unsubscribe at any time.

I agree to be contacted by Next Level Realty Group via call, email, and text for real estate services. To opt out, you can reply 'stop' at any time or reply 'help' for assistance. You can also click the unsubscribe link in the emails. Message and data rates may apply. Message frequency may vary. Privacy Policy

Update Your Temporary Password

Personalize your search

Enter your email and we'll notify you immediately when new listings match what you're looking for.

or enter email address

Already have an account ? Login here

Continue your home search

I agree to receive communications and understand I can unsubscribe at any time.

I agree to be contacted by Next Level Realty Group via call, email, and text for real estate services. To opt out, you can reply 'stop' at any time or reply 'help' for assistance. You can also click the unsubscribe link in the emails. Message and data rates may apply. Message frequency may vary. Privacy Policy

Already have an account ? Login here

We use cookies

We use cookies primarily for analytics to enhance your experience. By accepting, you agree to our use of these cookies. You can manage your preferences or learn more about our cookies policy.






