
One of the most popular communities provided by {{page_data.agentName}}

MCKINNEY

One of the most popular communities provided by Next Level Realty Group

MCKINNEY

About MCKINNEY

McKinney, Texas is a vibrant city located just north of Dallas. The real estate market in McKinney is diverse and offers a range of housing options to suit various lifestyles and budgets. Here are some key points about McKinney's real estate market: 1. Housing Market: McKinney has a mix of housing options, including single-family homes, townhouses, and apartments. The city offers a wide range of architectural styles, from historic homes in the downtown area to new construction in suburban neighborhoods. 2. Home Prices: The median home price in McKinney is above the national average, but there are housing options available at various price points. The cost of housing can vary depending on factors such as location, property size, and amenities. 3. Neighborhoods: McKinney is known for its family-friendly neighborhoods with good schools, parks, and community amenities. Each neighborhood has its own unique character, offering residents a range of options when choosing where to live. 4. Growth: McKinney has experienced significant growth in recent years, leading to new developments and expanding housing options. The city's growth has attracted residents looking for a suburban lifestyle with easy access to the amenities of a larger city. 5. Real Estate Market Trends: Like many cities in Texas, McKinney's real estate market has been strong in recent years, with steady appreciation in home values. However, it's essential to work with a knowledgeable real estate agent to navigate the market and find the right property for your needs. Overall, McKinney, Texas offers a diverse and dynamic real estate market with options for a wide range of buyers. Whether you're looking for a historic home, a new construction property, or a family-friendly neighborhood, McKinney has something for everyone.
One of the most popular communities provided by Next Level Realty Group
1,245
# of Listings
3
Avg # of Bedrooms
$270
Avg. $ / Sq.Ft.
$743,347
Med. List Price

Browse MCKINNEY Real Estate Listings

1245 Properties Found. Page 54 of 83.
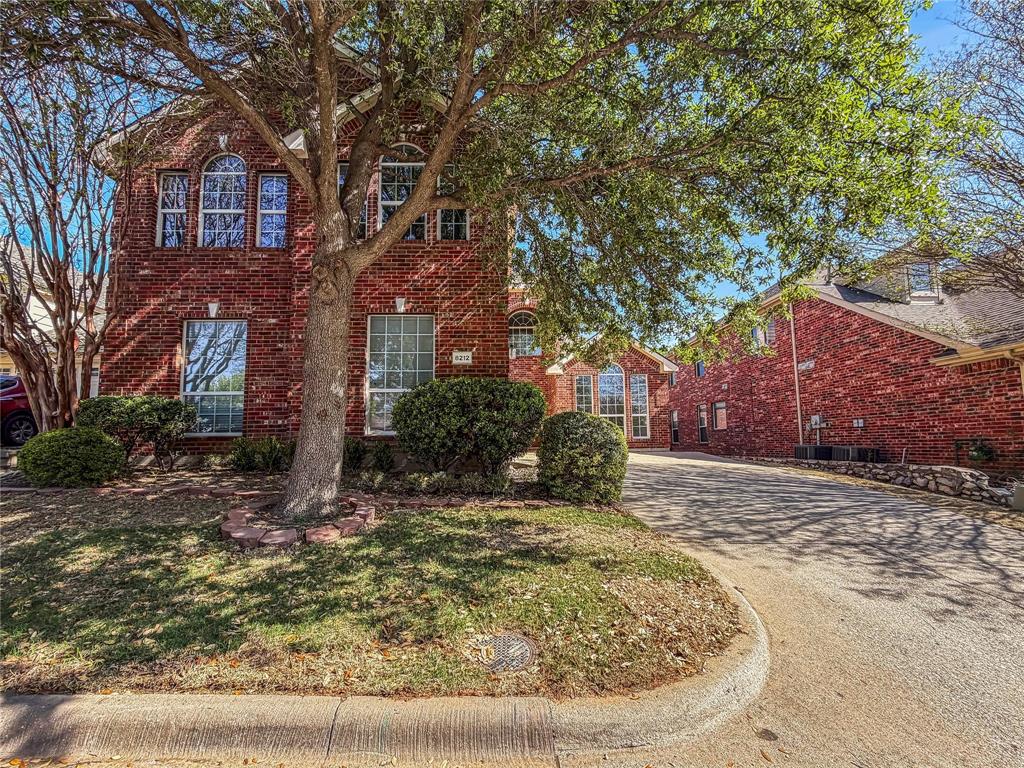
Introducing 8212 Boulder River Trl, a functional residence featuring a central fireplace. The kitchen includes all stainless steel appliances, and the primary bathroom provides double sinks and a separate tub and shower. An exterior patio leads to a fenced in backyard, complemented by fresh interior paint throughout. This residence includes practical updates. Home comes with a 100-Day Home Warranty
#21220752

McKinney

8212 Boulder River Trail

5 Beds

3 Baths

3,220 Sq.Ft.

$485,000

MLS#: 21220752
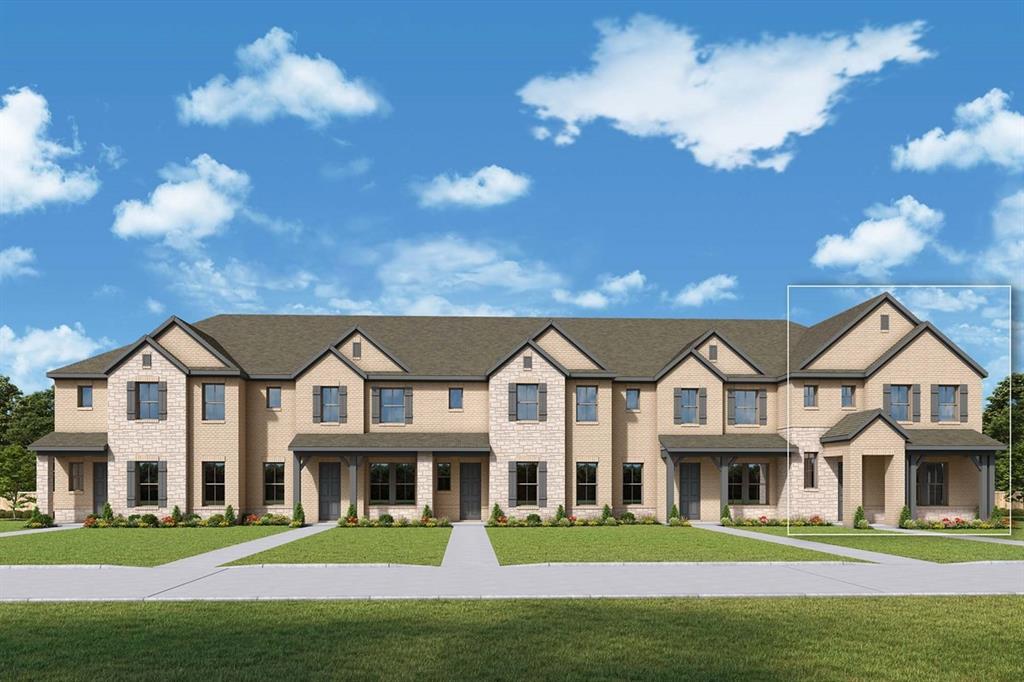
Price reduced
None
#21336254

McKinney

4133 Vineland Drive

3 Beds

2 Baths

2,293 Sq.Ft.

$481,972

MLS#: 21336254
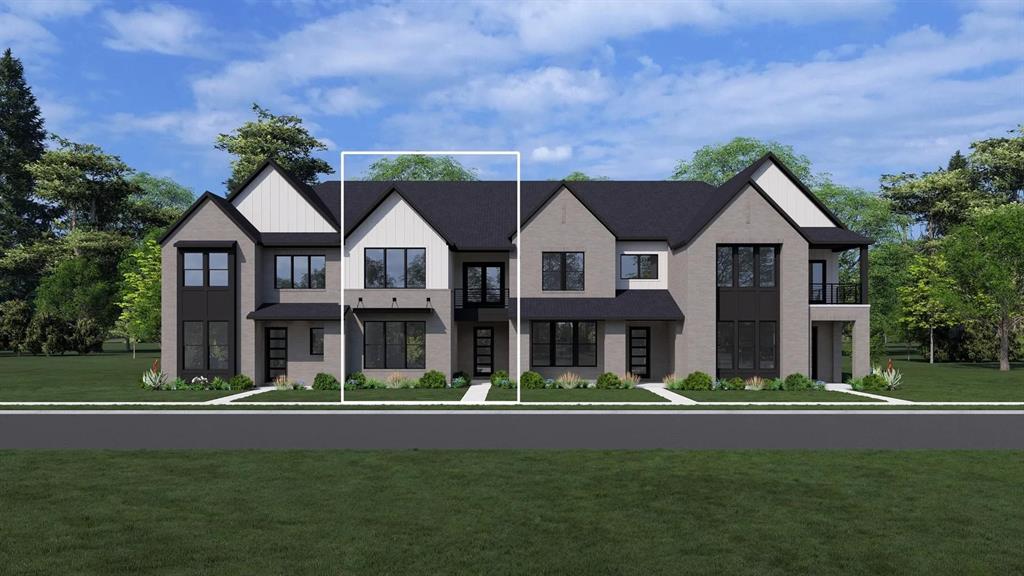
MLS# 21022053 - Built by Drees Custom Homes - Ready Now! ~ Discover contemporary living in this proposed 3-bedroom, 2-bathroom townhouse in the sought-after Ridgeline Towns subdivision. Spanning 2,133 square feet, this modern Drees Custom Home features an open floorplan with two spacious living areas and a dining area, making it ideal for entertaining. The kitchen boasts an island, pantry, and double vanity, complemented by decorative lighting throughout. Enjoy the benefits of a Smart Home System and ENERGY STAR-qualified heating and cooling equipment. Exterior highlights include a covered patio, balcony, and a private entrance, all set on an interior lot adjacent to a greenbelt with many trees. Located in the McKinney ISD, this property is a perfect blend of comfort and style.
#21022053

McKinney

2812 Yampa Drive

3 Beds

2 Baths

2,133 Sq.Ft.

$480,900

MLS#: 21022053

Enjoy a lifestyle-rich neighborhood with a community pool one block away, mature oak trees, walking trails, a dog park, nearby amenities, and community events held throughout the year.

A rate buydown may be available for qualified buyers, and down payment assistance options may be explored. This rare 1.5-story home in the acclaimed McKinney Independent School District offers 3 bedrooms, 3 bathrooms, and 2,456 square feet designed for comfort, flexibility, and easy entertaining. All bedrooms are located on the first floor along with a private den, while the upstairs bonus room with half bath offers flexible use as a media room, guest retreat, game room, or studio.

At the center of the home, the open-concept kitchen features granite countertops, stainless steel appliances, abundant cabinetry, and a large island, flowing naturally into the living and dining areas. The spacious primary suite includes dual vanities, a soaking tub, separate shower, and an oversized walk-in closet.

Outdoor living includes a covered patio, pergola, private spa, and a second attached patio ideal for grilling and entertaining. Meritage energy-efficient construction, abundant natural light, and generous storage add everyday value.

Conveniently located near Walmart Neighborhood Market, Bonnie Wenk Park, McKinney Boyd High School, major roadways, shopping, dining, and historic downtown McKinney. This move-in ready home is a must-see.
#21362948

McKinney

3904 Deer Lake Drive

3 Beds

2 Baths

2,456 Sq.Ft.

$480,000

MLS#: 21362948
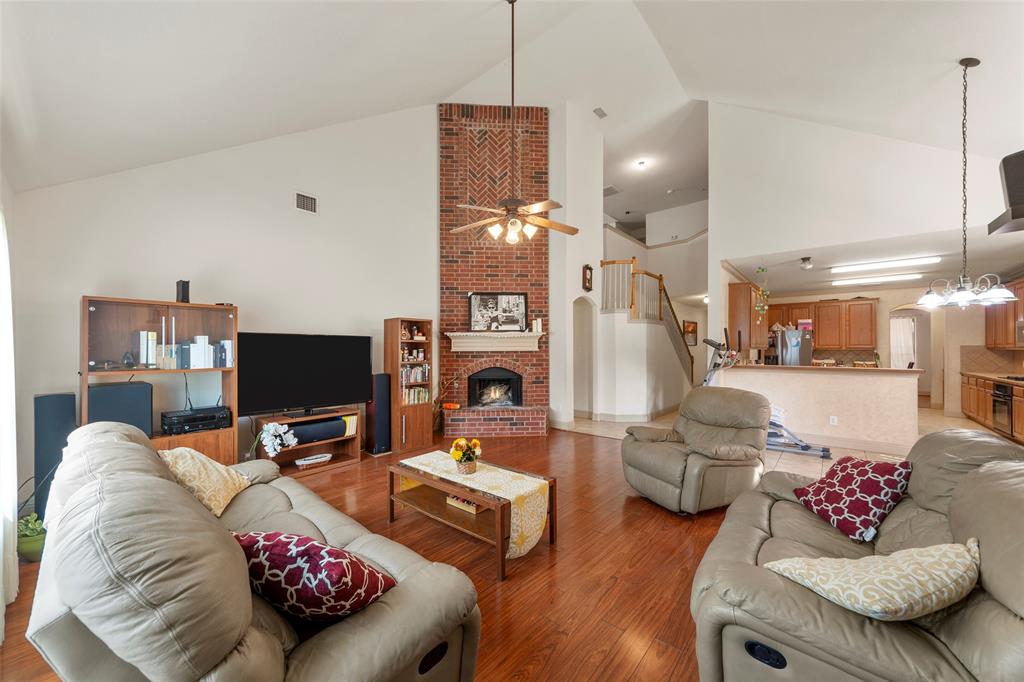
A wonderful 5-beds, 4-bath home in the sought-after Avalon subdivision! Downstairs, you’ll find a spacious master suite with a large walk-in closet, an additional bedroom with a full bath (perfect for a mother-in-law suite or an office), a living room with a wood-burning fireplace and vaulted ceiling, and a large kitchen with plenty of cabinets, countertops, and a huge walk-in pantry. The kitchen is connected through a butler’s pantry to the formal dining area. Upstairs, there’s a generous game room that opens to three good-sized bedrooms, along with two full bathrooms (one of which is a Jack & Jill style). The backyard features a covered patio and an additional pergola, perfect for entertaining. The location is fabulous, with walking distance to the elementary school and community amenities. Plus, it’s conveniently close to Highways 121 and I-75, shopping, and restaurants. The home is priced to sell “AS IS” and requires some TLC.
#21292503

McKinney

4516 Maidstone Way

5 Beds

4 Baths

3,276 Sq.Ft.

$480,000

MLS#: 21292503

BEAUTIFUL LARGE HOME WITH OPEN FLOORPLAN IN FANTASTIC CRAIG RANCH COMMUNITY, FRISCO ISD! LOWEST PRICE PER SQ FT IN CRAIG RANCH! ADD YOUR OWN UPDATES TO YOUR TASTE! BEAUTIFUL ELEVATION! 5 BEDROOMS PLUS STUDY! GREAT FOR LARGE, MULTI-GENERATIONAL FAMILIES! MASTER BED, BATH AND 2ND BEDROOM, FULL 2ND BATH DOWNSTAIRS! SEPARATE DINING ROOM! HUGE FAMILY ROOM HAS VAULTED, HIGH CEILINGS, BRICK FIREPLACE! OPEN KITCHEN WITH BREAKFAST AREA! CAN ACCOMMODATE LARGE FAMILY GATHERINGS! BUTLERS PANTRY! GAS COOKTOP, PLENTY OF CABINETS FOR STORAGE! WOODEN CABINETRY! WALK-IN PANTRY! MOST OF THE HOME FRESHLY PAINTED! LVP FLOORING! GOOD SIZE YARD! LARGE GAMEROOM UPSTAIRS ALSO HAS BUILT IN CABINETS! 3 GOOD SIZE BEDROOMS UPSTAIRS! ! FABULOUS LOCATION! WALK TO ELEMENTARY SCHOOL, PARKS! WITHIN MINUTES TO 121, DNT, GOLF COURSE, THE STAR, UPSCALE DINING, SHOPPING, GROCERY STORES, STONEBRIAR MALL! GREAT DEAL!
#21342000

McKinney

8400 Silverado Trail

5 Beds

3 Baths

3,234 Sq.Ft.

$479,990

MLS#: 21342000
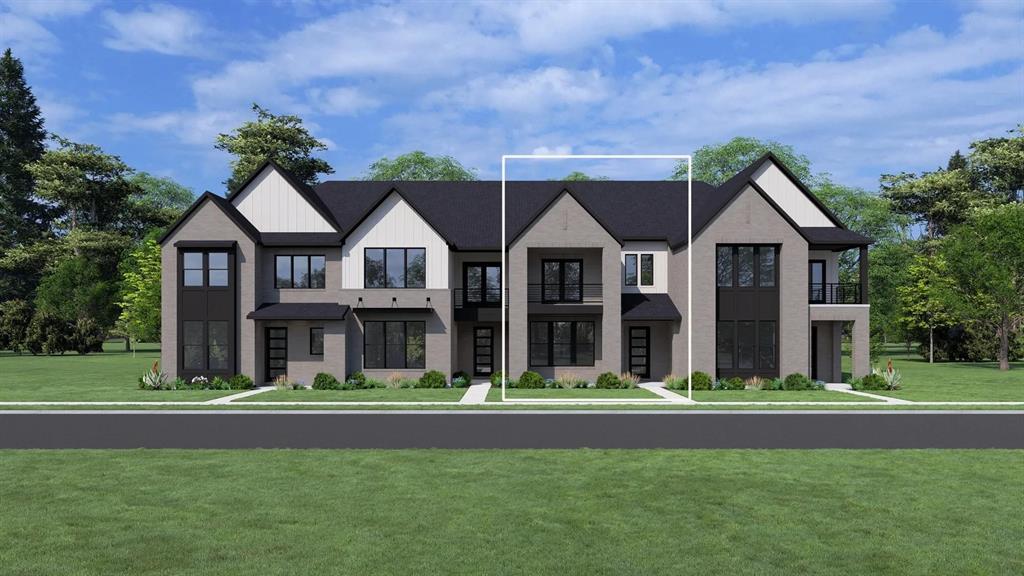
MLS# 21022117 - Built by Drees Custom Homes - Ready Now! ~ New from Drees Custom Homes! This stunning proposed townhouse in the desirable Ridgeline Towns subdivision offers modern living at its finest. With 3 primary bedrooms and 3 bathrooms, this well-designed layout includes an inviting eat-in kitchen featuring a spacious island and a pantry, perfect for culinary enthusiasts. The open floor plan seamlessly connects the living areas, enhanced by decorative lighting and hardwood floors. Enjoy outdoor entertaining on the covered patio or balcony, surrounded by lush landscaping and a serene greenbelt.  Constructed with ENERGY STAR qualified heating and cooling systems, this home is both stylish and efficient. Additional highlights include a loft space, walk-in closets, and ample storage throughout. Ideal for families, this residence falls within the acclaimed McKinney ISD, with nearby schools including Ruth and Harold Frazier Elementary.
#21022117

McKinney

2816 Yampa Drive

3 Beds

2 Baths

2,069 Sq.Ft.

$479,900

MLS#: 21022117

Welcome to 4413 Forest Cove Drive, a beautifully maintained single-story home in McKinney's Creekview Estates offering more than 2,000 square feet of comfortable, thoughtfully designed living space. With 3 bedrooms, 2 full baths and a dedicated study, this home combines an one-story layout with flexible spaces for today's lifestyle. Inside, hardwood flooring flows through much of the home, while the spacious living room and fireplace create a warm and inviting gathering space. The kitchen features granite countertops, abundant cabinetry, stainless steel appliances, gas cooktop, breakfast bar and walk-in pantry. The adjoining living and dining areas provide an open, connected setting that's equally suited for everyday living or entertaining. The private primary suite is tucked toward the rear of the home and features a garden tub, separate shower and generous walk-in closet. Two additional bedrooms provide comfortable space for family or guests, while the dedicated study offers flexibility as a home office, playroom, exercise room or additional living space.
Step outside and you'll quickly discover one of the sellers' favorite parts of the home—the covered backyard living area. Designed to be enjoyed throughout the seasons, it features a ceiling fan, TV hookup with mount, and sun shades on three sides. Whether it's morning coffee on the patio, an afternoon at the smoker or watching the game outside, this is a space made for relaxing and entertaining. Significant 2026 updates include a new roof, freshly stained fence and pergola, complete interior repaint and freshly painted garage door. Additional improvements include a dishwasher replaced in October 2025, new carpet in one bedroom and a French drain extending along the west side of the property from the backyard to the street. Beyond the home, enjoy convenient access to the nearby trail system—perfect for an evening walk around the lake, a trip to Bonnie Wenk Park or a bike ride to Towne Lake Park and nearby dining
#21361397

McKinney

4413 Forest Cove Drive

3 Beds

2 Baths

2,038 Sq.Ft.

$479,900

MLS#: 21361397

Situated on a gorgeous greenbelt lot, this property offers four bedrooms with two full and one half bath, encompassing 2,283 square feet of comfortable living space. Inside, you’ll find a well-appointed layout filled with abundant natural light throughout. The home features an upgraded kitchen, formal dining area, and a spacious first-floor primary suite with an updated bathroom that is highlighted by a spa-like walk-in shower and a generous walk-in closet. Upstairs offers a large bonus room, three generously sized bedrooms, and an updated full bath—providing plenty of space for family and guests. Comfortable living continues outdoors with a large covered patio and greenbelt views, providing the ultimate balance of living and entertaining. Enjoy being within walking distance to the community park, playground, pond, and neighborhood pool. Conveniently located near shopping, dining, and top-rated Frisco ISD schools, this home offers the perfect blend of comfort, location, and lifestyle.
#21310434

McKinney

9705 Starfire Drive

4 Beds

2 Baths

2,283 Sq.Ft.

$479,000

MLS#: 21310434

This impressive, spacious home with a swimming pool is an exceptional opportunity. Constructed in 2007, the residence features an open floorplan with four bedrooms— including a primary suite on the first level— three full bathrooms, a half bathroom conveniently located adjacent to the family area, and a two-car front-entry garage. The property offers a variety of interior features designed to foster a welcoming environment, including an open floor plan with impressive ceiling heights in the foyer and family room. The expansive dining area may accommodate large gatherings or be utilized as flexible space for a study or 2nd living area.  The delicious gourmet-style kitchen has a large island, breakfast bar, room for a nook, and is open to the living area with wood-burning brick fireplace and fabulous pool views. Also located on the lower level is the spacious primary bedroom with renovated primary bathroom showcasing contemporary designer elements. Retreat upstairs to the game room, 3 additional bedrooms, or 2 full bathrooms with recently installed tile flooring. Outdoors, experience the impressive and tranquil pool complete with a waterfall feature, covered patio, additional open patio spaces, and a professionally landscaped yard front and back. Extras include open hallways, abundant storage, solar panels, added glass storm door to front door Nov 2025, roof replaced Nov 2024, HVAC replaced June 2026, and most windows replaced Oct 2022. Enjoy the McKinney lifestyle conveniently located near fabulous shops, delicious restaurants, and top-rated schools! This beautiful home with pool and solar option will sell fast!  Buyer to verify all information and purchase survey.  Seller's Agent is related to Sellers.
#21352324

McKinney

3504 Foxfield Trail

4 Beds

3 Baths

2,914 Sq.Ft.

$479,000

MLS#: 21352324
Price reduced
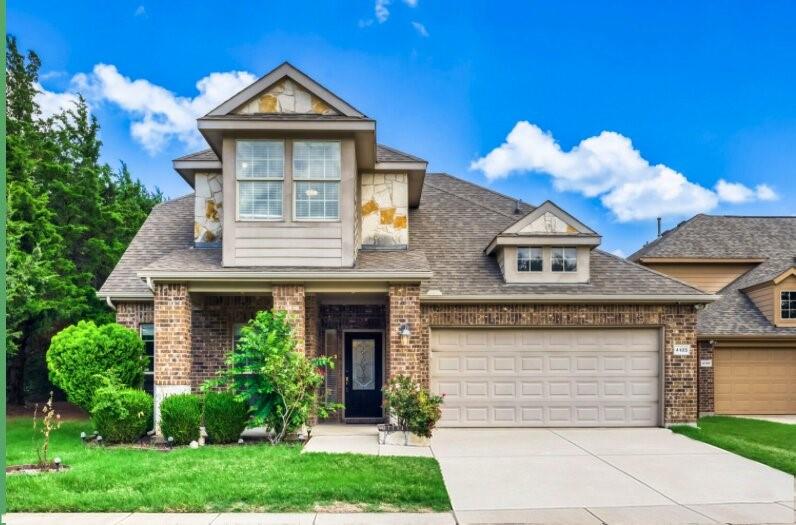
Seller offering up to 2% in seller credits to use towards rate buy down or closing costs with preferred lender. Beautifully designed 2-story home offering 2,933 sq. ft. with 5 bedrooms and 3 full bathrooms, featuring an open-concept layout that provides plenty of room for everyday living and entertaining. Large windows fill the main living areas with natural light, creating a bright and welcoming atmosphere throughout. The living spaces flow seamlessly into the fenced backyard, offering ample room for outdoor activities, pets, gardening, or future enhancements. The property is ideally positioned next to an open green space, providing added privacy and a peaceful natural backdrop. Located in a sought-after community close to parks, schools, shopping, and local amenities, this home delivers comfort, convenience, and room to grow.
#21261587

McKinney

4105 Plymouth Drive

5 Beds

2 Baths

2,933 Sq.Ft.

$479,000

MLS#: 21261587
Price reduced
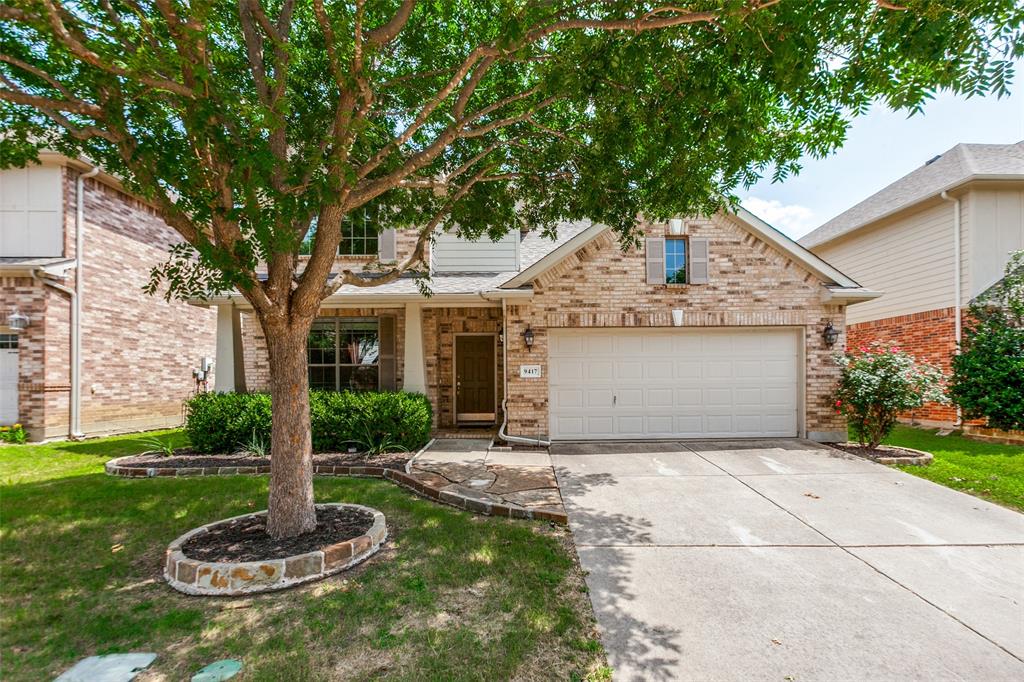
Nestled in the highly desired Westridge on the Fairway golf course community within the top-tier Frisco ISD, this elegant, north-facing stone and brick two-story home perfectly blends luxury with prime location. Guests are welcomed by stone-lined landscaping and a covered porch that leads into a dramatic, high-ceiling foyer, which is flanked by a formal living or dining room adorned with rich wood floors. The thoughtfully designed first floor features a private master suite with dual vanities and a custom-cabinet walk-in closet, alongside a large dedicated office or secondary bedroom, a half bath, and a spacious utility room. At the heart of the home, the open-concept kitchen—complete with a gas cooktop, 42-inch wood cabinets, granite countertops, and a breakfast bar—flows effortlessly into a bright dining area featuring a stylish brushed nickel light fixture and a scenic bay window. This culinary space overlooks the expansive family room, where a cozy gas fireplace and wall of windows frame views of the private backyard and its inviting covered patio. Upstairs, a staircase accented with wrought-iron spindles opens to a pre-wired game room overlooking the living area below, accompanied by three additional generously sized bedrooms and a full hallway bath. Combining an exceptional neighborhood setting with total peace of mind, this meticulously maintained property boasts extensive recent capital updates, including a brand-new roof(2026), New garage door, and freshly restained fence (2026), dual HVAC systems (2025), a water heater (2024), and a dishwasher and microwave (2022).
#21313624

McKinney

9417 Harrell Drive

4 Beds

2 Baths

2,968 Sq.Ft.

$479,000

MLS#: 21313624

Price reduced
BACK ON THE MARKET after the contingency to sell another property fell through so here is your chance. An ideal Ashton Woods 3 bedroom, 2 bath, 2 dining, 2 living room, one story, over 2500 square foot home on a corner lot that includes a study is gently nestled in Stanford Meadow within Stonebridge Ranch. The primary bedroom with ensuite primary bath completely remodeled with easy access to a spacious walk-in closet. Updated windows enhancing the natural light throughout the home with a clear visibility of the loved garden with flowering rose bushes, hydrangeas and more. The added pergola covering the back patio enhances days or evenings out enjoying the breeze. The large kitchen with island and its open floor plan entertains gatherings easily especially with adjacent breakfast area and large formal dining room. It is truly an intentional design for community. Schedule a showing today.
#21222431

McKinney

7301 Summer Glen Drive

3 Beds

2 Baths

2,520 Sq.Ft.

$479,000

MLS#: 21222431
Price reduced
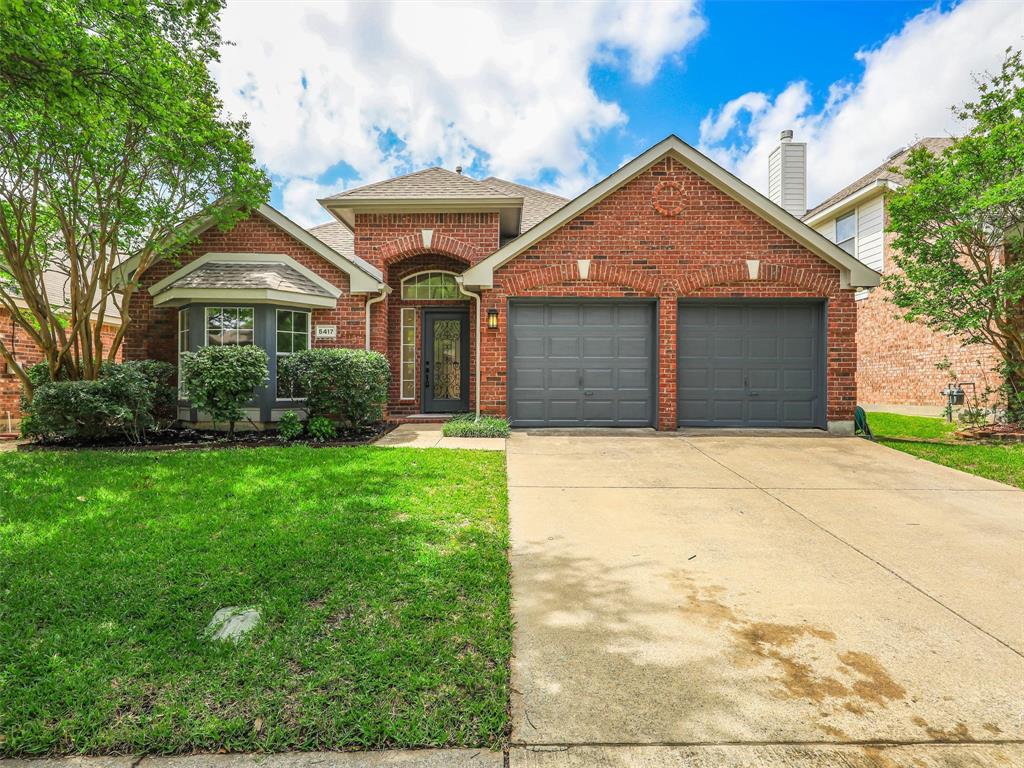
Discover this beautifully remodeled home in sought-after Stone Brooke Crossing offering the
perfect blend of modern upgrades, comfort, and convenience. This stunning home features 3
spacious bedrooms, 2 fully remodeled bathrooms, plus a dedicated office that can easily serve as
a 4th bedroom. The 2-car garage provides ample storage and functionality.
Step inside to find extensive updates throughout, including new luxury vinyl plank flooring in
the office, dining room, kitchen, and living room, along with plush new carpet in all bedrooms.
The completely remodeled kitchen is a showstopper featuring new cabinets, Silestone Quartz
countertops, farmhouse sink, pantry cabinets with convenient pull-out drawers, sleek glass and
stainless-steel vent hood, new GE gas range, and new Bosch dishwasher and microwave.
The spa-inspired bathrooms have been thoughtfully redesigned to create a relaxing retreat. Fresh
interior and exterior paint, updated lighting throughout, and a transformed gas fireplace add
warmth and a cozy modern feel to the home.
Located in a desirable community with access to a neighborhood pool, to top-rated schools and is
just minutes from shopping, dining, and entertainment. Enjoy easy access to major highways for
a convenient commute while still enjoying the charm of an established neighborhood.
This move-in ready home truly has it all — modern style, thoughtful upgrades, and an
unbeatable location.
#21277077

McKinney

5417 Pebble Court

3 Beds

2 Baths

2,105 Sq.Ft.

$478,750

MLS#: 21277077
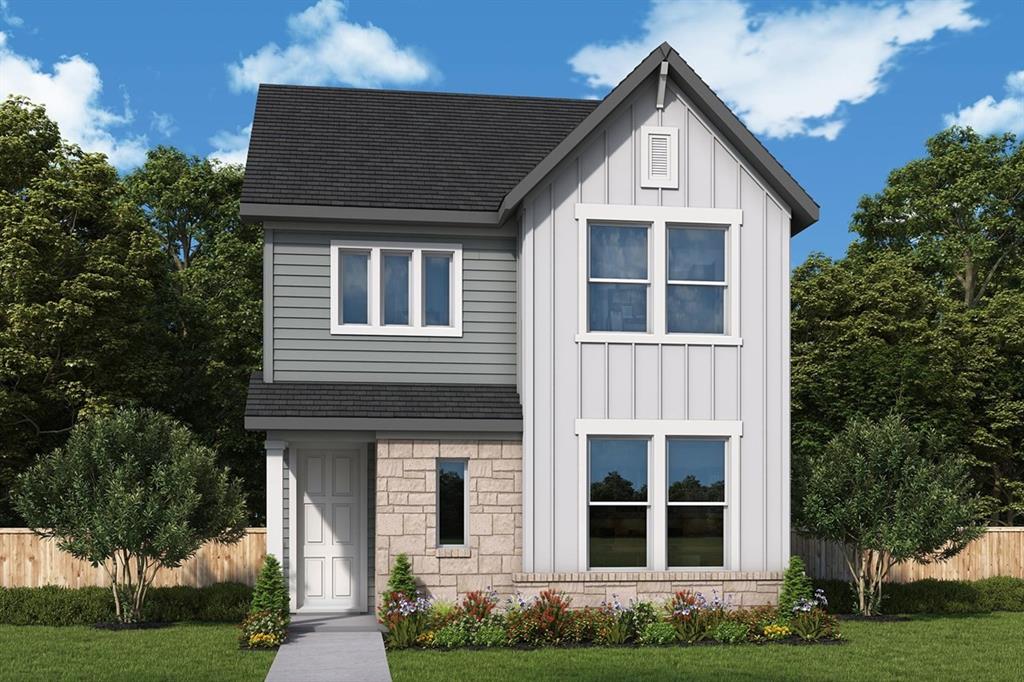
Coming home is the best part of every day with the beautiful and spacious Melbourne floor plan by David Weekley Homes in Painted Tree Woodland West. The streamlined kitchen provides an easy culinary layout for the resident chef while granting a delightful view of the sunny gathering areas.

Expertly placed energy-efficient windows help the family and dining spaces shine with natural light. Privacy and personality make each extra bedroom a great place to thrive.

An en suite Owner’s Bath and sizable walk-in closet contribute to the everyday getaway of this Owner’s Retreat. The main-level study and upstairs retreat provide versatile spaces to adapt to your lifestyle needs.

Chat with the David Weekley Homes at Painted Tree Woodland West Team to learn more about the community amenities you’ll enjoy after moving into this new home in McKinney, Texas.
#21333359

McKinney

4721 Maxwell Drive

3 Beds

2 Baths

2,123 Sq.Ft.

$476,703

MLS#: 21333359

1 ... 52 53 54 55 56 ... 83

properties found. properties found. Page of .

 - property

Send a message

Message successfully sent.

Your message

What is 3 + 4 ?

Reason for contacting?

I agree to receive email communication and understand I can unsubscribe at any time.

I agree to be contacted by Next Level Realty Group via call, email, and text for real estate services. To opt out, you can reply 'stop' at any time or reply 'help' for assistance. You can also click the unsubscribe link in the emails. Message and data rates may apply. Message frequency may vary. Privacy Policy

Update Your Temporary Password

Personalize your search

Enter your email and we'll notify you immediately when new listings match what you're looking for.

or enter email address

Already have an account ? Login here

Continue your home search

I agree to receive communications and understand I can unsubscribe at any time.

I agree to be contacted by Next Level Realty Group via call, email, and text for real estate services. To opt out, you can reply 'stop' at any time or reply 'help' for assistance. You can also click the unsubscribe link in the emails. Message and data rates may apply. Message frequency may vary. Privacy Policy

Already have an account ? Login here

We use cookies

We use cookies primarily for analytics to enhance your experience. By accepting, you agree to our use of these cookies. You can manage your preferences or learn more about our cookies policy.






