
One of the most popular communities provided by {{page_data.agentName}}

MCKINNEY

One of the most popular communities provided by Next Level Realty Group

MCKINNEY

About MCKINNEY

McKinney, Texas is a vibrant city located just north of Dallas. The real estate market in McKinney is diverse and offers a range of housing options to suit various lifestyles and budgets. Here are some key points about McKinney's real estate market: 1. Housing Market: McKinney has a mix of housing options, including single-family homes, townhouses, and apartments. The city offers a wide range of architectural styles, from historic homes in the downtown area to new construction in suburban neighborhoods. 2. Home Prices: The median home price in McKinney is above the national average, but there are housing options available at various price points. The cost of housing can vary depending on factors such as location, property size, and amenities. 3. Neighborhoods: McKinney is known for its family-friendly neighborhoods with good schools, parks, and community amenities. Each neighborhood has its own unique character, offering residents a range of options when choosing where to live. 4. Growth: McKinney has experienced significant growth in recent years, leading to new developments and expanding housing options. The city's growth has attracted residents looking for a suburban lifestyle with easy access to the amenities of a larger city. 5. Real Estate Market Trends: Like many cities in Texas, McKinney's real estate market has been strong in recent years, with steady appreciation in home values. However, it's essential to work with a knowledgeable real estate agent to navigate the market and find the right property for your needs. Overall, McKinney, Texas offers a diverse and dynamic real estate market with options for a wide range of buyers. Whether you're looking for a historic home, a new construction property, or a family-friendly neighborhood, McKinney has something for everyone.
One of the most popular communities provided by Next Level Realty Group
1,244
# of Listings
3
Avg # of Bedrooms
$270
Avg. $ / Sq.Ft.
$744,365
Med. List Price

Browse MCKINNEY Real Estate Listings

1244 Properties Found. Page 59 of 83.

Welcome to the Bungalow! This beautifully remodeled home blends timeless charm with modern style, offering an inviting open floor plan with vaulted ceilings and abundant natural light. Extensive updates completed in 2023 include the roof, foundation work, windows, sewer line, gutters, HVAC system, AC compressor, water heater, and electrical panel, providing added peace of mind for years to come. The spacious kitchen features ample counter space and a breakfast bar, making it perfect for everyday living and entertaining. The private primary suite is tucked away from the secondary bedrooms and offers a beautifully updated ensuite bath with dual vanities and a walk-in shower. Two additional bedrooms share a fully renovated hall bath. Step outside to your private backyard retreat featuring a gazebo and propane fire pit, creating the perfect setting for relaxing evenings or entertaining family and friends. Ideally located just minutes from Historic Downtown McKinney, you'll enjoy easy access to local shopping, dining, parks, and top-rated schools. Whether you are searching for your next home or a turn-key investment, The Bungalow has a proven track record as a successful short-term rental, making it an excellent opportunity for homeowners and investors alike. 
*All furnishings are negotiable and available for purchase with the home.*
#21344747

McKinney

309 W White Avenue

3 Beds

2 Baths

1,558 Sq.Ft.

$459,000

MLS#: 21344747
Price reduced
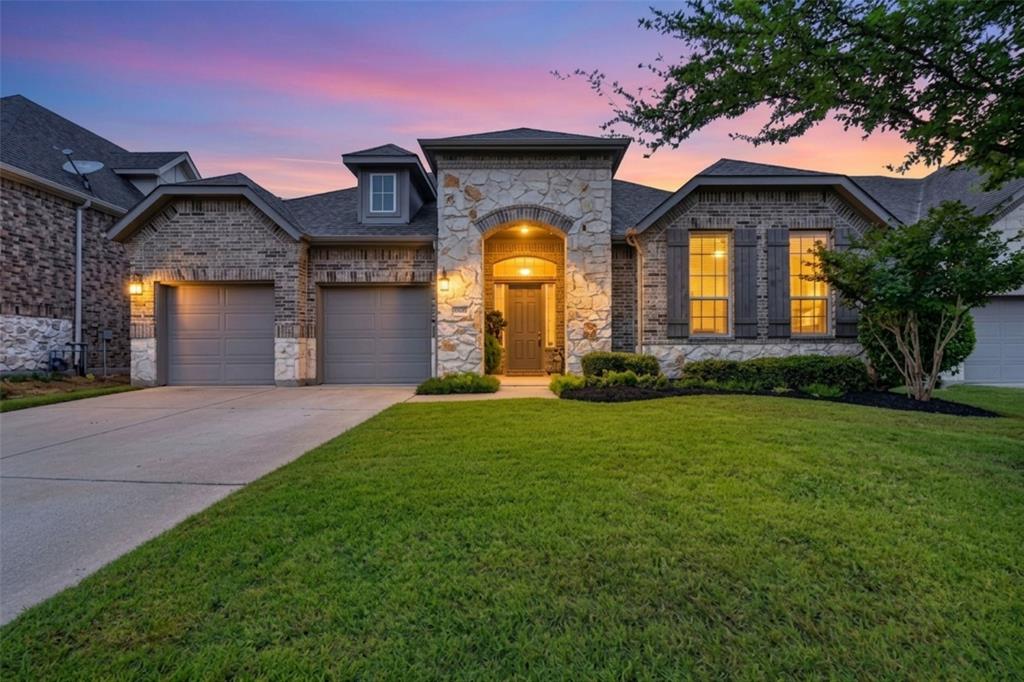
Spacious one-story home priced to sell in the highly sought-after Trinity Falls community! Move-in ready with an open and functional floorplan filled with natural light, beautiful finishes and privacy. The inviting living room includes a feature fireplace, custom added shelving, tray ceilings, and a wall of windows overlooking the backyard. The light and bright kitchen is perfect for entertaining with a large island with breakfast bar seating, gas range, stainless steel appliances, stylish pendant lighting, walk-in pantry, and tons of cabinet space. Formal dining room just off the kitchen. Relax in the oversized primary suite complete with tray ceilings, a massive walk-in closet, and a tranquil bathroom featuring dual vanities, a soaking tub, linen closet, and a large double walk-in shower with bench seating. Split secondary bedrooms share a convenient Jack-and-Jill bathroom. The spacious laundry room offers extra storage space or room for a second fridge, plus a builder option remains to add direct access from the laundry room to the primary closet. Built-in mudroom near the garage entry keeps everyday organization easy. Tons of storage throughout with walk-in closets in every bedroom and multiple storage closets. Convenient half bathroom for guests. Step outside to the covered patio and enjoy the lush, private backyard with no direct neighbor behind the home. Enjoy resort-style Trinity Falls amenities including multiple pools, splash pad, fitness center, fishing pond, playgrounds, walking trails, pickleball courts, frisbee golf, dog park, neighborhood elementary school, and more! Conveniently close to major highways, HEB, and vibrant Downtown McKinney. Move-in ready and beautifully maintained!
#21332333

McKinney

713 Rous Falls Drive

3 Beds

2 Baths

2,363 Sq.Ft.

$459,000

MLS#: 21332333

Price reduced
HUGE PRICE IMPROVEMENT—MOTIVATED SELLER! Don’t miss this rare opportunity to own a beautifully maintained WEST-FACING, one-story home backing directly to McKinney Greens Park. With peaceful greenbelt views, nearby walking trails and no traditional backyard neighbor, this exceptional setting offers privacy that is difficult to find. Enjoy morning coffee or unwind beneath the covered patio while taking in colorful wildflowers, visiting wildlife and expansive park views.

Inside, a flexible front room overlooking the landscaped yard is perfect for a home office, study or additional living area. Two secondary bedrooms with brand-new carpet are thoughtfully positioned away from the private primary suite.

Designed for both everyday living and entertaining, the home features a welcoming family room, formal dining room and sunny breakfast area—all arranged to showcase the beautiful backyard setting. The kitchen is ready to enjoy with a new oven, dishwasher, garbage disposal and faucet.

Tucked at the rear of the home, the spacious primary suite offers tranquil park views and an ensuite bath featuring a beautiful brand-new shower.

Valuable improvements include Andersen windows across the front and back, new interior doors, a new garage door and opener, a fully functioning irrigation system and an HVAC system serviced twice annually.

Move-in ready, attractively priced and situated on an outstanding park-side lot—this is a home you truly need to experience in person. Schedule your private showing today and bring your offer!
#21332392

McKinney

2933 Dog Leg Trail

3 Beds

2 Baths

2,085 Sq.Ft.

$459,000

MLS#: 21332392

Great 4 BR highlighted by new waterproof floors & soaring ceilings. Family rm has 2-story ceiling with wall of north facing windows. Huge bedroom  on 1st floor would make a great study or media rm. 2nd floor master suite overlooks wooded backyard. Stonebridge Ranch features golf courses, tennis courts, hike trails, stocked ponds, & filter water lake with sandy beach.
#21349639

McKinney

8708 Aviary Drive

4 Beds

3 Baths

2,381 Sq.Ft.

$459,000

MLS#: 21349639

Welcome to 4805 Maxwell Drive, featuring the thoughtfully designed Jaden floor plan by David Weekley Homes. This bright and inviting home is finished in a sophisticated palette of soft neutral whites, beautifully grounded by a striking midnight-gray kitchen island. Gorgeous light wood laminate flooring flows throughout the main living areas, complemented by upgraded carpet, stylish ceiling fans, custom blinds and beautifully detailed cabinet hardware. The main level offers an open, comfortable living space, dining room and a private office enclosed by French doors, creating an ideal setting for working from home. The kitchen serves as the heart of the home with its expansive island, abundant cabinetry and clean, contemporary finishes. Upstairs, the oversized primary suite provides an impressive retreat with plenty of room for a separate sitting area, reading space or even a daybed. Secondary bedrooms are conveniently arranged near the upstairs laundry room, while a game room provides an additional living area for movie nights, hobbies or entertaining. Beyond the home, enjoy Painted Tree’s Woodland community designed around nature, miles of scenic walking, hiking and biking trails, approximately 200 acres open space, 20-acre fishing lake, resort-style pools, playgrounds and inviting gathering spaces. Painted Tree makes it easy to step outside for a morning walk, bike ride or an afternoon of recreation while enjoying a welcoming atmosphere. With a versatile Jaden floor plan, generous living spaces and carefully selected upgrades throughout, 4805 Maxwell Drive offers the style, comfort and functionality today's buyers are looking for. Don't miss this opportunity, make your appointment now. It is the sole responsibility of the Buyer and Buyer agent to verify the accuracy of all information including measurements, square footage, schools, taxes, HOA. Seller is conveying refrigerator, washer and dryer with an acceptable signed contract by September 13th!
#21362055

McKinney

4805 Maxwell Drive

3 Beds

2 Baths

2,197 Sq.Ft.

$459,000

MLS#: 21362055
Price reduced
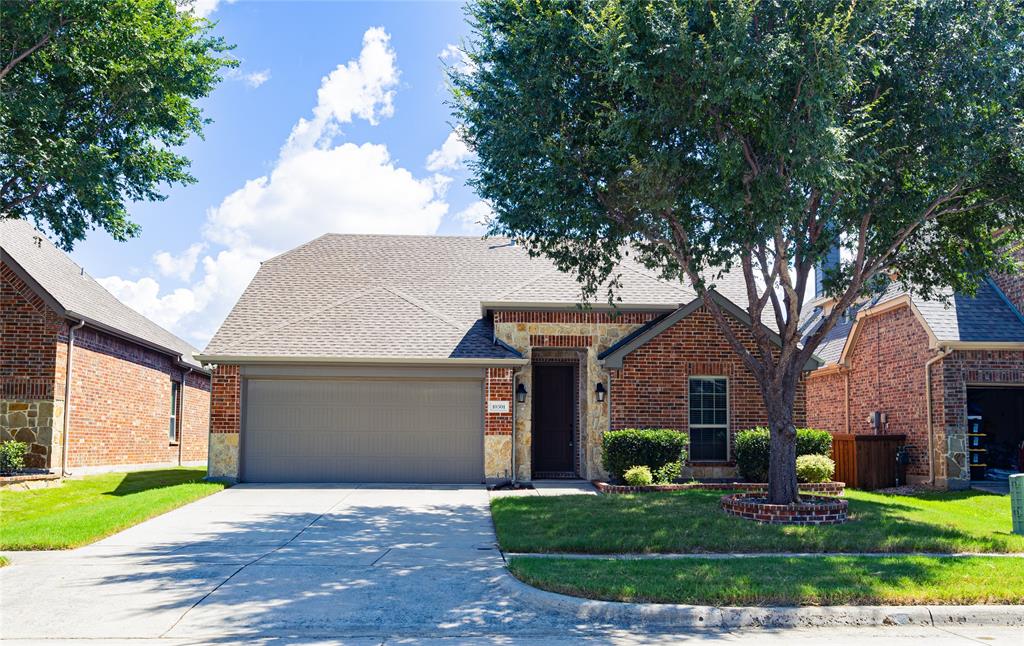
Beautiful home well maintained in the Reserve at Westridge. This neighborhood is loaded with tons of amenities, and this home is immaculate from top to bottom. Granite Stainless steel, 42 inch cabinets, and walk in Pantry in the Kitchen, the bar has beautiful wood paneling below. Ceramic tile and custom tile in the baths. Separate tub and shower, Forth bedroom can be used as an office as it has french door. Nice high ceilings. Wonderful covered back patio with nice sized back yard. You will notice the care put into this home. That along with energy efficient features throughout you will love this home. This house is walking distance to the elementary, and only 5 mins driving to the middle and high school. and all schools are great schools.
#21332081

McKinney

10301 Paul Revere Way

4 Beds

2 Baths

2,038 Sq.Ft.

$458,000

MLS#: 21332081
Price reduced
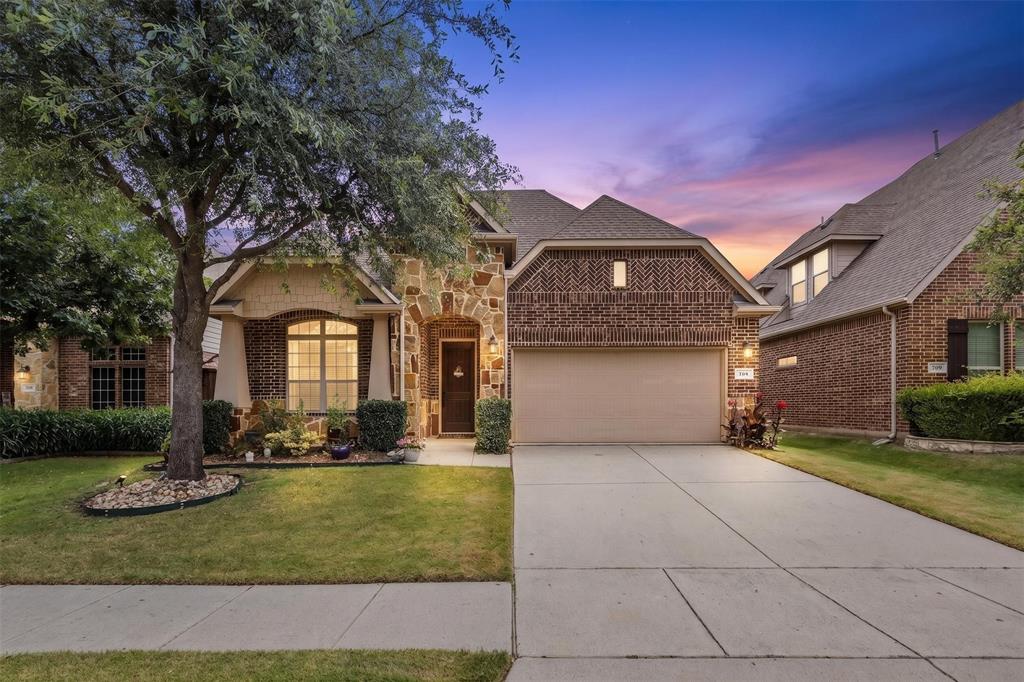
* Brand new roof and new carpet in all bedrooms- July 2026!!* Welcome to this beautiful 3-bedroom, 2-bathroom home with a dedicated space for a home office or playroom in the highly sought-after Reserve at Westridge community in McKinney, Texas. Located within top-rated Prosper ISD and zoned to Furr Elementary School, this move-in ready home combines comfort, convenience, and an exceptional location.

Filled with abundant natural light, the open-concept layout features neutral designer tones throughout, creating a bright and inviting atmosphere that complements any style. The spacious kitchen is equipped with granite countertops, stainless steel appliances, a gas cooktop, and ample cabinet space—ideal for both everyday living and entertaining.

A private, dedicated office provides the perfect work-from-home setup, study space, or flex room without sacrificing a bedroom.

One of the home's standout features is its premium lot with no rear residential neighbors! Enjoy the quiet and privacy of your backyard.

Residents of The Reserve at Westridge enjoy access to outstanding community amenities, including multiple resort-style pools, walking trails, and a scenic neighborhood lake—perfect for evening strolls and weekend relaxation.

Conveniently located near major highways, shopping, dining, and entertainment in both McKinney and Frisco, this home offers easy access to everything North Texas has to offer.

If you're searching for a move-in ready home in Prosper ISD, a home with a dedicated office, or a property in The Reserve at Westridge, this exceptional opportunity deserves a closer look. Schedule your private showing today.
#21308984

McKinney

705 Challenger Drive

3 Beds

2 Baths

2,074 Sq.Ft.

$458,000

MLS#: 21308984
Price reduced
None
#21323861

McKinney

2857 McNaughton Drive

3 Beds

2 Baths

2,107 Sq.Ft.

$456,688

MLS#: 21323861
Price reduced
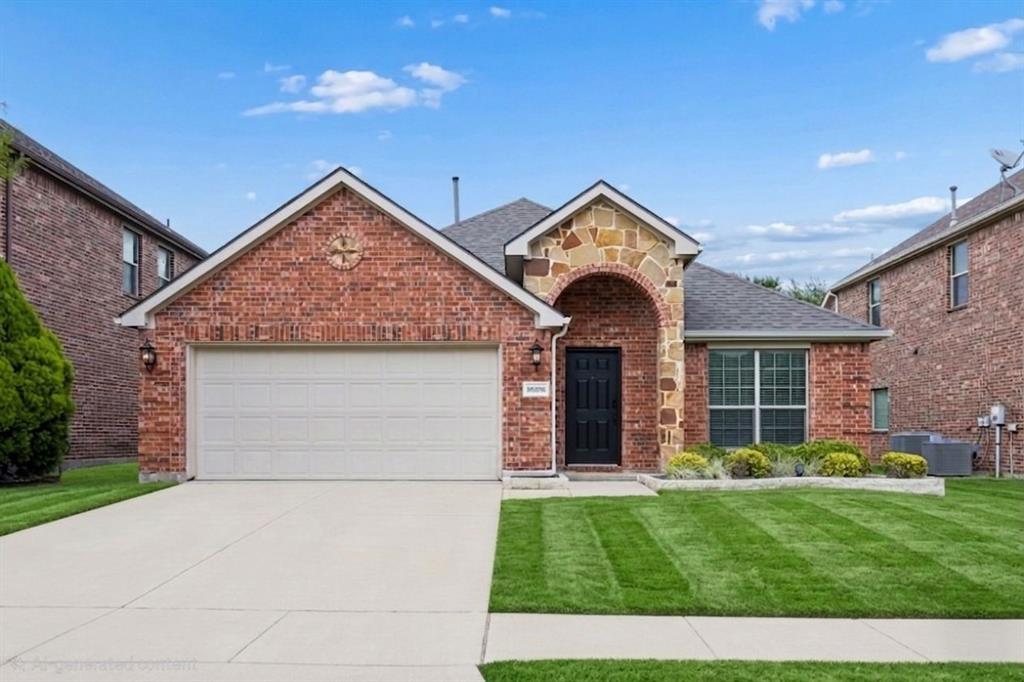
Welcome to a beautifully reimagined home designed with family living in mind. This fully remodeled 3-bedroom, 2-bath residence offers the perfect blend of modern style and everyday comfort, creating a space where memories are just waiting to be made. From the moment you walk in, you’ll notice the bright, open layout that makes it easy to stay connected—whether you’re helping with homework at the kitchen island, hosting family dinners, or enjoying a cozy movie night together. Every inch of the home has been thoughtfully updated, featuring stylish finishes, a contemporary kitchen built for gathering, and spa-inspired bathrooms that offer a peaceful retreat at the end of the day. Set in a quiet, established neighborhood, this home truly stands out for families thanks to its close proximity to some of McKinney’s top-rated schools. Morning drop-offs and after-school activities become a breeze, giving you more time to focus on what matters most. With its warm, welcoming atmosphere and high-quality updates throughout, this home offers the ideal setting to grow, connect, and thrive. Come experience it in person—you’ll immediately feel right at home.

Exclusive home financing opportunity available for this house available through Buildersyield - get a 4.99% fixed rate for 30 years for qualified home buyers. Contact the listing agent for more information about this financing opportunity.
#21295136

McKinney

10108 Sailboard Drive

3 Beds

2 Baths

2,024 Sq.Ft.

$455,499

MLS#: 21295136
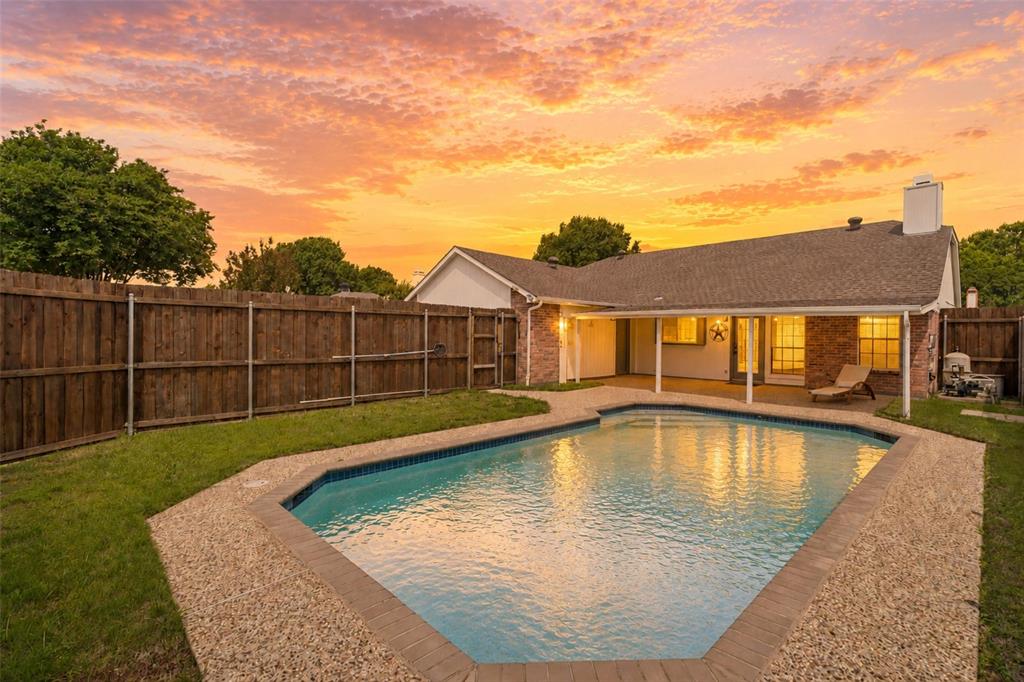
Beautifully updated 3-bedroom, 2-bath single-story home with pool, designed for comfortable living and entertaining. Light-filled open layout with vaulted ceilings, spacious living areas, and a striking brick fireplace. The front living area flows seamlessly into the main living and dining spaces, creating a cohesive feel. Dining area features a dry bar with built-in cabinetry and connects to the updated kitchen with quartz countertops, white cabinetry, subway tile backsplash, breakfast nook, and two walk-in pantries. Spacious primary suite with high ceilings, walk-in closet, and ensuite bath with dual sinks, jetted tub, and separate shower. Secondary bedrooms offer ample storage. Engineered hardwood floors throughout, fresh paint, updated lighting and hardware. Large covered patio overlooks a private play pool with new booster pump. HVAC 2023. No HOA. Ideally located near top shopping, dining, and everyday conveniences.
#21264431

McKinney

4405 Durango Lane

3 Beds

2 Baths

1,862 Sq.Ft.

$455,000

MLS#: 21264431
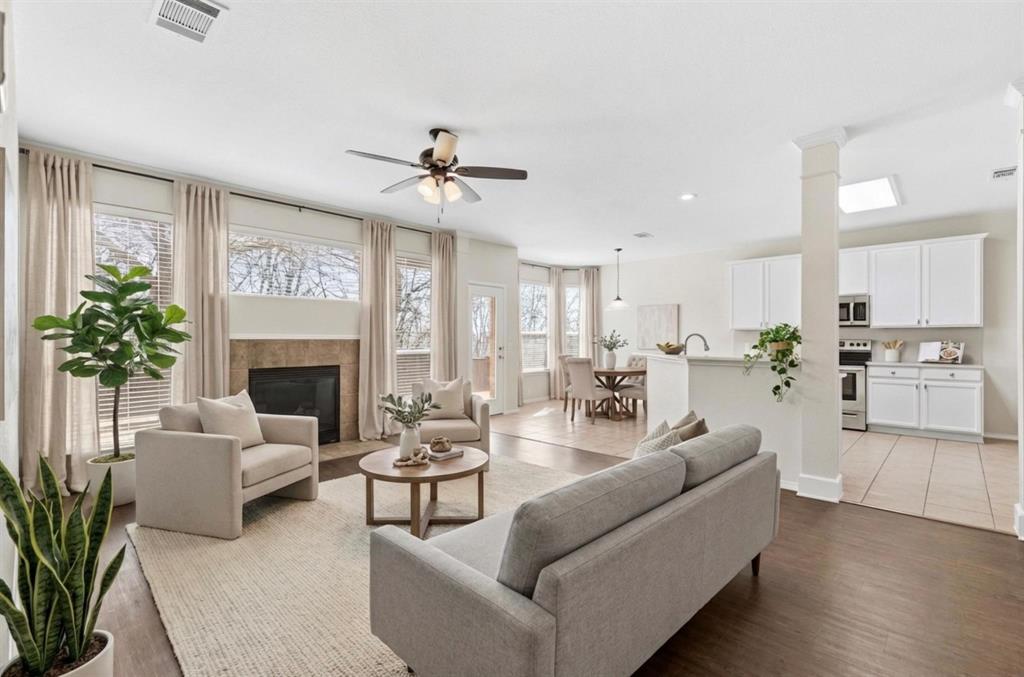
Rate Relief + A Home That's Ready Now. This home's location is great!  HEB and Kroger are both walking distance. The backyard backs to a thick treeline and is very private. The seller's preferred lender is offering a 1-0 buydown, lowering your interest rate for the first year of your loan; a smart way to ease into homeownership with more breathing room upfront. Located in the sought-after Fountainview section of Stonebridge Ranch, this 4-bedroom home greets you with a formal dining room just off the entry and an open floor plan filled with abundant natural light. The updated kitchen is a standout with quartz countertops, a farmhouse sink, white cabinetry, stainless steel appliances, and a pantry for ample storage. The living room features a gas-start fireplace and a wall of windows overlooking the backyard, making it a natural gathering space. The oversized primary suite has room for a sitting area, and the updated primary bath delivers dual sinks, refreshed counters and faucets, a garden tub, a separate shower, and a walk-in closet. Upstairs, three additional bedrooms, a loft, and a large game room offer flexible space for how you actually live. Recent updates include interior paint, new ceiling fans (late 2025), and fresh sod and mulch (January 2026) — the kind of details that make a home feel truly cared for. Move-in ready and available now. The rate incentive won't last forever; this one is worth acting on quickly.
#21326280

McKinney

8625 Luzerne Drive

4 Beds

2 Baths

2,818 Sq.Ft.

$455,000

MLS#: 21326280
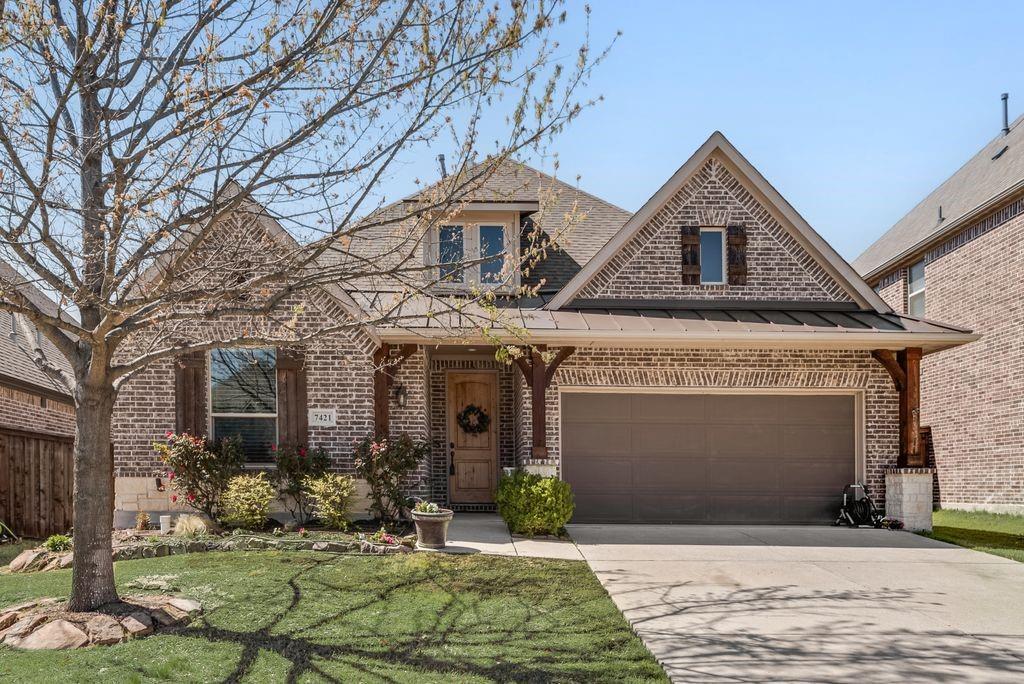
New price and the sellers are offering a $5,000 credit to the buyer! which may be applied toward closing costs or used to buy down the interest rate. 
Welcome to this beautifully well-maintained single story home in the award-winning Trinity Falls master-planned community. Offering 2,146 square feet of thoughtfully designed living space, this 3-bedroom, 2-bathroom home also features a dedicated office with a built-in desk and custom cabinetry perfect for working from home.

The open-concept floor plan and split-bedroom layout provide both comfort and privacy. The spacious living, dining, and kitchen areas flow seamlessly together, creating an ideal space for entertaining and everyday living.

The private primary suite offers a relaxing retreat with a charming bay window that fills the room with natural light. The ensuite bathroom features dual sinks, a soaking tub, a separate walk-in shower, and a custom walk-in closet designed for optimal organization.

Secondary bedrooms are well appointed, with one featuring a stylish custom accent wall that adds character and charm.

Enjoy the incredible lifestyle Trinity Falls has to offer with miles of scenic hike and bike trails, multiple parks, playgrounds, fishing lakes, resort-style pools, a dog park, clubhouse, and fitness center. Conveniently located just minutes from Historic Downtown McKinney with boutique shopping, dining, seasonal festivals, and the popular farmers market. Easy access to US-380 and Highway 75 and zoned to highly regarded McKinney ISD.

A perfect combination of thoughtful design, custom features, and exceptional community amenities this home is a must-see.
#21200068

McKinney

7421 San Jacinto Trail

3 Beds

2 Baths

2,146 Sq.Ft.

$455,000

MLS#: 21200068
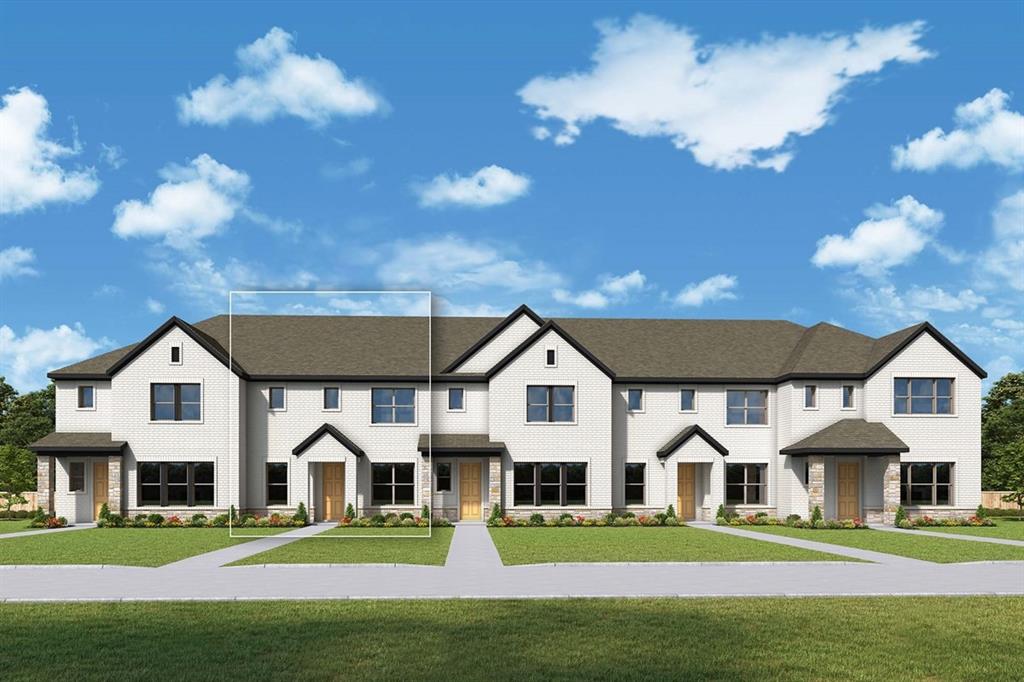
Price reduced
None
#21323894

McKinney

2853 McNaughton Drive

3 Beds

2 Baths

1,986 Sq.Ft.

$453,345

MLS#: 21323894
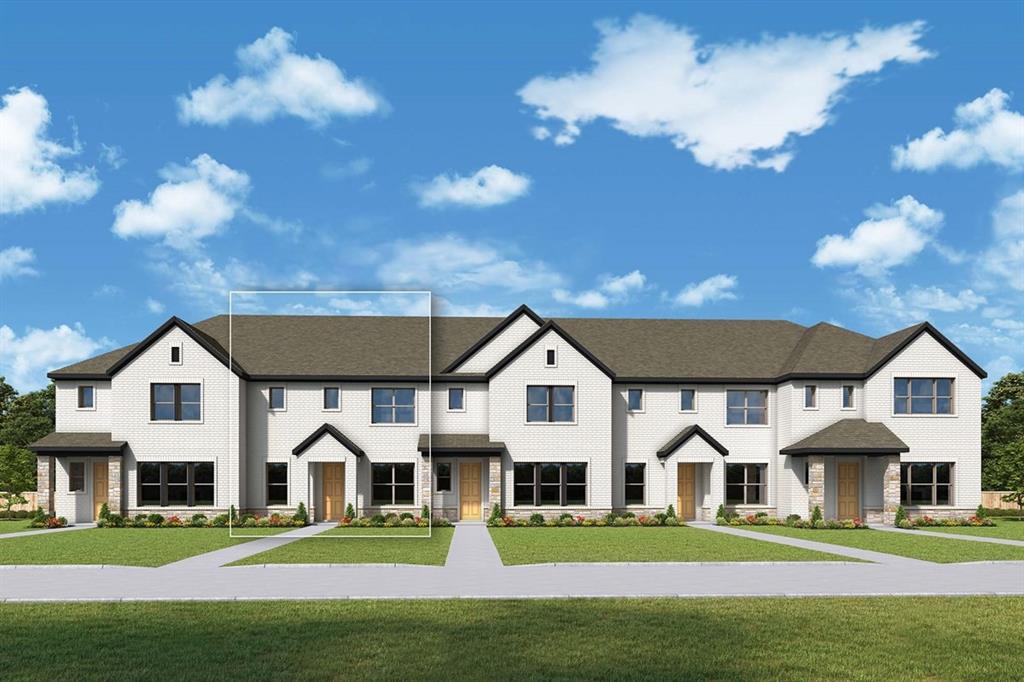
Price reduced
None
#21323830

McKinney

2861 McNaughton Drive

3 Beds

2 Baths

1,986 Sq.Ft.

$452,693

MLS#: 21323830
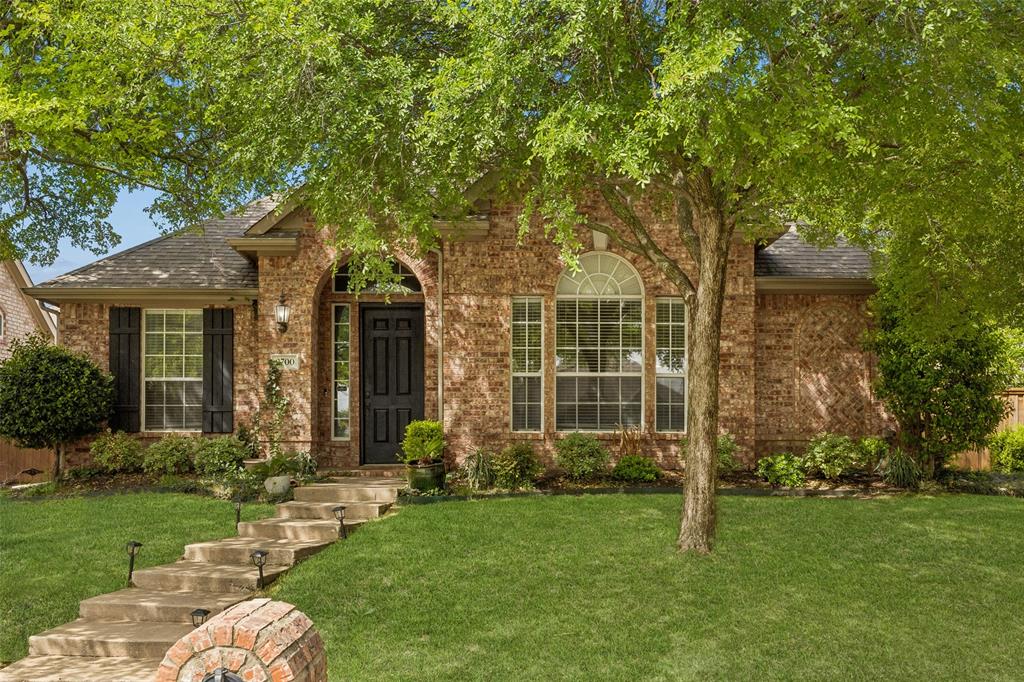
Welcome to 2700 Black Canyon Drive in McKinney, located within the highly desirable Stonebridge Ranch community where comfort, convenience, and exceptional amenities come together. This well-maintained home offers a peaceful setting in a quiet neighborhood while remaining close to schools, parks, and everyday essentials. Thoughtfully updated for peace of mind, the property features a new HVAC system and water heater, both installed in 2025. Inside, the home showcases a clean, well-cared-for interior with appliances less than two years old, providing modern efficiency and functionality from the start. A large built-in entertainment center anchors the living space, creating an inviting area for relaxing or hosting gatherings. Additional features include an ADT security system with two exterior cameras and one interior camera that may convey with the property, offering added convenience and security. Residents of Stonebridge Ranch enjoy access to an impressive array of amenities, including community pools, parks, walking trails, tennis courts, and more—designed to support a variety of lifestyles and interests. With major updates already completed, desirable features throughout, and a prime location in one of McKinney’s most established master-planned communities, this home presents an excellent opportunity for comfortable and connected living. 3D Tour available online! Showings on WEEKENDS ONLY.
#21222279

McKinney

2700 Black Canyon Drive

3 Beds

2 Baths

2,061 Sq.Ft.

$450,000

MLS#: 21222279

1 ... 57 58 59 60 61 ... 83

properties found. properties found. Page of .

 - property

Send a message

Message successfully sent.

Your message

What is 3 + 4 ?

Reason for contacting?

I agree to receive email communication and understand I can unsubscribe at any time.

I agree to be contacted by Next Level Realty Group via call, email, and text for real estate services. To opt out, you can reply 'stop' at any time or reply 'help' for assistance. You can also click the unsubscribe link in the emails. Message and data rates may apply. Message frequency may vary. Privacy Policy

Update Your Temporary Password

Personalize your search

Enter your email and we'll notify you immediately when new listings match what you're looking for.

or enter email address

Already have an account ? Login here

Continue your home search

I agree to receive communications and understand I can unsubscribe at any time.

I agree to be contacted by Next Level Realty Group via call, email, and text for real estate services. To opt out, you can reply 'stop' at any time or reply 'help' for assistance. You can also click the unsubscribe link in the emails. Message and data rates may apply. Message frequency may vary. Privacy Policy

Already have an account ? Login here

We use cookies

We use cookies primarily for analytics to enhance your experience. By accepting, you agree to our use of these cookies. You can manage your preferences or learn more about our cookies policy.






