
One of the most popular communities provided by {{page_data.agentName}}

MCKINNEY

One of the most popular communities provided by Next Level Realty Group

MCKINNEY

About MCKINNEY

McKinney, Texas is a vibrant city located just north of Dallas. The real estate market in McKinney is diverse and offers a range of housing options to suit various lifestyles and budgets. Here are some key points about McKinney's real estate market: 1. Housing Market: McKinney has a mix of housing options, including single-family homes, townhouses, and apartments. The city offers a wide range of architectural styles, from historic homes in the downtown area to new construction in suburban neighborhoods. 2. Home Prices: The median home price in McKinney is above the national average, but there are housing options available at various price points. The cost of housing can vary depending on factors such as location, property size, and amenities. 3. Neighborhoods: McKinney is known for its family-friendly neighborhoods with good schools, parks, and community amenities. Each neighborhood has its own unique character, offering residents a range of options when choosing where to live. 4. Growth: McKinney has experienced significant growth in recent years, leading to new developments and expanding housing options. The city's growth has attracted residents looking for a suburban lifestyle with easy access to the amenities of a larger city. 5. Real Estate Market Trends: Like many cities in Texas, McKinney's real estate market has been strong in recent years, with steady appreciation in home values. However, it's essential to work with a knowledgeable real estate agent to navigate the market and find the right property for your needs. Overall, McKinney, Texas offers a diverse and dynamic real estate market with options for a wide range of buyers. Whether you're looking for a historic home, a new construction property, or a family-friendly neighborhood, McKinney has something for everyone.
One of the most popular communities provided by Next Level Realty Group
1,244
# of Listings
3
Avg # of Bedrooms
$270
Avg. $ / Sq.Ft.
$744,365
Med. List Price

Browse MCKINNEY Real Estate Listings

1244 Properties Found. Page 58 of 83.

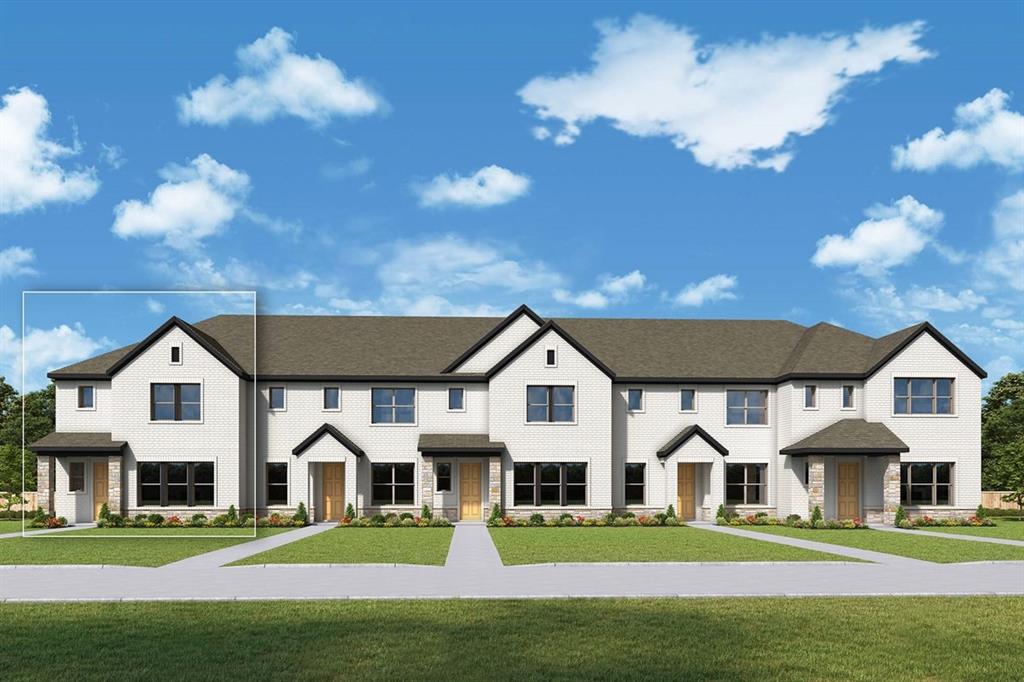
NORMANDY HOMES BELLA II floor plan.  The Bella II offers a functional and stylish layout with a private downstairs study, ideal for remote work or quiet focus. Its open-concept main living area centers around a gourmet kitchen with a spacious island, perfect for cooking and entertaining. Upstairs, the owner’s suite creates a relaxing retreat, joined by two secondary bedrooms with walk-in closets in every room. A convenient upstairs laundry room and spacious game room add everyday ease and extra space for fun. With thoughtful details and modern design, the Bella II is a home built for both comfort and lifestyle.
#21360908

McKinney

3701 Homer Court

3 Beds

2 Baths

2,073 Sq.Ft.

$463,560

MLS#: 21360908
Price reduced
None
#21323782

McKinney

2865 McNaughton Drive

3 Beds

2 Baths

2,089 Sq.Ft.

$462,860

MLS#: 21323782

New on site 2 days ago
NORMANDY HOMES EMMELINE floor plan.  The Emmeline is a thoughtfully designed two-story home featuring a private downstairs study, perfect for working from home. Its open-concept main living area flows seamlessly into a gourmet kitchen with a large island, ideal for entertaining and family gatherings. Upstairs, the spacious owner’s suite offers a serene retreat, complemented by two secondary bedrooms with walk-in closets in every room. A convenient upstairs laundry room and versatile game room provide both functionality and fun for everyday living. With its blend of style, comfort, and smart design, the Emmeline is a perfect choice for modern families.
#21367117

McKinney

3737 Homer Court

3 Beds

2 Baths

2,091 Sq.Ft.

$461,130

MLS#: 21367117
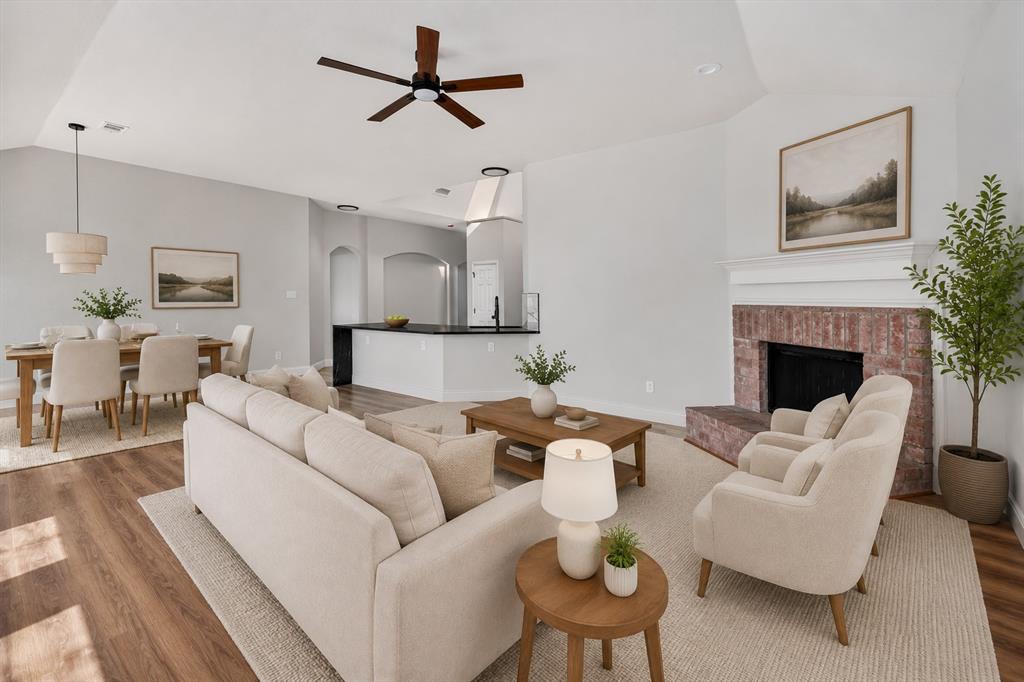
Welcome to 605 Terrace View in McKinney, a completely remodeled single-level living home with a floor plan that feels open, functional, and easy to live in. From the moment you walk in, the extra-tall ceilings create a bright, spacious feel, while the updated finishes give the home a clean, modern look throughout.
The kitchen is a standout feature with waterfall countertops, a stunning backsplash, updated cabinetry, and a layout that opens beautifully into the main living spaces. This design offers comfortable everyday living without wasted space, making the home feel both stylish and practical.
Step outside to an extra-large back patio, perfect for relaxing, entertaining, grilling, or enjoying the backyard. The property also includes a storage shed, adding useful space for tools, lawn equipment, or seasonal items.
With its thoughtful remodel, impressive ceiling height, upgraded kitchen finishes, and inviting outdoor living area, this McKinney home is move-in ready and designed to impress.
#21281471

McKinney

605 Terrace View Drive

4 Beds

2 Baths

2,424 Sq.Ft.

$460,000

MLS#: 21281471
Price reduced
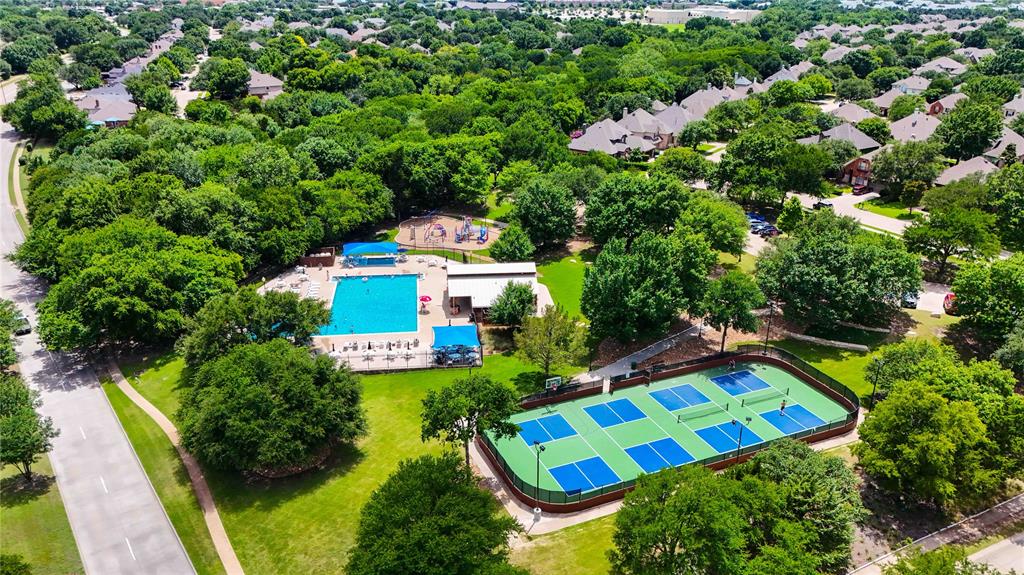
Former Highland Homes Model – Desirable One-Story Floor Plan! Ideally located directly across the street from Hidden Creek’s community amenities, including the pool, sport court, playground, and park. Low HOA dues provide access to these wonderful neighborhood features, making this home an exceptional value. Filled with natural light, this beautifully designed former Highland Homes model offers an open and versatile layout with high ceilings, extensive windows, detailed mill-work, and rich hardwood flooring throughout the main living areas.
The spacious island kitchen is a chef’s dream, featuring Corian countertops, abundant cabinetry, stainless steel appliances, a refrigerator that conveys, and stunning 16-inch adobe slate tile flooring. With 3 bedrooms and 3 living areas, including a flexible game room, children's retreat, playroom, or home office, this home adapts easily to your lifestyle.
Enjoy year-round comfort with two HVAC systems and a thoughtfully designed floor plan that maximizes both function and style. The landscaped backyard offers plenty of space to create your dream outdoor oasis, including room for a future pool.
A rare opportunity to own a home with outstanding design, flexibility, and location! Also the extra large garage that give you many storage spaces.
#21308562

McKinney

2208 GRAYSON Road

3 Beds

2 Baths

2,586 Sq.Ft.

$460,000

MLS#: 21308562
Price reduced
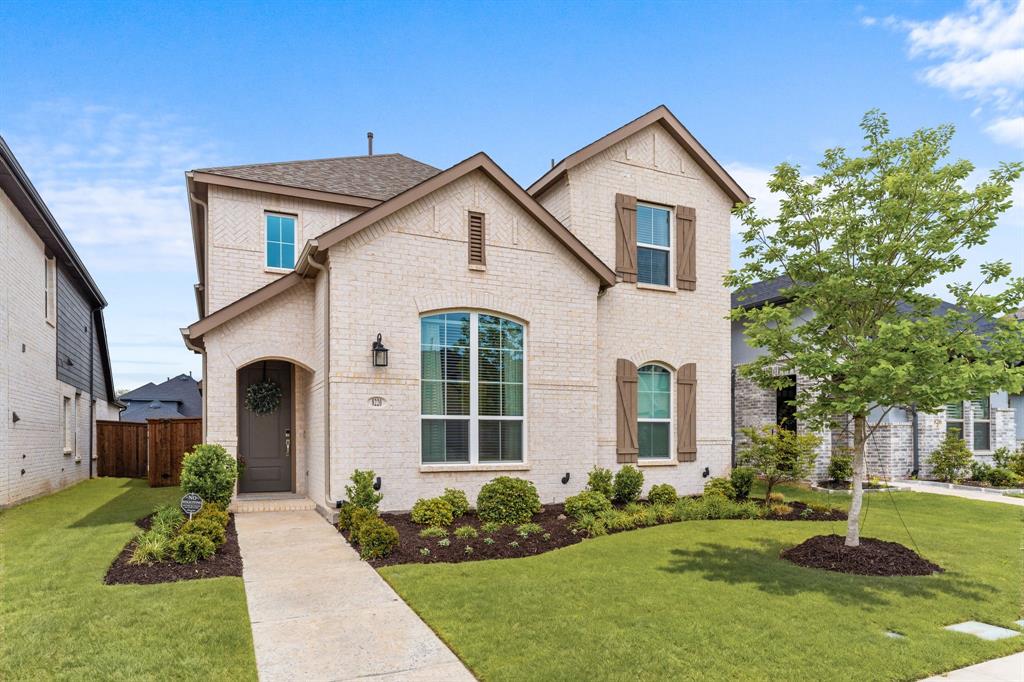
PRICED FOR A QUICK SALE! BETTER THAN NEW! Highland Homes Warrenton Plan, featuring 5-bedrooms, 3 full baths! Open floor plan iincludes 2 bedrooms and 2 full baths on the first floor, vaulted ceilings, abundant natural light, walk-in closets throughout, and a spacious game room. Built in 2023, this thoughtfully designed home offers 2,521 square feet with a flexible floor plan that adapts to a variety of living needs. The open-concept layout creates seamless flow between the living, dining, and kitchen areas, making everyday living and entertaining easy. Large windows fill the home with natural light, enhancing the bright and inviting atmosphere throughout. The kitchen features white cabinetry, white quartz countertops, a large island, stainless steel appliances, a 5-burner gas cooktop, pantry, and generous prep space. The primary suite is located on the first floor and includes dual vanities, a garden tub, separate shower, linen storage, and a walk-in closet. A secondary bedroom and full bath on the main level provide added flexibility for guests, a home office, or other lifestyle needs. Upstairs, you'll find three additional bedrooms, all with walk-in closets, a spacious game room, and a full bath with double sinks and a separate shower area. The laundry room includes a utility sink for added convenience. Additional features include luxury vinyl plank flooring, decorative lighting, a rear-entry 2-car garage, covered patio, sprinkler system, and landscaped yard. Located in the amenity rich Trinity Falls master-planned community, residents enjoy access to multiple pools, clubhouse facilities, fitness center, playgrounds, parks, greenbelts, dog park, splash pad, event spaces, and miles of hike and bike trails. Convenient access to US-75, shopping, dining, and everyday conveniences completes the appeal of this exceptional McKinney home.
#21236554

McKinney

8220 Legacy Trail

5 Beds

3 Baths

2,521 Sq.Ft.

$460,000

MLS#: 21236554
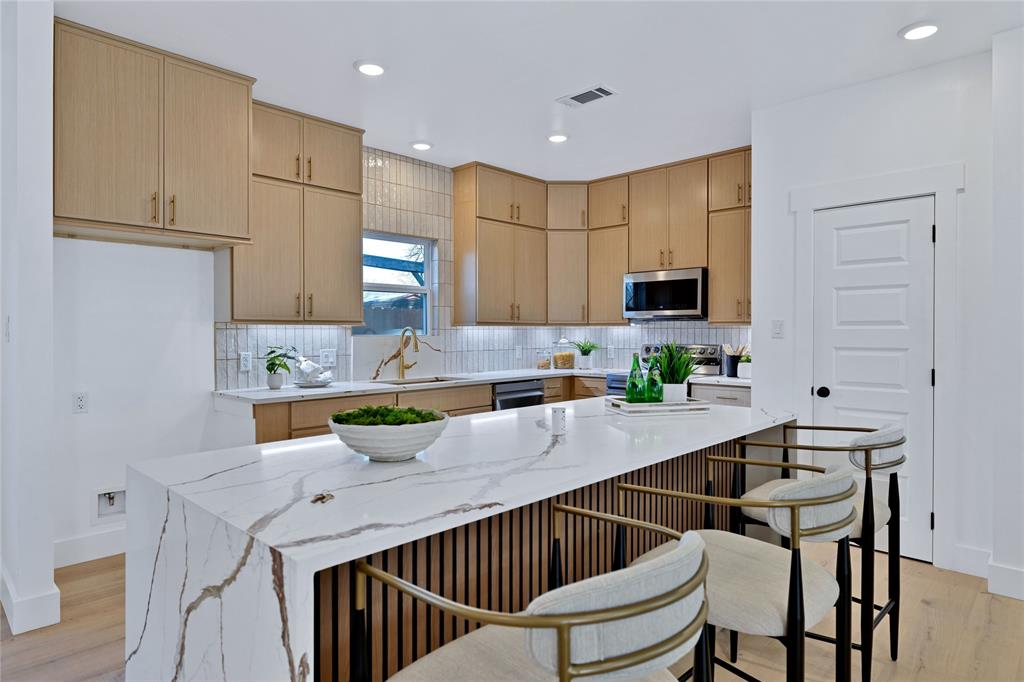
Welcome to 414 Wilson St. — a beautifully designed custom-built new construction home in one of McKinney’s fastest-growing and most desirable areas. Just minutes from Historic Downtown McKinney, this location offers the perfect blend of small-town charm, entertainment, dining, and future growth potential.

Positioned less than 10 minutes from downtown, this home is also conveniently located near the future McKinney National Airport expansion and the highly anticipated new McKinney amphitheater currently under development — making this an exciting opportunity for both homeowners and long-term investment value.

Inside, this stunning 4-bedroom, 2.5-bath home combines modern design with everyday functionality. The open-concept layout is ideal for entertaining and comfortable daily living, featuring engineered hardwood flooring throughout the main level, soaring floor-to-ceiling kitchen cabinetry, and a show-stopping waterfall island that serves as the centerpiece of the home.

The spacious living area is anchored by a sleek electric fireplace, creating a warm and inviting atmosphere perfect for relaxing or hosting guests.

Designed with efficiency and comfort in mind, the home includes spray foam insulation throughout, helping maintain year-round comfort while lowering energy costs.

Upstairs, you’ll find a versatile loft space perfect for a home office or play area. Carpet is thoughtfully limited to the bedrooms for added comfort, while the remainder of the home maintains a clean, modern aesthetic. The upstairs bathrooms feature elegant waterfall countertops, adding a luxurious designer touch.

And for everyday convenience, the upstairs laundry room makes household tasks easier and more efficient.

This move-in-ready custom home offers the perfect combination of quality craftsmanship, thoughtful design, energy efficiency, and close to everything McKinney has to offer. Opportunities like this in a rapidly growing area don’t last long.
#21190210

McKinney

414 Wilson Street

4 Beds

2 Baths

2,600 Sq.Ft.

$459,990

MLS#: 21190210
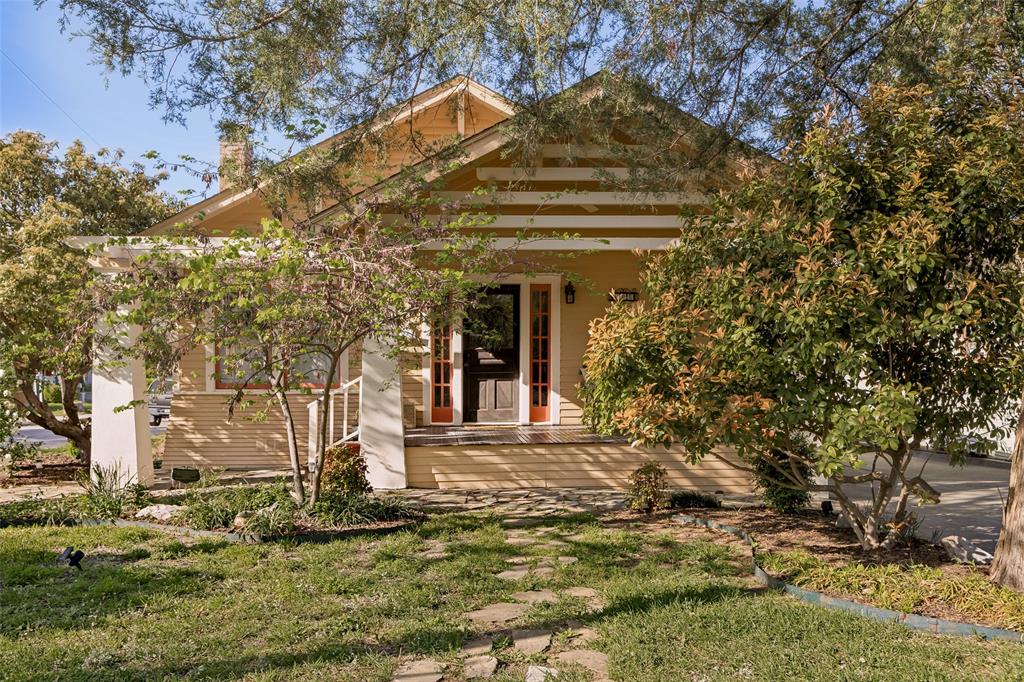
Welcome to this wonderfully charming 1930 Craftsman home in the highly sought-after McKinney Historic District. Just a scenic stroll, approximately three quarters of a mile, brings you to the vibrant downtown square, where you’ll often find a unique blend of small-town charm and character, including mounted police patrols and horse-drawn carriages that frequent the area.
Situated on a large corner lot, this property is surrounded by gorgeous mature trees, charming flagstone pathways, and inviting outdoor spaces. Whether you enjoy gardening, relaxing on one of the two porches, or simply birdwatching for a spell, this home offers a peaceful and picturesque setting.
Inside, you’ll find a true Craftsman bungalow with 9-foot ceilings and beautiful sight lines from the living room, anchored by the original fireplace, now thoughtfully converted to gas, to the lush greenery visible from the kitchen. Much of the original hardwood flooring remains, complemented by classic details such as shiplap, wainscoting, wide baseboards, and crown molding.
This is an authentic 1930s Craftsman, originally built alongside its twin on the same street and recognized on the National Historic Register for its architectural style. Original features include transom windows at the front entry, preserved interior doors, two pocket sliding doors, and glazed windows, complemented by charming plantation shutters.
Thoughtful updates include HVAC improvements, updated electrical outlets, a tankless water heater, and recent exterior painting and skirting.
The primary bedroom offers two closets, one quite spacious, with flexibility to relocate the washer and dryer and convert the current laundry room into a half or full bath.
The detached garage includes an attached storage room with potential to become guest quarters, a studio, or a creative workspace.
A rare opportunity to own a true historic gem full of character, charm, and potential in one of McKinney’s most beloved neighborhoods.
#21219243

McKinney

408 Heard Street

3 Beds

1 Baths

1,316 Sq.Ft.

$459,900

MLS#: 21219243

Price reduced
BACK ON THE MARKET AT NO FAULT OF THE SELLER- Buyer could not fulfil their home sale contingency

GORGEOUS 4BR, 2BA home with a charming front porch in the heart of McKinney!   This house has inviting thoughtfully laid out open-concept floorplan, with tons of natural light, and stylish spaces designed for both everyday living and entertaining. The spacious living room with cozy fireplace flows seamlessly into the kitchen and dining areas with a built in cozy nook, creating the perfect gathering space. A versatile flex room with at the front of the home offers endless possibilities—formal dining, playroom, prayer room, or homework zone tailored to your lifestyle. 
 
Escape to the private primary suite featuring dual sinks, soaking tub, separate shower, and walk-in closet. The split-bedroom floorplan provides comfort and privacy for family and guests alike. Step outside to a spacious backyard with covered patio offering a peaceful retreat with room to relax, play, and entertain and best of all- no neighbors behind you. 
 
Enjoy incredible neighborhood amenities including a community pool, parks, and scenic walking trails. Plus, highly ranked PROSPER ISD and the elementary school is just an short and easy walk away! Ideally located near shopping, dining, and major highways, this move-in ready gem truly has it all!
#21285550

McKinney

405 Cherry Spring Drive

4 Beds

2 Baths

2,045 Sq.Ft.

$459,900

MLS#: 21285550
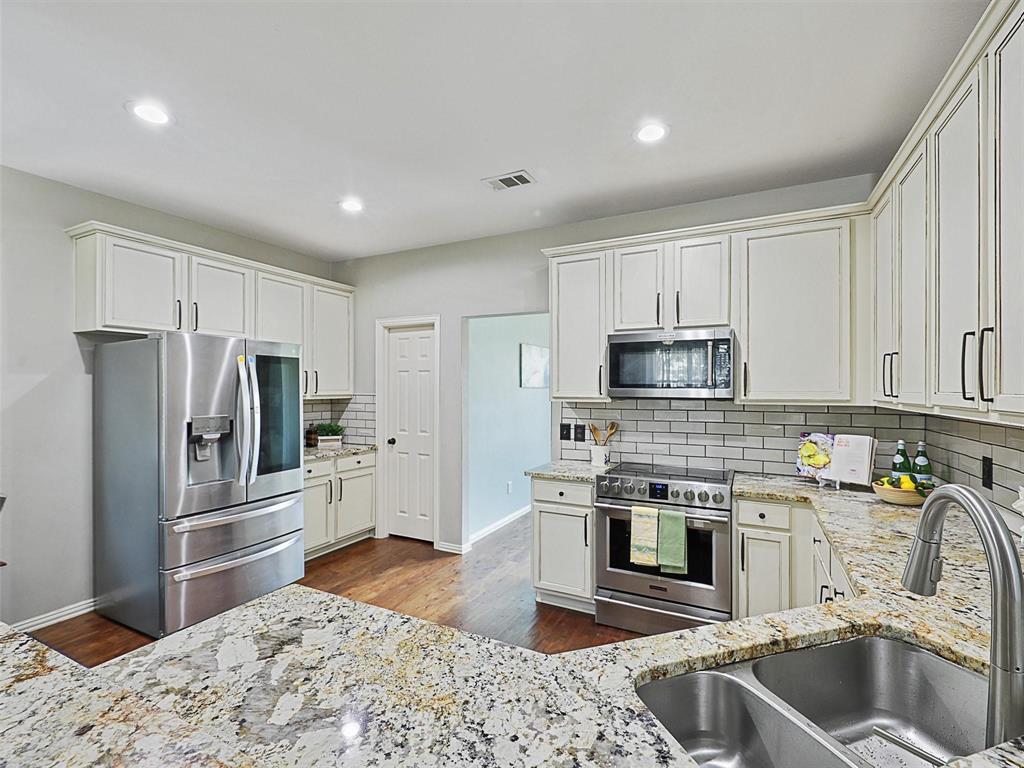
Welcome home to this move-in ready 4-bedroom, 2.5-bath home in Eldorado Heights (McKinney, TX), ideally situated on a quiet cul-de-sac.

A soaring two-story entry and rich hardwood floors introduce a functional, light-filled floor plan. Major mechanical updates- including a new roof, new water heater, and upgraded HVAC (July 2026) - offer total peace of mind.

The French Country eat-in kitchen features granite countertops, subway tile backsplash, under-cabinet lighting, a large pantry, stainless steel appliances, and a cozy breakfast nook with built-in bench seating. It flows seamlessly into the family room anchored by a gas fireplace, while a separate formal dining room offers a flexible second living area. Behind a stylish sliding barn door, the dedicated main-floor office features high ceilings, ideal for remote work.

Upstairs, find a spacious game room alongside three generous secondary bedrooms, each complete with walk-in closets and ceiling fans. The primary suite boasts a private barn-door entry, dual vanities, separate shower, soaking tub, and an extended walk-in closet.

Step outside to a shaded backyard featuring a mature, fruit-bearing peach tree, complemented by an alley-access 2-car garage for prime curb appeal.

Enjoy low HOA dues and community amenities including a pool, splash pad, parks, and scenic creek trails with the neighborhood elementary school nearby. Unbeatable location with quick access to US-75, Highway 380, SRT-121, and Custer Road - just minutes from H-E-B, Super Target, Costco, and downtown McKinney shopping and dining.
#21255873

McKinney

5004 Rain Forest Drive

4 Beds

2 Baths

2,554 Sq.Ft.

$459,900

MLS#: 21255873

Welcome home to this beautifully maintained single-story gem in the highly desirable Stonebridge community! Thoughtfully designed with a spacious split-bedroom floor plan, this home offers the perfect blend of comfort and functionality. The inviting eat-in kitchen opens to generous living spaces, while a formal dining room provides the ideal setting for entertaining. A versatile secondary bedroom with double doors makes an excellent home office, playroom or flex space. Rich engineered hardwood flooring adds warmth and character throughout the main living areas. Step outside to enjoy the private backyard with mature trees and grassy space for outdoor fun or peaceful evenings. Updates include a new HVAC system installed in 2022 and new carpet installed in 2024. This move-in ready home is one you won't want to miss!
#21334866

McKinney

2124 Green Hill Drive

4 Beds

2 Baths

2,512 Sq.Ft.

$459,900

MLS#: 21334866
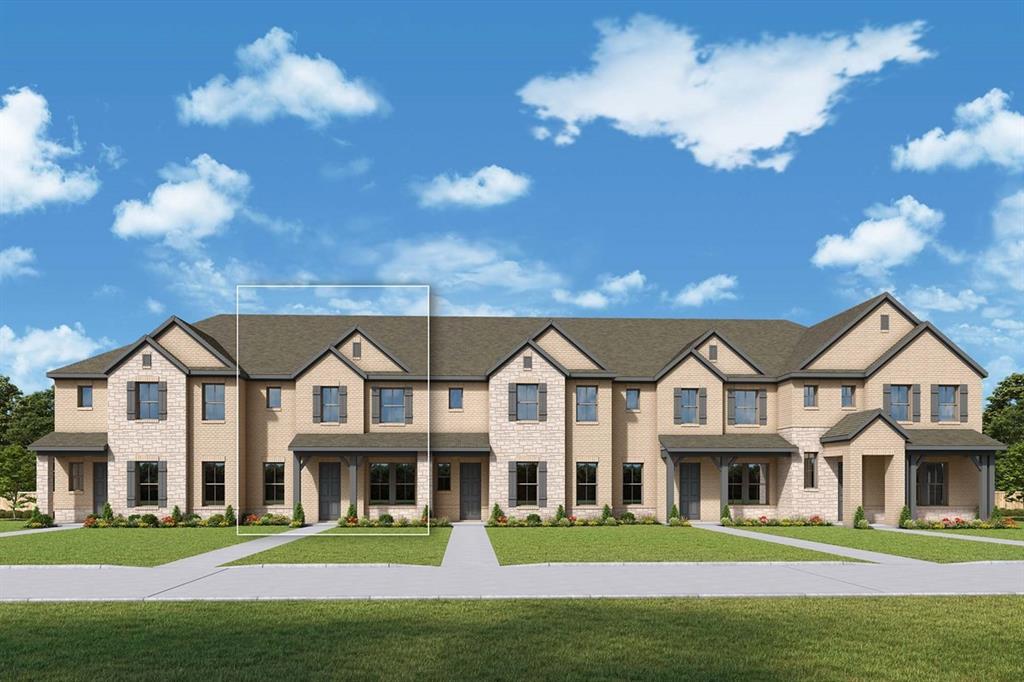
Price reduced
Experience effortless luxury in The Abernathy — a thoughtfully designed townhome where style meets everyday livability. This beautifully appointed plan features three spacious bedrooms, two full baths, and a convenient powder room for guests, offering the perfect blend of function and elegance.
The Owner’s Retreat is a true highlight, complete with a spa-inspired walk-in super shower and a generous walk-in closet, creating a private escape designed for comfort and ease. The secondary bathroom with dual sinks adds an extra layer of convenience for family and guests alike. Enjoy a well-designed layout with a separate family room and dedicated dining area, ideal for entertaining, gathering, or simply enjoying life at home. 
Designed for the way you live. Finished with the details you love.
Schedule your private appointment today to learn more about The Abernathy and experience luxury townhome living.
#21336226

McKinney

4129 Vineland Drive

3 Beds

2 Baths

2,013 Sq.Ft.

$459,787

MLS#: 21336226

Highly upgraded with over $140,000 in recent improvements, this beautifully transformed single story home is located in the sought-after Briar Ridge section of Stonebridge Ranch. Showcasing the latest trends in modern design, this residence blends thoughtful updates & timeless style. Upon entering, you are welcomed by a transitional design aesthetic highlighted by spacious living areas filled with natural light, a striking stacked stone fireplace, designer LVP flooring & a wall of windows overlooking the backyard. Remote-controlled motorized blinds add the perfect combination of modern convenience & refined style.

The open-concept floor plan flows seamlessly into the updated kitchen featuring crisp white cabinetry, modern granite counters, designer backsplash, gas cooktop, upgraded hardware, center island & a breakfast bar with additional seating—creating the ideal space for everyday living and effortless entertaining.

Both the primary and secondary bathrooms have been thoughtfully renovated to create spa-inspired retreats. Elegant finishes include updated granite countertops, new flooring, fully redesigned shower enclosures with frameless glass doors & designer hardware that elevate the experience for both homeowners and guests.

Step outside to a backyard designed for year-round enjoyment. An impressive extended covered patio creates a comfortable outdoor living space, while professionally installed stone retaining walls provide elevated areas for mature landscaping designed with privacy in mind. 

Additional updates include significant system enhancements such as new attic insulation, an extensive French drain system, a newer roof and HVAC system, and epoxy-coated garage flooring. Every detail throughout this home showcases pride of ownership and a commitment to quality, comfort, and modern living.

Beyond the home, enjoy the unmatched lifestyle of Stonebridge Ranch with resort-style pools, clubhouse, scenic lakes, trails, parks, golf & more.
#21344517

McKinney

2213 Old Mcgarrah Road

3 Beds

2 Baths

1,883 Sq.Ft.

$459,000

MLS#: 21344517

Price reduced
From the moment you arrive, this exceptionally maintained home impresses with its beautiful curb appeal, mature landscaping, and pristine condition inside and out. Designed with both comfort and entertaining in mind, the open-concept floor plan showcases a stylish kitchen with quartz countertops, generous prep space, and seamless flow into the living and dining areas. The private primary suite offers a spacious walk-in closet, creating a relaxing retreat at the end of the day.

Outside, the oversized backyard is a standout feature, offering rare space for this price point. Whether you're entertaining, gardening, watching kids and pets play, or simply unwinding outdoors, you'll appreciate the room to make it your own. Ideally located in a welcoming neighborhood, you'll enjoy quick access to shopping, dining, parks, and everyday conveniences. Blending thoughtful design, exceptional care, and a prime location, this home delivers the perfect balance of style, comfort, and convenience.
#21341622

McKinney

3705 Pinetree Drive

3 Beds

2 Baths

1,759 Sq.Ft.

$459,000

MLS#: 21341622

This inviting 3-bedroom, 2-bath home features a light brick exterior, mature trees, and a driveway leading to a two-car garage. Inside, wood flooring adds warmth throughout the main living areas. Just off the entry, a dedicated office and separate sitting area provide flexible spaces for working from home, reading, or relaxing. As an extra bonus, the kitchen and primary bedroom both underwent a complete remodel!

The charming kitchen features stainless steel appliances, a center island with barstool seating, pantry, and ample cabinet and counter space. The open-concept layout flows seamlessly into the dining area and living room, where built-in storage, a fireplace, and abundant natural light create a comfortable gathering space.

The spacious primary bedroom includes an ensuite bath with a large vanity, separate shower, freestanding tub, and generous storage. Outside, enjoy a covered back porch overlooking the grassy backyard enclosed by a wood privacy fence.

Community amenities include a swimming pool, jogging and biking paths, playground, and sidewalks, providing plenty of options for outdoor recreation and neighborhood enjoyment.
#21355489

McKinney

509 Crutcher Crossing

3 Beds

2 Baths

1,951 Sq.Ft.

$459,000

MLS#: 21355489

1 ... 56 57 58 59 60 ... 83

properties found. properties found. Page of .

 - property

Send a message

Message successfully sent.

Your message

What is 3 + 4 ?

Reason for contacting?

I agree to receive email communication and understand I can unsubscribe at any time.

I agree to be contacted by Next Level Realty Group via call, email, and text for real estate services. To opt out, you can reply 'stop' at any time or reply 'help' for assistance. You can also click the unsubscribe link in the emails. Message and data rates may apply. Message frequency may vary. Privacy Policy

Update Your Temporary Password

Personalize your search

Enter your email and we'll notify you immediately when new listings match what you're looking for.

or enter email address

Already have an account ? Login here

Continue your home search

I agree to receive communications and understand I can unsubscribe at any time.

I agree to be contacted by Next Level Realty Group via call, email, and text for real estate services. To opt out, you can reply 'stop' at any time or reply 'help' for assistance. You can also click the unsubscribe link in the emails. Message and data rates may apply. Message frequency may vary. Privacy Policy

Already have an account ? Login here

We use cookies

We use cookies primarily for analytics to enhance your experience. By accepting, you agree to our use of these cookies. You can manage your preferences or learn more about our cookies policy.






