
One of the most popular communities provided by {{page_data.agentName}}

MCKINNEY

One of the most popular communities provided by Next Level Realty Group

MCKINNEY

About MCKINNEY

McKinney, Texas is a vibrant city located just north of Dallas. The real estate market in McKinney is diverse and offers a range of housing options to suit various lifestyles and budgets. Here are some key points about McKinney's real estate market: 1. Housing Market: McKinney has a mix of housing options, including single-family homes, townhouses, and apartments. The city offers a wide range of architectural styles, from historic homes in the downtown area to new construction in suburban neighborhoods. 2. Home Prices: The median home price in McKinney is above the national average, but there are housing options available at various price points. The cost of housing can vary depending on factors such as location, property size, and amenities. 3. Neighborhoods: McKinney is known for its family-friendly neighborhoods with good schools, parks, and community amenities. Each neighborhood has its own unique character, offering residents a range of options when choosing where to live. 4. Growth: McKinney has experienced significant growth in recent years, leading to new developments and expanding housing options. The city's growth has attracted residents looking for a suburban lifestyle with easy access to the amenities of a larger city. 5. Real Estate Market Trends: Like many cities in Texas, McKinney's real estate market has been strong in recent years, with steady appreciation in home values. However, it's essential to work with a knowledgeable real estate agent to navigate the market and find the right property for your needs. Overall, McKinney, Texas offers a diverse and dynamic real estate market with options for a wide range of buyers. Whether you're looking for a historic home, a new construction property, or a family-friendly neighborhood, McKinney has something for everyone.
One of the most popular communities provided by Next Level Realty Group
1,196
# of Listings
3
Avg # of Bedrooms
$269
Avg. $ / Sq.Ft.
$737,175
Med. List Price

Browse MCKINNEY Real Estate Listings

84 Properties Found. Page 6 of 6.

PRICED BELOW APPRAISAL - 3920 Outpost Trail, an exceptional Drees-semi-custom home in the sought-after Painted Tree community of McKinney. Situated on a premium corner lot adjacent to a peaceful greenbelt, this beautifully landscaped Southern-style residence offers timeless curb appeal with a spacious front porch perfect for relaxing evenings. Inside, you’ll find a light and airy floor plan designed for both everyday living and entertaining. Hardwood floors flow throughout the first level, anchored by a stunning floor-to-ceiling brick fireplace in the family room. The open-concept layout connects seamlessly to the chef’s kitchen and dining spaces, all enhanced by designer touches and abundant natural light. The spacious primary suite features dual vanities, a soaking garden tub, and a separate glass-enclosed shower. Each secondary bedroom is generously sized, offering comfort and flexibility for family or guests. Outside is a private backyard oasis, complete with a covered patio, outdoor fireplace, and a large grassy yard. Notable upgrades include whole-home automated Hunter Douglas shades, a fully integrated indoor outdoor speaker system, security wiring with cameras, and custom landscape design with stonework and accent lighting. Additional features like wood stairs, upgraded lighting, and a coated 3-car garage floor add to the home’s elevated appeal. Located in the highly desirable Painted Tree neighborhood, residents enjoy scenic surroundings with convenient access to top-rated McKinney ISD schools, nearby parks, shopping, dining, over 25 miles of walking trails, and major thoroughfares for an easy commute.
#21380059

McKinney

3920 Outpost Trail

4 Beds

4 Baths

4,121 Sq.Ft.

$1,075,000

MLS#: 21380059

Set within the gated Emerald Heights enclave of Stonebridge Ranch, this one-story home combines a private wooded setting, beautiful interiors and a seamless connection to the outdoors. Backing to a tree-lined creek, the home enjoys peaceful views from the living spaces and primary suite. Wood floors extend through the main living areas, complemented by custom shutters. The study features built-in shelving and cabinetry, while a formal dining room offers space for gatherings. The living room features a vaulted, beamed ceiling, gas fireplace with stacked-stone surround and sliding doors opening to the covered patio and creek views. The kitchen pairs granite countertops and a porcelain apron-front sink with custom cabinetry and KitchenAid appliances, including a six-burner cooktop, double convection ovens and microwave. Details include spice and trash pull-outs and glass-front upper cabinets with accent lighting. The breakfast nook connects to a butler’s area with wine refrigerator. The primary suite overlooks the creek and features a vaulted, beamed ceiling. The ensuite bath includes separate quartz vanities, freestanding tub set against a marble accent wall, frameless glass shower, linen storage and separate closets. A private guest suite offers an ensuite bath and walk-in closet, while two additional bedrooms share a Jack-and-Jill bath. A dedicated media room features 7.1 surround sound. Outside, multiple living areas overlook the trees and creek. A covered patio extends from the living room, while a second covered area features roll-down shades and a built-in beverage center. An extended patio creates an inviting spot for quiet evenings overlooking the wooded creek. Beautiful landscaping completes the setting. The three-car garage includes epoxy floors, EV plug and storage system. Stonebridge Ranch amenities include the Beach & Tennis Club, aquatic center, tennis and pickleball courts, playgrounds and miles of hike-and-bike trails. Zoned to McKinney ISD.
#21370541

McKinney

6229 Habersham Way

4 Beds

3 Baths

3,390 Sq.Ft.

$1,075,000

MLS#: 21370541

Price reduced
Crescent Builders are redefining luxury in this amazing home in Waterstone Estates! Waterstone Estates is a gated community with rolling hills and amazing green spaces, woven into the community that has nature areas and large lots throughout. The smallest lot you will find is 1 acre!  Once inside the home you will find hard surface floors, quartz countertops and stainless steel appliances including double ovens, that are just a few of the luxury features! Builder to pay buyers title policy if buyers use builders preferred lender! The Sonoma II offers just under 3900 square feet on 2 levels and has a large open great room that features living room, dining area and kitchen!  Floor plan also has split bedrooms and all secondary bedrooms are oversized!  Kitchen is fit for a chef with island that has a farmhouse sink and custom cabinetry.  The appliance package includes a 6 burner gas cook top and double ovens!  Home has large utility room and MUD area with built in cabinets and a sink in the utility.  Living room has huge vaulted ceilings that you have to see!  All secondary bedrooms have large walk in closets with built ins and have either a private bath or a jack n Jill bathroom! Upstairs is where the party is!  Check out the oversized game room that has room for a pool table and so much more!  Let the party spill into the media room to catch the big game!  Home also features oversized 3 car garage that fits even the longest SUVs and trucks! Home has large oversized covered patio that is just waiting to overlook your pool!  Home has too many high end features to list! Property is ready for you to make it your home!
#21377695

McKinney

4418 Lake Breeze Drive

4 Beds

3 Baths

3,833 Sq.Ft.

$1,050,000

MLS#: 21377695
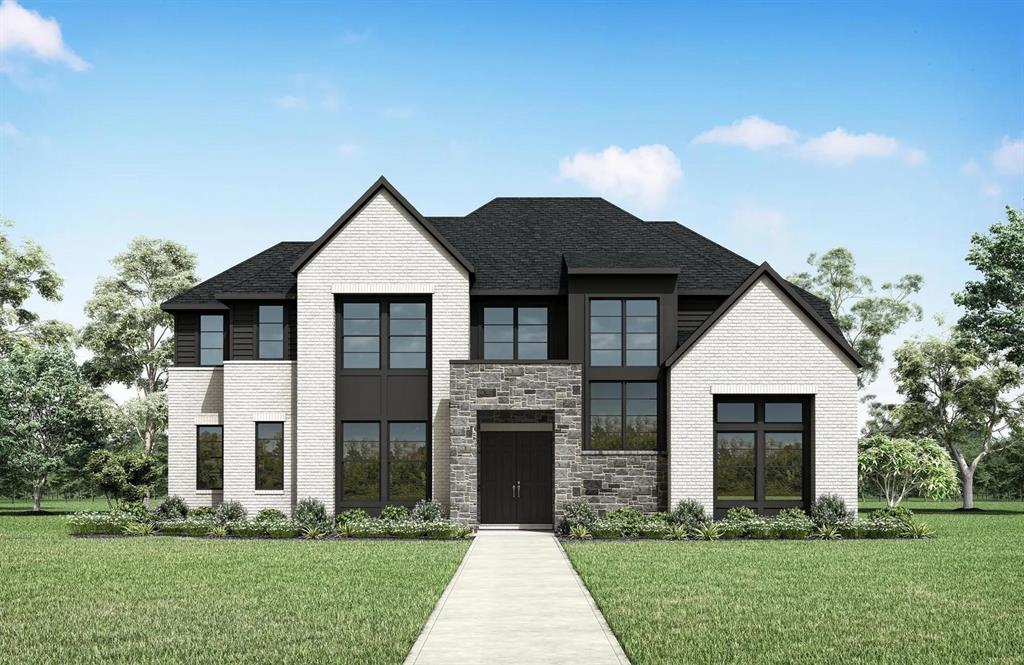
MLS# 21335859 - Built by Drees Custom Homes - Dec 2026 completion! ~ Stunning 5 bed, 5.5 bath home with dramatic two-story entry in McKinney, TX. Step inside this stunning new construction home featuring breathtaking two-story ceilings in the entryway and living room create an unforgettable first impression. Natural light pours into the open floor plan, enhancing the spacious and airy feel throughout. Designed for modern living, the seamless flow between the gourmet kitchen, dining, and living areas makes this home ideal for entertaining and everyday comfort. With expansive living spaces and thoughtful design, this new home offers the perfect blend of luxury, functionality, and style, making it a standout among homes for sale.
#21335859

McKinney

3308 Andesite Road

5 Beds

5 Baths

4,389 Sq.Ft.

$1,049,990

MLS#: 21335859

MLS# 21370497 - Built by Drees Custom Homes - Dec 2026 completion! ~ 5BR,5.5BA design with dramatic 2-story entry and living room in McKinney, TX. Step inside this new construction home and experience luxury living at its finest. A dramatic two-story foyer and soaring ceilings in the spacious family room create a breathtaking first impression, while walls of windows fill the home with natural light. The open-concept floor plan seamlessly connects the gourmet kitchen, dining area, and expansive living space, making it ideal for entertaining and everyday living. Thoughtfully designed with generous bedrooms, elegant finishes, and modern design throughout, this home offers the perfect blend of comfort and sophistication. Whether hosting friends and family or enjoying a quiet evening at home, you'll love the spacious layout, designer details, and exceptional craftsmanship found in this beautiful new home.
#21370497

McKinney

3359 Andesite Road

5 Beds

5 Baths

4,396 Sq.Ft.

$1,049,990

MLS#: 21370497

MLS# 21395873 - Built by Coventry Homes - December 2026 completion ~ Experience luxury living in this stunning 3,997 sq ft home situated on a premium 70’ north-facing homesite backing to peaceful green space. Thoughtfully designed with spacious open-concept living, this home offers the perfect balance of elegance and everyday functionality. The expansive great room flows effortlessly into the gourmet kitchen and dining areas, creating an ideal setting for entertaining and making lasting memories. Large windows showcase beautiful greenbelt views, bringing natural light and tranquility into the home. The well-appointed layout provides generous bedrooms, flexible living spaces, and exceptional craftsmanship throughout. Enjoy the privacy of a premium homesite while taking advantage of everything the award-winning Painted Tree community has to offer, including resort-style pools, scenic walking and biking trails, parks, playgrounds, fishing ponds, and vibrant community events. Don’t miss this opportunity to own a beautiful home in one of McKinney’s most desirable master-planned communities—schedule your private tour today!
#21395873

McKinney

4309 Boykin Avenue

5 Beds

4 Baths

3,997 Sq.Ft.

$1,028,748

MLS#: 21395873

Step into luxury with this stunning 4-bedroom, 5-bathroom home in the exclusive gated community of Paradiso Valle, located in the heart of Stonebridge Ranch. This move-in ready home offers comfort, elegance, and functionality with thoughtful finishes throughout. From the moment you enter, you're greeted by soaring 20-foot ceilings, a dedicated office, and a striking floor-to-ceiling stone fireplace, while hardwood stairs with modern black iron railings add to the home’s elevated feel. With four distinct living areas including the great room, a downstairs bonus room with double-door entry, a spacious upstairs game room, and a dedicated media room this home offers exceptional flexibility for everyday living and entertaining. The chef’s kitchen is a showstopper, featuring an oversized island, marble backsplash, pot filler, double-stacked cabinetry to the ceiling, double ovens, a 6-burner cooktop, farmhouse sink, and walk-in pantry. Each of the four spacious bedrooms has its own ensuite bath, including a private downstairs guest suite with a walk-in shower, perfect for visitors or multigenerational living. The primary retreat includes a tray ceiling and spa-like bath with dual vanities, a soaking tub, and separate walk-in shower. Outside, a covered patio with outdoor kitchen and built-in grill extends the living space into the backyard, perfect for outdoor dining and entertaining. Enjoy all that Stonebridge Ranch has to offer with golf, lakes, pools, nature trails, and more all just minutes from highly rated schools, shopping, dining, and major highways. Located in a boutique hillside community of only 46 homes, with many hopes uniquely positioned at a different elevations for added privacy.
#21377957

McKinney

6225 Rocca Valle Drive

4 Beds

4 Baths

4,149 Sq.Ft.

$1,025,000

MLS#: 21377957

Price reduced
SOUTHGATE HOMES ASHLAND III floor plan.  The Ashland III welcomes you to the neighborhood with a timeless approach to design, comfort, and family living. The striking exterior pairs stone accents, cream colored brick, and metal roof detailing to create the charm and character of a true traditional Texas home. Inside, a gracious foyer sets the tone, offering a beautiful sightline through the home and creating an immediate sense of openness. Soaring cathedral ceilings accented with beams draw the eye upward to a charming Juliet balcony, adding architectural interest and a sense of old-world elegance. The kitchen is thoughtfully designed with a traditional palette, natural stone finishes, chef inspired GE Café appliances, and a farmhouse sink. Custom cabinetry, refined surface selections, and carefully layered textures create a kitchen that feels elevated yet welcoming.  Flowing seamlessly into the family room, this central gathering space is ideal for everything from relaxed evenings at home to lively entertaining. At the rear of the home, expansive sliding doors open to a private patio. Just off the patio, the dining nook provides a charming setting for family dinners, morning coffee, or intimate gatherings. The private study offers a quiet and sophisticated space for work, reading, or meeting with clients. The owner’s suite serves as a peaceful retreat, complete with a spacious bedroom and our signature bath design featuring a dramatic double walk-in shower and a luxurious soaking tub.
#21381597

McKinney

8728 Porch Place

5 Beds

5 Baths

4,015 Sq.Ft.

$1,024,900

MLS#: 21381597

Built in 1902 and held by the same family for more than a century, the historic Kirkpatrick Estate is a truly one-of-a-kind piece of McKinney history. Located within McKinney’s Historic District and listed on the historic registry, the home is being offered with approximately 1.3 acres, while the remaining approximately 18.5 acres are available through a separate listing. The interior showcases remarkable period details, including extensive original woodwork, pocket doors, original hardwood floors, antique fabric wall coverings, hand-painted murals, soaring ceilings and distinctive tin ceilings. The home is ready for loving care and some restoration, offering its next owner the rare opportunity to preserve its remarkable character and carry its story forward. Every room reflects the craftsmanship and history of an era rarely preserved at this level. More than a historic home, the Kirkpatrick Estate is an extraordinary example of turn-of-the-century architecture and a rare opportunity to own a property that has remained in the same family since it was built. Located next to Finch Park and just minutes from Historic Downtown McKinney.
#21322856

McKinney

903 Parker Street

6 Beds

2 Baths

3,915 Sq.Ft.

$1,000,000

MLS#: 21322856

1 ... 4 5 6

properties found. properties found. Page of .

Send a message

Message successfully sent.

Your message

What is 3 + 4 ?

Reason for contacting?

I agree to receive email communication and understand I can unsubscribe at any time.

I agree to be contacted by Next Level Realty Group via call, email, and text for real estate services. To opt out, you can reply 'stop' at any time or reply 'help' for assistance. You can also click the unsubscribe link in the emails. Message and data rates may apply. Message frequency may vary. Privacy Policy

Update Your Temporary Password

Personalize your search

Enter your email and we'll notify you immediately when new listings match what you're looking for.

or enter email address

Already have an account ? Login here

Continue your home search

I agree to receive communications and understand I can unsubscribe at any time.

I agree to be contacted by Next Level Realty Group via call, email, and text for real estate services. To opt out, you can reply 'stop' at any time or reply 'help' for assistance. You can also click the unsubscribe link in the emails. Message and data rates may apply. Message frequency may vary. Privacy Policy

Already have an account ? Login here

We use cookies

We use cookies primarily for analytics to enhance your experience. By accepting, you agree to our use of these cookies. You can manage your preferences or learn more about our cookies policy.




