


Property
Beds
5
Full Baths
4
1/2 Baths
1
Year Built
2026
Sq.Footage
3,997
MLS# 21395873 - Built by Coventry Homes - December 2026 completion ~ Experience luxury living in this stunning 3,997 sq ft home situated on a premium 70’ north-facing homesite backing to peaceful green space. Thoughtfully designed with spacious open-concept living, this home offers the perfect balance of elegance and everyday functionality. The expansive great room flows effortlessly into the gourmet kitchen and dining areas, creating an ideal setting for entertaining and making lasting memories. Large windows showcase beautiful greenbelt views, bringing natural light and tranquility into the home. The well-appointed layout provides generous bedrooms, flexible living spaces, and exceptional craftsmanship throughout. Enjoy the privacy of a premium homesite while taking advantage of everything the award-winning Painted Tree community has to offer, including resort-style pools, scenic walking and biking trails, parks, playgrounds, fishing ponds, and vibrant community events. Don’t miss this opportunity to own a beautiful home in one of McKinney’s most desirable master-planned communities—schedule your private tour today!
Features & Amenities
Interior
-
Other Interior Features
Kitchen Island, Pantry, Walk-In Closet(s)
-
Total Bedrooms
5
-
Bathrooms
4
-
1/2 Bathrooms
1
-
Basement YN
NO
-
Cooling YN
YES
-
Cooling
Central Air
-
Fireplace YN
YES
-
Heating YN
YES
-
Heating
Exhaust Fan, Central, ENERGY STAR Qualified Equipment
-
Pet friendly
N/A
Exterior
-
Garage
Yes
-
Garage spaces
3
-
Construction Materials
Brick
-
Parking
Tandem, Attached
-
Patio and Porch Features
Covered
-
Pool
No
-
Waterfront YN
NO
Area & Lot
-
Lot Size(acres)
0.2261
-
Lot Size(square feet)
9,849
-
Property Type
Residential
-
Property Sub Type
Single Family Residence
-
Architectural Style
Traditional
Price
-
Sales Price
$1,028,748
-
Sq. Footage
3,997
-
Price/SqFt
$257
HOA
-
Association
YES
-
Association Fee
$1,080
-
Association Fee Frequency
Annually
-
Association Fee Includes
N/A
Property Resources
-
Horse Property
NO
School District
-
Elementary School
Lizzie Nell Cundiff McClure
-
Middle School
Johnson
-
High School
Mckinney Boyd
Property Features
-
New Construction
YES
-
Foundation Details
Slab
-
Senior Community YN
NO
-
Sewer
Public Sewer
-
Water Source
Public
Schedule a Showing
Showing scheduled successfully.
Mortgage calculator
Estimate your monthly mortgage payment, including the principal and interest, property taxes, and HOA. Adjust the values to generate a more accurate rate.
Your payment
Principal and Interest:
$
Property taxes:
$
HOA fees:
$
Total loan payment:
$
Total interest amount:
$
Location
County
Collin
Elementary School
Lizzie Nell Cundiff McClure
Middle School
Johnson
High School
Mckinney Boyd
Listing Courtesy of Ben Caballero, HomesUSA.com
RealHub Information is provided exclusively for consumers' personal, non-commercial use, and it may not be used for any purpose other than to identify prospective properties consumers may be interested in purchasing. All information deemed reliable but not guaranteed and should be independently verified. All properties are subject to prior sale, change or withdrawal. RealHub website owner shall not be responsible for any typographical errors, misinformation, misprints and shall be held totally harmless.

AGENT
Joe Boston
Call Joe today to schedule a private showing.

* Listings on this website come from the FMLS IDX Compilation and may be held by brokerage firms other than the owner of this website. The listing brokerage is identified in any listing details. Information is deemed reliable but is not guaranteed. If you believe any FMLS listing contains material that infringes your copyrighted work please click here to review our DMCA policy and learn how to submit a takedown request.© 2024 FMLS.
Related Properties
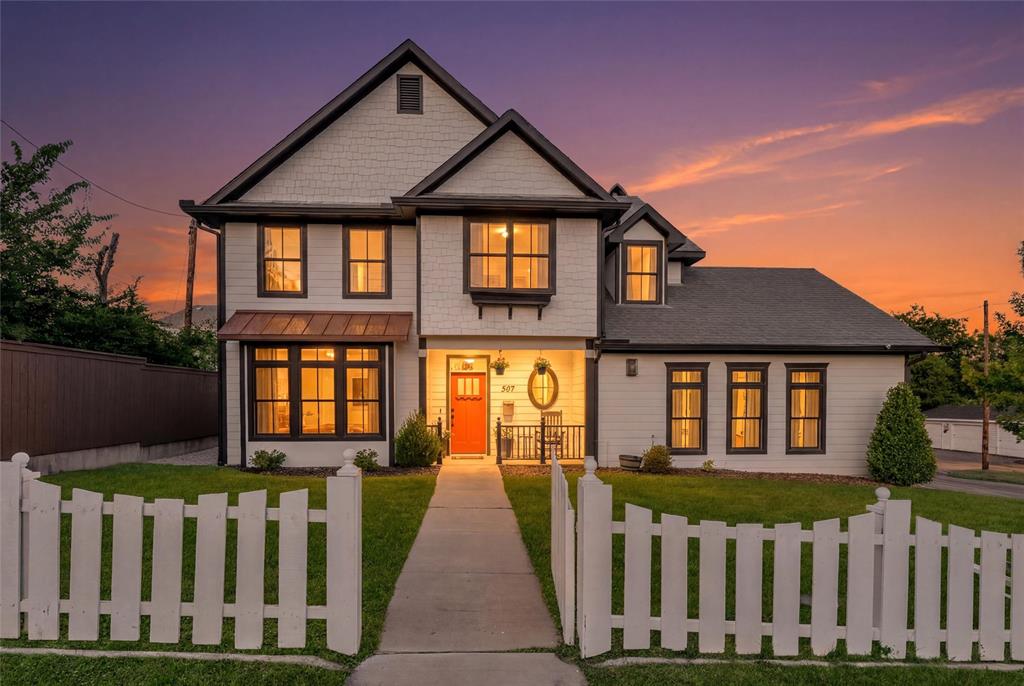
McKinney
307 S Benge Street
5 Beds
3 Baths
2,569 Sq.Ft.
$849,000
MLS#: 21322828

McKinney
4243 Serenity Trail
4 Beds
4 Baths
4,504 Sq.Ft.
$1,150,000
MLS#: 21237462

McKinney
3313 Timber Glen Lane
4 Beds
3 Baths
4,740 Sq.Ft.
$849,000
MLS#: 21323401

McKinney
6817 Golf Club Drive
5 Beds
4 Baths
4,337 Sq.Ft.
$949,900
MLS#: 21339356
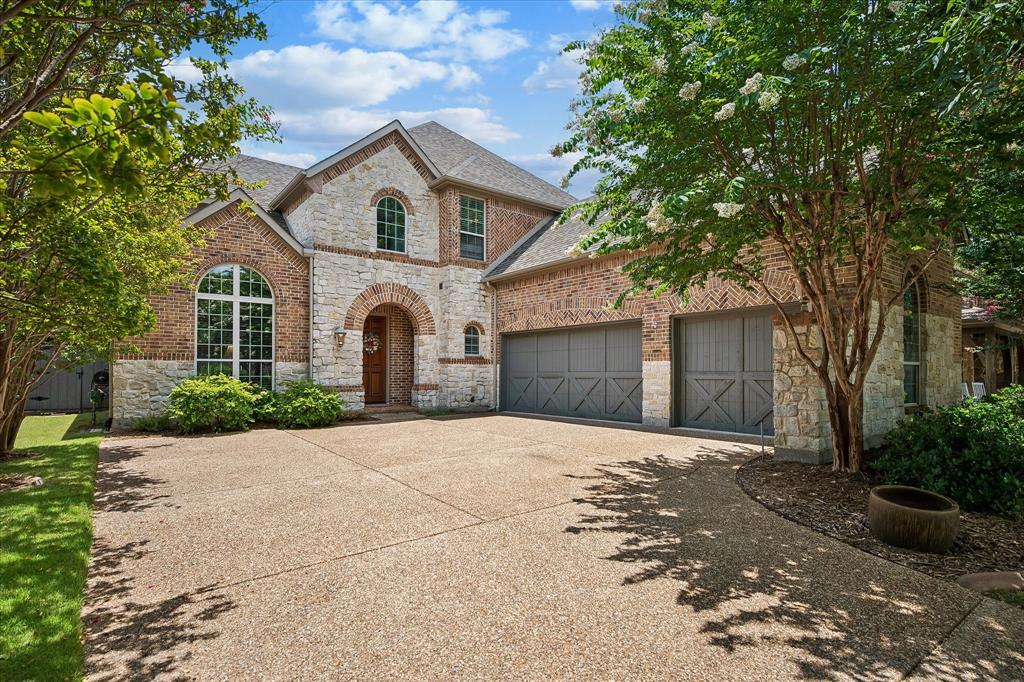
McKinney
8305 Turtleback Court
5 Beds
4 Baths
3,884 Sq.Ft.
$825,000
MLS#: 21324886

McKinney
6905 St Georges Drive
4 Beds
3 Baths
3,493 Sq.Ft.
$849,900
MLS#: 21329470
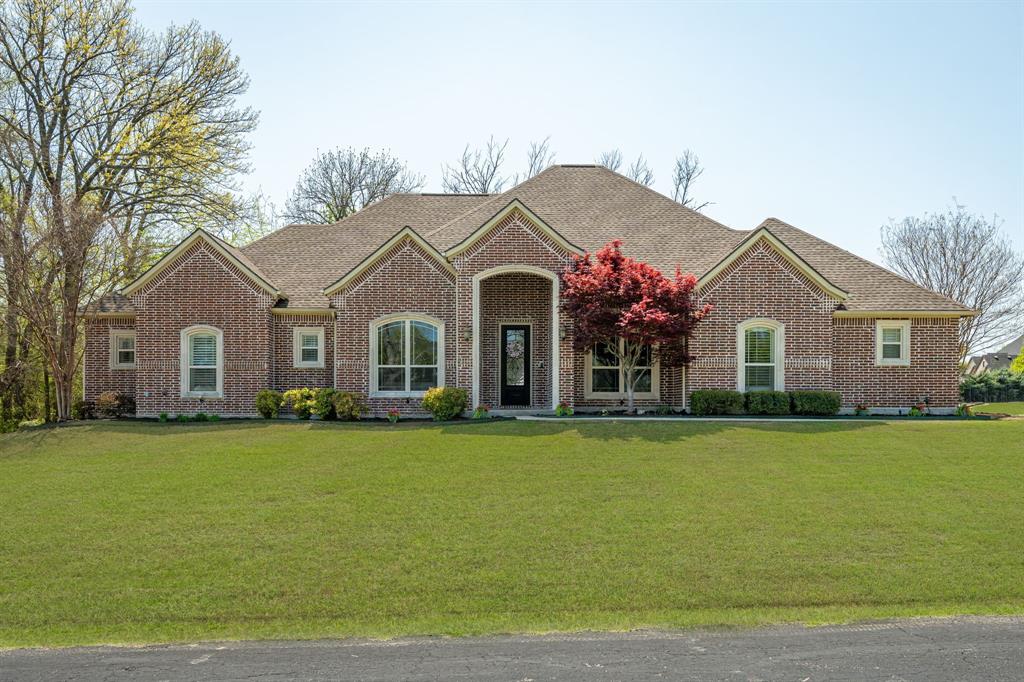
McKinney
4354 Serenity Trail
4 Beds
3 Baths
3,221 Sq.Ft.
$899,000
MLS#: 21310425

McKinney
4594 Lake Breeze Drive
4 Beds
3 Baths
3,959 Sq.Ft.
$1,089,000
MLS#: 21248521

McKinney
3401 Sliding Rock Drive
5 Beds
4 Baths
4,019 Sq.Ft.
$870,000
MLS#: 21340060
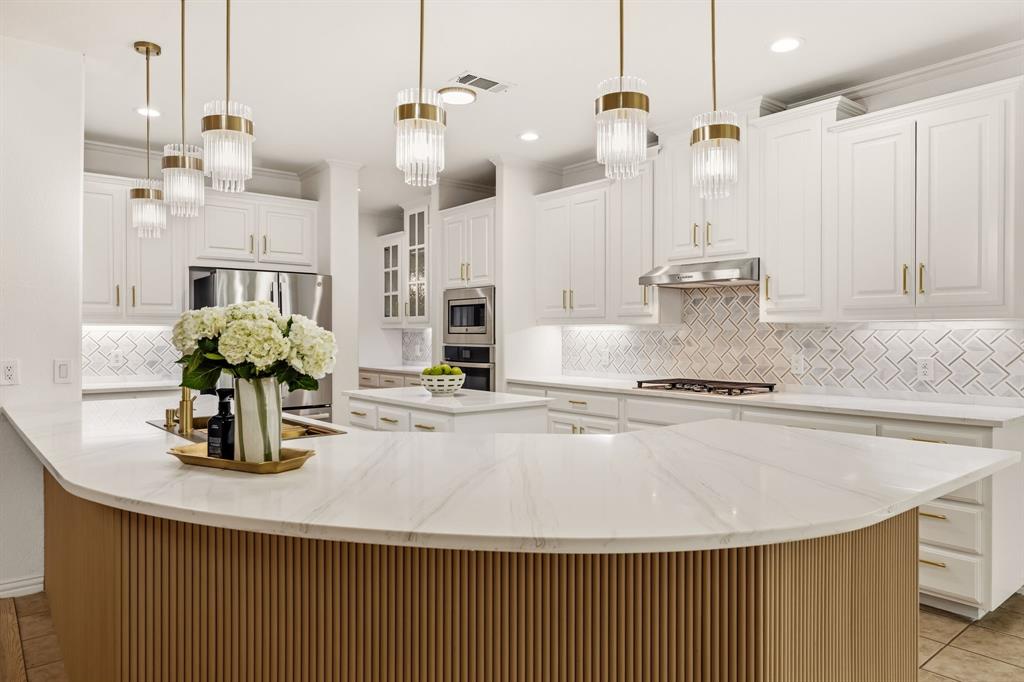
McKinney
8417 Gallery Way
6 Beds
4 Baths
4,522 Sq.Ft.
$825,000
MLS#: 21307892
