


Property
Beds
5
Full Baths
4
1/2 Baths
None
Year Built
2007
Sq.Footage
4,663
Impressive custom home nestled in the gentle rolling hills of south-central McKinney is ready for a new family. Covered front porch welcomes you inside the elegant two-story entry providing access to the study with French doors, guest bedroom with full bathroom, formal dining room with butler’s pantry, and a curved staircase in the background. The tiled floors lead to the well-appointed granite kitchen that includes an island with a spacious curved sit-up bar; a stainless appliance package including a built-in refrigerator, upscale gas range with double ovens, warming drawer, microwave, and dishwasher; stainless steel sink and separate vegetable sink; walk-in pantry; and a large casual dining area with built-in planning center and cabinetry. The kitchen opens nicely to the family room that has a floor-to-ceiling stone fireplace with gas logs next to wall of towering windows bathing the house in natural light and overlooking the backyard that features a spacious covered patio. Around the corner is the media room with wine bar and chiller where it should be – downstairs, and right next to the kitchen! Also downstairs is the private, oversized master bedroom that has his & her walk-in closets. The ensuite bathroom has separate vanities with stamped copper bowls, custom cabinet designs, oversized shower, and jacuzzi tub. Upstairs, you will find a large open game room with a separate flex room nearby that exits to the balcony, and an adjacent secondary bedroom, and another full bathroom. Split across the opposite side of the game room are two additional secondary bedrooms with a Jack & Jill bathroom. Out back, the lawn has been freshly sodded and a new fence installed, and there’s also a three-car garage. This property’s south-central McKinney location provides quick, easy access to major traffic arteries and highways, shopping and neighborhood services, and some of the best restaurants and entertainment McKinney has to offer.
Features & Amenities
Interior
-
Other Interior Features
Granite Counters, Kitchen Island, Walk-In Closet(s), High Speed Internet, In-Law Floorplan
-
Total Bedrooms
5
-
Bathrooms
4
-
Basement YN
NO
-
Cooling YN
YES
-
Cooling
Ceiling Fan(s), Central Air, Electric, Zoned
-
Fireplace YN
YES
-
Heating YN
YES
-
Heating
Central, Fireplace(s), Natural Gas, Zoned
-
Pet friendly
N/A
Exterior
-
Garage
Yes
-
Garage spaces
3
-
Construction Materials
Stone, Wood Siding, Brick, Stone Veneer
-
Other Exterior Features
Balcony, Rain Gutters
-
Parking
Alley Access, Driveway, Garage, Garage Faces Rear, Kitchen Level, Attached
-
Patio and Porch Features
Covered
-
Pool
No
-
Waterfront YN
NO
Area & Lot
-
Lot Features
Interior Lot, Landscaped
-
Lot Size(acres)
0.21
-
Lot Size(square feet)
9,147
-
Property Type
Residential
-
Property Sub Type
Single Family Residence
-
Architectural Style
Traditional
Price
-
Sales Price
$995,000
-
Tax Amount
$15,638
-
Financing Options
Cash, Conventional, VA Loan
-
Sq. Footage
4,663
-
Price/SqFt
$213
HOA
-
Association
YES
-
Association Fee
$307
-
Association Fee Frequency
Semi-Annually
-
Association Fee Includes
N/A
Property Resources
-
Horse Property
NO
School District
-
Elementary School
Walker
-
Middle School
Faubion
-
High School
Mckinney
Property Features
-
Foundation Details
Slab
-
Senior Community YN
NO
-
Sewer
Public Sewer
-
Tax Lot
3
-
Water Source
Public
Schedule a Showing
Showing scheduled successfully.
Mortgage calculator
Estimate your monthly mortgage payment, including the principal and interest, property taxes, and HOA. Adjust the values to generate a more accurate rate.
Your payment
Principal and Interest:
$
Property taxes:
$
HOA fees:
$
Total loan payment:
$
Total interest amount:
$
Location
County
Collin
Elementary School
Walker
Middle School
Faubion
High School
Mckinney
Listing Courtesy of James Fomby, Stonebriar Realty Group
RealHub Information is provided exclusively for consumers' personal, non-commercial use, and it may not be used for any purpose other than to identify prospective properties consumers may be interested in purchasing. All information deemed reliable but not guaranteed and should be independently verified. All properties are subject to prior sale, change or withdrawal. RealHub website owner shall not be responsible for any typographical errors, misinformation, misprints and shall be held totally harmless.

AGENT
Joe Boston
Call Joe today to schedule a private showing.

* Listings on this website come from the FMLS IDX Compilation and may be held by brokerage firms other than the owner of this website. The listing brokerage is identified in any listing details. Information is deemed reliable but is not guaranteed. If you believe any FMLS listing contains material that infringes your copyrighted work please review our DMCA policy and learn how to submit a takedown request.© 2024 FMLS.
Related Properties

McKinney
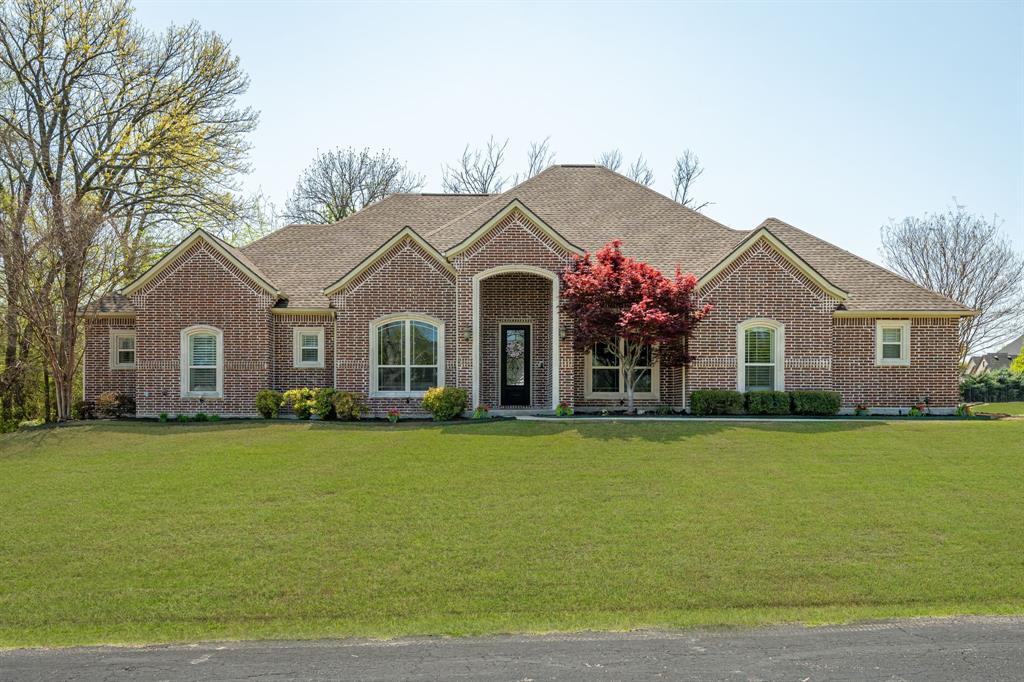
4243 Serenity Trail
4 Beds
4 Baths
4,504 Sq.Ft.
$1,150,000
MLS#: 21237462
McKinney
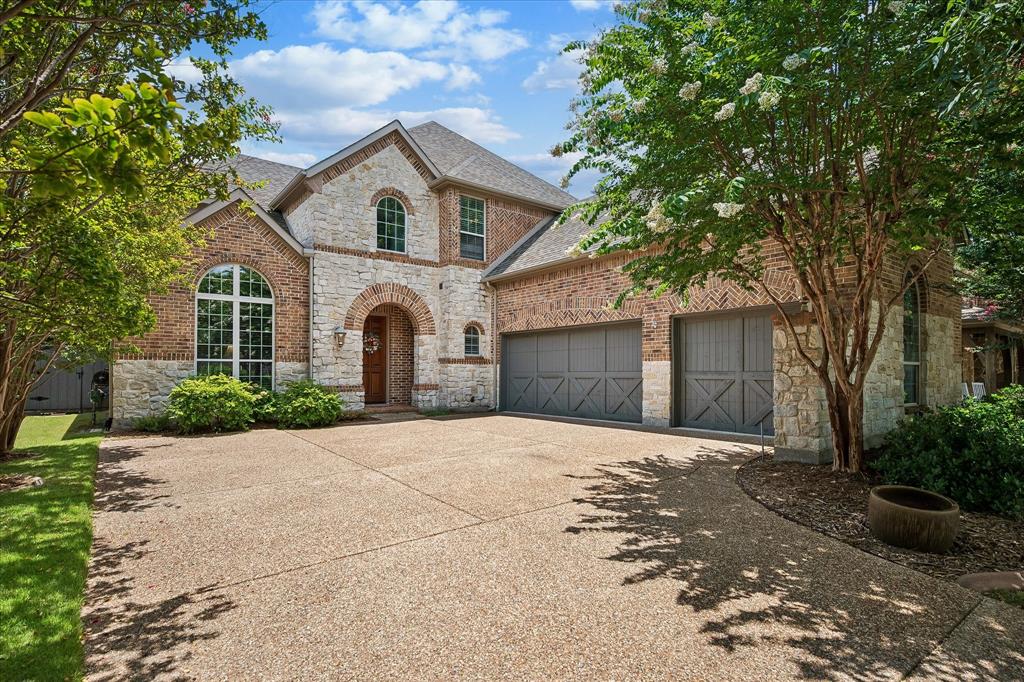
4354 Serenity Trail
4 Beds
3 Baths
3,221 Sq.Ft.
$899,000
MLS#: 21310425
McKinney
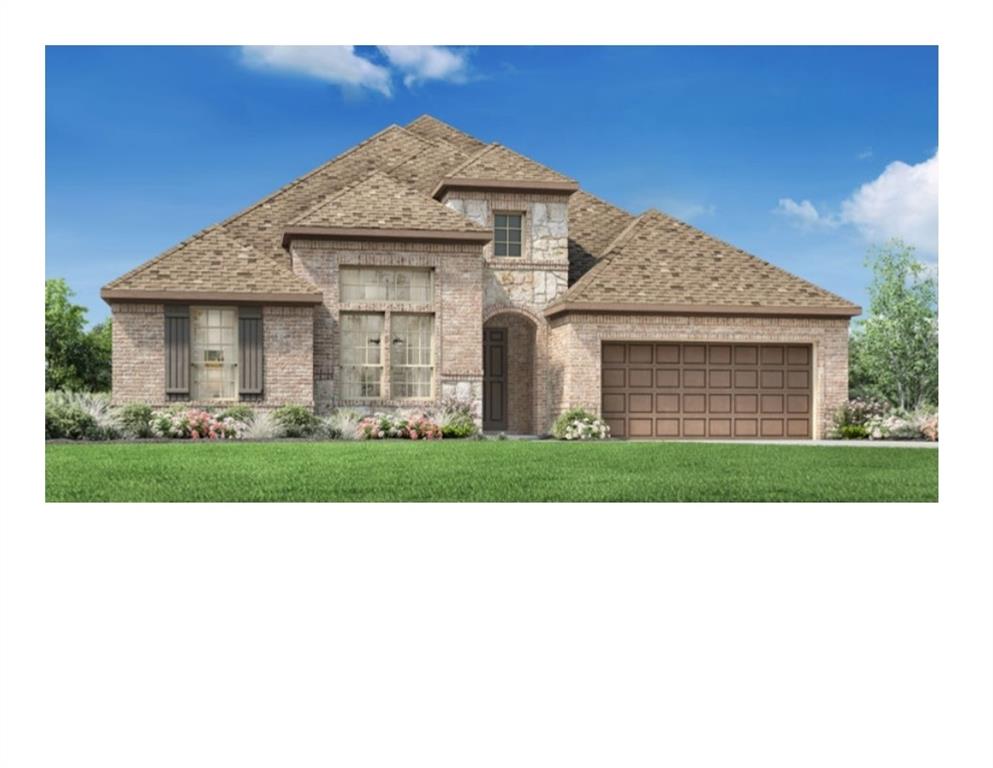
8305 Turtleback Court
5 Beds
4 Baths
3,884 Sq.Ft.
$825,000
MLS#: 21324886
McKinney
7228 Monarch Trail
4 Beds
3 Baths
3,010 Sq.Ft.
$809,000
MLS#: 21315265

McKinney
2309 Leslie Lane
5 Beds
4 Baths
3,997 Sq.Ft.
$845,000
MLS#: 21390689

McKinney
4594 Lake Breeze Drive
4 Beds
3 Baths
3,959 Sq.Ft.
$1,065,000
MLS#: 21248521

McKinney
2324 Grassmere Lane
5 Beds
4 Baths
4,224 Sq.Ft.
$995,000
MLS#: 21419570

McKinney
8729 Porch Place
5 Beds
5 Baths
4,470 Sq.Ft.
$999,900
MLS#: 21408152

McKinney
4012 Bentsen Street
5 Beds
4 Baths
3,951 Sq.Ft.
$905,517
MLS#: 21415750

McKinney
8728 Porch Place
5 Beds
5 Baths
4,015 Sq.Ft.
$1,024,900
MLS#: 21381597
