
One of the most popular communities provided by {{page_data.agentName}}

WAXAHACHIE

One of the most popular communities provided by Next Level Realty Group

WAXAHACHIE

About WAXAHACHIE

Waxahachie is a city located in Ellis County, Texas, known for its historic downtown area, Victorian architecture, and small-town charm. The city's real estate market offers a mix of traditional single-family homes, historic properties, and newer developments. Waxahachie's real estate market is characterized by a relatively affordable cost of living compared to nearby cities like Dallas. Home prices in Waxahachie generally fall below the national average, making it an attractive option for first-time homebuyers and families looking for more space. The city offers a variety of housing options, including ranch-style homes, charming bungalows, and custom-built properties. Many homes in Waxahachie are situated on larger lots with ample outdoor space, providing a suburban feel while still being within commuting distance of Dallas. Waxahachie has seen steady growth in recent years, attracting residents seeking a more relaxed lifestyle while still having access to urban amenities. The city's real estate market is considered stable, with a good balance of supply and demand.
One of the most popular communities provided by Next Level Realty Group
651
# of Listings
3
Avg # of Bedrooms
$403
Avg. $ / Sq.Ft.
$735,373
Med. List Price

Browse WAXAHACHIE Real Estate Listings

266 Properties Found. Page 5 of 18.

Price reduced
Welcome to this beautiful 4-bedroom, 3.5-bath home in the Enclave at North Grove in Waxahachie, Texas, featuring a private en-suite, dedicated office, media room, smart-home technology, and thoughtful upgrades throughout. Ideally situated near shopping, dining, entertainment, and everyday conveniences, this home combines space, comfort, and modern living in one of Waxahachie's most desirable communities.
The thoughtfully designed floor plan offers 4 bedrooms, 3.5 bathrooms, including a private en-suite, a dedicated home office, and a media room—providing flexible spaces for guests, extended family, working from home, entertaining, or relaxing. Additional recessed lighting throughout creates a bright and inviting atmosphere.
Enjoy even more outside with features designed for entertaining and convenience. Roof plugs installed on all four corners of the home make holiday lighting easier, while an outdoor gas line is ready for your grill or future fire pit. The patio also features audio wiring installed in the porch ceiling, creating the perfect setup for outdoor gatherings.
Modern smart-home enhancements include keyless front-door entry, a smart garage door opener, Eero Wi-Fi, and a smart thermostat, offering added convenience and efficiency.
Residents of the Enclave at North Grove enjoy access to outstanding neighborhood amenities, including two private parks, scenic walking trails, a community swimming pool right across the street, and splash pad.
Adding to the convenience of the location, the future Arka Montessori of Waxahachie is currently being built within walking distance.
If you're searching for a 4-bedroom home in Waxahachie with a private en-suite, home office, media room, community pool, splash pad, walking trails, and smart-home features, this Enclave at North Grove property offers an exceptional combination of space, upgrades, location, and lifestyle.
#21313768

Waxahachie

1692 Stonegate Street

4 Beds

3 Baths

2,868 Sq.Ft.

$459,900

MLS#: 21313768

MLS# 21357063 - Built by Trophy Signature Homes - Ready Now! ~ The Winters plan is tailored to fulfill your requirements currently and for the long term. With five bedrooms, everyone enjoys their own space, accompanied by three bathrooms for added convenience. Impress your guests as you entertain at the central island in the kitchen, seamlessly flowing into the breakfast nook and family room. Meanwhile, guests can enjoy their own entertainment in the game room and media room. The primary suite boasts an outstanding walk-in closet for added luxury!
#21357063

Waxahachie

448 Hocking Hills Drive

5 Beds

3 Baths

3,134 Sq.Ft.

$457,490

MLS#: 21357063

New on site 4 days ago
MLS# 21398607 - Built by Trophy Signature Homes - October 2026 completion ~ The Winters plan is tailored to fulfill your requirements currently and for the long term. With five bedrooms, everyone enjoys their own space, accompanied by three bathrooms for added convenience. Impress your guests as you entertain at the central island in the kitchen, seamlessly flowing into the breakfast nook and family room. Meanwhile, guests can enjoy their own entertainment in the game room and media room. The primary suite boasts an outstanding walk-in closet for added luxury!
#21398607

Waxahachie

352 Lacy Oak Lane

5 Beds

3 Baths

3,134 Sq.Ft.

$457,490

MLS#: 21398607

Price reduced
NEW! NEVER LIVED IN & READY NOW! Bloomfield Homes has built our Cypress II floor plan, an open and bright two-story home with 4 bedrooms, 3 baths, and a 3-car garage! The exterior sets a strong tone with brick wrapping a beautiful bay window, cedar-clad garage doors, fresh landscaping with stone edging, exterior uplighting, and an upgraded 8' front door. Inside, the layout opens around durable laminate wood flooring and oversized baseboards, with the study tucked behind double doors near the entry. The Family Room gets the focal point it deserves with a tile fireplace extending from floor to ceiling, while nearby windows and built-in shelving bring more character into the shared space. The kitchen keeps the finish level high with 42'' maple cabinets, quartz countertops, long pulls installed on cabinets, and stainless steel appliances, all opening naturally toward the dining area and Family Room. The first-floor Primary Suite is set apart from the secondary rooms and features upgraded 3cm counters and architectural shower glass in the bath. Upstairs, the plan shifts into a flexible Game Room with another bedroom and full bath, giving the second level its own defined purpose. Ceiling fans installed in every bedroom, the Game Room, and Family Room, while a whole-home automation package and central wiring enclosure with wireless access point pre-wires add practical technology behind the scenes. The Retreat at North Grove also includes a pool, splash park, playground, park, community center, basketball court, pavilion, and nature trails. Visit Bloomfield Homes at the North Grove model to see this Cypress II in person!
#21397545

Waxahachie

516 Red Maple Road

4 Beds

3 Baths

2,450 Sq.Ft.

$455,000

MLS#: 21397545

Welcome to the Savannah, a thoughtfully designed 2,173 sq. ft. new construction home by John Houston Homes in The Oasis at North Grove. Featuring 4 bedrooms, 2.5 baths, and a front-entry 2-car garage, this home is situated on a generous 68' x 120' homesite offering plenty of room inside and out. Just off the welcoming foyer, a separate hallway leads to three secondary bedrooms and the conveniently located utility room, creating a distinct bedroom wing away from the main living areas. Continue through the foyer and the home opens into a spacious open-concept kitchen, dining, and family room filled with natural light from an abundance of windows. The kitchen is designed for both everyday living and entertaining, featuring a gas cooktop, separate built-in oven and microwave, generous storage, and a large island overlooking the family room. The adjoining dining nook keeps everything connected while still providing a defined space for meals. The generously sized primary suite is privately situated away from the secondary bedrooms and offers a comfortable retreat at the end of the day. The primary bath features dual vanities, a separate shower, freestanding tub, and walk-in closet. An upgraded trim package adds beautiful detail throughout the home, while Low-E windows with argon gas provide added energy efficiency. Outside, the larger homesite provides plenty of backyard space to enjoy, complete with a covered patio, fence, and sprinkler system. The attractive brick exterior is accented with stone and wood details for added curb appeal. The Oasis at North Grove offers an exceptional community lifestyle with a resort-style pool, amenity center, parks, playgrounds, picnic areas, and a scenic 5-mile trail system winding throughout the neighborhood. Conveniently located near shopping, dining, and everyday amenities while still offering the charm of Waxahachie living. Estimated completion November 2026.
#21397273

Waxahachie

353 Resort Lane

4 Beds

2 Baths

2,181 Sq.Ft.

$449,990

MLS#: 21397273
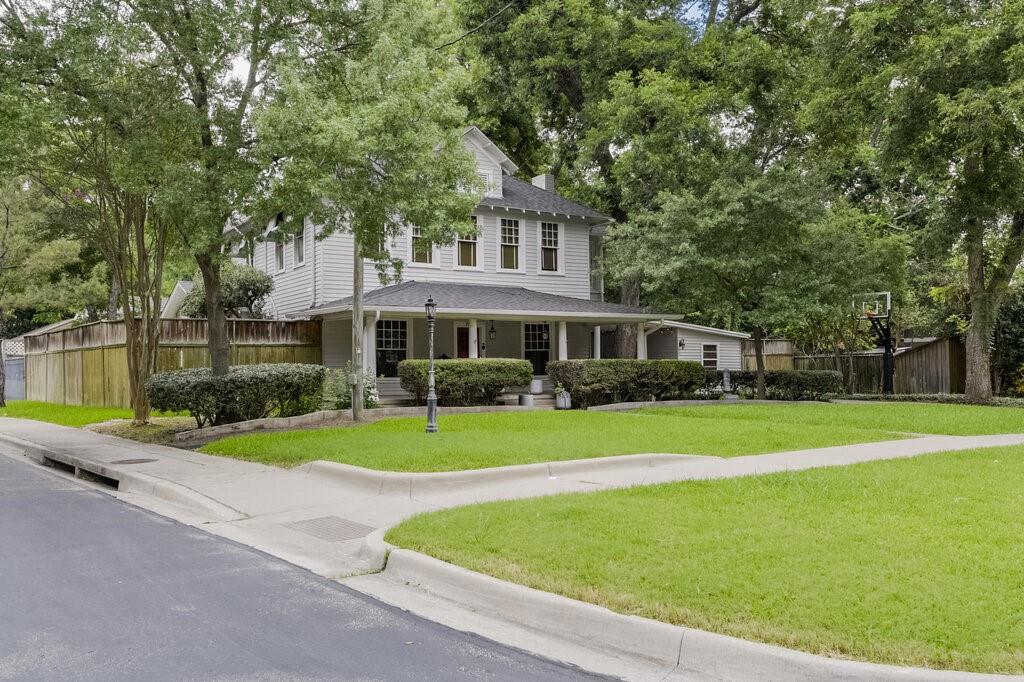
Step into timeless charm with this beautifully preserved 1913 Prairie-style home, perfectly situated in an excellent location. Offering spacious comfort, the residence features grand, oversized rooms throughout, including generous bedrooms complete with cozy reading nooks and private sun porches. A flexible floor plan easily allows for a 4-bedroom configuration to suit your needs. The kitchen comes equipped with high-end appliances, including a premium Wolf gas range, a Sub-Zero refrigerator, and a deep freezer, all of which stay with the home. Outside, the property is framed by mature trees and landscaping, featuring a 15x24 metal garage alongside a versatile secondary outbuilding attached to the carport—ideal for a workshop, home office, or fitness room.
#21308097

Waxahachie

708 W Marvin Avenue

3 Beds

3 Baths

2,844 Sq.Ft.

$449,900

MLS#: 21308097

Tucked beneath a canopy of beautiful mature trees in the highly sought-after Spring Creek community, this charming single-story home is a rare opportunity to own a meticulously maintained, move-in-ready home in one of Waxahachie’s most established neighborhoods. This 3-bedroom, 2-bath home offers generously sized rooms, an eat-in kitchen, formal dining room, and a spacious utility room with additional storage and dedicated office space. The primary suite features dual sinks and a separate shower, while plantation shutters throughout the home and newer luxury vinyl plank flooring add to its timeless appeal.
Pride of ownership is evident throughout, with many of the big-ticket items already addressed, including the roof, foundation, HVAC system, windows, plantation shutters, and flooring. Rather than taking on a home that needs immediate major improvements, the next owner can move right in and enjoy a well-cared-for property while making any cosmetic updates their own over time.
Outside, the large lot offers beautiful mature trees and plenty of backyard space for entertaining, relaxing, or future plans, along with a covered patio and additional storage building. Located in Waxahachie ISD with NO HOA and NO CITY TAXES. Homes in Spring Creek don't come available often—a rare opportunity to own a well-maintained home on a beautiful lot in one of the area's most sought-after established neighborhoods.
#21372722

Waxahachie

108 Chautauqua Drive

3 Beds

2 Baths

2,201 Sq.Ft.

$449,900

MLS#: 21372722
Price reduced
POOL. SPACE. FLEXIBILITY. AND ROOM TO LIVE.

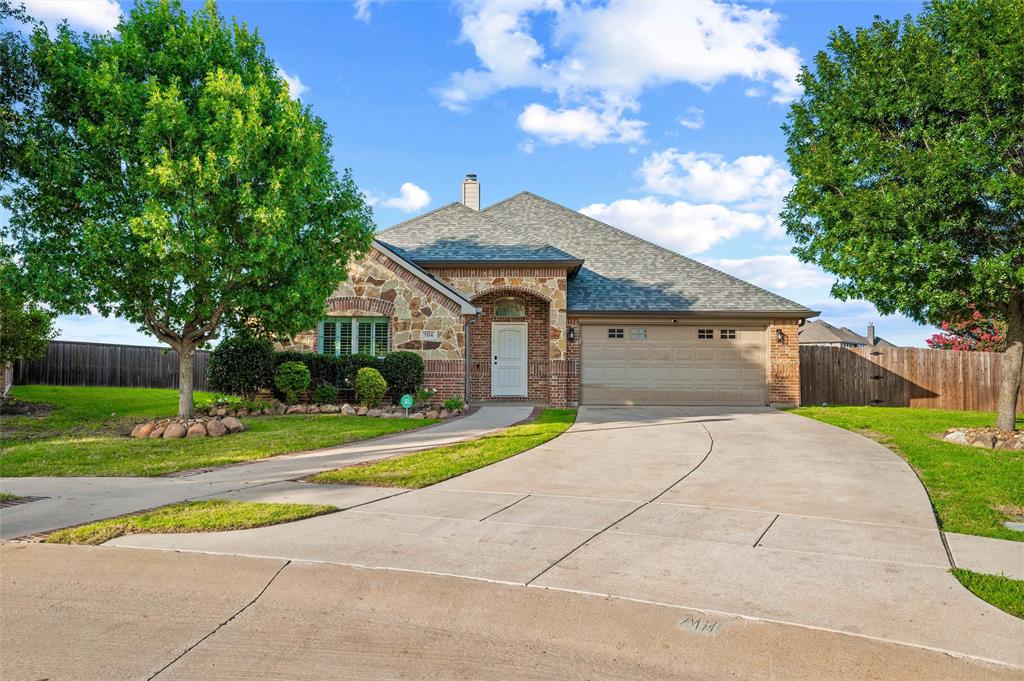
Welcome to 164 Horseshoe Bend, where everyday living gets a little more enjoyable. Set on nearly .30 acre in established Garden Valley Ranch, this beautifully maintained 5-bedroom, 3-bath home offers 2,777 square feet of comfortable living space and a backyard designed for making the most of life at home. Inside, warm wood floors, plantation shutters, crown molding, neutral finishes, and abundant natural light create an inviting backdrop for everyday life. The living room centers around a striking white stone fireplace, opening to the kitchen and dining areas. The kitchen delivers the features buyers want, including white cabinetry, granite countertops, stainless appliances, built-in oven and microwave, under-cabinet lighting, and generous storage.

The flexible floor plan is one of this home's greatest strengths. Five bedrooms--one is a SECOND PRIMARY BEDROOM, three full baths, multiple living and dining spaces, give you room for guests, work, hobbies, or simply more space to spread out.

And then there's the pool. Step outside to a covered patio, generous pool decking, mature landscaping, and an inviting in-ground pool ready for hot TX afternoons, weekend entertaining, or quiet evenings at home. It's the kind of backyard that gives you a reason to stay home.

SELLER OFFERING UP TO $10,000 IN CONCESSIONS with acceptable offer, giving added flexibility for allowable closing costs, financing strategies, or enhancements to the backyard landscaping and privacy features.

With an attached 2-car garage, established surroundings, convenient access to Hwy 287, and the space and flexibility of a true 5-bedroom home, 164 Horseshoe Bend offers an opportunity to enjoy an established Waxahachie neighborhood while creating a home that fits your lifestyle.

Come see it. Picture the pool in... September. Imagine dinner under the covered patio. Think about what you'll do with that extra bedroom. Then imagine calling it home.
#21316524

Waxahachie

164 Horseshoe Bend

5 Beds

3 Baths

2,777 Sq.Ft.

$449,000

MLS#: 21316524

Beautiful Bloomfield home with granite kitchen, large island, GAS cooktop, and Butler’s Pantry. Bright open living area with backyard views and covered patio. First floor includes Primary Suite, 2 bedrooms, Office, FLEXDining, laundry, and full bath. Luxurious Primary bath with walk-in shower, tub, dual sinks, and large closet. Upstairs offers a versatile FLEX room with built-in de sk and a 4th bedroom near a luxury bath—great as a second suite. Features include upgraded garage door, sprinkler system, and 8x8 storage building. Easy access to I-35, shopping, dining, and ideal for work-from-home living.
#21385442

Waxahachie

504 Lowland Lane

4 Beds

3 Baths

2,969 Sq.Ft.

$449,000

MLS#: 21385442

A premier master-planned community in Waxahachie offering the perfect mix of natural beauty and modern living. Conveniently located off US-287, enjoy easy access to Dallas and Fort Worth while surrounded by serenity Lake Waxahachie, Bardwell Lanes and nearby parks. Enjoy resort-style amenities including a community pool, hiking and biking trails, and plenty of green space for family fun. Families love the highly rated Waxahachie ISD and on-site elementary school-just a short walk from home. Choose from beautiful energy-efficient Castlerock Homes designed with modern finishes open-concept layouts and options to fit your lifestyle
#21194532

Waxahachie

394 Bronco Drive

4 Beds

3 Baths

2,817 Sq.Ft.

$446,301

MLS#: 21194532

Welcome to 136 Sapphire Ln, a beautifully maintained single-story home in Sandstone Ranch offering 3 bedrooms, 2 baths, a dedicated office, 2-car garage, and 2,233 sq ft on an oversized 0.43-acre lot. Built in 2020, this thoughtfully designed Waxahachie home pairs modern comfort with a bright, open-concept floor plan. Step inside to soaring ceilings, crown molding, wood-look tile, abundant natural light, and a spacious living room anchored by a fireplace. The impressive kitchen is designed for everyday living and entertaining with granite countertops, an oversized island with seating, stainless steel appliances, crisp white cabinetry, pendant lighting, and a walk-in pantry. The adjoining dining area keeps the main living spaces connected and inviting. A dedicated office with dramatic ceiling height provides an ideal work-from-home, study, or flex space. The split-bedroom layout adds privacy, while the spacious primary suite features a tray ceiling, dual walk-in closets, and a large en suite bath with dual vanities, soaking tub, and separate shower. Two additional bedrooms, a full bath, and dedicated laundry room complete the interior. Outside, enjoy a covered back patio and expansive fenced backyard with plenty of room to relax, garden, entertain, or create your own outdoor retreat. A covered front porch, attractive brick exterior, landscaped yard, sprinkler system, smart-home features, energy-efficient construction, and side-entry attached garage add convenience and curb appeal. Located in Waxahachie ISD with convenient access to shopping, dining, schools, and major routes, this move-in-ready Waxahachie home delivers the space, style, large lot, and flexible layout buyers are searching for.
#21389366

Waxahachie

136 Sapphire Lane

3 Beds

2 Baths

2,267 Sq.Ft.

$445,000

MLS#: 21389366

Price reduced
THE UPGRADES ARE DONE. THE NEIGHBORHOOD IS HERE. JUST MOVE IN. Why wait on new construction when you can see exactly what you’re getting? Built in 2022 and beautifully maintained, 659 Cherry Bark Trail combines the feel of a newer home with advantages buyers often pay extra for after closing — established landscaping, window coverings, fencing, smart-home features and a finished outdoor living space with hot tub.
Better yet, North Grove has grown up around it. Coffee, groceries, restaurants, shopping, medical care and recreation are now just minutes from the front door — while this cul-de-sac location enjoys a wooded buffer and no direct back neighbor. The home itself is 2,498 sq. ft., four bedrooms and single-story. A thoughtfully designed retreat privacy fenced and tucked away from traffic noise. Arched entryways, 10-14 foot ceilings, luxury vinyl flooring and larger windows letting in natural light are a few custom features that set this home apart. At the heart of the home is a kitchen with eat-in counter at its island perfect for buffets and meal prep. The kitchen features pendant lighting, stainless appliances, touch faucet, granite countertops, gas cooktop, double ovens, butler's pantry and walk-in pantry. The primary bedroom with ensuite bath has a sitting area, bay window, walk-in closet, two more hanging closets and linen storage. Cultured marble countertops in both baths with separate vanities in the primary and surround tile in each shower. Two of the three secondary bedrooms have oversized closet space. Sip morning coffee from your breakfast nook or cozied up by a warming fire. Smart features include Savant, alarm system with remote capability, and video doorbell for your convenience.
#21352002

Waxahachie

659 Cherry Bark Trail

4 Beds

2 Baths

2,498 Sq.Ft.

$444,900

MLS#: 21352002

MLS# 21376442 - Built by Trophy Signature Homes - Ready Now! ~ The Winters plan is tailored to fulfill your requirements currently and for the long term. With five bedrooms, everyone enjoys their own space, accompanied by three bathrooms for added convenience. Impress your guests as you entertain at the central island in the kitchen, seamlessly flowing into the breakfast nook and family room. Meanwhile, guests can enjoy their own entertainment in the game room and media room. The primary suite boasts an outstanding walk - in closet for added luxury!
#21376442

Waxahachie

433 Hocking Hills Drive

5 Beds

3 Baths

3,134 Sq.Ft.

$442,490

MLS#: 21376442
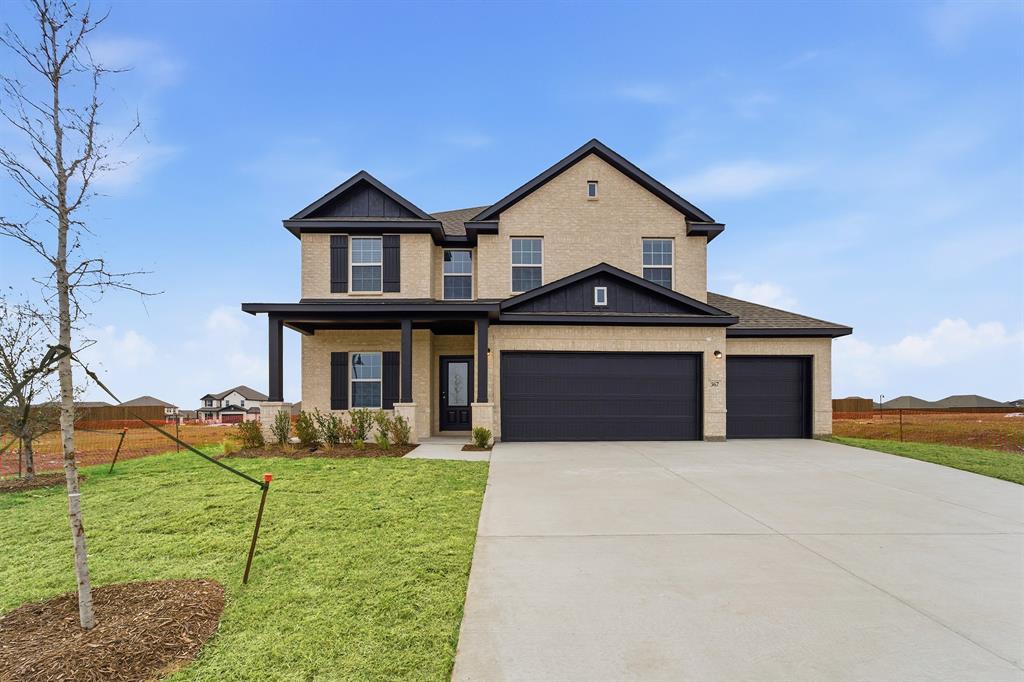
Upon entry, you are first greeted by the private study room that also has the option of transforming into a fifth bedroom if you would rather have the space for more guests to visit. Next, you will find the access to your convenient downstairs powder room, a walk-in utility room, as well as the entry to your two-and-a-half-car garage. Needing more storage for another car? Opt to swap your standard two-car garage for a sizable three-car garage! Down the hall, you will reach the heart of your home - the massive, two-story family room with soaring ceilings and consisting of plenty of natural light. Opening up to the family room is the convenient adjoined kitchen and breakfast area with access to your optional extended covered patio. Your elegant kitchen comes fully equipped with industry-leading appliances, sleek granite countertops with a ceramic tile backsplash, designer light fixtures, and the option to put in an island and extra cabinets if you desire more counterspace. With features like these, you will want to cook every meal! Completing the first floor is your secluded Master suite with your master bathroom containing the cultured marble countertops with option of dual vanities, a shower and bathtub enclosure, and a huge walk- in closet. Upgrade your bathroom space to include a master luxury bath with stand alone shower or a master super shower instead! Both options come with standard dual vanities for your convenience. Finally, up the stairs you will discover a fantastic gameroom perfect for hosting the ultimate game night, as well as the second, third, and fourth remaining bedrooms. The full secondary bathroom also lies upstairs between the second and third bedrooms.
#21163451

Waxahachie

367 Bronco Drive

4 Beds

2 Baths

2,513 Sq.Ft.

$441,189

MLS#: 21163451
Price reduced
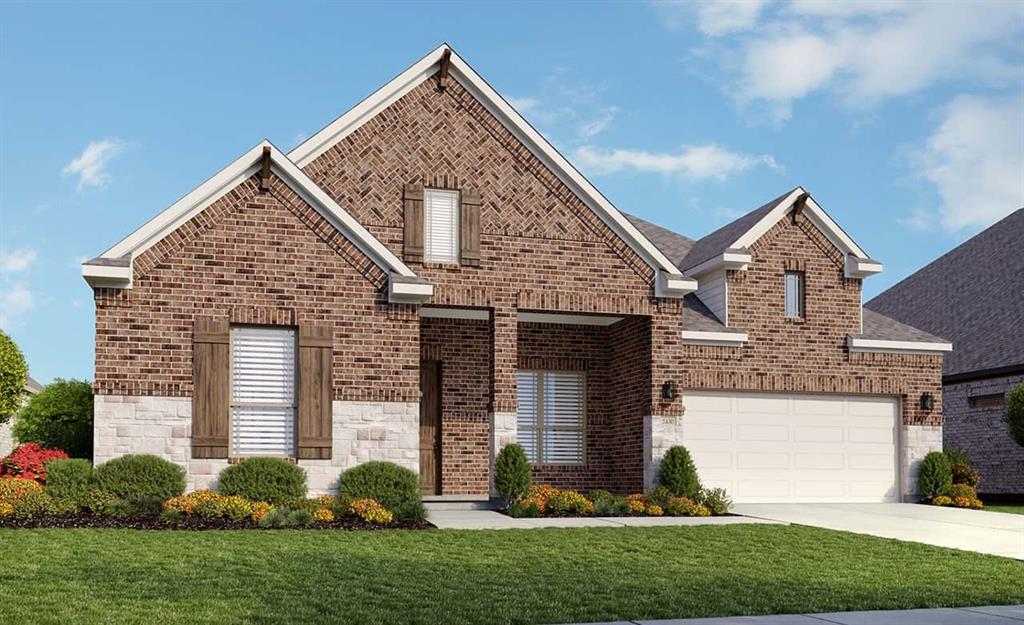
The New Oleander Floor Plan features 2,217sqft of living space and welcomes you home to a wide open floor plan providing ample space for everyday living & entertaining. The entryway with upgraded wood floors and 8' doors creates a dramatic first impression with an expansive view that opens up through to the great room. The full-function island and chef-ready layout with custom cabinets and stainless steel appliances help make this streamlined kitchen delightful. You'll love the oversized owner's suite & private bath with dual sinks, soaking tub & huge walk-in closet. Three additional bedrooms and a study are housed in their own sections making them perfect for kids or guests. Located in the charming city of Waxahachie, you’ll find that convenience is a hallmark of this ideal location. Experience the enchanting new home community of Ridge Crossing in Waxahachie, Texas, where a serene lifestyle intertwines with the cozy charm of small-town living and the luxurious conveniences of the big city. The community boasts a fantastic pickleball court, ideal for enthusiasts of this exciting sport, along with a delightful playground for families to enjoy. Nestled conveniently near Interstate 35E and US Highway 287, Ridge Crossing offers a collection of stunning new homes for sale, providing effortless access to the dynamic heart of the Dallas Fort Worth area. The local offerings enhance the allure of Ridge Crossing, featuring proximity to a brand-new high school and the vibrant scene of Downtown Dallas. This prime location serves as a thriving hub for businesses, retail, and entertainment. Plus, the nearby Mid-Way Regional Airport adds an extra layer of convenience for travelers. Waxahachie’s appeal is further enriched by its easy access to top-notch medical, manufacturing, and technology facilities.
#21302297

Waxahachie

2280 Garnet Drive

3 Beds

2 Baths

2,431 Sq.Ft.

$439,990

MLS#: 21302297

1 ... 3 4 5 6 7 ... 18

properties found. properties found. Page of .

Send a message

Message successfully sent.

Your message

What is 3 + 4 ?

Reason for contacting?

I agree to receive email communication and understand I can unsubscribe at any time.

I agree to be contacted by Next Level Realty Group via call, email, and text for real estate services. To opt out, you can reply 'stop' at any time or reply 'help' for assistance. You can also click the unsubscribe link in the emails. Message and data rates may apply. Message frequency may vary. Privacy Policy

Update Your Temporary Password

Personalize your search

Enter your email and we'll notify you immediately when new listings match what you're looking for.

or enter email address

Already have an account ? Login here

Continue your home search

I agree to receive communications and understand I can unsubscribe at any time.

I agree to be contacted by Next Level Realty Group via call, email, and text for real estate services. To opt out, you can reply 'stop' at any time or reply 'help' for assistance. You can also click the unsubscribe link in the emails. Message and data rates may apply. Message frequency may vary. Privacy Policy

Already have an account ? Login here

We use cookies

We use cookies primarily for analytics to enhance your experience. By accepting, you agree to our use of these cookies. You can manage your preferences or learn more about our cookies policy.




