Properties

Browse or get in touch to schedule a walkthrough.

  • Nearby me
Price range

Popular Features

Community Features

Association

Property Features

Waterfront

View

Exterior Features

Interior Features

Style

10000 properties match your criteria

Updated 1 minute ago

E-Alert name
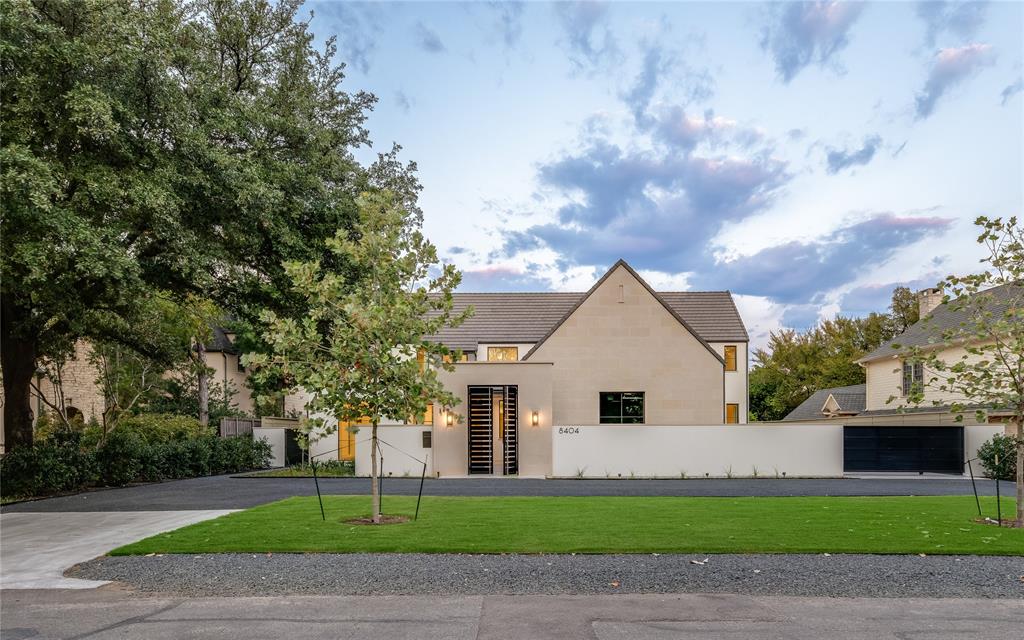
Stunning New Construction in Bluffview! Custom-designed home by renowned architect David Stocker of SHM and built by Faulkner Perrin sitting on 0.50-acre, a seamless floorplan. Main floor boasts a large master suite and a guest room, alongside a spacious family room, separate dining area, bar, and temperature-controlled wine room. Chef’s kitchen features top-of-the-line appliances, generous butler’s pantry, and mudroom, all complemented by an oversized 3 car garage. A massive backyard complete with a 360 sqft cabana and an outdoor kitchen equipped with phantom screens. Upstairs, an expansive game room, bonus room, office, and three additional bedrooms. The home is enhanced with polished concrete floors on the main level and an impressive range of amenities, including a steel-reinforced tornado room, three laundry areas, a dedicated dog room, two office spaces, Lutron lighting, and an infrared sauna with a steam shower in the master suite. This property offers luxury living!
#20752690

Dallas

8404 Swananoah Road

5 Beds

5 Baths

7,602 Sq.Ft.

$4,895,000

MLS#: 20752690
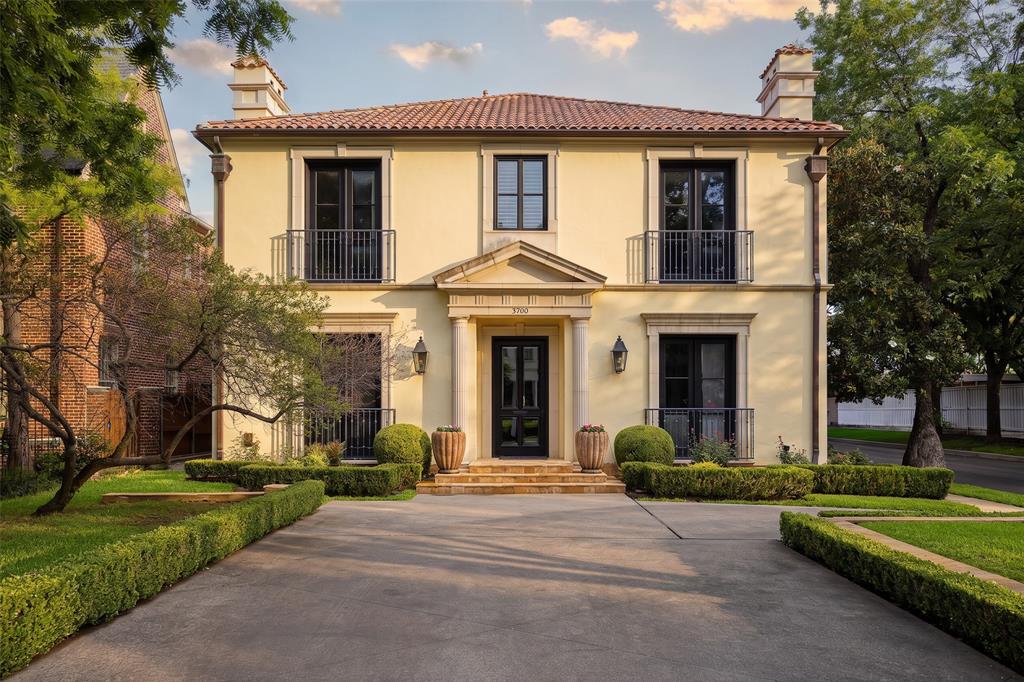
This refined transitional Mediterranean-style home on a corner lot on one of Highland Park's most sought-after streets checks every box — and then some. Featuring a stucco façade, clay tile roof and classic architectural detailing, the 5,845 sf residence makes an immediate impression from the moment you arrive. 

A large entry foyer with soaring ceilings and stunning tile flooring welcomes you and sets an elegant tone, opening to a gorgeous private study and formal dining room on either side. The family room is bright and inviting, overlooking the spacious backyard and flowing seamlessly into the kitchen and breakfast nook. The kitchen is fully loaded — new countertops, Sub-Zero built-ins, Viking gas range, newer dishwasher and beverage drawers and fridge. The spacious scullery includes pantry storage, wine fridge and an ice maker.

Upstairs, the primary suite is a true sanctuary, featuring a bonus room perfect for a study, nursery, or sitting room, plus a large spa-inspired bath with his-and-her vanities and expansive separate closets. Three secondary bedrooms each have their own ensuite bath and walk-in closet. A generous game room rounds out the second floor. The oversized utility room downstairs is equally impressive, complete with a dog wash station, drip dry area, and ample storage. Additional highlights include a 3-car garage, stacked elevator-ready infrastructure, child- and pet-safe turf in the backyard, as well as plenty of room for a pool.

The location is simply unbeatable — walk to Armstrong Elementary, MIS, and HPMS, as well as Dallas Country Club, Highland Park Village, Snider Plaza, and neighborhood parks. An absolute must-see property in the heart of Highland Park!
#21289043

Highland Park

3700 Normandy Avenue

4 Beds

4 Baths

5,845 Sq.Ft.

$4,895,000

MLS#: 21289043
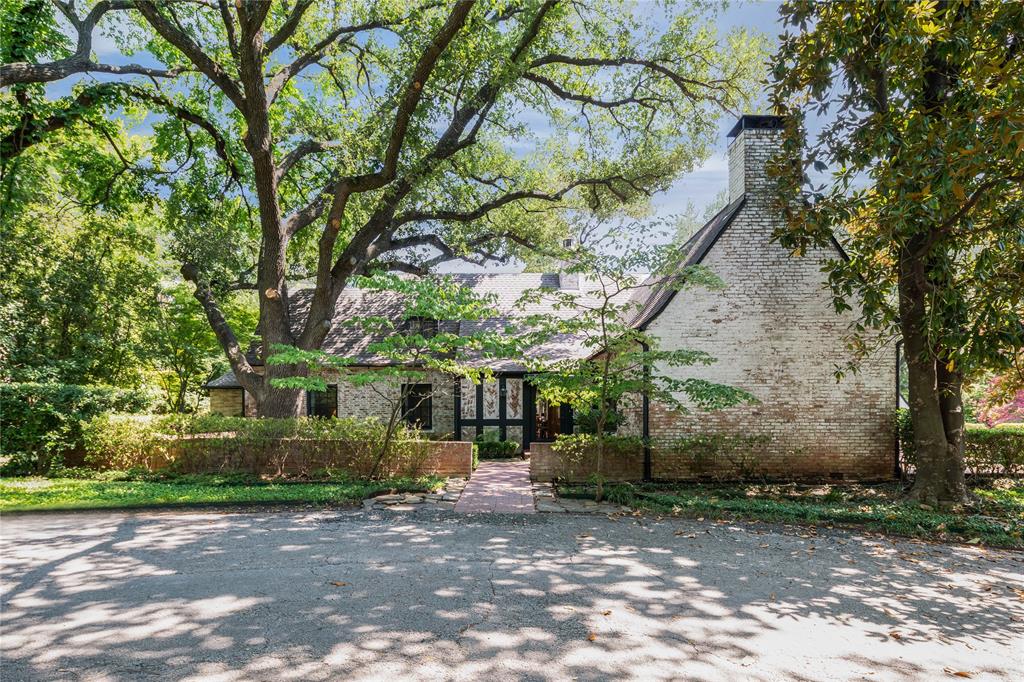
Welcome to this incredible opportunity to build your dream estate on a sprawling 1.395 -acre lot on a prestigious, private, gated estate with jaw-dropping surroundings. First time available to market in 37 years! Last remaining lot with one of Dallas' most exclusive addresses.
#20780562

Dallas

5200 Park Lane

4 Beds

4 Baths

4,240 Sq.Ft.

$4,895,000

MLS#: 20780562
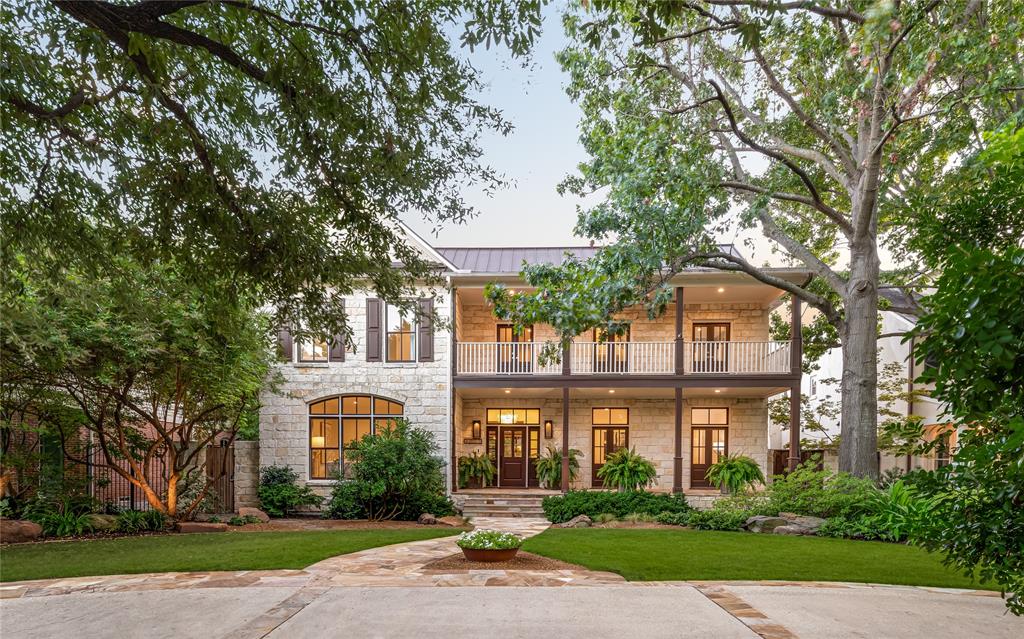
Situated in the heart of the University Park Fairway, this exceptional traditional showplace sits gracefully on an expansive 70x173 lot with a circular drive and commanding stone façade—offering a rare blend of timeless elegance, modern comfort and effortless entertaining. Reimagined by Bernbaum Magadini in 2015 & thoughtfully updated since 2021, the home boasts refined interiors with state-of-the-art amenities, soaring ceilings, wide-plank hardwoods, sound system speakers and abundant natural light throughout. Behind its welcoming front porch and balcony, a gracious center hall introduces chic, light-filled spaces, flanked by oversized formal living and dining rooms that set the tone for sophisticated entertaining. The heart of the home is an impressive chef’s kitchen with Taj Mahal quartzite counters, premier stainless appliances—SubZero, Dacor, Bosch & KitchenAid—a large island, breakfast area, leathered granite wet bar and seamless flow into an oversized great room anchored by a floor-to-ceiling stone fireplace, built-in bookcases, exposed wood beams and sliding doors that bring the outdoors in. A private office and stylish mudroom—with Taj Mahal counters and an oversized wine fridge—complete the main floor. Upstairs, a spacious game room offers the perfect retreat, while the primary suite is a serene escape—featuring a pop-up tray ceiling, sitting area, and spa-inspired limestone bath offering dual vanities and walk-in closets plus a walk-in shower with soaking tub. Four additional ensuite guest rooms offer generous proportions, handsome hardwoods, large closets & stylish baths. Outdoors, the resort-style backyard oasis invites year-round enjoyment with a screened-in covered patio and built-in grill, expansive flagstone terrace with stone fireplace and a sparkling pool and spa with waterfalls. An attached air-conditioned oversized two-car garage has epoxy flooring and extensive built-in storage. All just blocks from Hyer Elementary, Smith Park & Preston Center.
#21078537

University Park

3933 Centenary Avenue

5 Beds

5 Baths

6,322 Sq.Ft.

$4,895,000

MLS#: 21078537
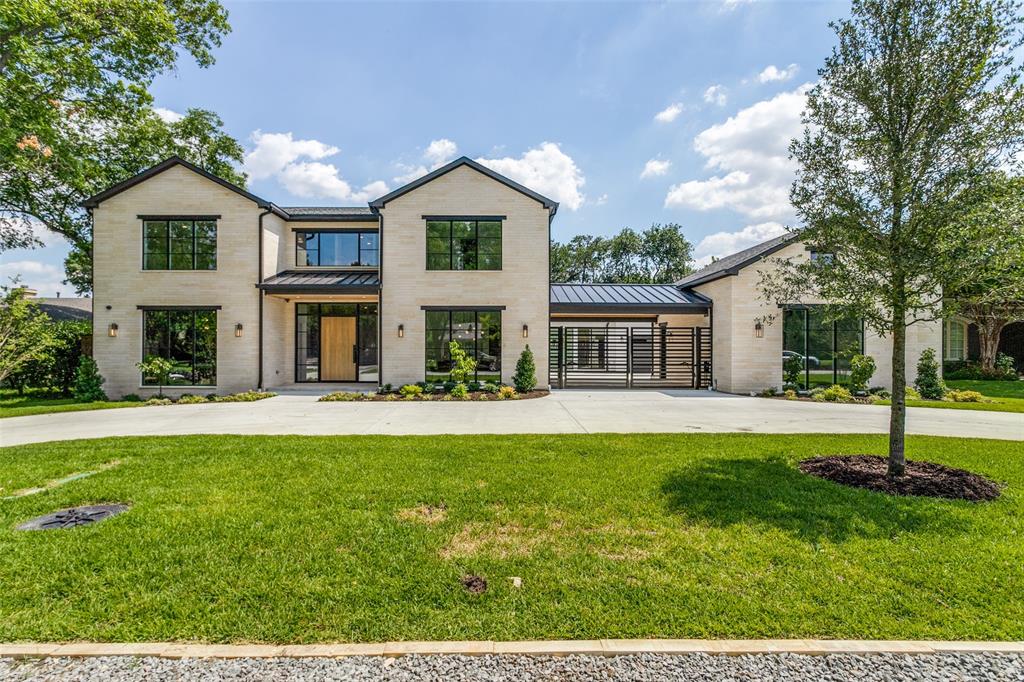
Experience luxury living at its peak! Step through the white oak & steel door into a grand foyer leading to a sophisticated study, dining area bathed in natural light, both adorned with Phillip Jeffries wall coverings. The kitchen is a chef's paradise, boasting exquisite cabinets, quartz counters, expansive island with a built-in table, wine refrigerators, and a see-through fireplace. The great room features full pocket sliding doors, seamlessly connecting indoor-outdoor spaces overlooking the patio & fireplace. Adjacent, the family room offers a wet bar for effortless entertaining. The opulent primary suite boasts a fireplace, lavish bath with separate vanities, water closets, an oversized shower leading to an incredible closet. An additional bedroom downstairs adds flexibility. Upstairs, discover 4 ensuite bedrooms, a reading nook, &  an extra living area. Outside, a gated motor court leads to a 4-car garage, complemented by the inclusion of an elevator for ease of access throughout.
#20672755

Dallas

4242 Williamsburg Road

6 Beds

6 Baths

7,572 Sq.Ft.

$4,895,000

MLS#: 20672755
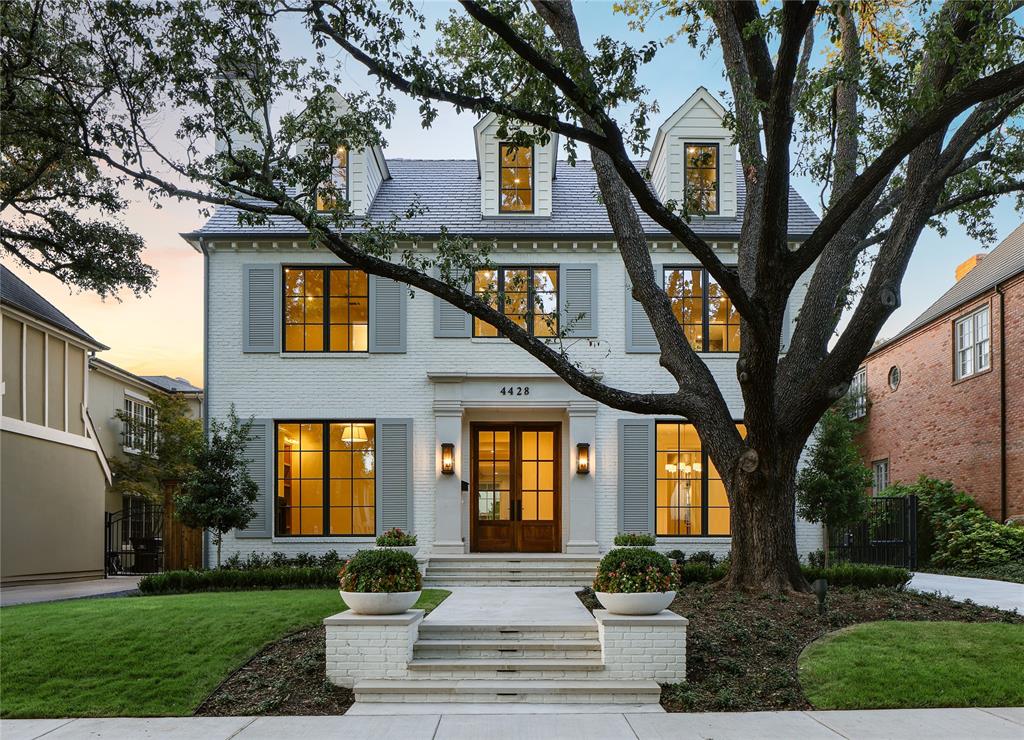
JUST COMPLETED! Luxury new construction in walking distance to HP Village & Bradfield. Southern transitional home designed by Harris Briggs & built by Knox Built Construction with interior design by Morgan Farrow Interiors. This luxury home has every amenity! The main house is 5,333sf PLUS a 408sf detached guest quarters with a full bath. The grand entry is flanked by dining room & study with fireplace. Enjoy entertaining in the light-filled lounge with wet bar, ice maker & built-ins. Open kitchen boasts SubZero-Wolf appliances, while the family room overlooks large covered porch with screens & fireplace. Upstairs, the master suite offers a spacious bathroom & generous closet, as well as 3 additional bedrooms with en-suite baths & large closets. Spacious third floor includes bedroom with full bath & large closet, as well as two separate flex spaces -- great as a playroom, media room, workout area or craft room. Separate quarters, pool bath & 2-car garage.
#20577551

Highland Park

4428 Livingston Avenue

5 Beds

5 Baths

5,333 Sq.Ft.

$4,895,000

MLS#: 20577551
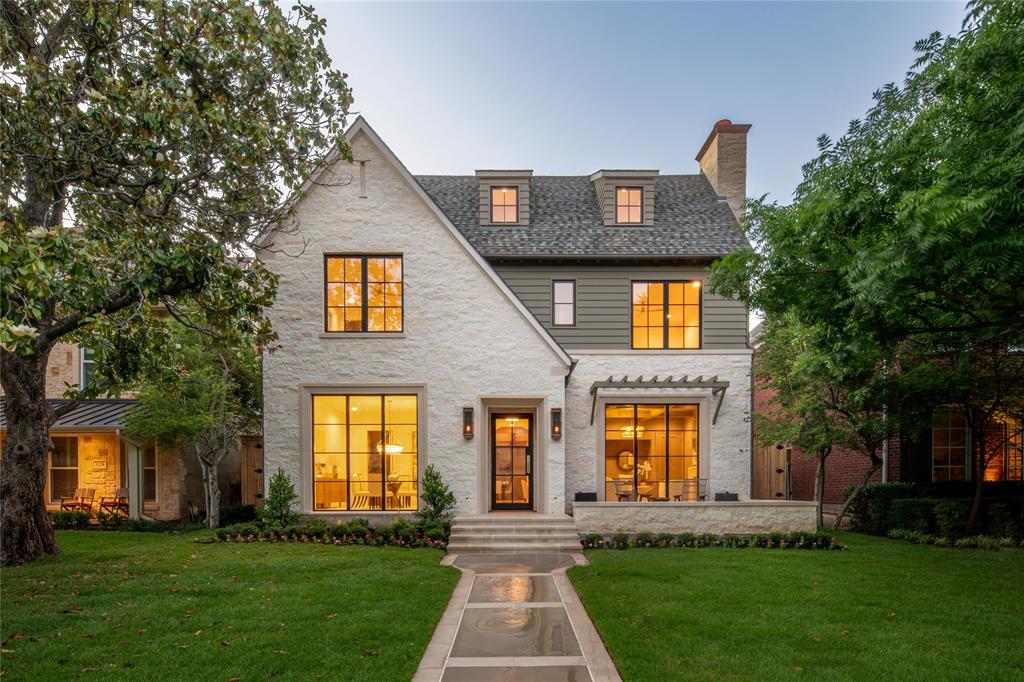
Discover the epitome of luxury living in the heart of University Park with this exquisite new construction. Developed by the esteemed Novel Signature Homes in collaboration with Gilbert Homes, this residence is a testament to exceptional design and craftsmanship.

Spanning an impressive 5,897 square feet, this home boasts five bedrooms and five full and two half baths, thoughtfully arranged across a three-story layout. Designed by Architect Clay Nelson and featuring interiors by Kevin Spearman, every detail of this home exudes refined elegance and modern sophistication.

Upon entering, you'll be greeted by expansive living spaces designed for both comfort and grandeur. The main floor is an entertainer's dream, featuring a gourmet prep kitchen, a dedicated wine area, and an indoor-outdoor loggia equipped with an accordion glass door system and gas grill, blurring the lines between indoor and outdoor living.

The upper levels host all bedrooms, each offering serene privacy and luxury. The primary suite impresses with dual closets, providing ample space for the discerning homeowner. A playroom adds a touch of versatility, perfect for leisure and relaxation, while the children's reading nook creates a comfortable, usable space. 

Additional highlights include being elevator-ready, a two-car garage, and a mudroom. Every aspect of this home reflects an unparalleled attention to detail and quality, setting a new standard in luxury living.

Embrace a lifestyle of elegance and sophistication in this remarkable Park Cities residence.
#21299082

University Park

3224 Amherst Avenue

5 Beds

5 Baths

5,897 Sq.Ft.

$4,894,000

MLS#: 21299082
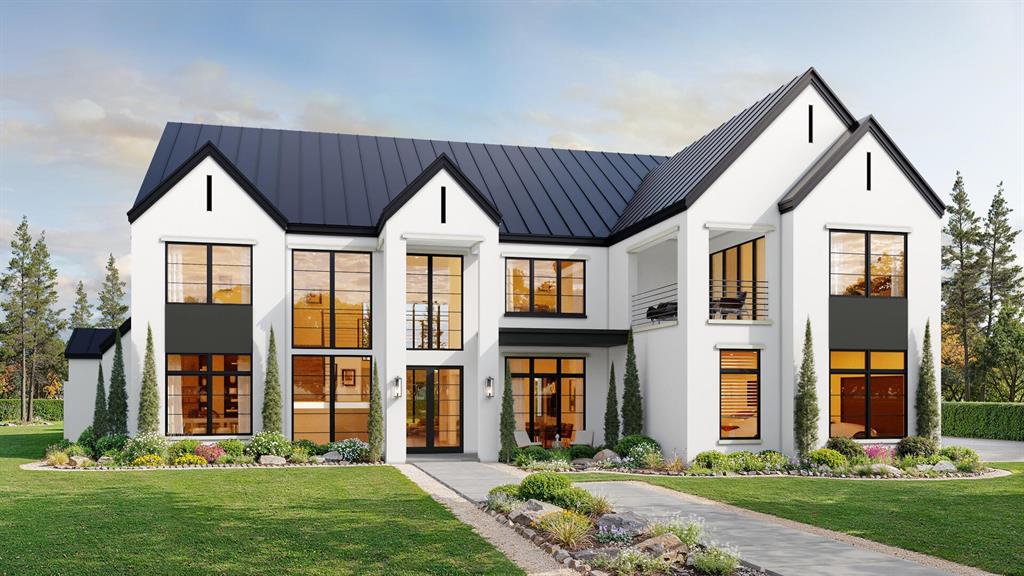
MODERN CUSTOM LUXURY WITH INDUSTRIAL VIBE PLUS A POOL on a 1 plus ACRE Treed Lot! Residents can apply for the CARROLL ISD. Two Story clad in White Stucco and Black Standing Seam Metal Roof. Clean Lines Modern Windows, Modern Iron and Glass Panel Door, Sophisticated Glass Walled Temp Controlled Wine Storage, Custom Site Built Cabinets, WOLFE SUBZERO APPLIANCES. Large Walk in Catering Kitchen and Pantry. Morning room offers view of Covered Outdoor Living with Kitchen, Grill Station with Plank Ceiling and wired for Audio and Video. Thoughtfully designed Media, Club Room and Powder located near outdoor living area with wet bar and beverage storage serves as anteroom to downstairs Media and outdoor areas made perfectly for ENTERTAINING.  This home is Designed masterfully by an expeience team with every luxury detail thought through,  from professional Architectural design to the Design teams dedicated effort bringing together tones and textures creating cutting edge one of a kind spectacuar luxury.  Construction science includes 2 x 6 framing studs on exterior walls, interior soundproofing on all plumbing walls, wired for smart home technology and surround Media experiences second to none.     Downstairs Master Retreat has private Vestibule with Coffee Bar, views of the pool and a Luxurious Spa Bath leading to the crown jewel enclosed private Zen Garden viewable from the glass walled master shower or the  freestanding soaking tub. An oversized wardrobe with Island and luxury designer built built-ins. Ensuite Guest Quarters is down with private covered entry to back yard and pool. Upstairs Junior Master Suite plus 2 additional Ensuite bedrooms, an Oversized Game Room with Wet Bar and Balcony. for treetop views. Double staircases, and upstairs second laundry room. Energy Efficient Smart Home features include Lutron lighting controls, surround sound wiring in family, outdoor, game and media and is expandable. Stunning views of a treed lot and sparkling custom Pool!
#21050240

Southlake

4605 Saddleback

5 Beds

5 Baths

7,798 Sq.Ft.

$4,890,000

MLS#: 21050240
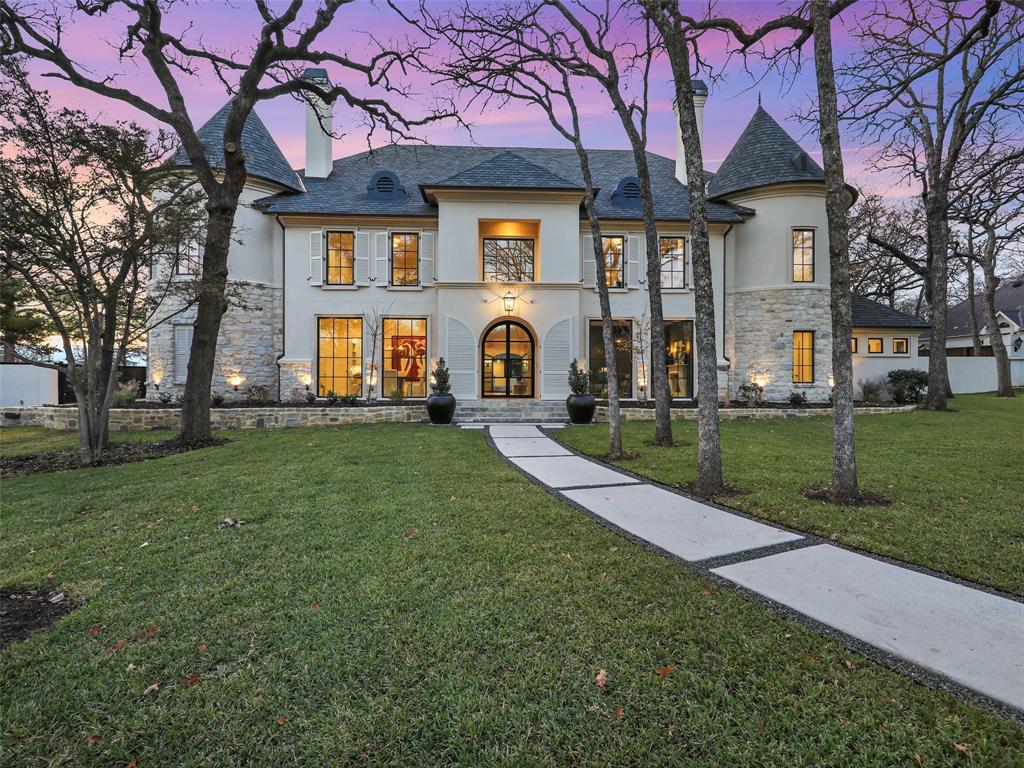
Welcome Home to this exquisitely renovated home in the heart of Southlake from Kettering Ideas, LLC. Meticulously updated from the studs in and out, extreme attention to detail was taken in creating a perfect floor plan, adding new key spaces, and seamlessly weaving the highest level designer details, antique elements and modern finishes into every inch of this amazing home! This 8800 sq ft stunning home offers great flow & comfortable family living throughout. Abundant natural light in all areas enhances the new wall finish, wallpaper, paint, plumbing fixtures, lighting, tile, wood floors + impressive chandeliers. Multiple living spaces + 6 bedrooms + complete one-bedroom apartment all enjoy a warm & cozy ambiance. Step outside to the beautiful remade pool anchoring an extensive rear garden on a 1 acre wooded lot. Outdoor living at its best w cabana featuring outdoor kitchen, covered seating w fireplace & pool bath. Southlake Carroll ISD w easy access to Highway 114 & Southlake TS.
#20505662

Southlake

1200 Stanhope Court

7 Beds

7 Baths

8,800 Sq.Ft.

$4,890,000

MLS#: 20505662

Exceptional 8-acre development opportunity in the heart of one of North Texas' most rapidly expanding corridors. Located near McKinney National Airport and the future Spur 399 expansion, this premier tract is expected to enjoy substantial future frontage along the new corridor, offering outstanding visibility and accessibility. Featuring level topography and tremendous development potential, the property is ideally suited for commercial, industrial, mixed-use or long term investment. Surrounded by major public infrastructure improvements and accelerating commercial growth, this is a rare opportunity to secure a prime position in the path of McKinney's next wave of development. The value is in the land. The land includes two tracts; Tract 26 (4.29 ac, includes house) & Tract 62 (3.55 ac).
#21350850

McKinney

1229 Old Mill Road

None Beds

None Baths

2,191 Sq.Ft.

$4,888,000

MLS#: 21350850
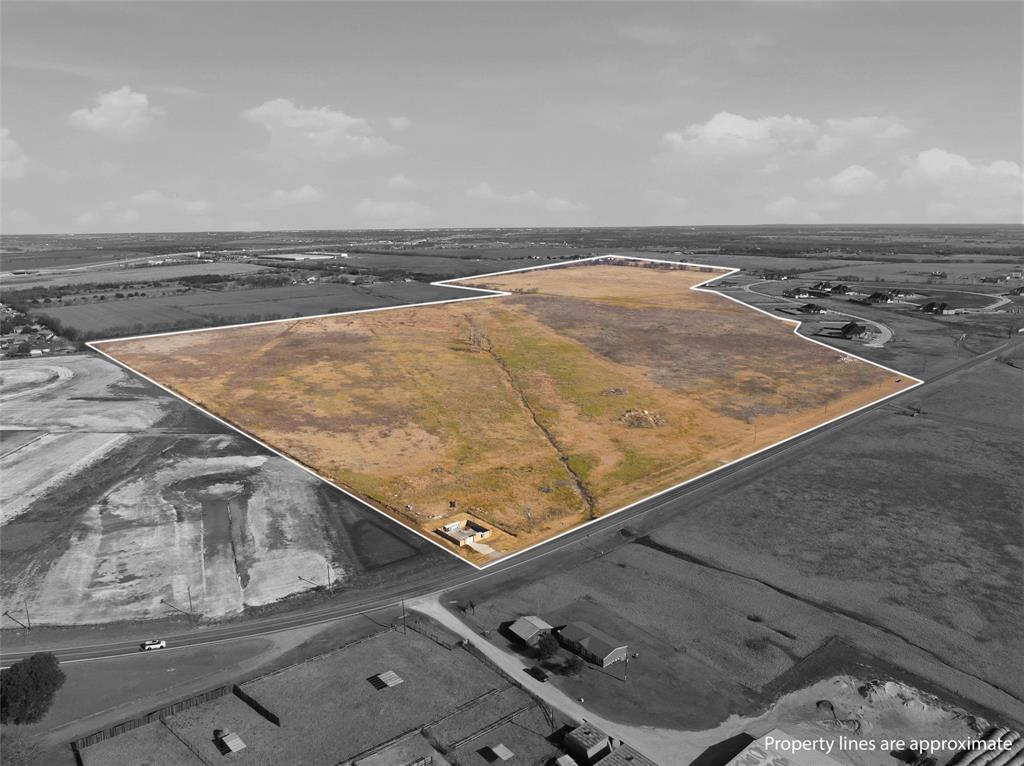
The Arches Phase II & III present a prime investment opportunity in the rapidly growing Lorena, Texas market, strategically positioned in Lorena City Limits, offers sewer and water services, just off Interstate 35 for maximum accessibility and visibility. These 160 acres are available for acquisition, provide an attractive base product, with the flexibility to increase density across the undeveloped acreage to maximize yield and returns. This project is well positioned to capitalized on continued regional growth and strong housing demand in the I- 35 corridor.
#21177239

Lorena

993 Rosenthal Parkway

None Beds

None Baths

159.8 acres

$4,878,000

MLS#: 21177239
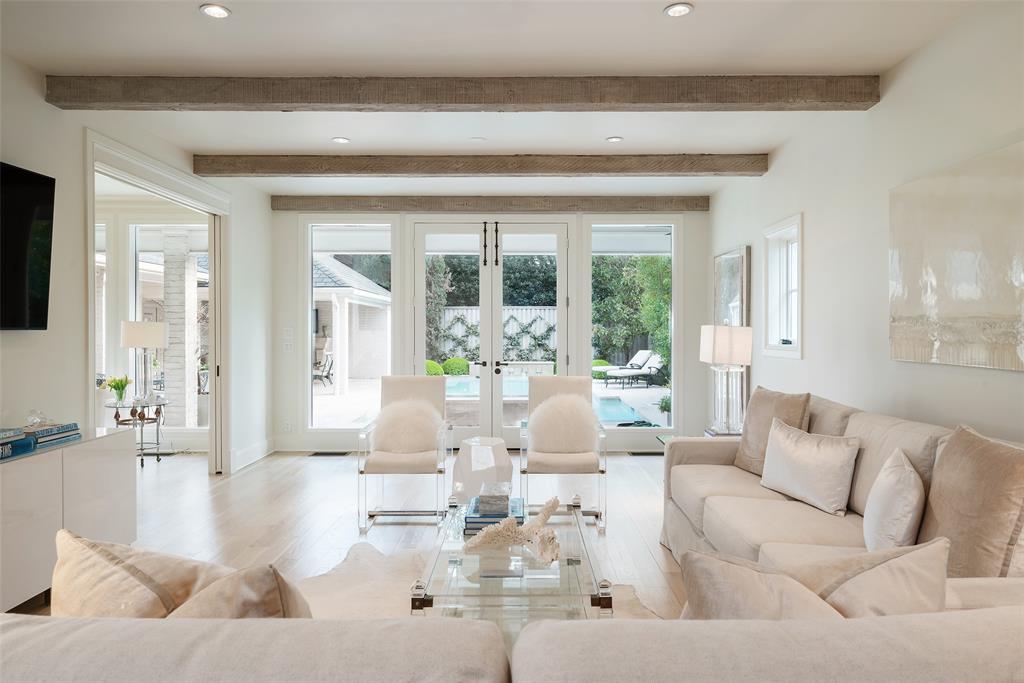
Welcome to a captivating blend of classic French charm and modern sophistication in the heart of Highland Park. This transitional home boasting 4 beds and 5 baths is nestled in the enchanting French streets within walking distance to Highland Park Village, Dallas Country Club, and Bradfield Elementary. The home has been meticulously updated and reimagined under the design directive of William S. Briggs Architect. Timeless marble selections and hardwood flooring create an atmosphere of refined elegance and enduring beauty. First floor includes gracious foyer flanked by formals, large family room open to a stunning kitchen and breakfast area, cozy den with beamed ceiling affords picture perfect views of outdoor living spaces and serene pool with fountains. Second floor is home to the primary suite with expansive bath, 3 ensuite bedrooms, study, and laundry room. Rounding out this property is a 2 car detached garage adorned with gas lanterns and a motorized iron gate for added privacy.
#20553336

Highland Park

4219 Edmondson Avenue

4 Beds

5 Baths

4,920 Sq.Ft.

$4,875,000

MLS#: 20553336
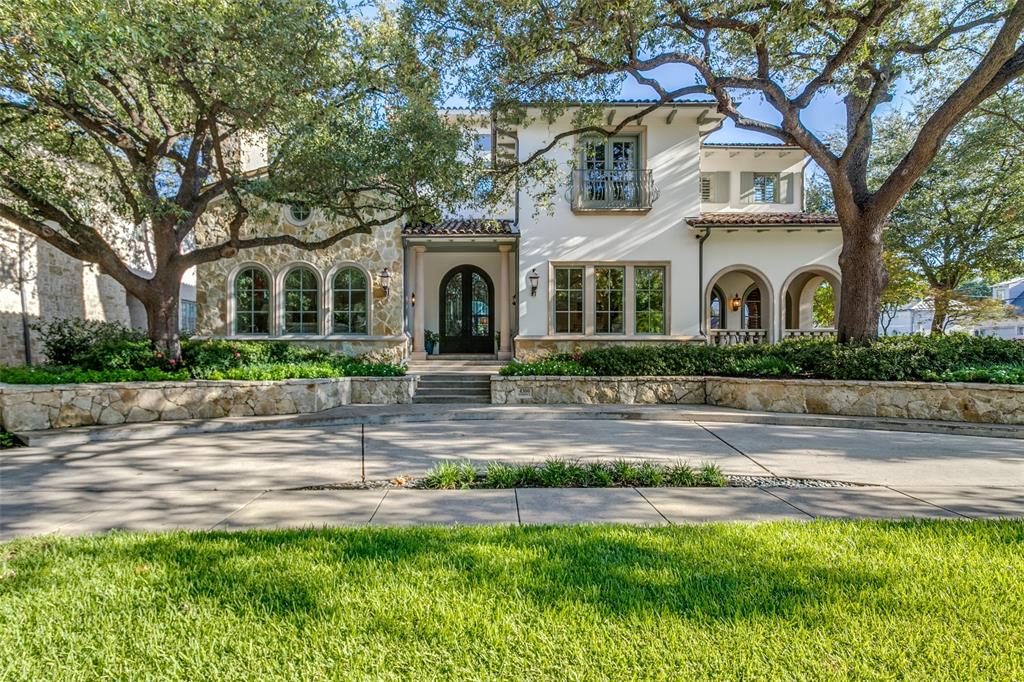
Discover Highland Park perfection! This 5-bedroom, 5.2-bath offers convenient Village proximity. Two stately oaks welcome you to a world of elegance. Soaring ceilings guide your gaze upward then draw your view to the lush oasis beyond. Formal spaces dazzle with a Baccarat chandelier and hardwood floors throughout. The chef's kitchen boasts Wolf, Sub-Zero appliances, walk-in pantry, and 1,200-bottle wine storage. A spacious breakfast room and butler's pantry elevate entertaining. The downstairs primary suite - a Highland Park rarity - features vaulted ceilings, separate baths, and custom closet. Family room with built-ins and study with private patio offer cozy retreats. Upstairs: four en-suites and a bonus room, accessible by elevator. Outside: dual fire features, built-in grill, fountains, and a generator. An oversized 3-car garage completes the picture. Flooded with light and thoughtful details, this home invites you to craft your Highland Park story.
#20719399

Highland Park

4300 Fairfax Avenue

5 Beds

5 Baths

6,536 Sq.Ft.

$4,875,000

MLS#: 20719399
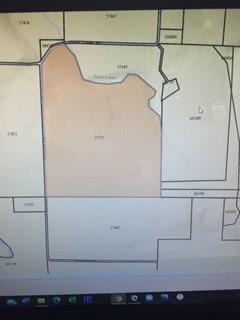
Rolling farm and pasture land with tank and woods. Borders Duck Creek. Total property consists of two tracts to be sold as one farm. Total acreage is approx 194.307 acres.
#11364803

Sanger

9449 Sullivan Road

None Beds

None Baths

194.307 acres

$4,857,000

MLS#: 11364803
Price reduced
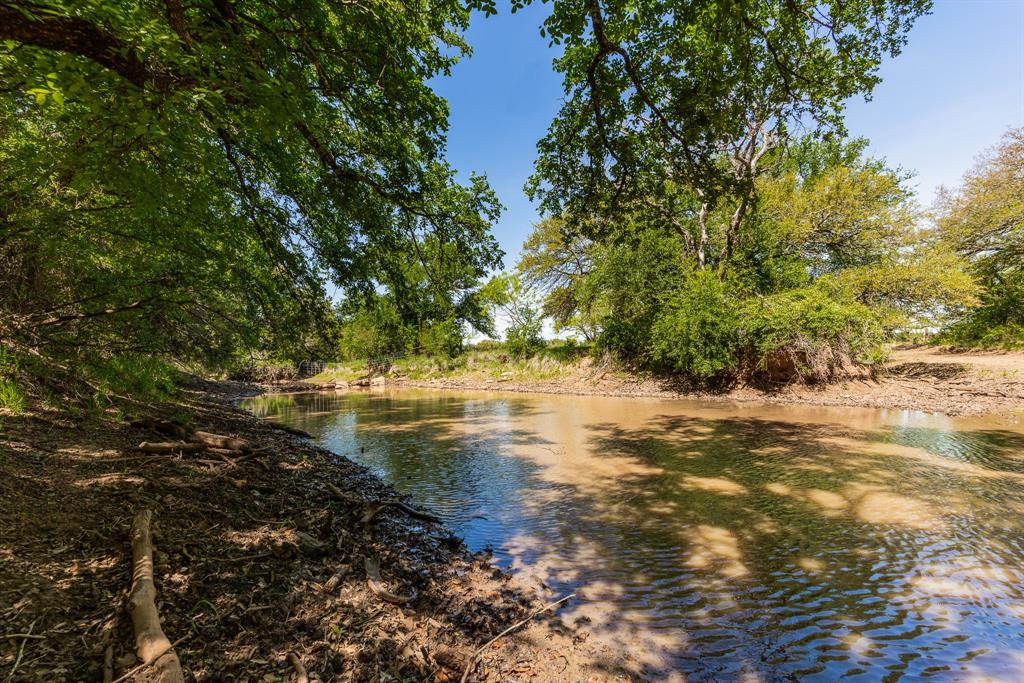
1,055 +- acres of rolling, scenic Texas land, this ranch combines exceptional water, diverse terrain, and well-planned improvements to create a premier cattle and recreational property.  Nearly three miles of Mud Creek wind through the ranch, with massive Oak and Elm trees lining the banks and creating a stunning natural corridor that supports wildlife, livestock, and year-round beauty!  Lost Creek Ranch is thoughtfully balanced for productivity and recreation, featuring 75 +- acres in cultivation, 300 +- acres of improved pasture, and 680 +- acres of native brush.  This mix provides excellent grazing capacity while preserving prime habitat for wildlife.  With 14 stock tanks scattered across the ranch, water is abundant and well distributed.  For the sportsman, the property offers incredible deer, dove, turkey, quail, & hog hunting, supported by the creek, heavy timber, and varied cover.  For the cattleman, the ranch includes a true working set of pens designed for efficiency, along with a huge shed for equipment storage and operations.  Improvements include a comfortable two bedroom, one bath barn dominium, ideal for a weekend retreat, ranch headquarters, or guest lodging.  Multiple hilltop vantage points offer panoramic views and potential homesites.  This is a rare opportunity to own a legacy ranch with strong agricultural value, outstanding hunting, and the natural character that makes a property unforgettable!
#21281748

Coleman

551 COUNTY ROAD 121

None Beds

None Baths

1055.0 acres

$4,853,000

MLS#: 21281748

1 ... 102 103 104 105 106 ... 666
* Listings identified with the FMLS IDX logo come from FMLS and are held by brokerage firms other than the owner of this website. The listing brokerage is identified in any listing details. Information is deemed reliable but is not guaranteed. If you believe any FMLS listing contains material that infringes your copyrighted work please click here to review our DMCA policy and learn how to submit a takedown request. © 2024. First Multiple Listing Service, Inc.
 - property

Send a message

Message successfully sent.

Your message

What is 3 + 4 ?

Reason for contacting?

I agree to receive email communication and understand I can unsubscribe at any time.

I agree to be contacted by Next Level Realty Group via call, email, and text for real estate services. To opt out, you can reply 'stop' at any time or reply 'help' for assistance. You can also click the unsubscribe link in the emails. Message and data rates may apply. Message frequency may vary. Privacy Policy

Sign Out

Virtual Assistant

Would you like to take the next step with this property? We can help you schedule a showing or virtual tour, or send you more details.

Yes, I would like more information.

Thank You for Your Reply, One of Our Agents will contact you as soon as possible

No, maybe later.

Thank you, you can always contact me via email, phone number or through the contact form.

Realhub AI

Lucy - Your AI-Powered Realtor

Update Your Temporary Password

Personalize your search

Enter your email and we'll notify you immediately when new listings match what you're looking for.

or enter email address

Already have an account ? Login here

Continue your home search

I agree to receive communications and understand I can unsubscribe at any time.

I agree to be contacted by Next Level Realty Group via call, email, and text for real estate services. To opt out, you can reply 'stop' at any time or reply 'help' for assistance. You can also click the unsubscribe link in the emails. Message and data rates may apply. Message frequency may vary. Privacy Policy

Already have an account ? Login here

We use cookies

We use cookies primarily for analytics to enhance your experience. By accepting, you agree to our use of these cookies. You can manage your preferences or learn more about our cookies policy.






