


Property
Beds
6
Full Baths
3
1/2 Baths
3
Year Built
1996
Sq.Footage
9,570
A rare opportunity awaits in prestigious Preston Trails! Set on approximately 1.25 acres, this extraordinary Mediterranean estate offers nearly 10,000 square feet of impressive living and entertaining space designed for those who appreciate scale, character, and endless possibilities. Enter through the gated drive and experience a residence featuring 6 bedrooms, 6 full and 3 half baths, 5 living areas, 2 dining areas, and 6 fireplaces. A dramatic two story entry introduces expansive interiors highlighted by marble and wood flooring, detailed millwork, soaring ceilings, and generously proportioned rooms. The chef inspired kitchen features granite surfaces, a large island, gas cooking, breakfast bar, walk in pantry, and adjoining breakfast area. Multiple living and entertainment spaces include a game room, media theater, study or library, music room, exercise room, sauna, and multiple wet bars. Two impressive primary suites provide exceptional flexibility, with each historically featuring its own fireplace. Separate guest quarters offer additional space for extended stays, multigenerational living, or a private retreat. Outdoors, the estate continues to impress with a heated gunite pool and spa, water features, lighted sport court, gazebo, covered outdoor living, mature landscaping, and greenbelt setting. A circle drive, porte cochere, gated entrance, and 4 car attached garage provide abundant parking and convenience. With its remarkable footprint, resort inspired amenities, and exceptional Preston Trails location, this property presents an exciting opportunity to reimagine an impressive Dallas estate and make it your own. Property is being offered in its current condition. AGENTS: PLEASE REVIEW PRIVATE REMARKS PRIOR TO SHOWING OR SUBMITTING AN OFFER.
Features & Amenities
Interior
-
Other Interior Features
Built-in Features
-
Total Bedrooms
6
-
Bathrooms
3
-
1/2 Bathrooms
3
-
Basement YN
NO
-
Fireplace YN
YES
-
Pet friendly
N/A
Exterior
-
Garage
Yes
-
Garage spaces
4
-
Other Exterior Features
Outdoor Kitchen
-
Parking
Garage, Attached
-
Pool
No
-
Waterfront YN
NO
Area & Lot
-
Lot Size(acres)
1.248
-
Lot Size(square feet)
54,362
-
Property Type
Residential
-
Property Sub Type
Single Family Residence
Price
-
Sales Price
$4,900,000
-
Tax Amount
$121,223
-
Sq. Footage
9,570
-
Price/SqFt
$512
HOA
-
Association
YES
-
Association Fee
$1,575
-
Association Fee Frequency
Quarterly
-
Association Fee Includes
N/A
School District
-
Elementary School
Jerry Junkins
-
Middle School
Walker
-
High School
White
Property Features
-
Sewer
Public Sewer
-
Tax Lot
17
-
Water Source
Public
Schedule a Showing
Showing scheduled successfully.
Mortgage calculator
Estimate your monthly mortgage payment, including the principal and interest, property taxes, and HOA. Adjust the values to generate a more accurate rate.
Your payment
Principal and Interest:
$
Property taxes:
$
HOA fees:
$
Total loan payment:
$
Total interest amount:
$
Location
County
Dallas
Elementary School
Jerry Junkins
Middle School
Walker
High School
White
Listing Courtesy of Timothy Jackson, Tim Jackson Realty LLC
RealHub Information is provided exclusively for consumers' personal, non-commercial use, and it may not be used for any purpose other than to identify prospective properties consumers may be interested in purchasing. All information deemed reliable but not guaranteed and should be independently verified. All properties are subject to prior sale, change or withdrawal. RealHub website owner shall not be responsible for any typographical errors, misinformation, misprints and shall be held totally harmless.

AGENT
Joe Boston
Call Joe today to schedule a private showing.

* Listings on this website come from the FMLS IDX Compilation and may be held by brokerage firms other than the owner of this website. The listing brokerage is identified in any listing details. Information is deemed reliable but is not guaranteed. If you believe any FMLS listing contains material that infringes your copyrighted work please click here to review our DMCA policy and learn how to submit a takedown request.© 2024 FMLS.
Related Properties
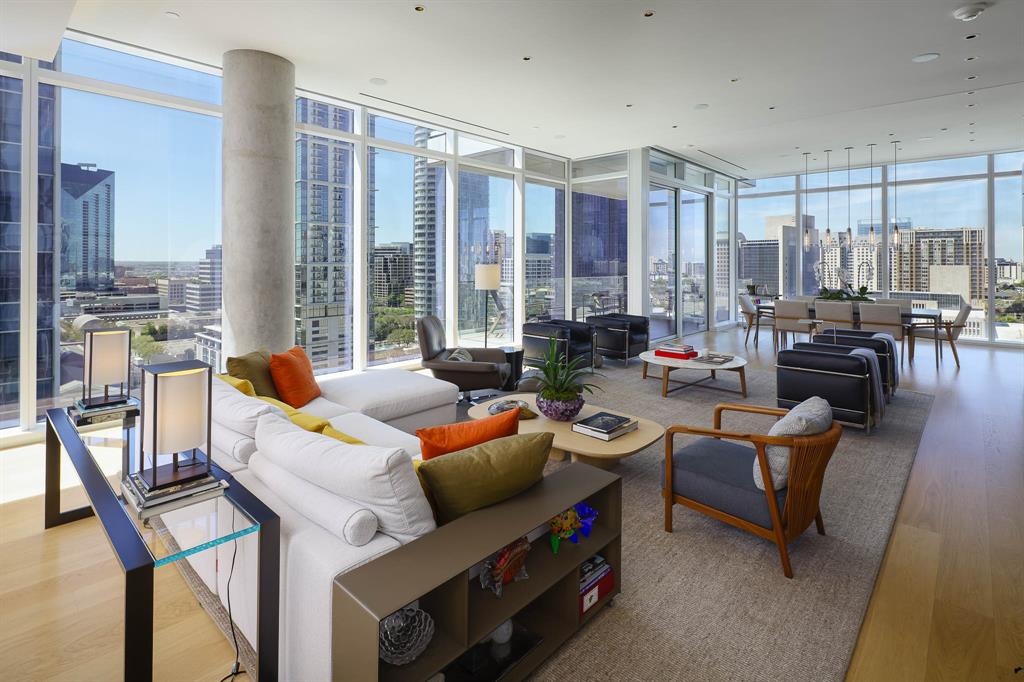
Dallas
1747 Leonard Street 1102
3 Beds
3 Baths
3,677 Sq.Ft.
$4,450,000
MLS#: 21180012
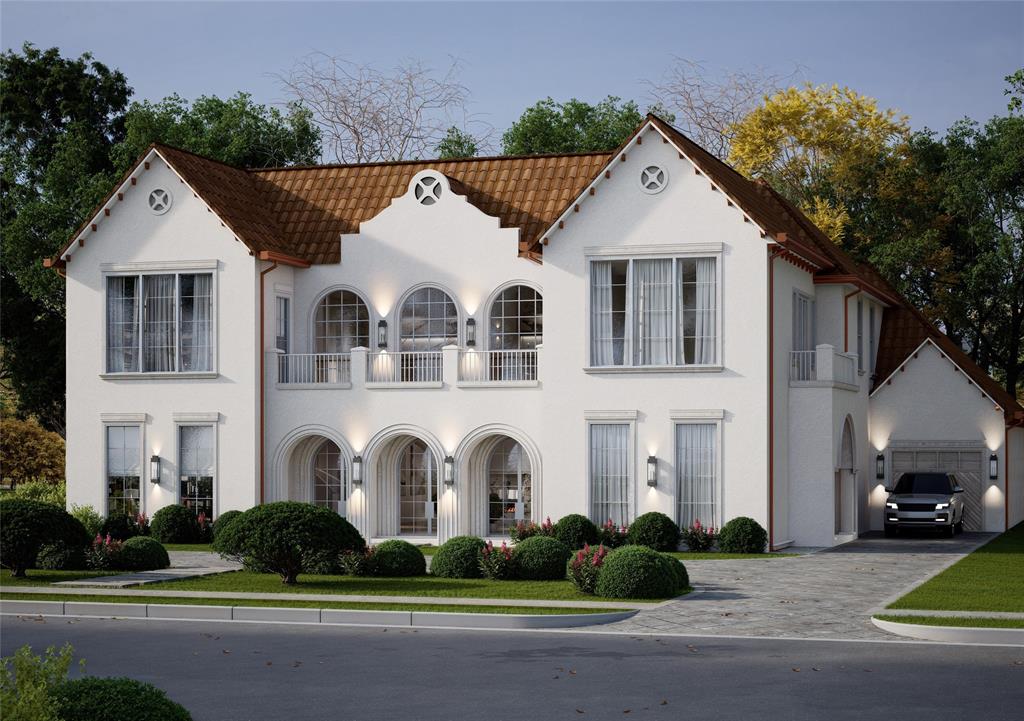
Dallas
6916 Azalea Lane
6 Beds
6 Baths
7,879 Sq.Ft.
$5,750,000
MLS#: 21312163
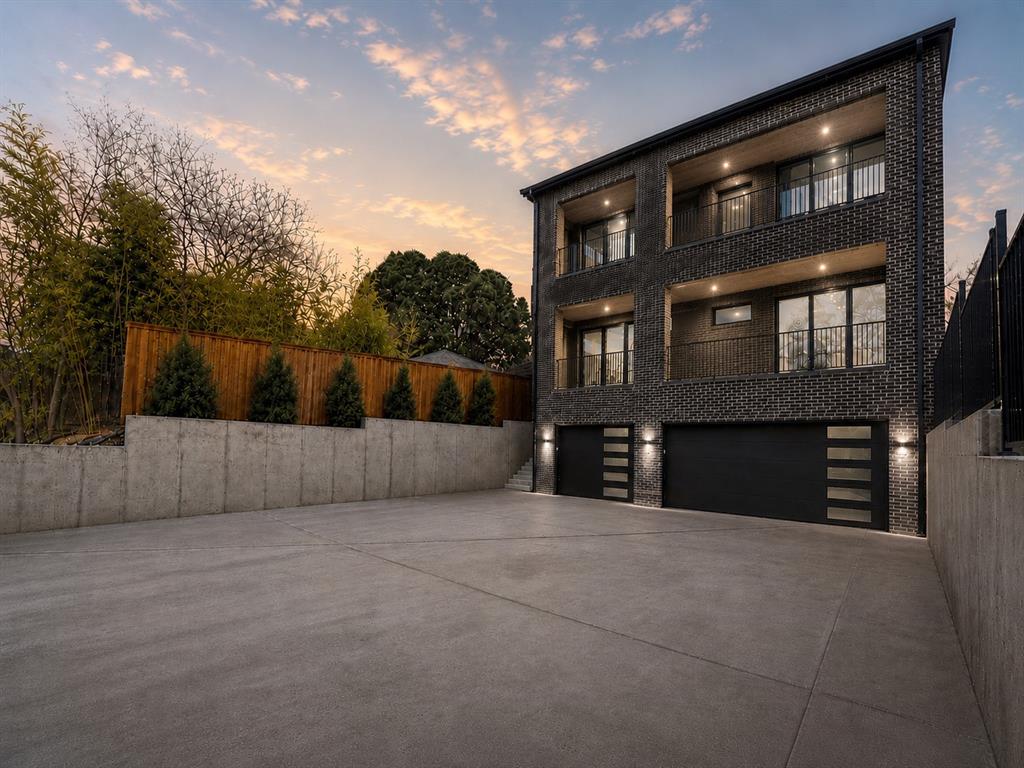
Dallas
3624 N Fitzhugh Avenue
5 Beds
5 Baths
5,321 Sq.Ft.
$3,995,000
MLS#: 21257029
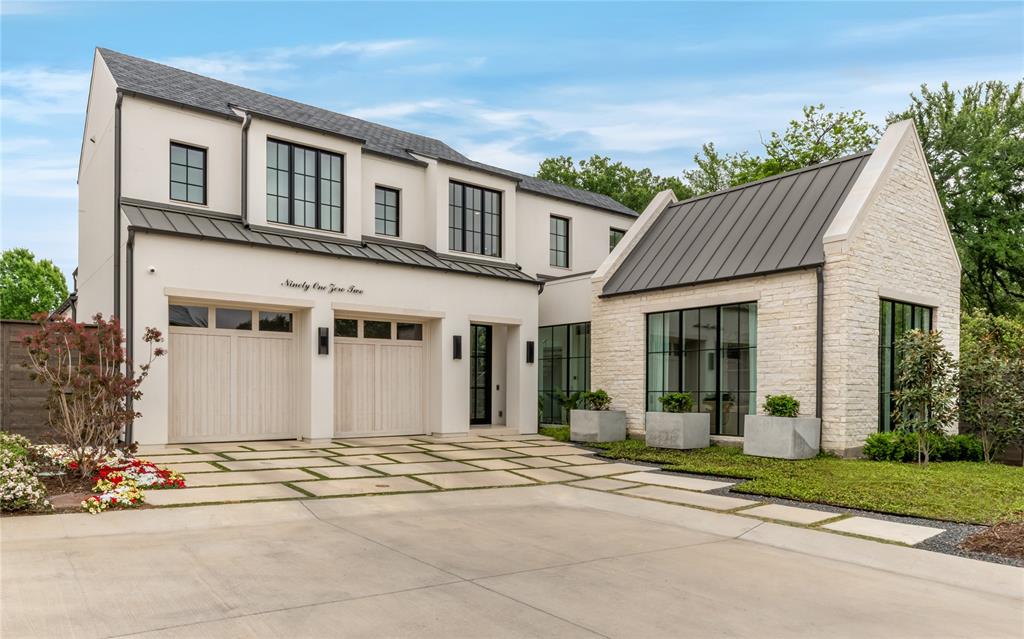
Dallas
9102 Bluff Hollow Court
4 Beds
4 Baths
5,306 Sq.Ft.
$3,975,000
MLS#: 21230110
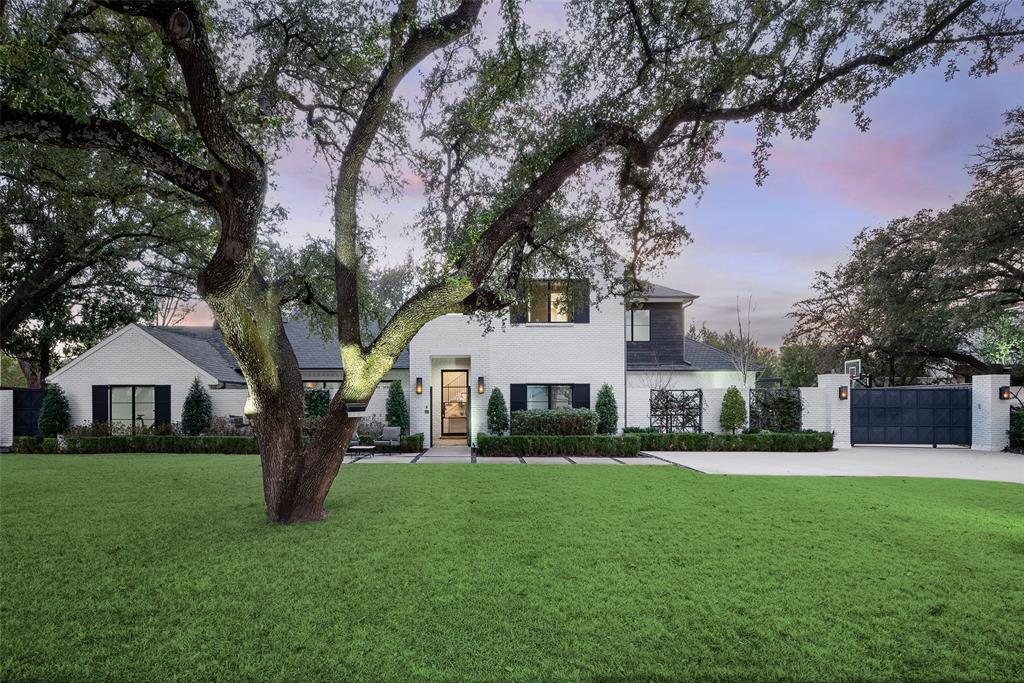
Dallas
11219 Leachman Circle
5 Beds
5 Baths
5,470 Sq.Ft.
$4,995,000
MLS#: 21185723
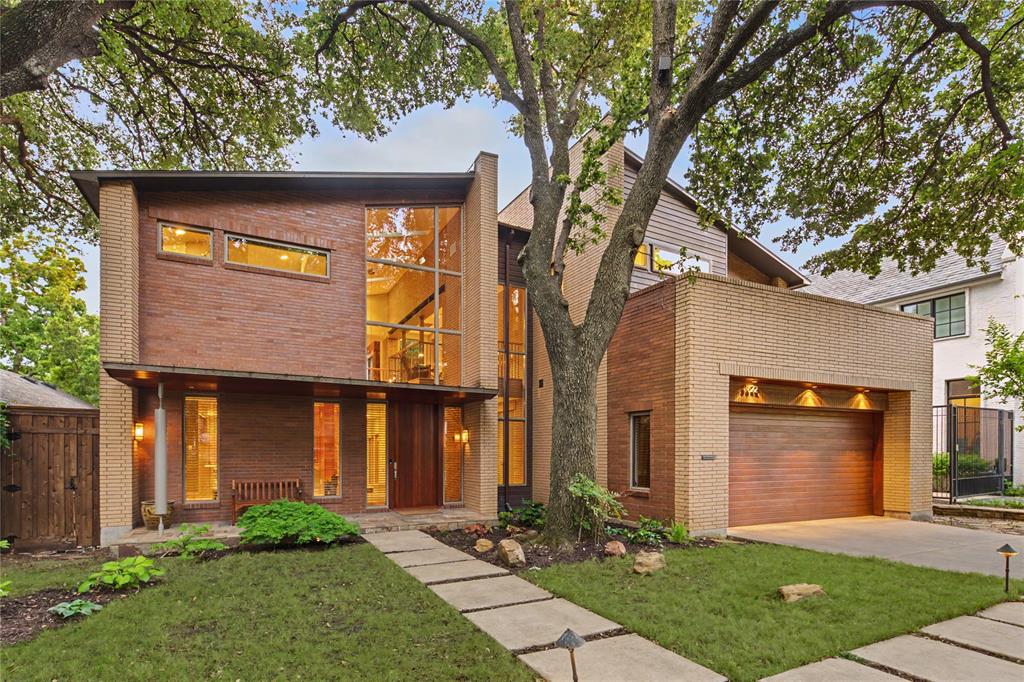
Dallas
3622 Cragmont Avenue
3 Beds
3 Baths
4,139 Sq.Ft.
$3,995,000
MLS#: 21264540

Dallas
6005 Mimosa Lane
6 Beds
7 Baths
6,685 Sq.Ft.
$4,300,000
MLS#: 21339602
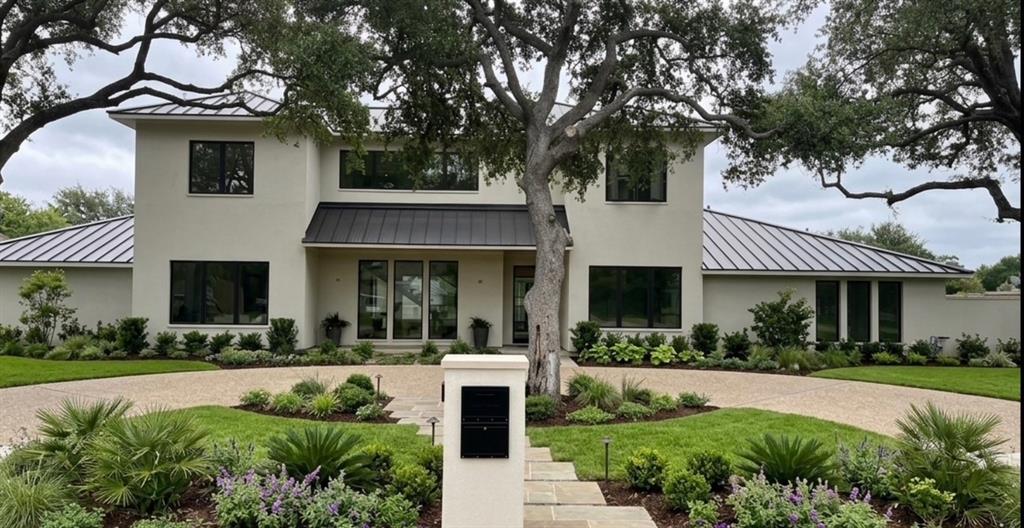
Dallas
10254 Epping Lane
6 Beds
5 Baths
5,035 Sq.Ft.
$5,100,000
MLS#: 21304562

Dallas
7138 Azalea Lane
6 Beds
6 Baths
7,888 Sq.Ft.
$4,295,000
MLS#: 21320249
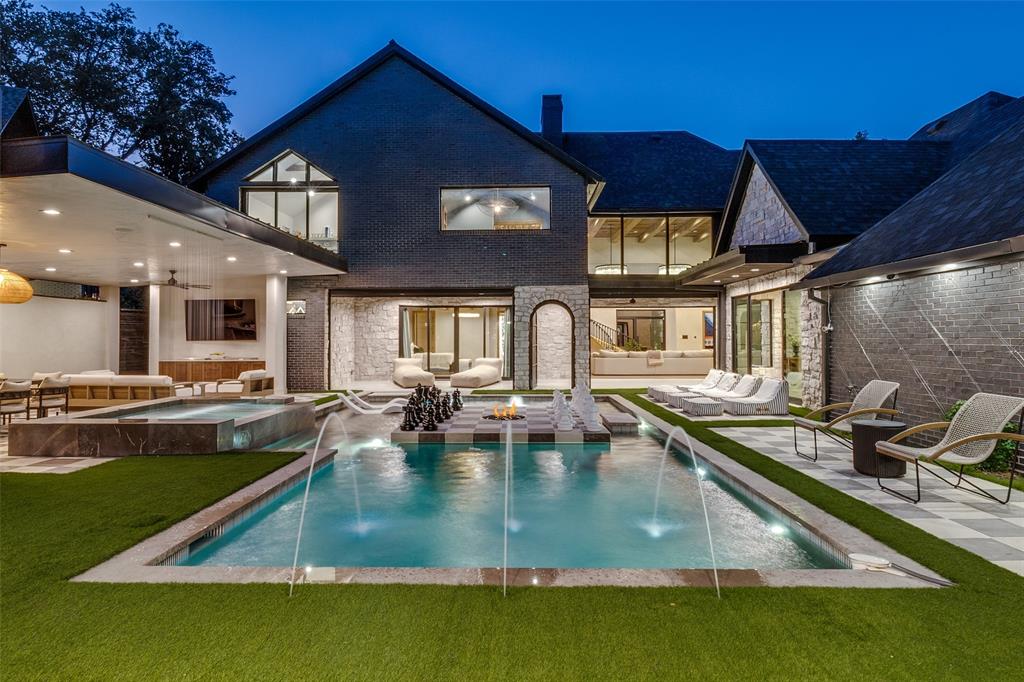
Dallas
7552 Baxtershire Drive
6 Beds
4 Baths
6,047 Sq.Ft.
$4,240,000
MLS#: 21263857
