Properties

Browse or get in touch to schedule a walkthrough.

  • Nearby me
Price range

Popular Features

Community Features

Association

Property Features

Waterfront

View

Exterior Features

Interior Features

Style

10000 properties match your criteria

Updated 1 minute ago

E-Alert name
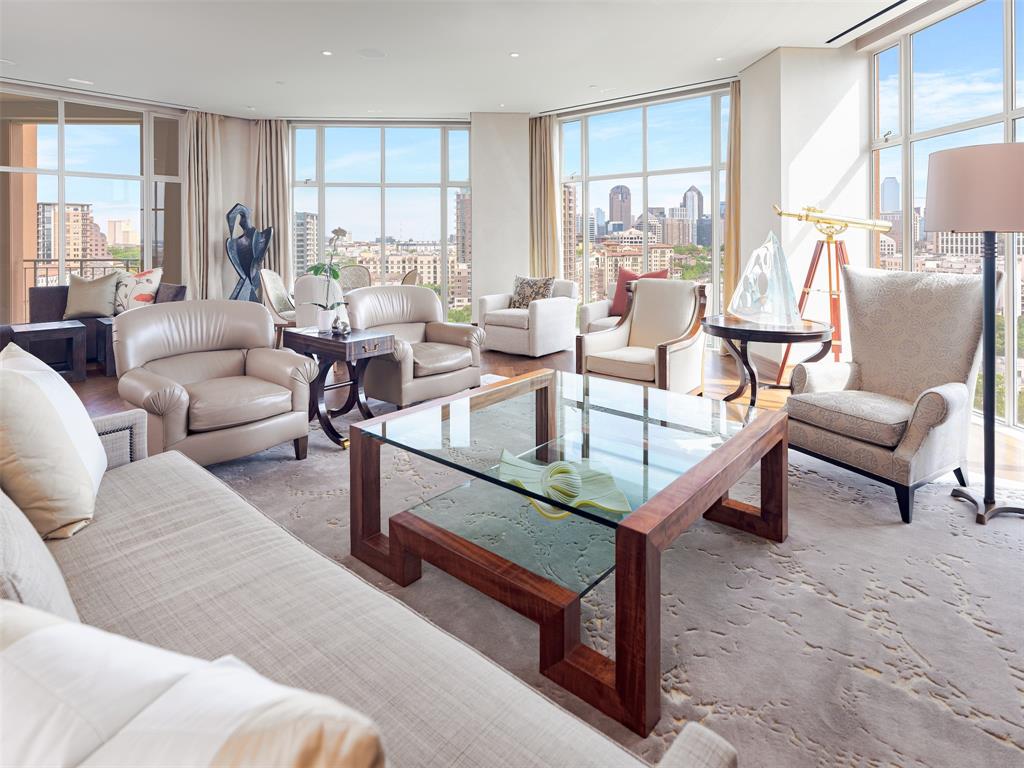
Luxury living on Turtle Creek. Extremely rare opportunity to live in the ultra-exclusive Mansion Residence of elegantly appointed residences. This 10th floor unit is one of just 24 and boasts some of the best views of the Dallas skyline. Wood wows in both the study and the hallway complimenting the show-stopping Bulthaup kitchen that will delight design aficionados and home chefs alike. Enjoy views of downtown from the floor to ceiling windows, all with electric shades. Enjoy room service from the renowned Mansion restaurant, 24 hour concierge service and Spa. This is luxury living at its very best.
#14668955

Dallas

2801 Turtle Creek Boulevard 10W

2 Beds

2 Baths

3,669 Sq.Ft.

$4,499,000

MLS#: 14668955
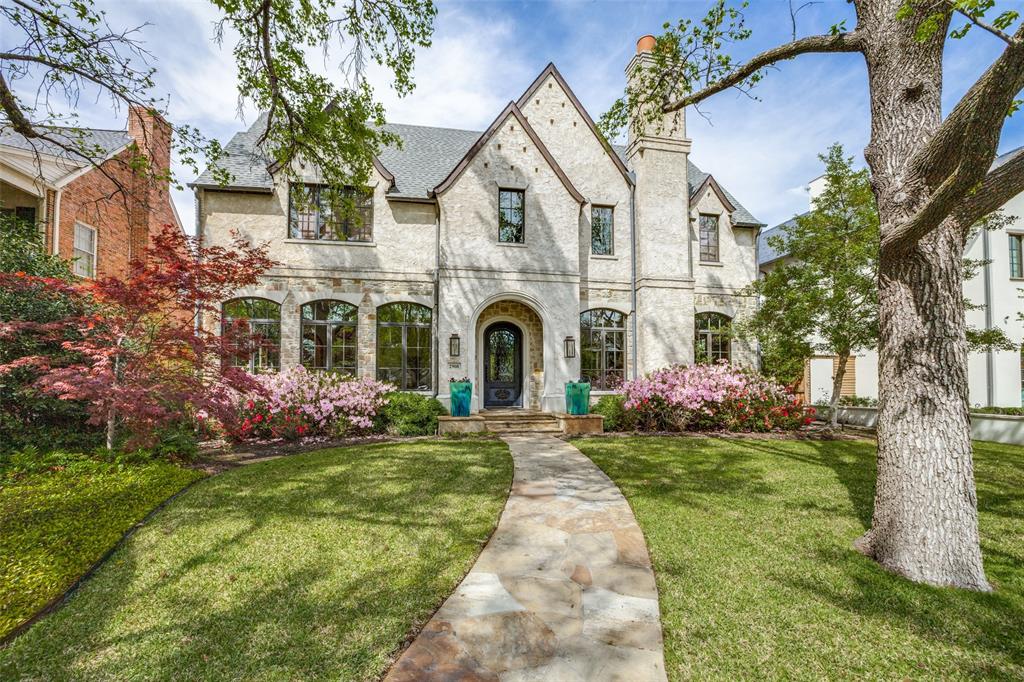
Completed by Mark Clifton in 2015, this home boasts 6,213 sq ft of luxurious living space. Built-ins, crown moldings, high ceilings, hand-scraped hardwoods, one-of-a-kind antique French light fixtures, beamed ceilings, & state-of-the-art Control-4 system create an atmosphere of elegance & sophistication. The kitchen is a chef's dream, complete w Wolf & SubZero appliances, granite & quartzite countertops, & a large island for preparation & entertaining. Fully pocketing 10’ tall glass doors connect the den to a covered patio complete w phantom screens, fireplace, built-in gas grill & fridge. The private backyard retreat incl a putting green, heated pool, & spa. The primary suite is a true oasis w vaulted beam ceiling & exquisite en-suite bath. Add’l features incl a formal dining room, custom climatized wine closet capable of holding approx 700 bottles, office w fireplace, media room, game room w wet bar, & 3-car tandem garage w secondary laundry connections. This home is one not to miss!
#20712533

University Park

2908 Hanover Street

4 Beds

4 Baths

6,213 Sq.Ft.

$4,499,000

MLS#: 20712533

Exceptional,elegant Villa in sought-after Greenway Parks. Situated on Sprawling Half-Acre +. Home Boasts 5 bedrooms with ensuite baths. Multiple Living Areas including an authentic Wine Cellar with room for dining.  Wide hallways and Galleries are suitable for a fine ART Collection. Charming dining areas inside & out! This home is an entertainer's dream! Outdoor Stone Fireplace offers warmth on chilly evenings. Gorgeous Pool is perfect for summer heat & children of all ages. Large Playground plus,roomy outdoor bathroom which includes a changing area & Steam Shower.
#20196151

Dallas

5338 Drane Drive

5 Beds

5 Baths

6,630 Sq.Ft.

$4,499,000

MLS#: 20196151
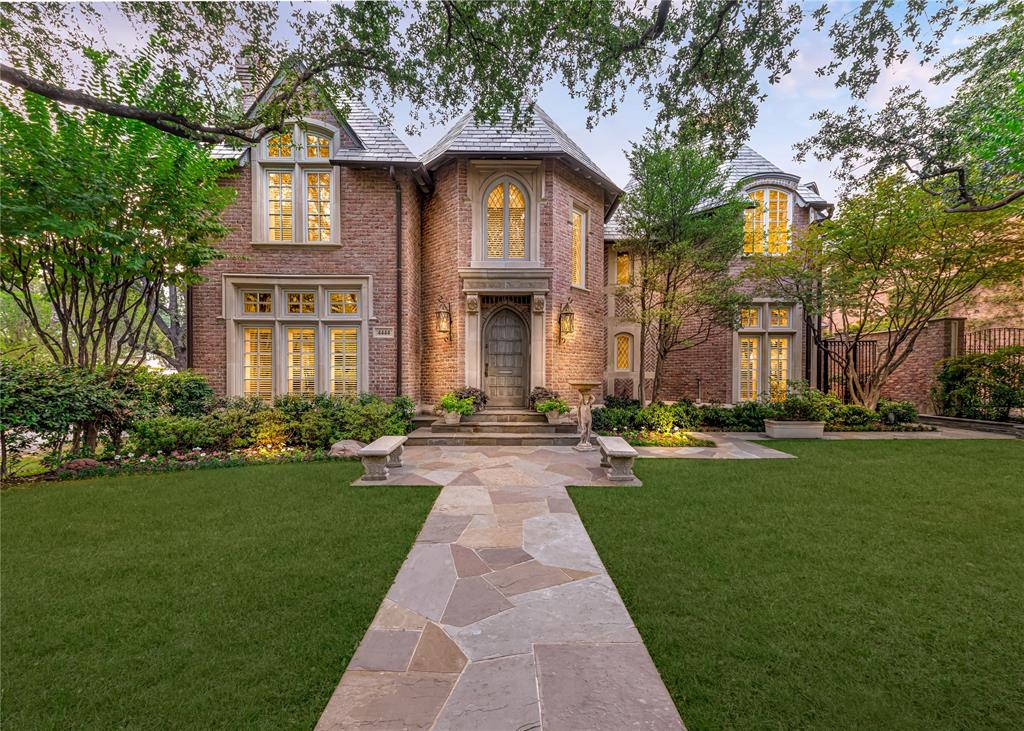
Discover timeless elegance in the heart of the coveted French Streets of Highland Park. Situated on an oversized 70x149 corner lot, this classic traditional blends architectural charm with exceptional walkability. Light-filled formal living and dining rooms showcase hardwood floors, vaulted ceilings, and stone-carved fireplaces. The bright chef’s kitchen features marble countertops, a farmhouse sink, Sub-Zero refrigerator, Viking 8-burner cooktop with dual convection ovens, a butler’s pantry, and a walk-in pantry. The kitchen opens to an inviting family room with wet bar, creating effortless flow for entertaining. The first-floor primary suite offers a sitting area and a marble-clad bath with dual vanities, jetted tub, separate shower, and generous closet space. Oversized utility room on first level. Elevator or back stairs lead you to three additional bedrooms upstairs, each featuring ensuite baths & fresh carpet. Gorgeous wood paneled office. Oversized game room. French doors lead to a covered patio and garden retreat. Attached, oversized three car garage. Enjoy close proximity to Bradfield Elementary School, Highland Park Village, Dallas Country Club, & Versailles Park.
#21179725

Highland Park

4444 Arcady Avenue

4 Beds

4 Baths

6,129 Sq.Ft.

$4,499,000

MLS#: 21179725
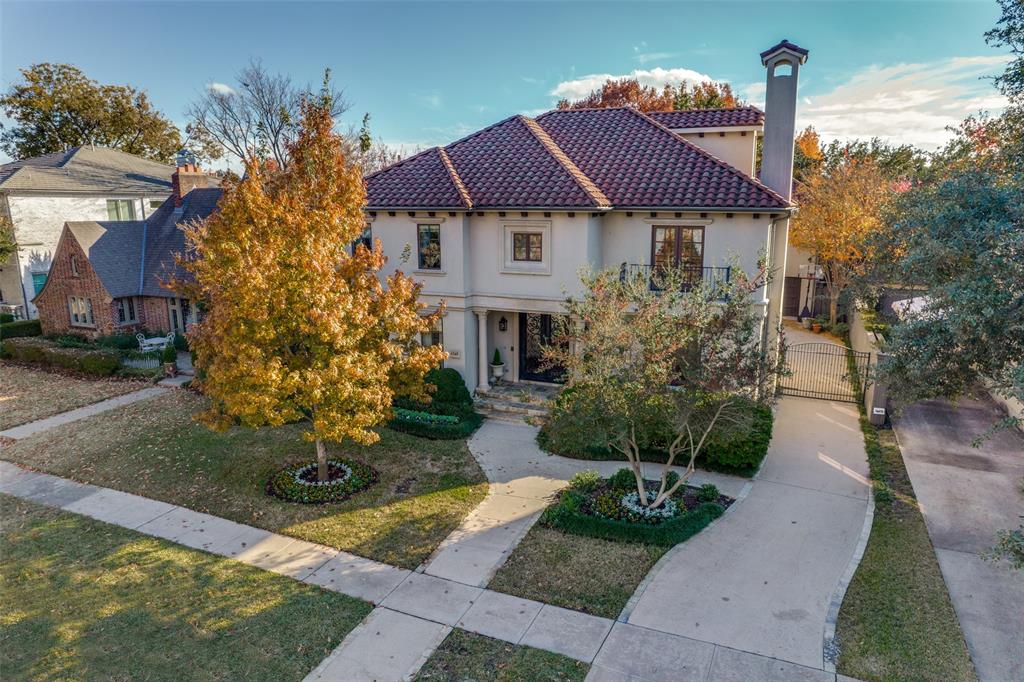
Gorgeous Mediterranean home, walking dist to Bradfield Elem & HP Villiage. Grand 2 story entry, flanked by elegant formals.  Hnd scrpd hdwd floors throughout. Center hall plan leads to a Alderwood formal study w priv workspace and the gourmet kitchen. The open kitchen has top of the line appliances, 2 dishwashers, warming drawer and center island with sink. The kitchen has a butlers pantry that opens to the dining rm on one side and is open to the brkfst rm and spacious fam room on the other side. The family room has a large fireplace, wet bar and glass doors that open to a loggia with a fireplace and gas grill for incredible outdoor entertaining while overlooking a stunning pool and spa added in 2018 w coral stone from Caribbean, fountains and extensive landscaping. Spacious master suite with sitting area, fireplace and sep bathrooms that connect with a shower, 2 lg walk in closets. Addition a guest suite and 2 large en-suite bedrooms on 2nd floor.  A 5th en-suite br on 3rd floor.
#20394264

Highland Park

4345 Fairfax Avenue

5 Beds

5 Baths

7,153 Sq.Ft.

$4,499,000

MLS#: 20394264
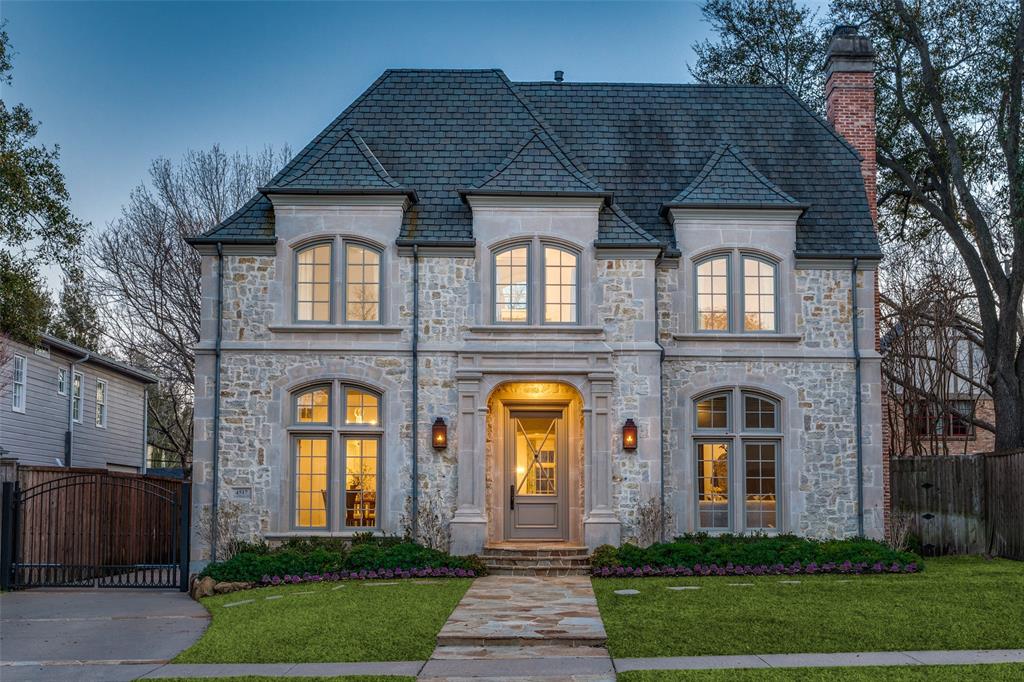
Step inside 4517 N Versailles Ave, the best value in the heart of The French Streets of Highland Park. Situated on an oversized 65 x 150 lot, this 4 bedroom, 5.1 bath, 6190 sqft. clean lined beauty offers the most ideal floor plan with designer finishes. Built by renowned Hawkins-Welwood Homes in 2001, 4517 N Versailles features the perfect blend of elegance and modern luxury. Enter in to spacious formals, 10+ ft tall ceilings, wide hallways, and gleaming hardwoods throughout. The generous sized family room with a fireplace and built-ins overlooks the sparkling pool, spa, and turfed backyard. The stunning, remodeled kitchen is light and bright with top-of-the-line SS appliances and a large walk-in pantry. Butler's pantry with wine storage and crushed ice machine is ideal for hosting. The oversized master suite features a sitting area, large windows overlooking the backyard, and beautiful built-ins. The master bathroom includes separate vanities, his and hers custom closets, a jetted tub, and separate shower. Each bedroom has its own ensuite bathroom, walk-in closet, and custom drapery. The spacious 3rd floor flex room with attached full bath and closet would make a perfect playroom, media room, or home gym. Enjoy the private outdoor oasis with a covered patio, built-in grill, gorgeous pool, spa, and rocky waterfall feature, perfect for entertaining. Guest suite features kitchenette, full bathroom, and closet. The most PRIME Dallas location, walking distance to Bradfield Elementary, Highland Park Village, Flippen Park, and easy access to the tollway!
#21054827

Highland Park

4517 N Versailles Avenue

4 Beds

5 Baths

6,190 Sq.Ft.

$4,499,000

MLS#: 21054827
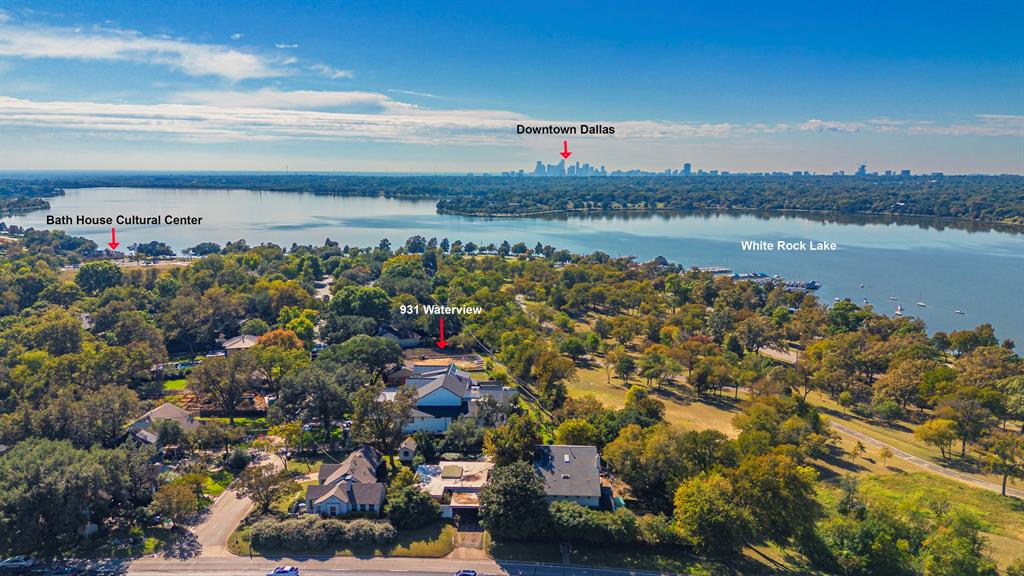
LAKE AND SKYLINE VIEWS - AND TIME TO MAKE IT YOURS. Overlooking White Rock Lake and Park with sweeping views of the water, the sunsets, and the Dallas skyline, this is one of the last opportunities on Waterview Road to secure a brand-new luxury residence on an irreplaceable view corridor.

Now coming out of the ground: a three-story, 6,805-SF contemporary showplace from plans, offering six ensuite bedrooms plus two powder baths and expansive glass designed to put the lake in view from the main living spaces. Buy now and personalize finishes and selections while construction progresses - the stage where the home truly becomes yours.

Want proof of the caliber? The builder's just-completed showcase stands next door at 9457 Waterview - walk it, study the finishes and craftsmanship, and picture this home finished to the same standard with your selections throughout.

Homesites with protected lake and skyline views like this seldom reach the market, and the finished home next door shows exactly what this address can be. Contact the listing agent today for plans, renderings, timelines, and customization options before this opportunity is gone.
#21025188

Dallas

9431 Waterview Road

6 Beds

7 Baths

6,805 Sq.Ft.

$4,499,000

MLS#: 21025188
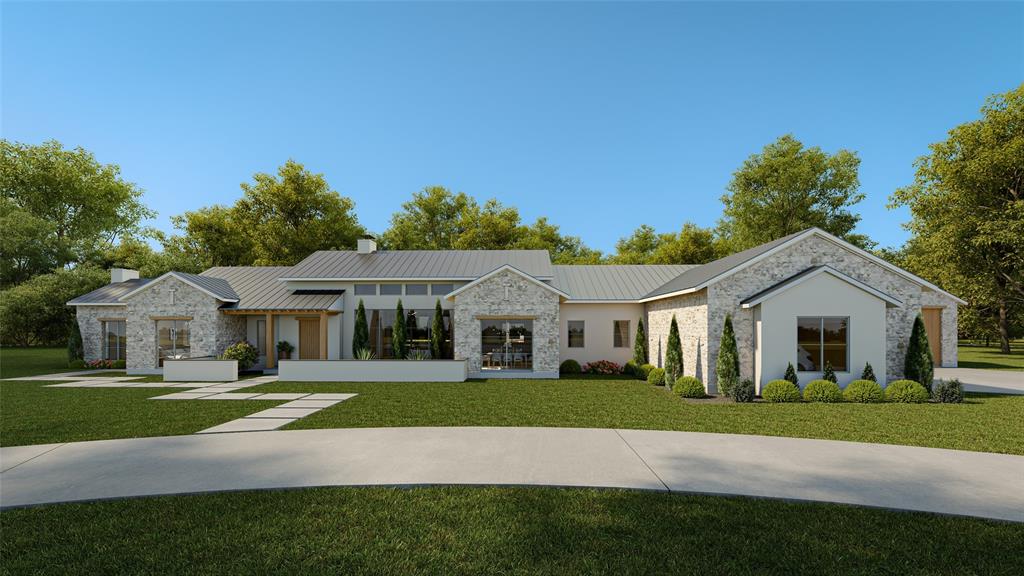
Maykus Homes presents this exceptional single-story Texas regional luxury home, set on over an acre in a prime Southlake location.
Discover refined living in this expansive 5,951 sq ft single-story estate, featuring 5 spacious bedrooms, 5.5 bathrooms, and an oversized 4-car garage, all situated on a beautifully landscaped 1+ acre lot. Located within the highly desirable CARROLL ISD Open Enrollment area, this home offers a perfect blend of luxury, comfort, and convenience.
Step into the elegant entryway highlighted by a dramatic see-through fireplace, setting the stage for the home’s warm and inviting atmosphere. A standout feature is the massive private study with a separate exterior entrance, ideal for remote work or client meetings.
The open-concept living areas are perfect for entertaining, including a generous 18x28 game room and a chef’s kitchen with an expansive walk-in pantry and large utility room. Every detail has been thoughtfully designed for both daily living and hosting.
Outdoors, unwind or entertain under the expansive covered veranda with pet-friendly turf, or rinse off after a workout or gardening in the private outdoor shower, a rare and luxurious touch.
Enjoy unbeatable proximity to Highway 114, DFW Airport, Southlake Town Square shopping and dining, and the scenic trails of Bob Jones Park.
This is a rare opportunity to own a sprawling, single-level home in a premier location, offering space, style, and amenities that truly stand out.
#21025365

Southlake

4209 Rainey Court

5 Beds

5 Baths

5,951 Sq.Ft.

$4,499,000

MLS#: 21025365

Brand-new construction by Tim Jackson Custom Homes, one of North Texas's most respected luxury builders for three decades, on a private 1.2-acre lot in Twin Oaks, an exclusive nine-home enclave in Fairview built around a community pond, water features, and a walking trail, all within top-ranked Lovejoy ISD. The 8,091-square-foot modern traditional design combines painted brick and cast stone with standing-seam metal roof accents, a two-story entry, and tall steel-framed windows. Inside, a brick-paver foyer and floating staircase open to a great room with a gas fireplace, which connects to a kitchen finished with Sub-Zero, Wolf, and Cove appliances, custom cabinetry, and a quartzite island, where the farm sink looks out over the pool. A full prep kitchen and walk-in pantry handle the work behind the scenes. Off the main living areas, a wine room sits near the entry, and a brick-walled study offers built-ins and a spiral stair up to a private loft. The first-floor primary suite includes a sitting area set off by a see-through fireplace and a marble bath with a freestanding tub, oversized shower, dual vanities, and two walk-in closets. A guest suite sits on the main level, and upstairs, three more ensuite bedrooms, a second living room, a game room, and a carpeted media room with a wet bar. Two powder baths and separate upstairs and downstairs laundry rooms complete the plan. Out back, there's a pool with a raised spillover spa, a two-story covered loggia with motorized retractable screens, an outdoor kitchen, and a firepit, all framed by mature trees with full irrigation, fencing, and dark-sky lighting. Built with full spray-foam encapsulation, Energy Star efficiency, a Lennox Signature Series HVAC system, structured wiring, and an oversized four-car garage with epoxy floors, this is a brand-new custom estate on a private acre-plus in one of Fairview's most premier communities.
#21273393

Fairview

801 Walden Pond Way

5 Beds

5 Baths

8,091 Sq.Ft.

$4,499,000

MLS#: 21273393
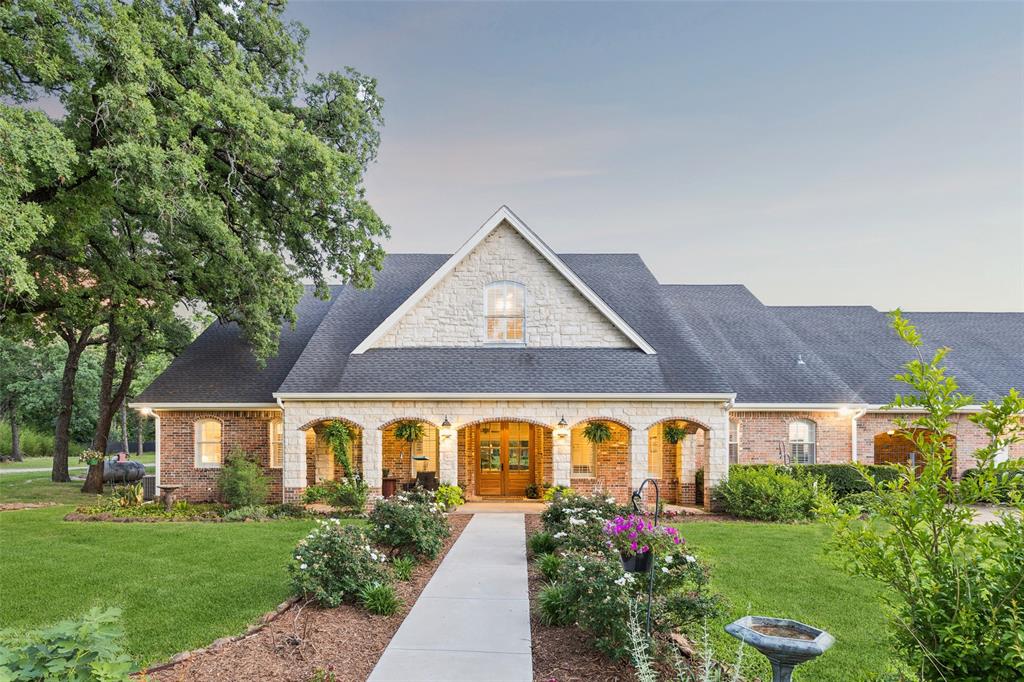
Private Equestrian Estate. A rare opportunity to own a turnkey equestrian estate in the heart of North Texas horse country. Set on 19± pristine, ag-exempt acres, this thoughtfully designed property blends refined living with exceptional equestrian amenities—creating a private retreat equally suited for lifestyle or performance. This reimagined custom home offers 5 bedrooms, 4 full baths, and 2 half baths, including a detached guest suite. Timeless finishes—quartzite, marble, and natural stone—pair with a chef’s kitchen featuring premium appliances. Recent updates include fresh interior paint (2026), new exterior doors (March 2026), and updated roof and HVAC. A resort-style pool and spa and outdoor fire pit complete the setting. Equestrian improvements include a custom barn (2018) with 6 stalls, automatic waterers, tack and feed rooms, wash bay, office or lounge, and a one-bedroom loft apartment. Room for additional stalls in large storage barn and a 3,000± sq ft insulated shop with 3-phase power and living potential. Outdoor features include a riding arena, covered round pen, fenced and cross-fenced pastures with loafing sheds, a pond, and private well. Separate entrances for the home, barn, and shop enhance function and privacy. An additional 22± acres across the road is also available, offering expansion potential for a larger estate or training facility.
#21216015

Pilot Point

12630 Merrill Road

5 Beds

4 Baths

5,249 Sq.Ft.

$4,497,000

MLS#: 21216015
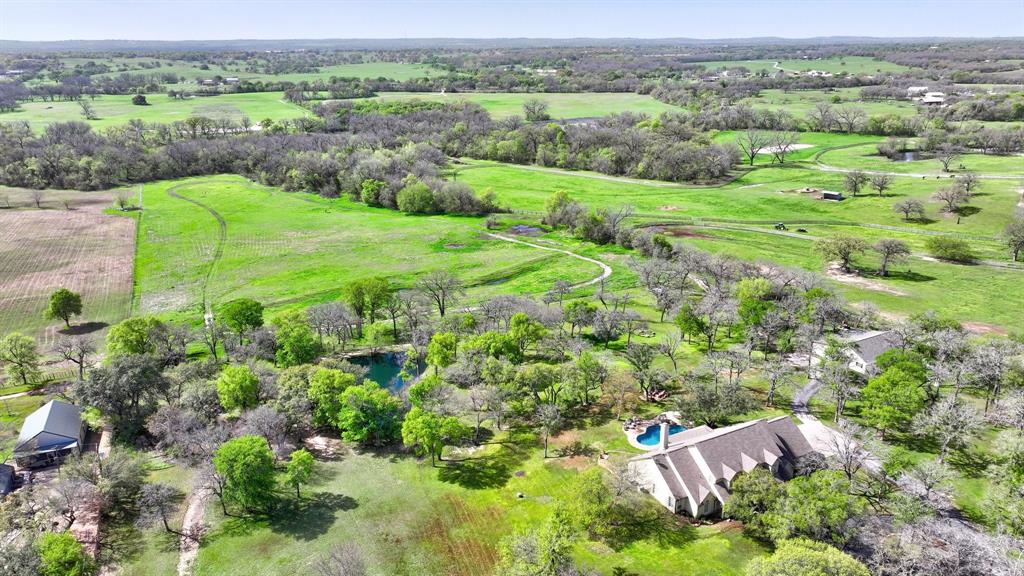
LOCATION! LOCATION! This expansive country estate is situated on nearly 30 acres of land in the Aledo ISD. With its spacious 4 bedroom, 3.5 bath residence spanning over 4300 sqft, two living areas, two dining areas, and a kitchen perfect for entertaining. The outdoor living space offers a view of the sparkling pool and the vast acreage. Additionally, there is a 2600 sqft barn with three stalls, a tack room, and an apartment, providing ample storage space for equipment and hay.The property features beautiful trees, sandy loam soil and coastal Bermuda pastures, making it ideal for horses and cattle. A large aerated pond is located in the center of the property, while a fork of the Trinity river flows at the back. Situated in the heart of horse country, this property is a paradise for outdoor enthusiasts. With its convenient location, only 23 minutes from Will Rogers, close to HEB, and less than 10 min to Parker County Airport, this is truly an exceptional place to call home.
#20469420

Aledo

4400 E Bankhead Highway

4 Beds

3 Baths

4,317 Sq.Ft.

$4,495,000

MLS#: 20469420
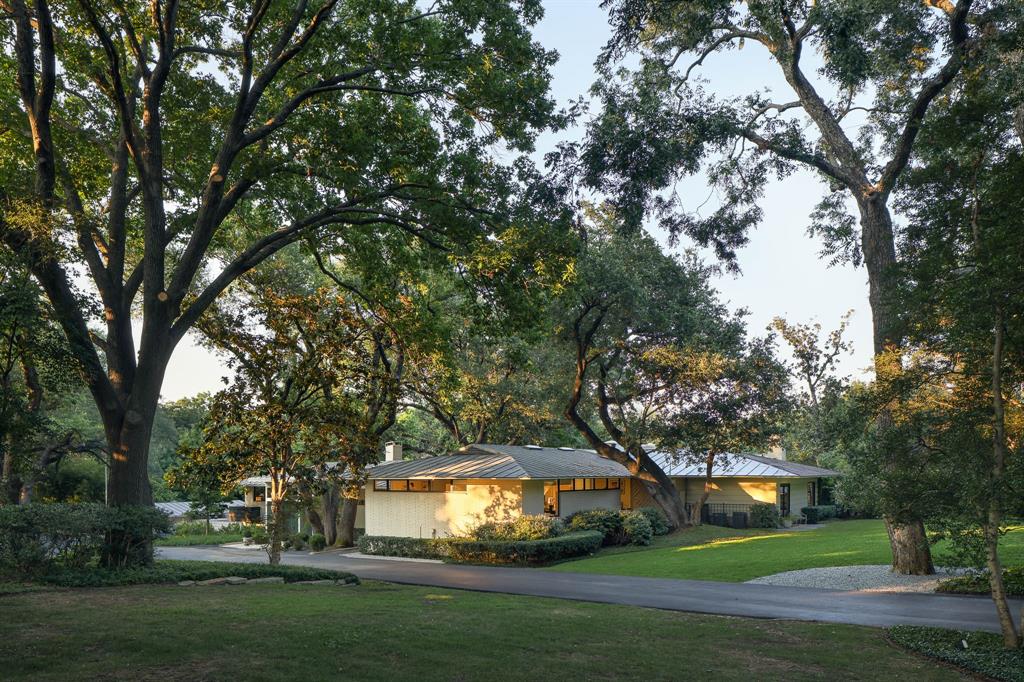
Welcome home to this stunning mid-century modern nestled on a picturesque 1.42 acres and designed by architect, Bryon Simonson. As you enter, you're greeted by walls of glass offering breathtaking views of the manicured grounds. The grounds could accommodate the opportunity for a tennis court or pickleball court. Thoughtfully designed with a spacious and versatile floor plan, the home boasts multiple living areas, including formals, library, sunroom, game room, wine cellar, exercise room, and a three-car garage. Meticulously maintained, the kitchen has been recently updated, and several infrastructure upgrades have been addressed. The interior exudes a timeless elegance with a perfect balance of form and function. This rare estate property is completed by a pool guest house featuring a living area, dining area, full kitchen, bedroom, and full bath. The guest house offers a perfect retreat for guests, family, or staff.
#20702806

Dallas

5315 Rock Cliff Place

4 Beds

3 Baths

6,147 Sq.Ft.

$4,495,000

MLS#: 20702806
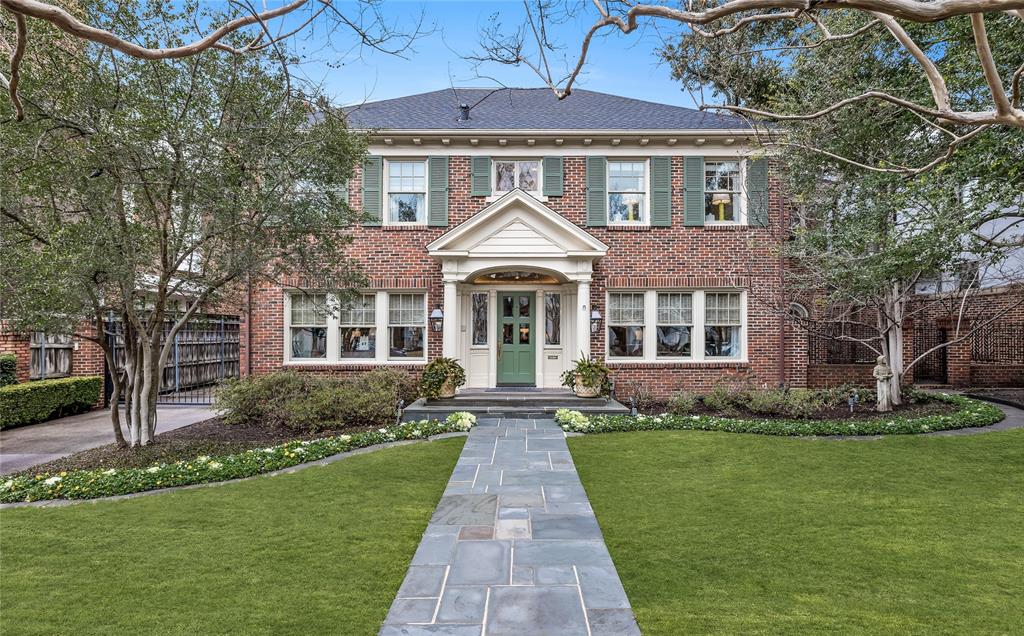
Historically significant home in Highland Park, located in a premier location. Prairie style influence is apparent in this 1925 HP home designed by architect William A. Cooke. While maintaining its architectural integrity, the home has been luxuriously updated for today's buyers!
- Rare 75 wide lot, steps from Armstrong Elementary & Turtle Creek
- 9' ceilings
- Gracious formals and music room off center hall
- Family room, WBFP, opens to Living Room, kitchen for easy entertaining
- Gourmet kitchen with 2 Bosch dishwashers, Wolf 8 burner gas cooktop, double ovens, warming drawer, center island
- Charming bkfst rm with doors leading to covered patio and outdoor LA
- Elegant Primary Suite with WBFP, his & her dressing rooms
- Generously appointed secondary bdrm with updated marble baths
- Serene lap pool, mature landscaping
- 744 sqft beautifully appointed quarters, kitchenette, full bath, large closets for storage
- 3 car oversized garage with extra storage, gated driveway
#20520122

Highland Park

3624 Princeton Avenue

4 Beds

3 Baths

4,735 Sq.Ft.

$4,495,000

MLS#: 20520122
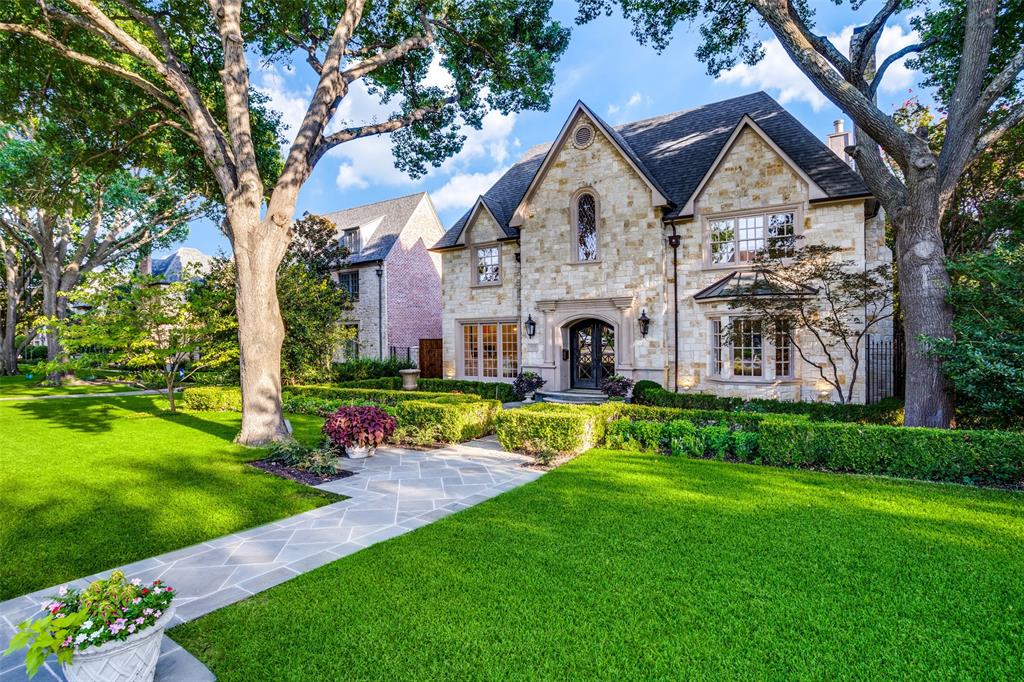
Classic English Style Home in the Heart of University Park Beautifully Remodeled, Refreshed & Ready to Call Home. Sited on a Gorgeous 70x150 Lot & Walking Distance to Boone Elementary. Welcoming Two Story Entry Hall with Barrel Vaulted Ceiling & Parlor, Gracious Formals, Rich Paneled Library or Office,Terrific Island Kitchen with Stainless Appliance Package, including Viking & Subzero. Cozy Breakfast Room, Open Family Room with Fireplace Overlooking the Spacious Backyard with Covered Patio & Grilling Center.Four Spacious Bedrooms are Upstairs, Each with Private Baths, along with a Den or Playroom Area, located off the Back Stairwell. Grand Primary Suite offers a Sitting Area, Fireplace, Dual Closets, Separate Vanities, Garden Tub & Shower. Additional Amenities include:Third Floor Game Room or 5th Bedroom, Wet Bar w Ice Maker, New Roof, New Fence, New Carpet, Fresh Paint Inside & Out, Updated Baths & Kitchen, Exceptional Storage, Lovely Leaded Glass, Oversized Garage w Rear Gated Entry.
#20400896

University Park

3213 Wentwood Drive

5 Beds

4 Baths

6,209 Sq.Ft.

$4,495,000

MLS#: 20400896
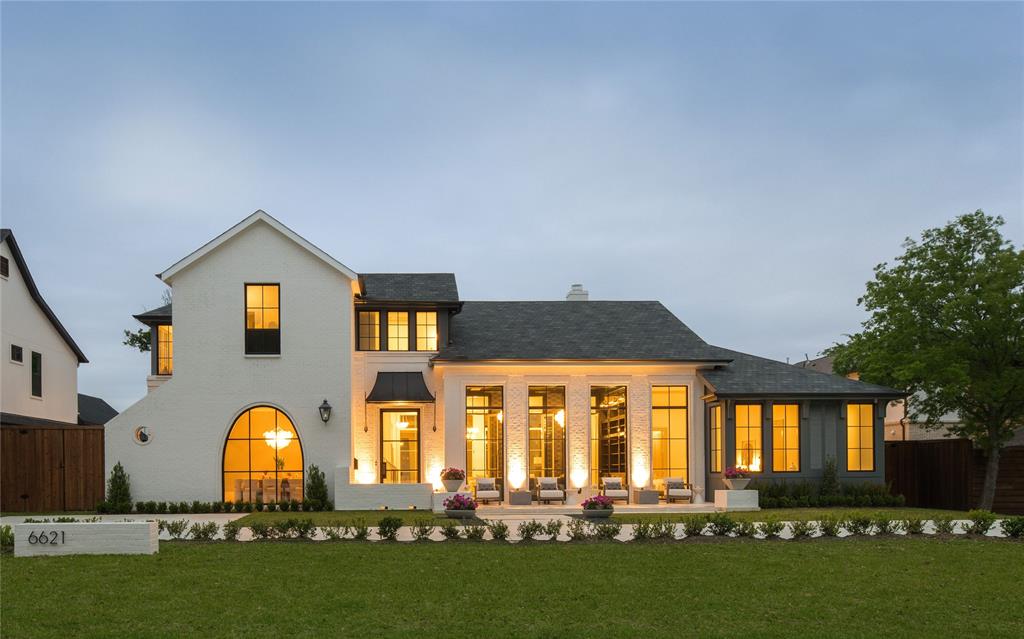
New construction by Heritage Blue Homes, this custom Preston Hollow quintessential transitional stunner is nestled on a 100x165 lot & near shopping & restaurants at Preston Royal-Forest & NorthPark. With impeccable chic interiors & state-of-the-art amenities, the glamorous open floor plan boasts soaring 11 & 13ft ceilings downstairs plus floor-to-ceiling windows yield light on the white oak hardwoods. From the gorgeous lacquered cabinetry & premier appliances in the chef’s marble island kitchen open to the morning room & living room to the exquisite marble, quartzite & artistic tile finishes, this home has a wealth of amenities to offer. The glamorous entertaining areas are ideal for hosting large events & open to 1163 SF of terraces. The downstairs primary suite is a dream with its cathedral ceiling & spa-like marble bath. Don’t miss the show-stopping library, wet bar, downstairs guest suite plus upstairs game room. A sparkling pool illuminates the landscaped backyard at night. 3-car.
#20316403

Dallas

6621 Tulip Lane

5 Beds

5 Baths

6,191 Sq.Ft.

$4,495,000

MLS#: 20316403

1 ... 122 123 124 125 126 ... 666
* Listings identified with the FMLS IDX logo come from FMLS and are held by brokerage firms other than the owner of this website. The listing brokerage is identified in any listing details. Information is deemed reliable but is not guaranteed. If you believe any FMLS listing contains material that infringes your copyrighted work please click here to review our DMCA policy and learn how to submit a takedown request. © 2024. First Multiple Listing Service, Inc.
 - property

Send a message

Message successfully sent.

Your message

What is 3 + 4 ?

Reason for contacting?

I agree to receive email communication and understand I can unsubscribe at any time.

I agree to be contacted by Next Level Realty Group via call, email, and text for real estate services. To opt out, you can reply 'stop' at any time or reply 'help' for assistance. You can also click the unsubscribe link in the emails. Message and data rates may apply. Message frequency may vary. Privacy Policy

Sign Out

Virtual Assistant

Would you like to take the next step with this property? We can help you schedule a showing or virtual tour, or send you more details.

Yes, I would like more information.

Thank You for Your Reply, One of Our Agents will contact you as soon as possible

No, maybe later.

Thank you, you can always contact me via email, phone number or through the contact form.

Realhub AI

Lucy - Your AI-Powered Realtor

Update Your Temporary Password

Personalize your search

Enter your email and we'll notify you immediately when new listings match what you're looking for.

or enter email address

Already have an account ? Login here

Continue your home search

I agree to receive communications and understand I can unsubscribe at any time.

I agree to be contacted by Next Level Realty Group via call, email, and text for real estate services. To opt out, you can reply 'stop' at any time or reply 'help' for assistance. You can also click the unsubscribe link in the emails. Message and data rates may apply. Message frequency may vary. Privacy Policy

Already have an account ? Login here

We use cookies

We use cookies primarily for analytics to enhance your experience. By accepting, you agree to our use of these cookies. You can manage your preferences or learn more about our cookies policy.






