Properties

Browse or get in touch to schedule a walkthrough.

  • Nearby me
Price range

Popular Features

Community Features

Association

Property Features

Waterfront

View

Exterior Features

Interior Features

Style

10000 properties match your criteria

Updated 1 minute ago

E-Alert name
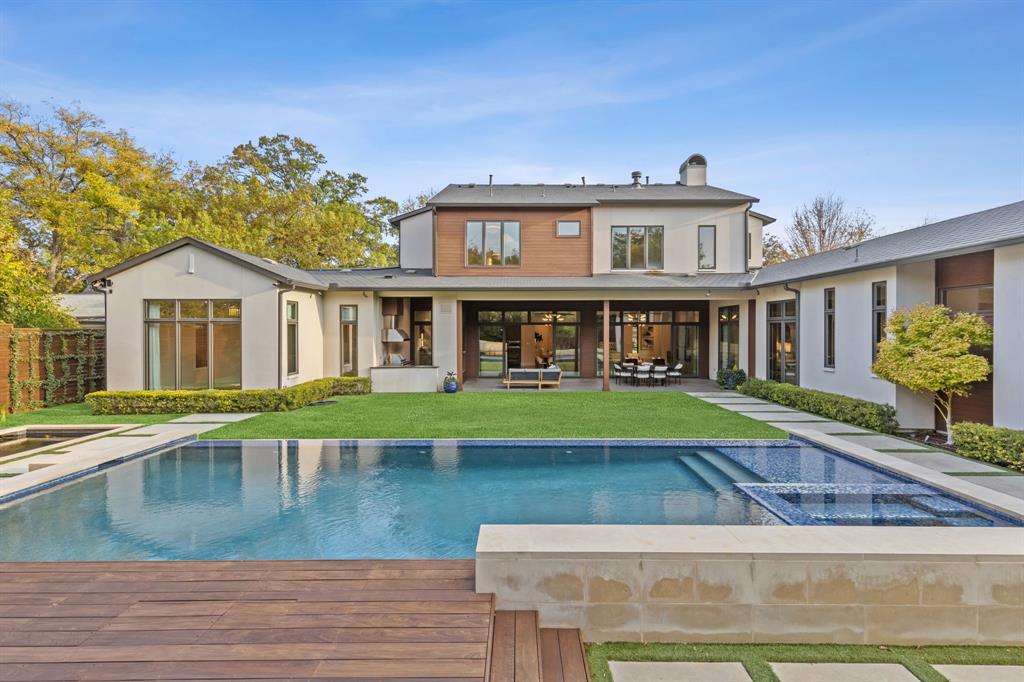
Stunning transitional Bluffview estate on a .402-acre lot offers unmatched amenities and style, creating the ultimate sanctuary for relaxation and entertainment. The residence features 12-foot ceilings with abundant natural light, a formal dining room, living room, and an open family room with dual designer light fixtures and a limestone gas fireplace. Perfect for entertaining, the family room includes a formal bar with a temperature-controlled wine room and Sub-Zero ice maker. Dual sliding steel doors open to a covered outdoor loggia with remote screens and a landscaped backyard, pool, and koi pond. The culinary kitchen includes top-of-the-line appliances: Sub-Zero refrigerator and freezer, Wolf range with double ovens, and two Bosch dishwashers. The walk-in pantry features a Sub-Zero beverage refrigerator and two refrigerator drawers, while the quartzite island and breakfast area offer space for cooking and hosting. The spacious downstairs primary suite is a retreat with a gas fireplace, sitting area, and oversized bathroom with dual vanities, garden tub, walk-in shower, and two expansive closets. The first floor also includes an ensuite guest bedroom or office, mudroom with built-ins and desk space, powder bath, and utility room. Upstairs, a game room with built-ins and a Sub-Zero beverage refrigerator, plus three ensuite bedrooms with walk-in closets, provide space for family and guests. Enjoy indoor-outdoor living with a covered loggia featuring electric screens, seating, dining, a gas fireplace, and an outdoor kitchen with built-in Alfresco grill, ice maker, and prep space. Additional amenities include a negative-edge pool, linear fire feature, surrounding deck, and koi pond. The 3-car garage has epoxy flooring, with one bay air-conditioned for use as flexible space. A gated front yard enhances privacy and security.  Completed in 2020, this home embodies the elegance and functionality designed for those who value exceptional craftsmanship and luxurious living.
#21156507

Dallas

4447 Taos Road

5 Beds

5 Baths

5,888 Sq.Ft.

$4,495,000

MLS#: 21156507
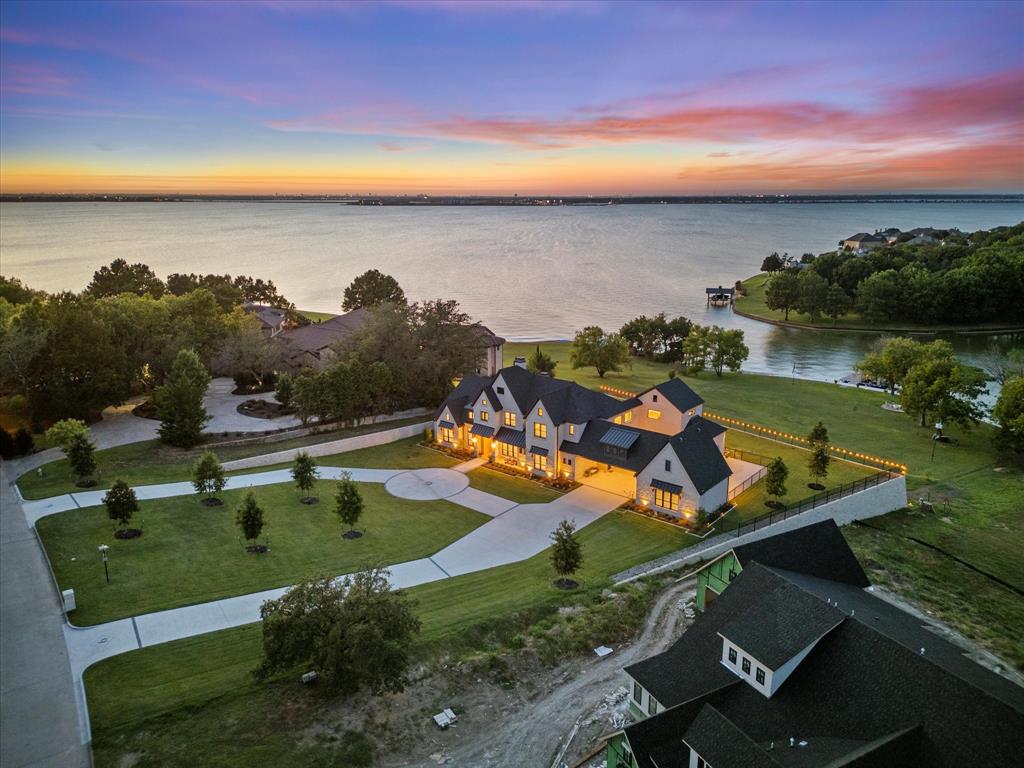
True custom LAKEFRONT LUXURY completed in 2024, this nearly 6,000 SF estate combines impeccable design (& quality) with comfort and relaxation. Set on over an acre—nearly two acres including the lakefront take-line—this resort-style retreat offers five bedrooms (with potential for six), including four ensuites on the main level, a private office, and a secondary living area. Upstairs, you’ll find a fifth bedroom & bath, an additional living space, and a lake-view office or study that captures breathtaking vistas. Outdoor living is equally spectacular—a resort-inspired pool and lounge area invite you to unwind the moment you arrive. Covered parking for six includes two oversized two-car garages and a double porte cochère. The take-line area leased from the City of Dallas provides nearly an extra acre of useable space and leads to the custom boat dock with two PWC lifts. A new bulkhead and sidewalk complete this move-in-ready lakeside masterpiece. Pics are awesome but a in-person experience is a must. You truly cant feel the actual comfortable luxury this property boasts!
#21093202

Heath

9 Meadowlake Drive

5 Beds

5 Baths

6,058 Sq.Ft.

$4,495,000

MLS#: 21093202
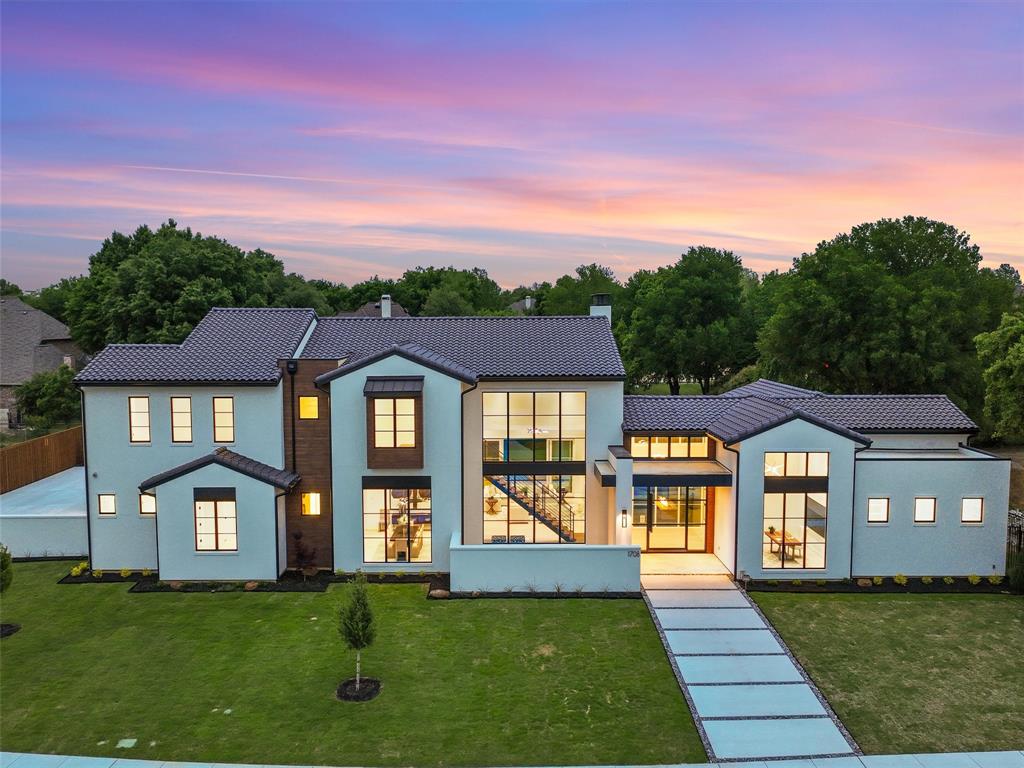
Stunning Brand New Southlake Modern home of your Dreams! Built by Calais & perfectly situated on a quiet cul-de-sac, this modern estate combines thoughtful design, bright&light ambience, large open spaces, soaring ceilings & high-end designer finishes for the ideal home. Enter to huge windows, a Stunning feature staircase & large Dining room w wine-butler area. Grand Family room has a soaring fireplace & huge sliding doors to the outdoors. Awesome Chef Kitchen with Wolf range, large island, tons of storage + beautiful Breakfast area. Full Prep Kitchen with ovens, dishwasher + wine fridge Primary Retreat beckons with gorgeous natural light, Spa Bath + 2 huge his-hers closets. Private Guest Suite, family Game-Media & Executive Study are down. Upstairs boasts 3 private Beds w en-suites, Game Room + Bonus for exercise, crafts, etc. Step outside to the sparking infinity pool with spa, outdoor kitchen with grill, 2 covered living areas, linear fire pit + huge grass yard for play. 5 car gar
#20597225

Southlake

1708 Kingsley Court

5 Beds

5 Baths

7,842 Sq.Ft.

$4,495,000

MLS#: 20597225

Perfectly positioned on a premier homesite in Henderson Harbor, this exceptional lakefront retreat captures breathtaking water views while offering convenient lake access and the effortless lifestyle that defines Long Cove. Thoughtfully designed for entertaining and multigenerational living, the home is filled with natural light, expansive gathering spaces, and flexible living spaces that make hosting family and friends as comfortable as everyday living.

The open-concept floor plan is anchored by a chef-inspired kitchen that flows seamlessly into spacious living and dining areas, creating the perfect setting for gatherings of every size. Two private guest suites on the main level provide exceptional comfort and convenience for family and overnight guests, while a tucked-away pocket office offers a quiet workspace without sacrificing living space.

Upstairs, the home transforms into a private retreat. The expansive game room serves as the heart of the second level, opening to a spectacular oversized balcony where panoramic lake views create the perfect backdrop for morning coffee, sunset cocktails, or simply taking in the beauty of Henderson Harbor. The serene primary suite is thoughtfully positioned to capture the same stunning views, offering a peaceful escape at the end of the day.  In addition to the game room, a versatile flex space provides the ideal nursery, sitting room, fitness area, or private retreat, adapting effortlessly to your family's needs.

Generously sized bedrooms, elevated finishes, and carefully curated details reflect timeless craftsmanship throughout the home. Outdoors, a resort-style pool and spa overlook the lake, framed by covered porches that invite everything from peaceful mornings to unforgettable evenings spent with family and friends.
#21341658

Malakoff

13420 Lanyard Lane

6 Beds

6 Baths

5,588 Sq.Ft.

$4,495,000

MLS#: 21341658
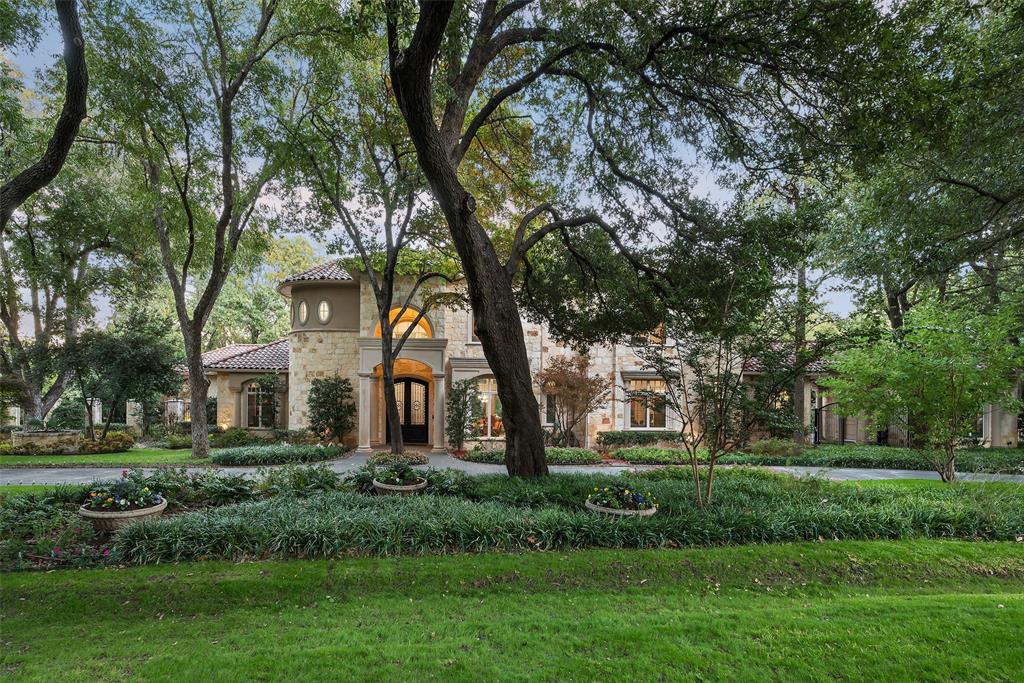
Custom-built Transitional manse perfectly situated within Preston Hollow’s Forest Lane Estates on a 1.035-acre wooded corner lot. An elegant, marble foyer with a sweeping staircase welcomes you into the grand living and dining rooms, overlooking the lushly-landscaped back yard. The downstairs primary bedroom boasts high ceilings, dual closets, double vanities, and a lovely view of the backyard oasis. A fitness studio, and the gorgeous oak study are conveniently situated just outside the primary suite.  

The airy great room holds an oversized mantle, dividing the bright living spaces. The formal dining room is accompanied by an adjacent wet bar that creates the perfect space for entertaining guests. The chef’s kitchen boasts a pink-granite island, with a breakfast bar, updated stainless-steel appliances, a walk-in-pantry, and an additional gas grill tucked away into the butler’s pantry. The kitchen blends into the beautifully appointed breakfast room; and extends even further to the family room, an en-suite bedroom, and an acoustically engineered media room. Upstairs, the mezzanine breezeway connects the three en-suite bedrooms, all with walk-in closets, and a spacious game room and half bath.  

The beautifully-landscaped backyard includes a covered patio, and a heated pool and spa. The winding path throughout the garden leads to a supplementary outdoor seating area, surrounded by turf. Parking is in abundance with an attached 2-car garage, an auxiliary one-car garage, a porte cochère, carport, and the oversized circular driveway.
#20888887

Dallas

6807 Wander Place

5 Beds

5 Baths

8,238 Sq.Ft.

$4,495,000

MLS#: 20888887
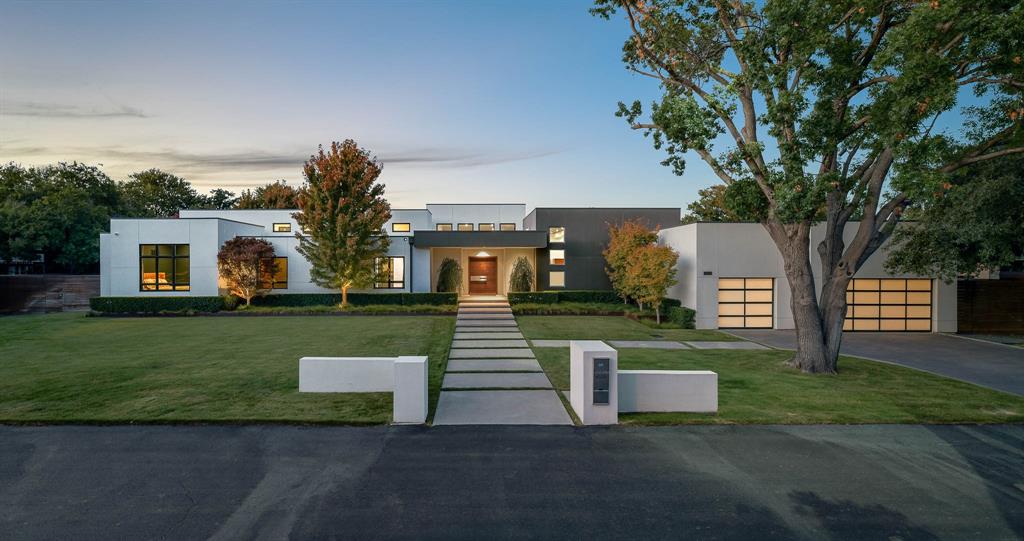
1 of only 5 homes located behind the parkway wall just West of Welch, this stunning home is designed for the ultimate in entertainment, with an open-concept layout that seamlessly blends indoor and outdoor living. The spacious living areas are perfect for hosting lavish parties or intimate gatherings, and the home is a dream come true for art enthusiasts with its clean lines, neutral color palette and lighting. This home is perfect for multigenerational families, boasting 5 bedrooms, including a 5th bedroom pre-plumbed for an ensuite bathroom. The sprawling 1-acre lot provides ample privacy, and the backyard is a true oasis, complete with an enormous heated pool and spa, cabana, and multiple outdoor seating areas. This exquisite home combines luxury, privacy, and style in one perfect package.
#20285395

Dallas

4529 Royal Lane

5 Beds

4 Baths

6,062 Sq.Ft.

$4,495,000

MLS#: 20285395
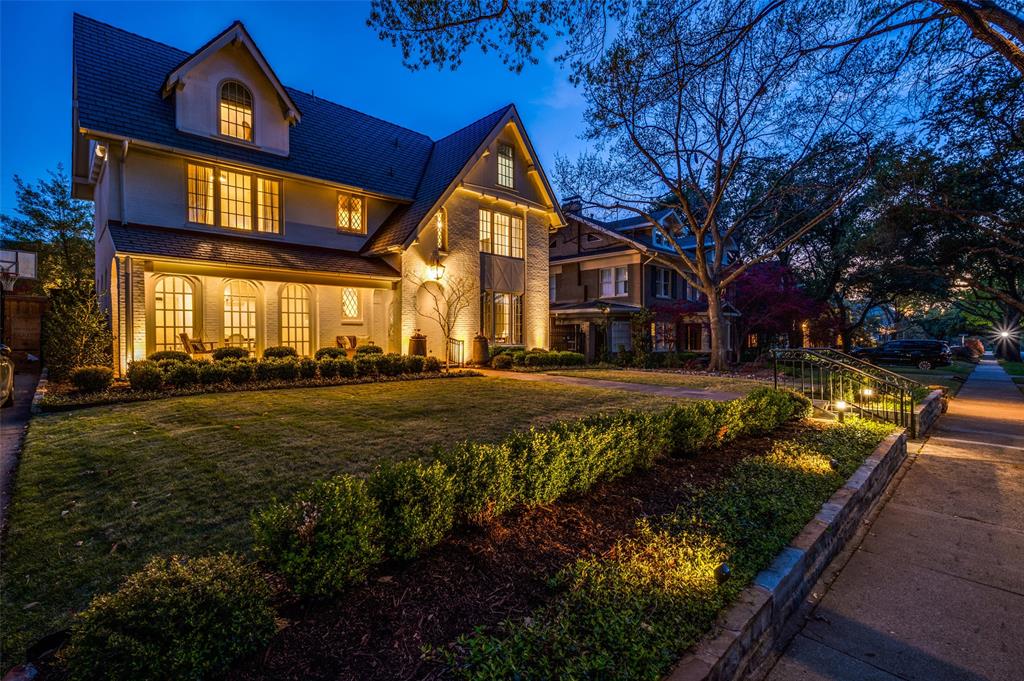
Stylish, sensational, classic-yet-updated Tudor retains its Old Highland Park charm but is now a turnkey opportunity just a block and a half from Armstrong Elementary. Built in 1922, taken to the studs in 2003 per previous owner, updated by the current owners in 2021-22, touching nearly every floor, ceiling, and wall surface. Gorgeous formals, and the open kitchen-breakfast-family room is so compelling, with great views to the pool area. All-new kitchen cabinetry, marble countertops, high-end appliances, walk-in wet bar off the dining room; all bath areas gutted, now feature designer finishes throughout. Spacious bedrooms, each with en suite bath area. The 4th BR is located on the 3rd floor, as is the roomy playroom-game room area. Plus a small basement perfect for wine storage. The pool and backyard were completely renovated as well, featuring artificial turf, outdoor cooking and dining areas, and a fun seating area at the rear. A luxurious 600 sf guest quarters sits atop the garage.
#20566036

Highland Park

3415 Cornell

4 Beds

4 Baths

4,356 Sq.Ft.

$4,495,000

MLS#: 20566036
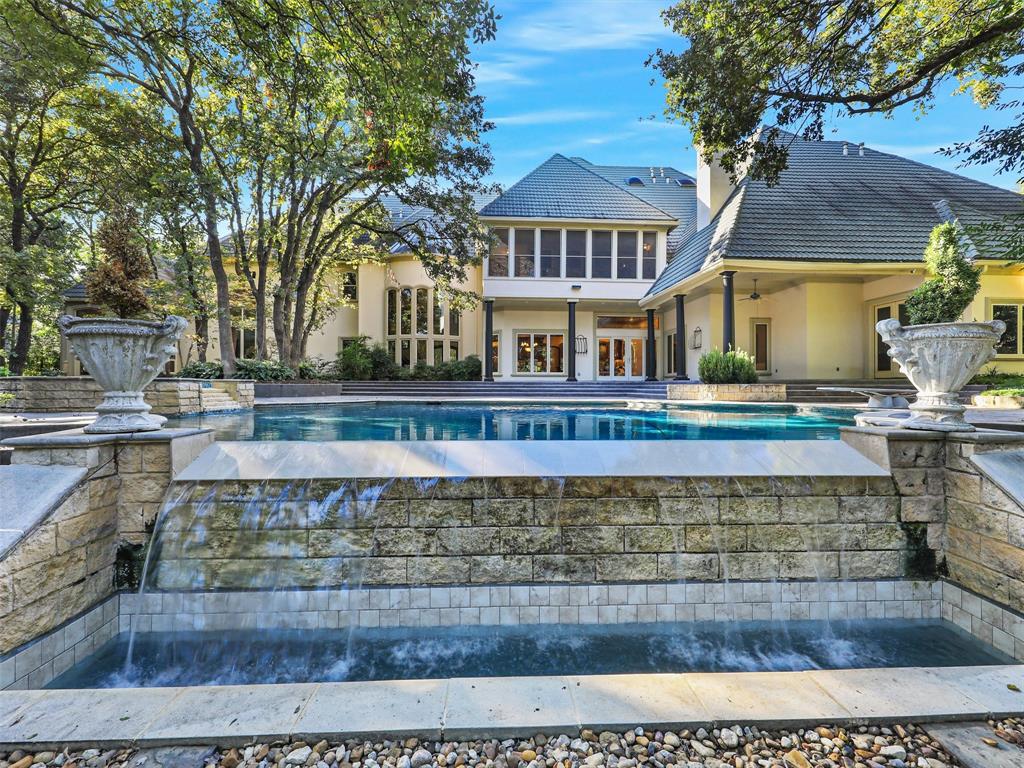
Welcome Home to this Exquisite Estate quietly nestled on a 1.7 acre treed lot in prestigious Wyck Hill - Westlake. Rare opportunity to also purchase the vacant, treed 1.4 acre lot to the Left side to create a 3+ acre Estate of your Dreams!!!!  Enter the private driveway gate and meander the tree-filled path toward the grand front entry. Timeless elegance abounds as you enter the Formal Entry, Living and Dining with highest-end luxury craftsmanship, soaring ceilings and wall of windows. The Family area boasts a large Kitchen, Breakfast area and Keeping Room overlooking the pool, plus a spacious Family room with Bar and fireplace. The stately Study boasts a roaring fireplace, 2 story catwalk library and back office with storage. Escape to the private, elegant Master retreat to your quiet paradise with huge spa Bath, grand Master closet and pool views. There are enough Bedrooms and entertaining rooms for the entire family to enjoy, including a Theatre Room, Exercise Room, Full secluded Guest-Nanny apartment with private entrance and a full Pool house. Beautiful tree-filled grounds features a sparkling pool, lush landscaping, walking path, fountain and more!

Pool-guest house is 678 Square feet and has a living room with Murphy bed, kitchenette and full bath (not included in square footage).
#20954422

Westlake

40 Wyck Hill Lane

6 Beds

6 Baths

12,198 Sq.Ft.

$4,495,000

MLS#: 20954422
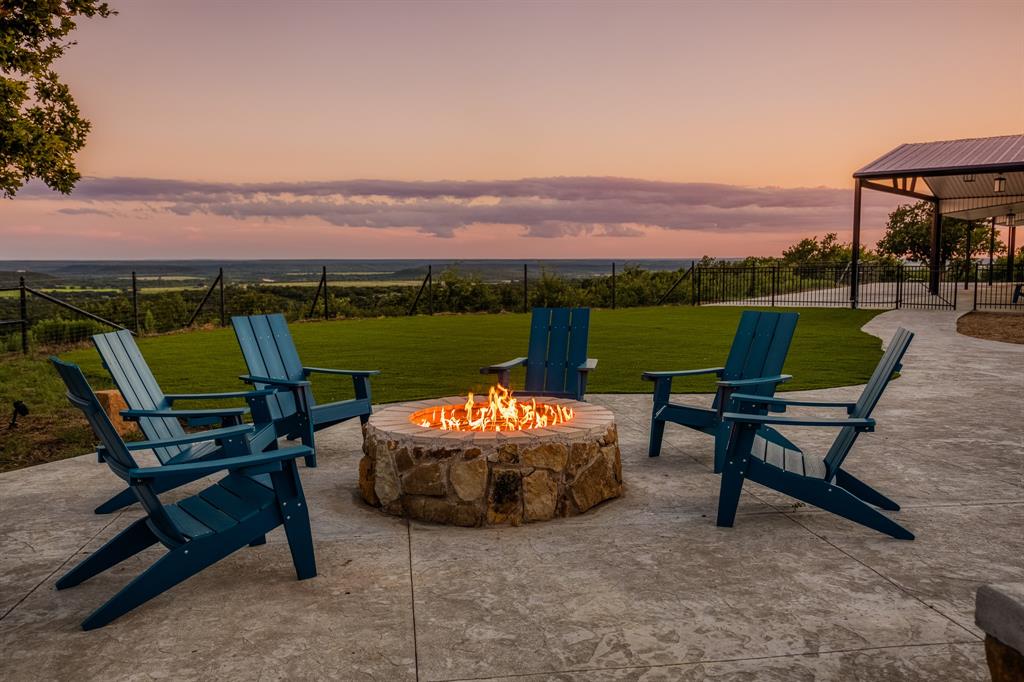
Welcome to Running Dog Ranch, an extraordinary 373-acre luxury estate nestled in the rolling hills of Young County. Designed for the discerning outdoor enthusiast, this premier North Texas property offers one of the finest hunting and recreational facilities in the region.
Built in 2022, the 3,196 sq. ft. main house sits atop a high ridge with dramatic elevation changes, offering sweeping panoramic views of the surrounding countryside. The home features:
• 5 spacious bedrooms and 5 bathrooms 
• Soaring vaulted ceilings and two fireplaces 
• A gourmet kitchen with guartz countertops, stainless steel appliances, and extensive custom cabinetry
• Expansive windows that bring the outdoors in with natural light
Steps from the main home lies a 4,800 sq. ft. custom-designed barndominium that serves as a game lodge, guest quarters, and entertainment center. It includes:
• 3 additional bedrooms, 2 full bathrooms, and a full second kitchen
• A dedicated pickleball court and ample space for game tables, gatherings, and celebrations
Private resort-style pool featuring:
• A hot tub, waterfall, slide, diving rock, and ambient nighttime lighting
• Automated safety covers for both the pool and spa, ensuring safety and cleanliness year-round
Running Dog Ranch is a hunter’s paradise, thoughtfully developed with:
• Established roads, feeders, and blinds
• Thriving populations of whitetail deer, red stag, wild pigs, turkey, and varmints
• Mature oak trees, two stocked ponds, and natural water sources enhancing habitat quality
• A 2,000 sq. ft. equipment barn for storing UTVs, feed, and gear
• Miles of improved ranch roads ideal for exploring or managing land
• Just 10 minutes from historic Graham, 20 minutes from Possum Kingdom Lake, and under 2 hours from Fort Worth
 This is more than a property—it’s an experience that must be seen to be truly appreciated.your private tour today. Properties of this caliber are rarely offered and never last.
#21001871

Graham

5535 US Hwy 16 Highway

None Beds

None Baths

N/A

$4,495,000

MLS#: 21001871
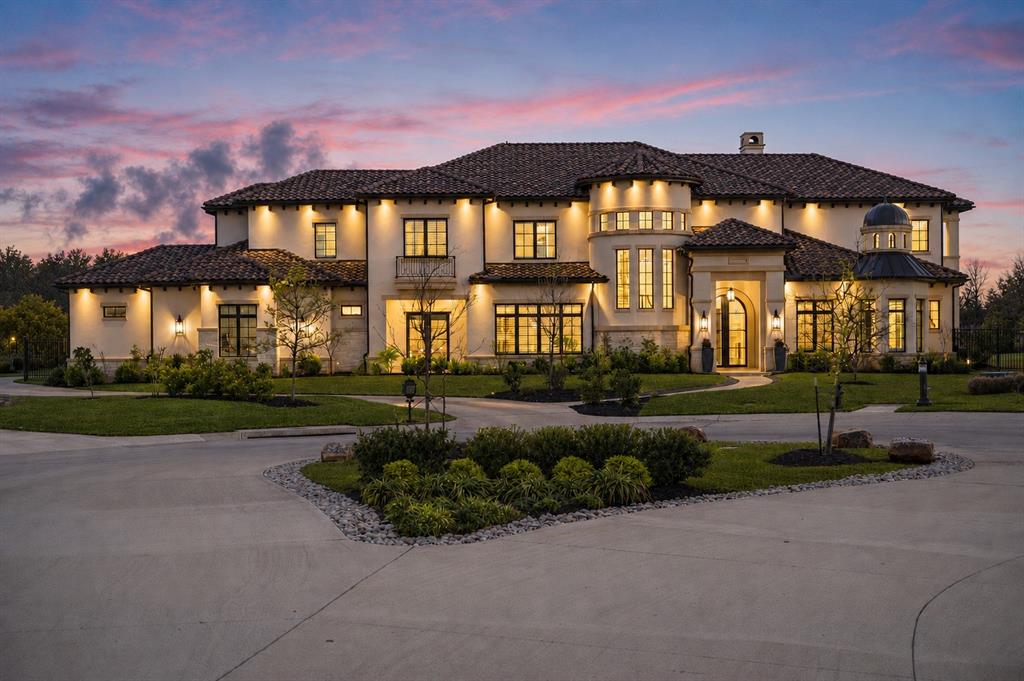
Nestled within the guarded and gated Granada community, this exceptional custom estate offers a rare opportunity to own one of Westlake's newer luxury homes. Completed in 2020 and situated on a private .76-acre cul-de-sac homesite, the residence blends timeless architecture with modern design and resort-style living. Located within Carroll ISD with the option to attend Westlake Academy, the home offers premier education, privacy, and convenience. Designed for everyday living and entertaining, the home features 6 bedrooms, 7 full baths, and 2 half baths, with every bedroom offering a private en-suite bath. A dramatic vaulted entry opens to an executive office, media room, family room, and great room. The chef's kitchen features an oversized quartz island, Wolf gas range, Sub-Zero refrigeration, Miele coffee system, custom cabinetry, and a fully equipped prep kitchen. Expansive sliding glass doors open to covered outdoor living with motorized Ghost Screens. The luxurious primary suite includes a two-sided marble fireplace, spa-inspired bath, soaking tub, oversized walk-in shower, and custom closet, while a separate-entry guest suite is ideal for extended family or guests. Upstairs features a hidden speakeasy-inspired lounge with a wet bar, powder bath, private balcony, game room, and four additional en-suite bedrooms. Resort-style grounds include a pool, spa, fire pit, putting green, outdoor kitchen, and a detached wellness pavilion with a full bath, ideal as a fitness studio, executive office, guest casita, or future pool house. Ideally located just minutes from Southlake Town Square, Vaquero Club, DFW International Airport, and major employment centers, this estate offers the perfect balance of privacy, convenience, and luxury. Thoughtfully designed with exceptional craftsmanship and refined finishes throughout, every space balances elegant entertaining with everyday living, creating a truly exceptional lifestyle in one of Westlake's most sought-after communities.
#21291376

Westlake

2202 Barcelona Court

6 Beds

7 Baths

6,910 Sq.Ft.

$4,495,000

MLS#: 21291376
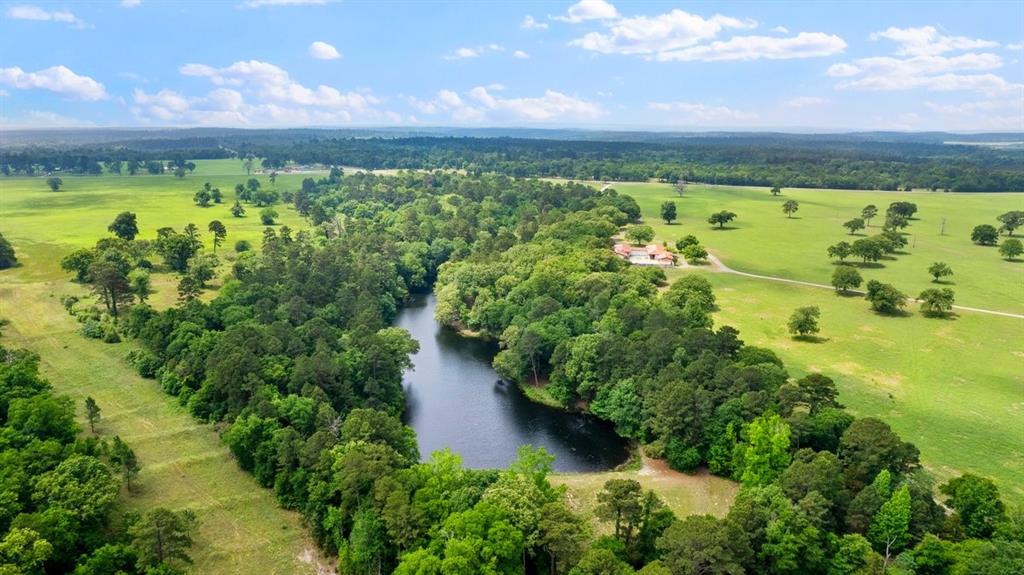
Positioned equidistant from Quitman, Winnsboro, and Gilmer, this 348±-acre legacy ranch stands as one of East Texas’ rare offerings—where luxury living, natural beauty, and exceptional land stewardship converge. The landscape unfolds in a striking blend of rolling pastureland, mature hardwoods, and a serene spring-fed lake, creating a setting that is both visually captivating and remarkably functional.

At the heart of the property, a 5,037 sq ft Mediterranean-style main residence commands the terrain with timeless presence. Thoughtfully designed around a private courtyard, the home features a sparkling pool and an independent one-bedroom guesthouse, offering privacy and comfort for guests or extended stays.

A separate 1,167 sq ft two-bedroom guest house provides additional accommodations, while a 3,200 sq ft metal barn delivers substantial space for equipment, storage, or ranch operations—ideal for both recreational and working-ranch pursuits.

A long, picturesque driveway winds through pastures of coastal bermuda grass perfectly suited for grazing or hay production. Beyond the open fields, the wooded acreage invites abundant wildlife, premier hunting opportunities, and endless outdoor recreation. Every element of the land has been curated to balance beauty with purpose.

Nestled just below the main home, the spring-fed lake serves as a signature focal point. Complete with a charming fishing dock, the lake’s continuous overflow—fed by robust natural springs—demonstrates impressive water volume and signals the potential for expansion or the creation of additional water features.  Additional springs originate and feed creeks that run throughout the property. 

The ranch offers dual frontage on both N FM 2869 and E State Hwy 154, providing exceptional access, visibility, and long-term versatility.

All due diligence and information to be verified by the buyer.
#21257096

Winnsboro

226 Fm 2869

6 Beds

5 Baths

6,204 Sq.Ft.

$4,495,000

MLS#: 21257096

Price reduced
Timeless French architecture meets a thoroughly reimagined interior in this exceptional Preston Hollow estate, where sophisticated design, elevated finishes and resort-style living come together on a secluded street.
A gracious entry opens to a dramatic two-story living room framed by a sweeping staircase and detailed millwork. Recent improvements throughout the home include new hardwood flooring, extensive custom trim, fresh interior paint and updated lighting, creating a polished interior while preserving the home's classic architectural character. The renovated kitchen features quartzite countertops, Sub-Zero refrigeration, a farm sink, second dishwasher, custom vent hood, updated fixtures and hardware, under-cabinet lighting and a new butler's pantry. The bar has been completely reimagined, while the den features a redesigned quartzite fireplace and custom bookcases. The primary suite offers a sitting area, fireplace, wet bar and exceptional custom closet. The adjoining bath is finished with rare blue granite countertops, Sherle Wagner fixtures, a custom shower and oversized Jacuzzi tub. A second bedroom is located on the main level, while upstairs, three en suite bedrooms are joined by a spacious game room and dedicated theater with a dramatic starlit ceiling. Outside, the home transforms into a private resort with a pool and spa, covered living spaces and a private cabana with adjacent bath. Four living areas, two dining areas and three fireplaces provide exceptional spaces for both everyday living and entertaining.
Control4 whole-home audio, Wi-Fi thermostats and additional recent system updates add modern convenience throughout. With 7,317 square feet, five bedrooms, five full baths and two half baths, 5835 Waggoner Drive offers the presence of a classic Preston Hollow estate, thoughtfully reimagined for today's luxury buyer.
#21354546

Dallas

5835 Waggoner Drive

5 Beds

5 Baths

7,317 Sq.Ft.

$4,495,000

MLS#: 21354546
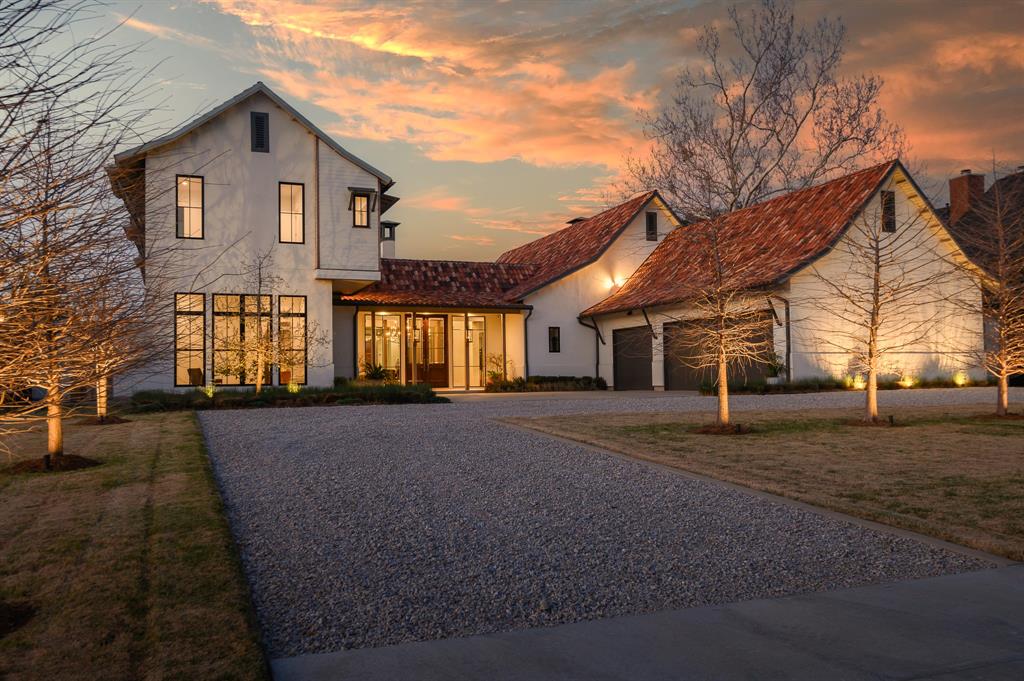
This remarkable newly built home on the estate sized block of Melshire Estates of Preston Hollow offers a rare opportunity to own the epitome of an architecturally significant, high-quality custom build without the brain damage, time & incremental cost to one new owner. Drawing from the colonial homes of Sri Lanka, India, & Singapore —filtered through the lens of celebrated architects like Geoffrey Bawa and Ed Tuttle—this home balances global influence with modern amenities. Rather than presenting a single structure, the home forms a village of asymmetrical structures around a private courtyard, evoking the organic character of historic harbor towns where buildings evolved over time into intimate architectural compounds. AIA architects Tommy Upchurch, Todd Hamilton, and D'Jelma C. Perkinson, Scott Marek, with interiors by Shawna Kuykendall, worked together to create this stunning home. The approach begins with a collection of lighted Cypress trees, providing privacy and beauty, the first introduction to a thoughtfully executed landscape design by Christa McCall from Paper Kites. At heart of the home is a dramatic cathedral pavilion where the commercially equipped kitchen, informal dining & living area come together beneath vaulted trusses. Broad walls of glass open to patios & courtyards within a walled & fenced cocoon, creating a seamless indoor-outdoor connection with ultimate privacy. The owner’s suite offers a spa-like escape featuring Santos Rosewood cabinetry, backlit Opal stone vanity, a soaking tub overlooking a private courtyard, and separate walk-in closets. The second level includes three of four additional bedroom suites with terrazzo baths, a yoga & exercise room, & a spacious informal living or game room that opens to front & rear balconies overlooking the courtyard below. Inspired by centuries of global architecture yet designed for modern living, this extraordinary residence offers a rare combination of craftsmanship, history, & contemporary luxury.
#21195116

Dallas

5747 Charlestown Drive

5 Beds

5 Baths

7,036 Sq.Ft.

$4,495,000

MLS#: 21195116
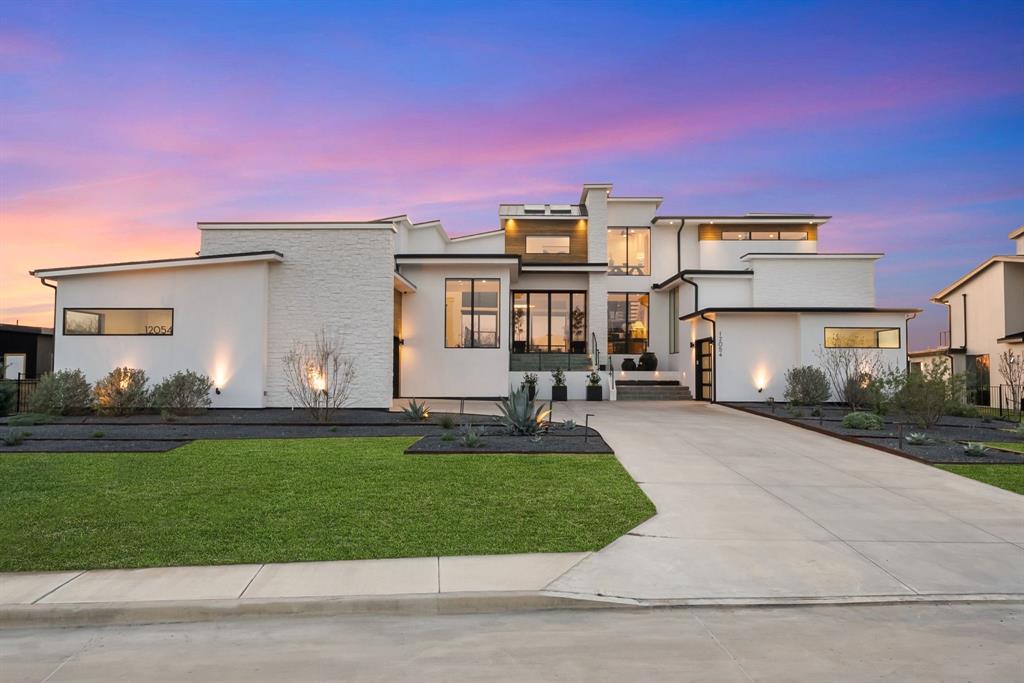
A striking custom-built modern residence overlooking the lake, this one-of-a-kind three-story home blends dramatic architecture, walls of windows and resort-style outdoor living. From the moment you arrive, the clean-lined and perfectly landscaped façade, expansive driveway, and abundant windows create an unforgettable first impression. Inside, soaring ceilings and floor-to-ceiling windows flood the home with natural light and frame beautiful lake views. The main level is the heart of the home, featuring a sunken family room, chef’s kitchen, dining area, and three private bedrooms—each with en-suite baths and walk-in closets. The kitchen showcases an oversized waterfall island, Thermador appliances, gas range, built-in refrigerator, wine fridge, quartz counters and backsplash, and abundant cabinetry. A prep kitchen and walk-in pantry provide exceptional hidden workspace and storage. The expansive main-level terrace creates seamless indoor-outdoor living, offering incredible lake views and a mosquito misting system, perfect for relaxing and entertaining. The ground level features a spacious and luxe game room with wet bar, backyard access, and a full bedroom and bath for guests. The private third level is dedicated to the owner’s retreat with a luxurious primary suite featuring a remote-controlled drop-down TV, spa-inspired bath with soaking tub, oversized shower, and dual vanities. A rare private terrace off the primary suite offers sweeping lake views and a perfect place to enjoy sunrises, sunsets, and holiday fireworks. An adjacent flex space is ideal for a study, workout, or meditation room. Additional highlights include a utility room with dog wash, four garage spaces with storage, tankless water heater, water softener system, remote-controlled front door privacy screen, and French drains on both sides. The backyard is an incredible resort-style retreat with a pool, water feature, turf surround, covered patio, and gorgeous lake views.
#21183937

Frisco

12054 Blake Place

5 Beds

6 Baths

6,208 Sq.Ft.

$4,495,000

MLS#: 21183937

Experience modern luxury on 2 private acres in prestigious Hat Creek Estates in Bartonville. Surrounded by mature trees, this single-story architectural estate offers 13,927 square feet under roof, blending sleek contemporary design with warm natural elements. A dual gated entrance and circular drive create a dramatic arrival.

Inside, soaring ceilings, cedar accents, and walls of glass seamlessly connect indoor and outdoor living. The open-concept layout centers around a striking stone fireplace and a chef’s kitchen featuring a natural stone island, Sub-Zero refrigerators, Wolf gas range, dual dishwashers, wine cooler, hidden butler’s pantry, and wet bar. Accordion glass doors open to a resort-style backyard with a pool, water features, and multiple lounge and dining areas. A game room and media room complete the entertainment spaces.

The primary suite is a private retreat with dual walk-in closets, a spa-like bath with separate vanities and dual showers, an exercise room, and a laundry room with direct closet access. Car enthusiasts will appreciate the 8-car garage with Tesla charging, plus dedicated RV and boat parking.

A detached 1,755-square-foot guest house offers 2 bedrooms, 2 baths, a full kitchen, and private living spaces—ideal for guests or multigenerational living.

Thoughtfully equipped with Savant whole-home automation, a 16-camera security system, lightning protection, Kohler generator, safe room, designer lighting, and a 2024 Class IV impact-resistant roof, this estate delivers exceptional quality and functionality.

A rare offering combining privacy, design, and resort-style living in the heart of Bartonville.
#21293168

Bartonville

916 Dove Creek Court

6 Beds

6 Baths

7,593 Sq.Ft.

$4,495,000

MLS#: 21293168

1 ... 123 124 125 126 127 ... 666
* Listings identified with the FMLS IDX logo come from FMLS and are held by brokerage firms other than the owner of this website. The listing brokerage is identified in any listing details. Information is deemed reliable but is not guaranteed. If you believe any FMLS listing contains material that infringes your copyrighted work please click here to review our DMCA policy and learn how to submit a takedown request. © 2024. First Multiple Listing Service, Inc.
 - property

Send a message

Message successfully sent.

Your message

What is 3 + 4 ?

Reason for contacting?

I agree to receive email communication and understand I can unsubscribe at any time.

I agree to be contacted by Next Level Realty Group via call, email, and text for real estate services. To opt out, you can reply 'stop' at any time or reply 'help' for assistance. You can also click the unsubscribe link in the emails. Message and data rates may apply. Message frequency may vary. Privacy Policy

Sign Out

Virtual Assistant

Would you like to take the next step with this property? We can help you schedule a showing or virtual tour, or send you more details.

Yes, I would like more information.

Thank You for Your Reply, One of Our Agents will contact you as soon as possible

No, maybe later.

Thank you, you can always contact me via email, phone number or through the contact form.

Realhub AI

Lucy - Your AI-Powered Realtor

Update Your Temporary Password

Personalize your search

Enter your email and we'll notify you immediately when new listings match what you're looking for.

or enter email address

Already have an account ? Login here

Continue your home search

I agree to receive communications and understand I can unsubscribe at any time.

I agree to be contacted by Next Level Realty Group via call, email, and text for real estate services. To opt out, you can reply 'stop' at any time or reply 'help' for assistance. You can also click the unsubscribe link in the emails. Message and data rates may apply. Message frequency may vary. Privacy Policy

Already have an account ? Login here

We use cookies

We use cookies primarily for analytics to enhance your experience. By accepting, you agree to our use of these cookies. You can manage your preferences or learn more about our cookies policy.






