


Property
Beds
5
Full Baths
7
1/2 Baths
1
Year Built
2026
Sq.Footage
8,044
Just completed, this almost 8,100 sq foot luxury residence offers 5 bedrooms, expansive outdoor living with a heated pool and spa, and a private WELLNESS WING designed for those who prioritize health, fitness and recovery. The dedicated wellness facilities include a private gym, sauna, cold plunge, shower and dressing area, providing the convenience of a complete fitness and recovery experience at home. Designed for everyday living and entertaining, the residence features 5 generous sized bedrooms each with en suite bathrooms, two laundry rooms and two living rooms. The kitchen showcases custom walnut cabinetry, Wolf and Sub Zero appliances, stunning Viola and Cristallo quartz countertops. A fully equipped butlers pantry includes a built in refrigerator, dishwasher, sink and extensive storage. Outdoor living is equally impressive with a spacious covered patio, grilling area, outdoor fireplace, heated pool and spa and a dedicated pool bathroom. The quite street, sophisticated design, exceptional craftsmanship make this residence the perfect place to relax, unwind and call home.
Features & Amenities
Interior
-
Other Interior Features
Built-in Features, Chandelier, Double Vanity, Dry Bar, Eat-in Kitchen, Kitchen Island, Natural Woodwork, Open Floorplan, Pantry, Walk-In Closet(s), Wired for Data
-
Total Bedrooms
5
-
Bathrooms
7
-
1/2 Bathrooms
1
-
Basement YN
NO
-
Cooling YN
YES
-
Cooling
Central Air
-
Fireplace YN
YES
-
Heating YN
YES
-
Heating
Central
-
Pet friendly
N/A
Exterior
-
Garage
Yes
-
Garage spaces
3
-
Construction Materials
Stucco, Stone
-
Other Exterior Features
Built-in Barbecue
-
Parking
Additional Parking, Attached
-
Patio and Porch Features
Covered
-
Pool
Yes
-
Pool Features
Gunite, Heated, In Ground, Pool/Spa Combo
-
Waterfront YN
NO
Area & Lot
-
Lot Size(acres)
0.369
-
Lot Size(square feet)
16,073
-
Property Type
Residential
-
Property Sub Type
Single Family Residence
-
Architectural Style
Traditional
Price
-
Sales Price
$4,499,000
-
Tax Amount
$26,489
-
Financing Options
Cash, Conventional
-
Sq. Footage
8,044
-
Price/SqFt
$559
HOA
-
Association
No
School District
-
Elementary School
Kramer
-
Middle School
Benjamin Franklin
-
High School
Hillcrest
Property Features
-
New Construction
YES
-
Foundation Details
Pillar/Post/Pier
-
Sewer
Public Sewer
-
Tax Lot
3
-
Water Source
Public
Schedule a Showing
Showing scheduled successfully.
Mortgage calculator
Estimate your monthly mortgage payment, including the principal and interest, property taxes, and HOA. Adjust the values to generate a more accurate rate.
Your payment
Principal and Interest:
$
Property taxes:
$
HOA fees:
$
Total loan payment:
$
Total interest amount:
$
Location
County
Dallas
Elementary School
Kramer
Middle School
Benjamin Franklin
High School
Hillcrest
Listing Courtesy of Sarah Plumb, Citiwide Alliance Realty
RealHub Information is provided exclusively for consumers' personal, non-commercial use, and it may not be used for any purpose other than to identify prospective properties consumers may be interested in purchasing. All information deemed reliable but not guaranteed and should be independently verified. All properties are subject to prior sale, change or withdrawal. RealHub website owner shall not be responsible for any typographical errors, misinformation, misprints and shall be held totally harmless.

AGENT
Joe Boston
Call Joe today to schedule a private showing.

* Listings on this website come from the FMLS IDX Compilation and may be held by brokerage firms other than the owner of this website. The listing brokerage is identified in any listing details. Information is deemed reliable but is not guaranteed. If you believe any FMLS listing contains material that infringes your copyrighted work please review our DMCA policy and learn how to submit a takedown request.© 2024 FMLS.
Related Properties
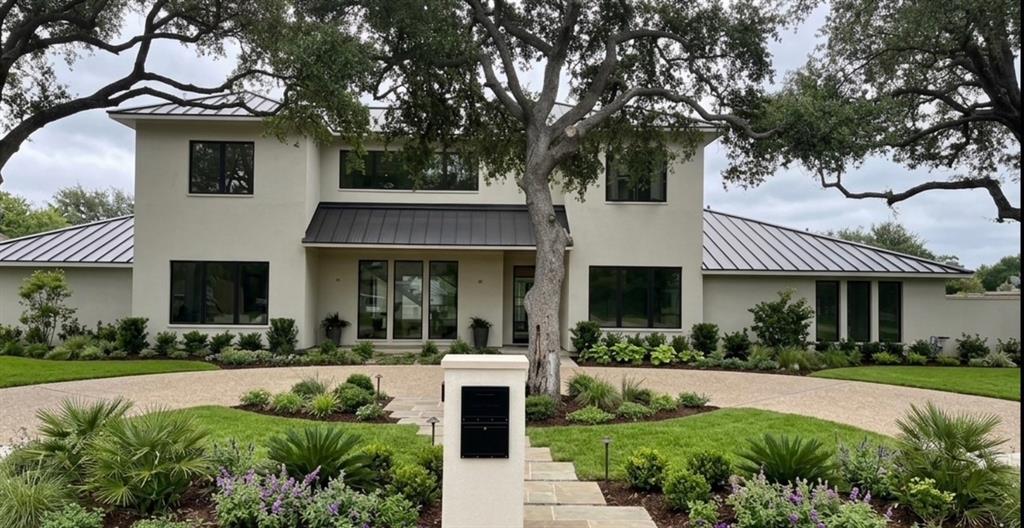
Dallas
10254 Epping Lane
6 Beds
5 Baths
5,035 Sq.Ft.
$5,100,000
MLS#: 21304562
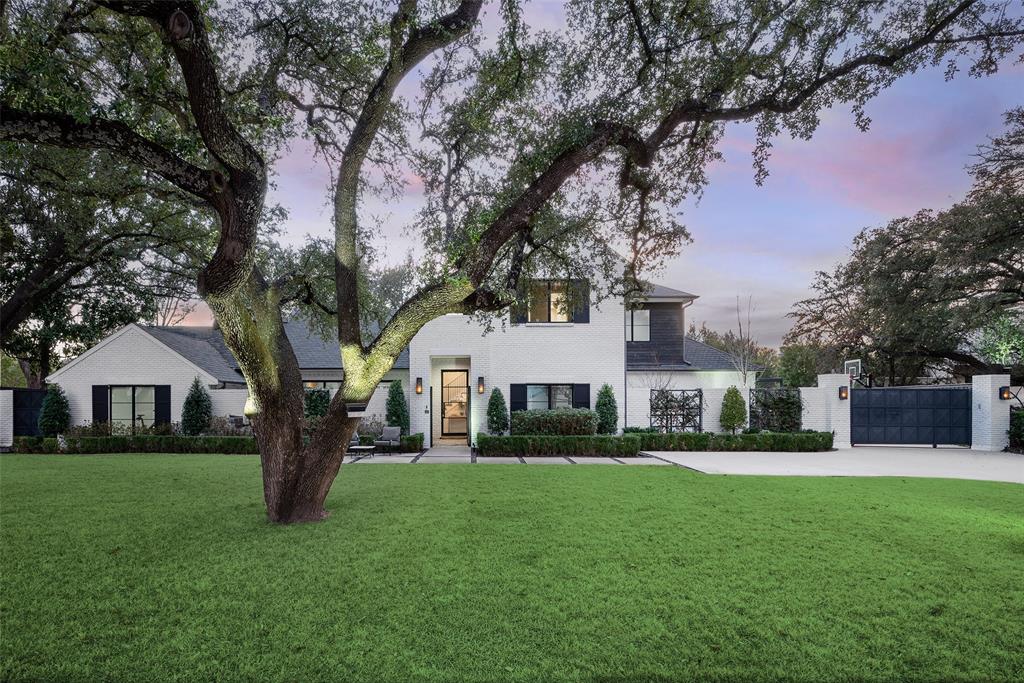
Dallas
11219 Leachman Circle
5 Beds
5 Baths
5,470 Sq.Ft.
$4,995,000
MLS#: 21185723

Dallas
6005 Mimosa Lane
5 Beds
6 Baths
6,685 Sq.Ft.
$4,300,000
MLS#: 21339602

Dallas
1918 Olive Street 401
2 Beds
2 Baths
4,252 Sq.Ft.
$4,990,000
MLS#: 21349781
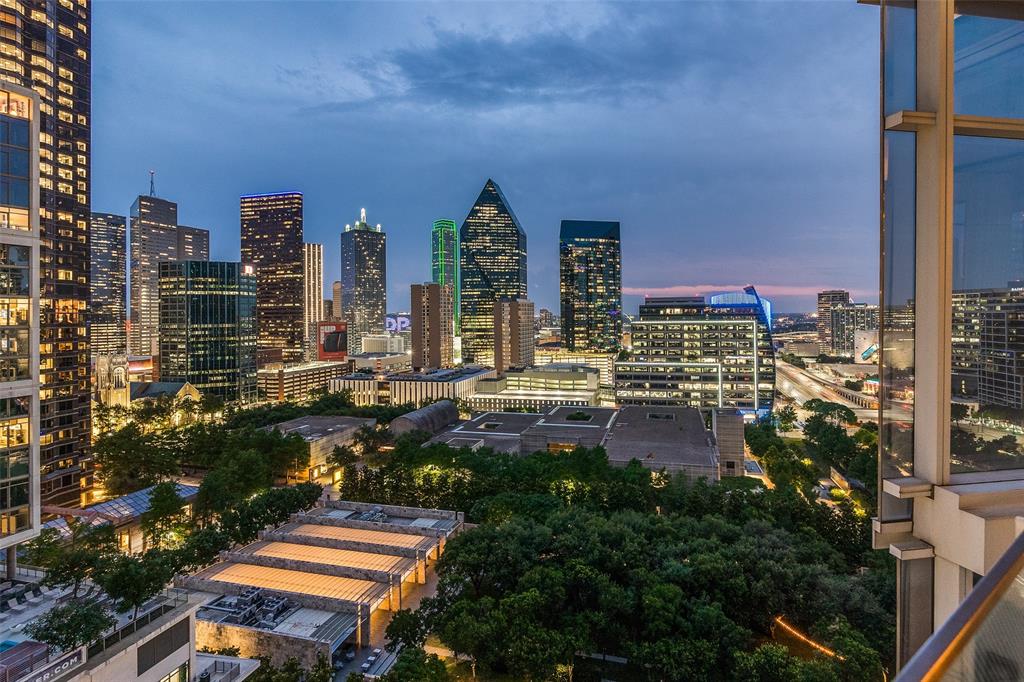
Dallas
1918 Olive Street 1603
2 Beds
2 Baths
3,130 Sq.Ft.
$4,095,000
MLS#: 21330656

Dallas
3624 N Fitzhugh Avenue
5 Beds
5 Baths
5,321 Sq.Ft.
$3,785,000
MLS#: 21417703

Dallas
5530 Willow Lane
5 Beds
6 Baths
6,140 Sq.Ft.
$4,100,000
MLS#: 21417335

Dallas
2505 Welborn Street
4 Beds
4 Baths
7,021 Sq.Ft.
$4,995,000
MLS#: 21416272

Dallas
2900 Mckinnon Street 2802
3 Beds
3 Baths
3,269 Sq.Ft.
$3,850,000
MLS#: 21335936

Dallas
6923 Robin Road
4 Beds
4 Baths
5,597 Sq.Ft.
$3,995,000
MLS#: 21326950
