Properties

Browse or get in touch to schedule a walkthrough.

  • Nearby me
Price range

Popular Features

Community Features

Association

Property Features

Waterfront

View

Exterior Features

Interior Features

Style

10000 properties match your criteria

Updated 1 minute ago

E-Alert name
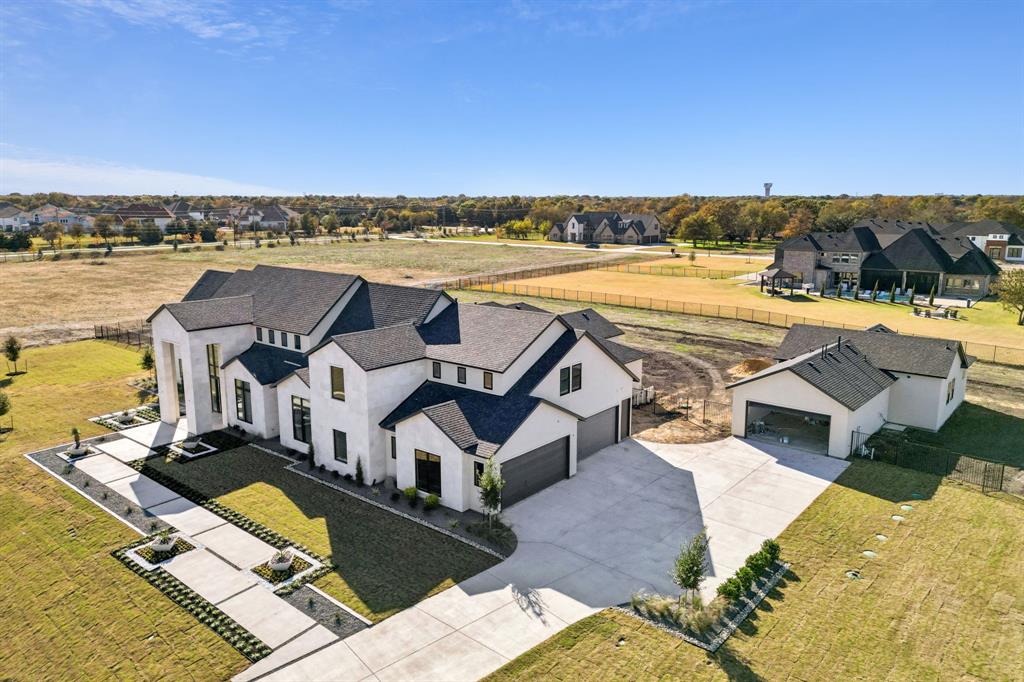
Welcome to 421 Calabrese Ct, a J. Anthony Custom Home under construction and located in the prestigious community of Fairview, within highly acclaimed Lovejoy ISD. This extraordinary property sits on a spacious lot and offers the perfect blend of luxury, functionality, and versatility.
The main residence features 5 bedrooms, 5 full and 2 half baths, and a spacious 4-car garage. Designed for both comfort and entertaining, the open-concept layout is complemented by top-of-the-line finishes, soaring ceilings, and thoughtfully designed living spaces throughout. A gourmet kitchen, spa-inspired primary suite, and expansive living and dining areas make this home ideal for modern living. A pool rendering and plan are available for buyers to preview, allowing you to envision your own backyard oasis. Adding even more flexibility, the property includes a separate casita or guest home, offering 1,142 sq ft of private living space complete with 1 bedroom, 1.5 baths, a full kitchen, living area, and its own dedicated 2-car garage perfect for multi-generational living, guests, or a private home office. This one-of-a-kind property offers the best of Fairview living with excellent schools, shopping, dining, and quick access to major highways, all while enjoying the privacy and tranquility of an exclusive neighborhood.
#20964212

Fairview

421 Calabrese Court

5 Beds

5 Baths

8,788 Sq.Ft.

$4,300,000

MLS#: 20964212
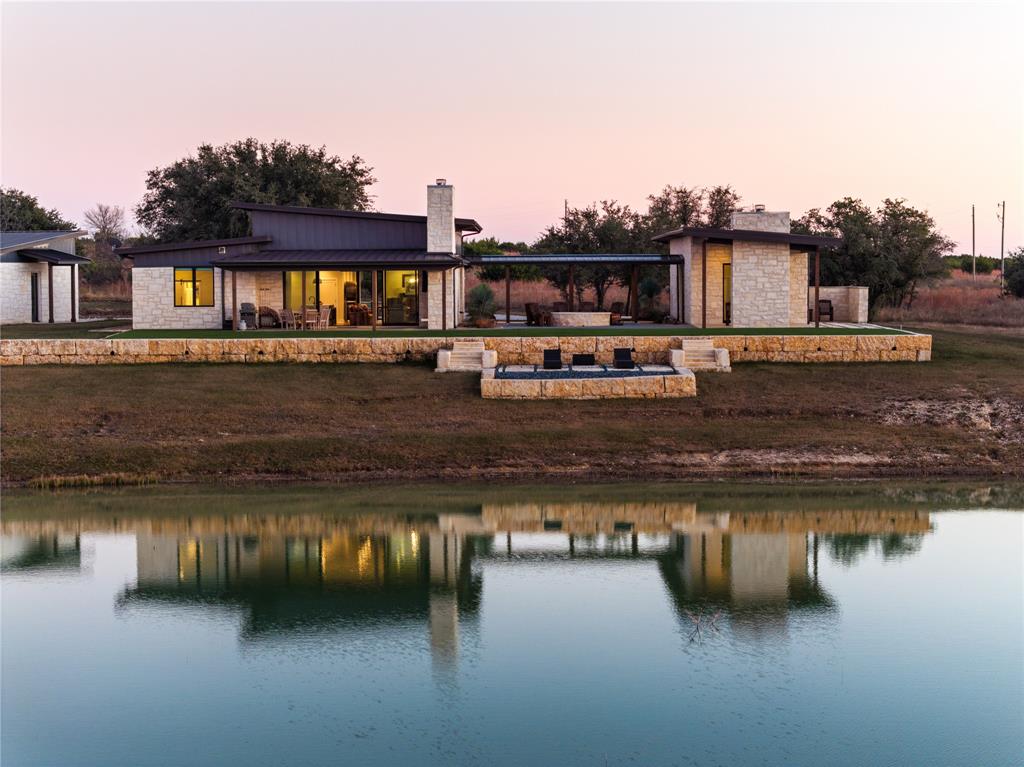
Set on 55.03 acres within the Rough Creek Lodge Resort, this modern Hill Country ranch estate offers a rare combination of acreage, water, and mountain views, paired with the convenience and lifestyle advantages of resort ownership.

With a combined 2,907 square feet, the property features three bedrooms and four baths, along with two bunk rooms that provide flexible accommodations for family and guests. The separate casita with kitchenette adds additional private space, creating a thoughtful layout that comfortably blends shared living with private retreats. The property also includes a massive 25x40 garage with three garage doors, ideal for vehicles, recreational equipment, and storage. The homes overlook a private lake, with the back porch designed as a welcoming gathering space complete with a fireplace and rocking chairs, perfectly positioned to take in tranquil water views, open pastures, and long vistas toward Gun Mountain.

Ownership includes access to Rough Creek Lodge and its approximately 9,000 acres of private ranch land, giving owners the rare ability to explore, hunt, and enjoy the property as if it were their own. From hunting opportunities and guided outdoor experiences to fishing, hiking, and seasonal activities, the land itself becomes an extension of home. At the center of the resort is the main lodge, featuring award winning fine dining in a stunning lodge setting overlooking Mallard Lake, along with inviting gathering spaces that define the Rough Creek experience. The resort’s concierge-driven service team also assists with coordinating activities, dining, and home-related services whether owners are enjoying the home or away, creating a truly effortless ownership experience.

This is a unique opportunity to own a furnished, lakefront ranch estate offering acreage, views, privacy, and the lifestyle benefits of one of Texas’ most celebrated luxury resort destinations.
#21146952

Glen Rose

1402 PR 21

5 Beds

4 Baths

2,907 Sq.Ft.

$4,300,000

MLS#: 21146952
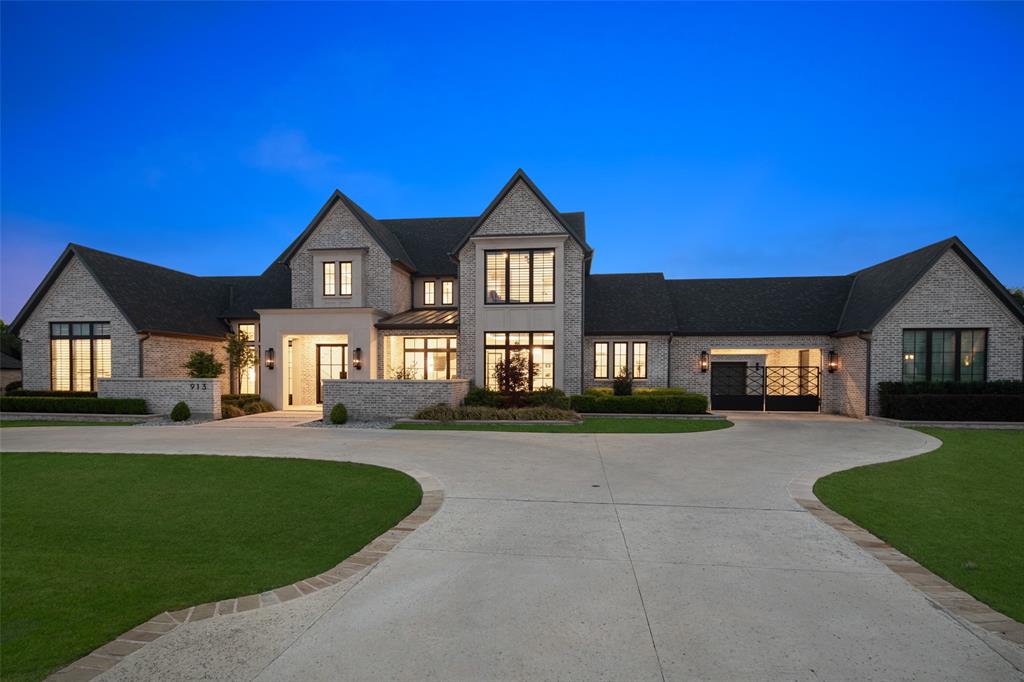
Refined elegance, thoughtful design and timeless finishes are yours at
this beautiful home! This custom Tim Jackson home combines
everything you're looking for. The 1.5 story allows the majority of
the living area to be enjoyed on the 1st floor. Classic brick and cast
stone exterior with gas lanterns, circular drive and a gated motor court
greet you. Beautiful Office with built in leather granite stone desk, green
painted built ins and 2 seating areas. Primary Suite is connected to the
marble floored decked out Laundry Room and has a Dressing-Glam
Room w-built ins and LED mirror. Huge Primary Closet has overhead
storage accessed with rolling ladder, built in dresser island, jewelry
display case, shoe storage and mirrored dressing corner. Primary
Bathroom has oversized shower w-dual heads, standing tub +
chandelier, double vanities w-wood accented storage column, sconce
lighting and hideaway coffee bar-storage + cabinet front mini fridge.
Fantastic Entertaining and Chef’s Kitchen with 2 quartzite islands, white
and red wine custom fridges, Wolf Gas Cooktop + 2 ovens.
Scullery-Prep Kitchen behind main kitchen includes: ice maker, 2nd
dishwasher, warming drawer, banks of cabinets and display China
hutch. Craft-Storage Room + small tucked away desk and 2 pantries.
Wet Bar + Butler’s Pantry w-statement green tiled backsplash, ice
maker, Sub Zero mini fridge, fridge and freezer drawers. 1st Floor
Media Room. Great Half Bath. 2nd Floor is complete w-2 ensuite
Bedrooms, storage-built ins, decked mechanical room and separate huge
decked attic space that could be finished out. Outdoors you’ll find the
connected Gym and Casita w-patio+2nd private entrance. Incredible
patios including main off LR w-ceiling heaters & electric screens,
additional outdoor kitchen, grill, serving bar + Pool-Spa, fire pit and water features all
surrounded by tree lined backyard. Fantastic property for entertaining
and family gatherings. One-of-a-kind estate!  Live April 2
#21187407

Fairview

913 Barksdale Creek Lane

5 Beds

5 Baths

7,149 Sq.Ft.

$4,300,000

MLS#: 21187407

Welcome to THE THORNBURY. A new Tudor-inspired residence by Macan Homes in one of the best streets of Preston Hollow, designed by Ashleigh Graber Design with architecture by Juan Carlos De Leon. Schmeared brick, steep gables, oversized windows. ±6,685 sf: 6 bedrooms, 7 full baths, 2 powder rooms. A thoughtfully designed layout built around daily life; chef's kitchen with oversized island, full prep kitchen and coffee bar, formal dining and separate breakfast room, private office, lounge with wet bar, built-in Klipsch speakers throughout main areas. Three oversized doors open to a covered loggia with custom shading, built-in grill, pool, spa, and pool bath. Primary suite down: Carrara marble bath, dual vanities, freestanding tub, oversized shower, custom closet. Spacious secondary suites up. MERV 16 air filtration & de-humidification system, plus whole-home water filtration and softening, cleaner air and water for the people living here. Timeless selections built to last generations: white oak cabinetry, custom millwork, marble and natural stone, Baldwin solid brass hardware, Bevolo gas lanterns. Isokern Fireplaces. Sub-Zero, Wolf appliances.
#21339602

Dallas

6005 Mimosa Lane

6 Beds

7 Baths

6,685 Sq.Ft.

$4,300,000

MLS#: 21339602

One-owner and presented in pristine, like-new condition, Residence 2301 at HALL Arts Residences offers refined high-rise living in the heart of the Dallas Arts District. Positioned on a coveted high floor, this nearly 4,600-square-foot home features dramatic 11-foot floor-to-ceiling windows capturing expansive skyline views and exceptional natural light.
Completed in 2024, the residence reflects over $400,000 in owner-selected upgrades, elevating it beyond the already high-end developer standard. Fine wall coverings, including Phillip Jeffries treatments, antique Murano glass accents, and custom millwork create a layered, sophisticated interior. A fully integrated AV system and extensive custom storage enhance functionality.
The gourmet kitchen features a Gaggenau appliance suite and opens seamlessly to generous living and dining spaces anchored by a highly functional floor plan ideal for both everyday living and entertaining. An expansive terrace extends the living space outdoors.
Residents enjoy over 17,000 square feet of amenities, including 24-hour valet and concierge, infinity-edge lap pool, fitness studio, wine storage, private dining spaces, dog run, house car, and in-residence dining and room service via the Hall Arts Hotel and Astra Restaurant.
Steps from the Winspear Opera House, Meyerson Symphony Center, and Klyde Warren Park.

COO 2020, Residence completed 2024
#21374963

Dallas

1747 Leonard Street 2301

3 Beds

3 Baths

4,597 Sq.Ft.

$4,300,000

MLS#: 21374963

Introducing Villa San Marco, an extraordinary Mediterranean estate nestled within the iconic Entrada at Westlake—one of Texas’ most architecturally significant luxury communities. Inspired by the historic villages of Catalonia, Spain, Entrada offers a rare European lifestyle with timeless stone architecture, charming plazas, walkable streets, boutique dining, and an unmatched sense of place. Designed by CC & Co. Designs and built by Crutchfield Custom Homes, Villa San Marco redefines luxury through a thoughtfully designed floor plan that lives primarily as a true single-story residence. Grand entertaining spaces, the expansive owner’s retreat, secondary bedroom suites, and resort-inspired outdoor living are all located on the main level, offering exceptional comfort and convenience. The private owner’s wing spans over 1,100 square feet and serves as a true sanctuary, featuring dual spa-inspired baths, a boutique dressing room, private lounge, sauna, tranquil spa courtyard, and secluded owner’s terrace. At the heart of the home, soaring vaulted ceilings frame an impressive great room with a dramatic see-through fireplace. The chef’s kitchen is complemented by a full scullery, wine room, coffee bar, oversized pantry, and seamless indoor-outdoor flow designed for effortless entertaining. A six-car lower-level garage is paired with a fully independent guest apartment featuring its own private entrance, living area, kitchenette, bedroom, full bath, private patio, and garden—ideal for multigenerational living, extended guests, or private staff accommodations. Outdoor amenities rival a five-star resort with a private courtyard, covered veranda, outdoor kitchen, resort-style pool, spa, and multiple intimate gathering spaces designed for year-round entertaining. Villa San Marco presents a rare opportunity to experience timeless European architecture, resort-style amenities, and modern luxury in one of North Texas’ most coveted communities.
#21313045

Westlake

34 Catalonia Drive

5 Beds

5 Baths

5,563 Sq.Ft.

$4,300,000

MLS#: 21313045
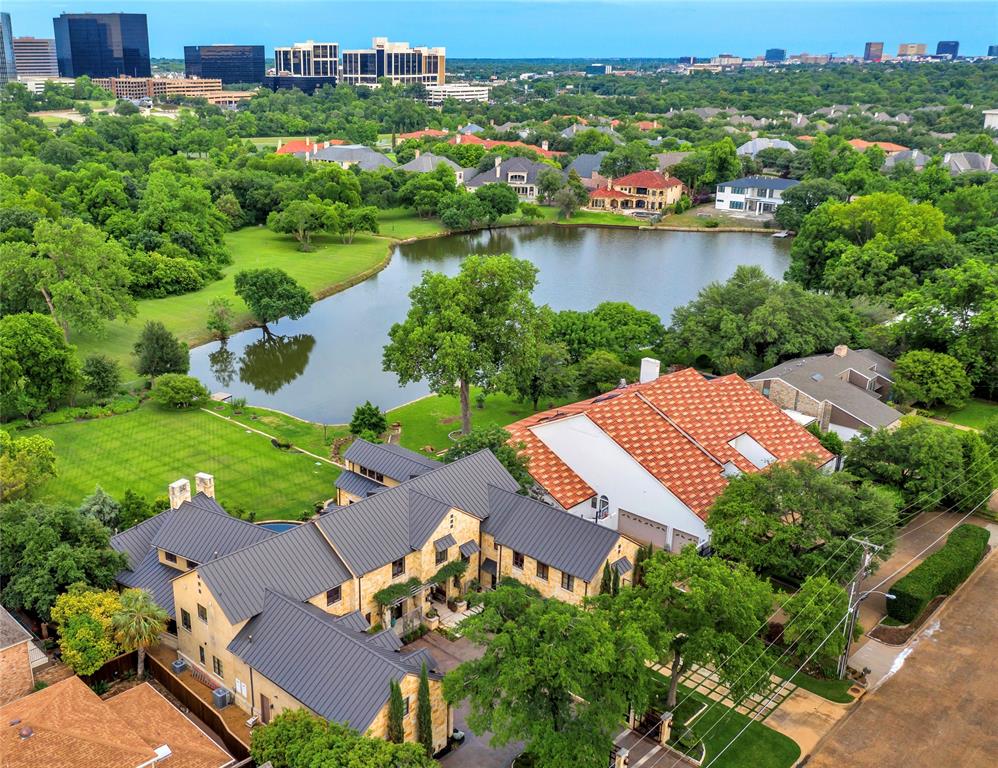
Welcome to your lake house retreat in this close-in Preston Hollow neighborhood with easy access to Dallas’s top rated private schools! Set on nearly an acre with mature landscaping by award-winning David Rolston and an infinity edge pool overlooking a private lake, this Hill Country home was custom built with exceptional materials and precise execution. This rare 6-bedroom ensuite layout designed by the talented Drew Womack also includes a private wing with separate staircase or elevator access for aging parents, an au pair or visiting family and friends. Modern amenities like whole house lighting automation, heated floors in both the downstairs primary and guest suites, an Alexa-integrated phenomenal surround sound system inside and outside, and an elevator that stops at every floor (even the attic) are merely some of the highlighted features! Just outside the 5-car motor court and front gates are pickleball and tennis courts offering this incredible amenity without paying the taxes!
#20332830

Dallas

12464 Breckenridge Drive

6 Beds

7 Baths

9,768 Sq.Ft.

$4,300,000

MLS#: 20332830
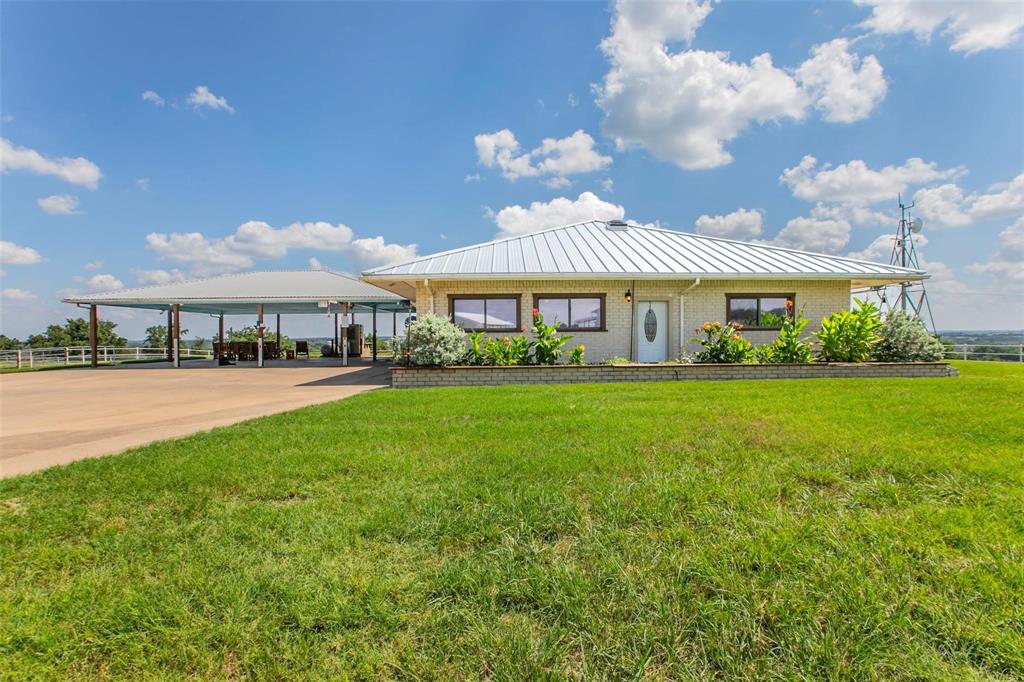
Welcome to 522.2-acre ranch that blends rural living with outstanding functionality and natural beauty. This unique property features two well-placed homes, providing ample space for family living or hosting guests. At the heart of the property, you are on a mountain that overlooks surrounding areas with a panoramic view that will amaze you! There is also a mile of Leon River frontage for fishing, boating, and peaceful riverside moments that are included with this property. But that is not all! Aviation enthusiasts will love the two 1300 ft gravel runways and personal hangar. With over 30,000 square feet of structures and barns, there is abundant storage space. The covered livestock pens ensure efficient animal handling and ease. The property boasts a reliable water supply with five electric water wells. Whether you're seeking a private retreat, a working ranch, or an aviation haven, this ranch provides unparalleled amenities. This property you must see for yourself!
#20820147

Jonesboro

5805 County Road 301

6 Beds

6 Baths

2,915 Sq.Ft.

$4,300,000

MLS#: 20820147
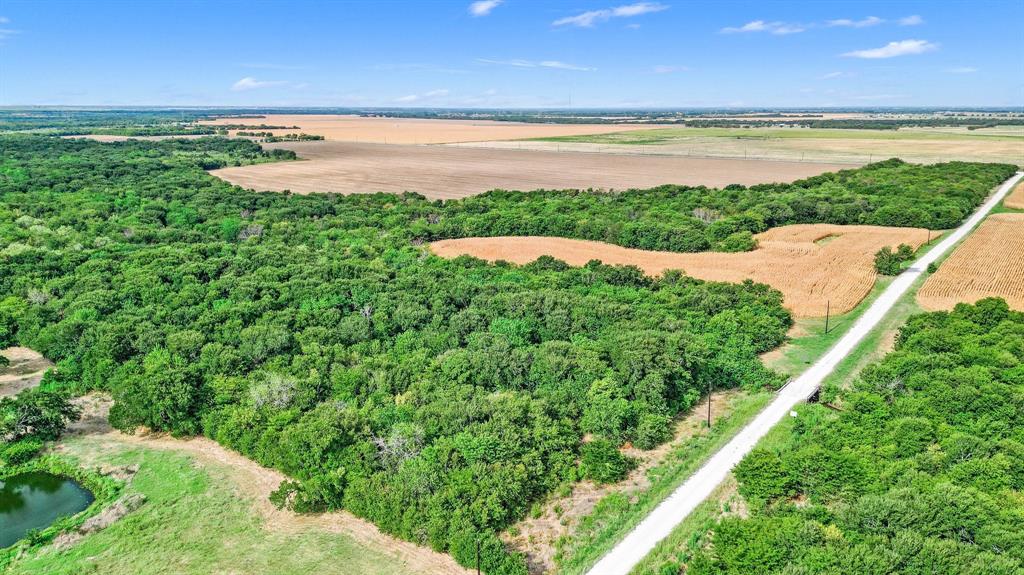
Presenting an extraordinary opportunity: 164.0 acres at Winn Rd & Martinek Rd. This property is an ideal choice for a variety of investment options, including agricultural, ranching, residential, commercial, or simple land acquisition. Located just half a mile west of the projected intersection of the future DNT and Martinek Rd., it holds significant potential for growth and development. Envision the possibilities: constructing your ideal home, initiating a ranching operation, or leveraging the robust commercial market—this property is equipped to fulfill your aspirations. With essential utilities like electricity and water already in place, this land is primed for transforming your dreams into reality. Seize the chance to own this remarkable property in Collinsville, Texas.
#20440183

Collinsville

TBD Winn Road

None Beds

None Baths

163.832 acres

$4,300,000

MLS#: 20440183
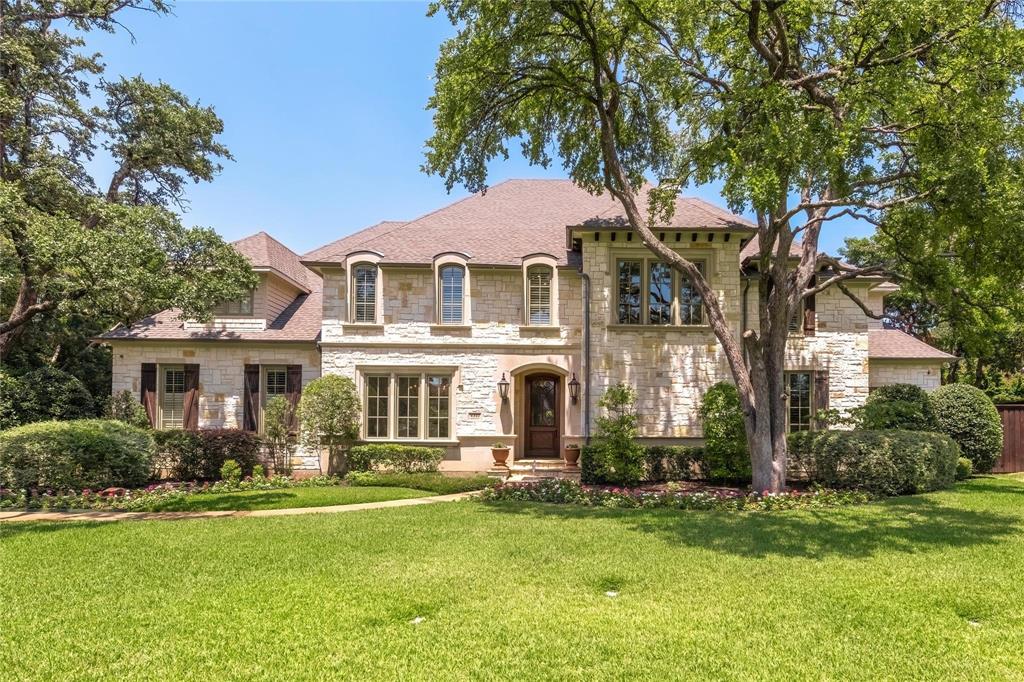
Situated on a remarkable 0.75-acre lot in the prestigious Preston Hollow neighborhood, this French-inspired custom estate is a stunning blend of timeless architecture and modern comfort. Designed for both grand entertaining and everyday living, the layout flows effortlessly throughout. Hand-scraped hardwood floors lead to the chef’s kitchen, complete with a Wolf gas cooktop and grill, double ovens, and dual custom Sub-Zero refrigerators. The open-concept design connects seamlessly to spacious living and dining areas, perfect for hosting or relaxing in style. Enjoy quiet moments in the sophisticated study, or unwind in the fully equipped media room. A private fitness room on the main floor adds everyday convenience. The luxurious primary suite upstairs featuring dual walk-in closets, separate vanity sinks, a jetted soaking tub, and a spacious walk-in shower. 3 other bedroom suite with oversized spaces, private bath and walk in closets. A large game room with a built in kitchenette and adjacent craft rooms offer flexibility for entertainment, hobbies, or additional living space. An electric iron gate secures the driveway and motor court, enhancing both privacy and peace of mind. The outdoor living area is equally impressive, with a gourmet grill, retractable screens, and a resort-style pool and spa, your personal oasis for year-round enjoyment. Welcome to a home where elegance, comfort, and location come together effortlessly—Preston Hollow living at its finest.
#20906585

Dallas

4311 Brookview Drive

5 Beds

5 Baths

8,204 Sq.Ft.

$4,300,000

MLS#: 20906585
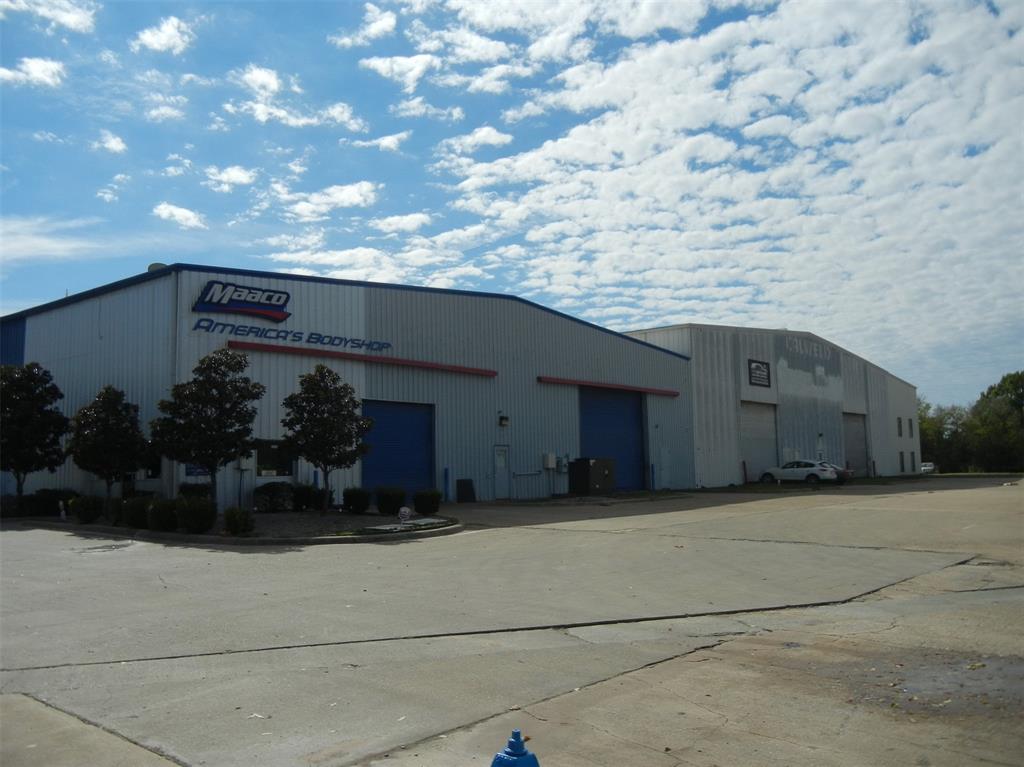
Industrial commercial building with tenants.  Seller is a court appointed receiver.  The information herein is incomplete and it has been assembled from various sources and is not guaranteed to be accurate.  Financial information has not been furnished by ower.  Seller has no survey and the legal description attached is only assumed to be accurate.  Buyer must perform their own due diligence.
#20466583

McKinney

190 Industrial Boulevard

None Beds

None Baths

51,710 Sq.Ft.

$4,300,000

MLS#: 20466583
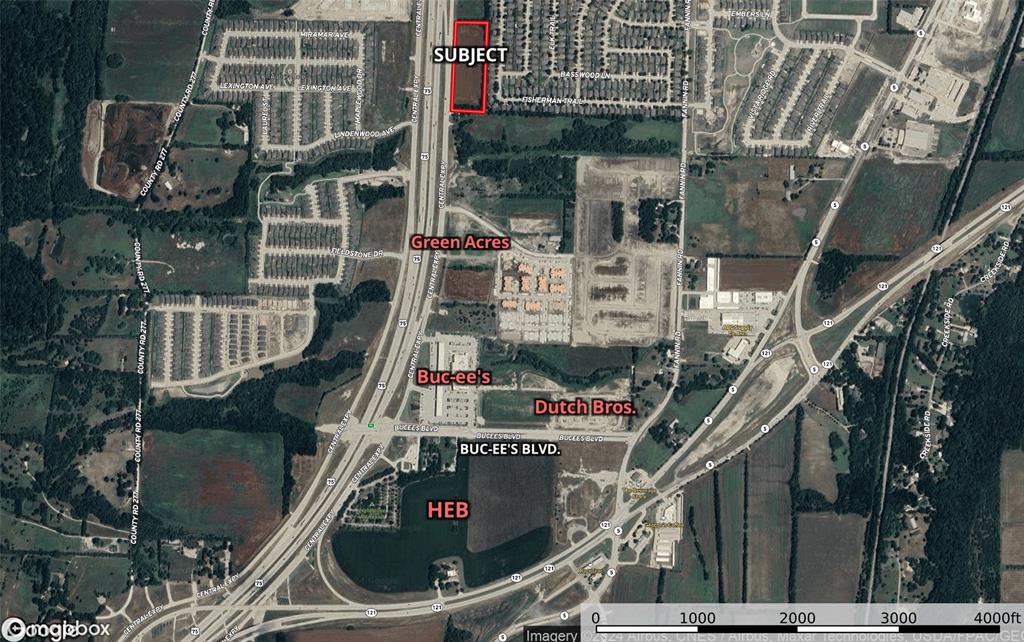
Located on HWY 75 in Melissa just north of Buc-ee’s, HEB, Dutch Bros. Coffee and the new California based nursery superstore, Green Acres. This slightly sloped property has tremendous usability with approximately 850 feet of road frontage and is approximately 300 feet deep. Easy access to HWY 75, HWY 121, Melissa Road, Fannin Rd, and Buc-ee’s Blvd. The City of Melissa is one of the fastest growing cities in north Texas with a population that doubled in five years. The population now stands at around 24,000 residents and new residential developments are underway at a rapid rate ensuring a continuing rapid increase. Other commercial developments underway, planned and completed include Krogers, Walmart, Z-Plex Athletic complex, Gateway Melissa and many more.
#20544857

Melissa

TBD Central Expressway

None Beds

None Baths

6.148 acres

$4,300,000

MLS#: 20544857
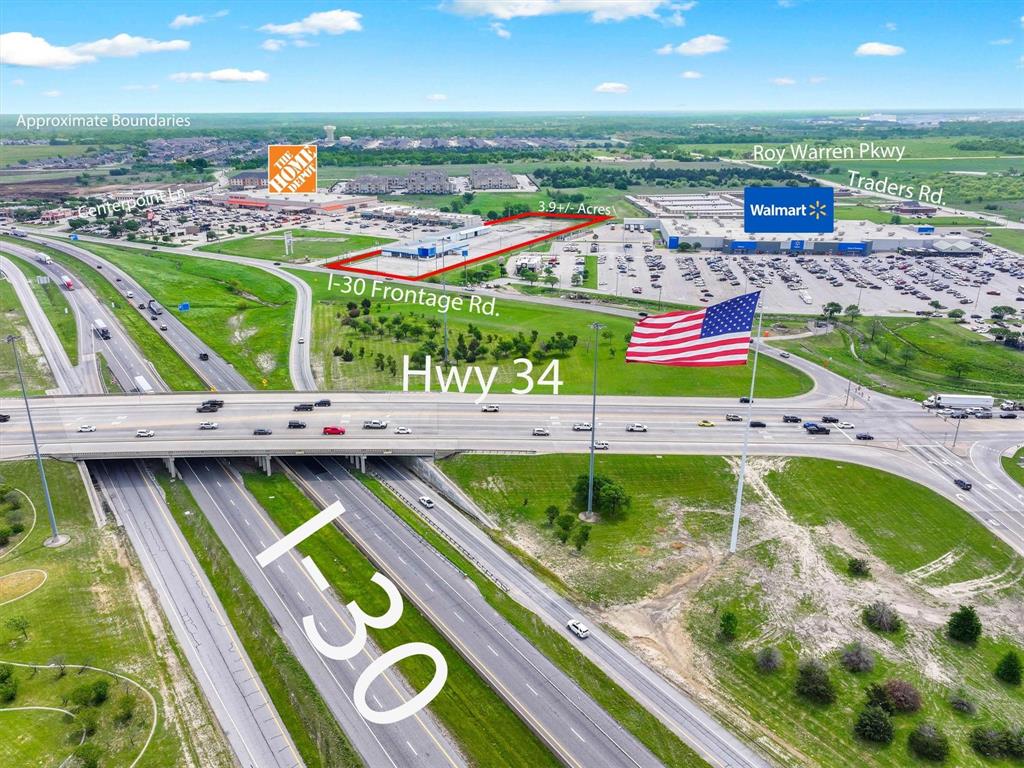
Prime Interstate 30 Frontage – Greenville Growth Corridor! Exceptional 26,000 SF commercial building on 3.9 acres, strategically located between Walmart and Home Depot along the I-30 service road in booming Greenville, TX. Just minutes from Dallas, this site offers outstanding redevelopment or owner-user potential with heavy traffic counts and high visibility. Formerly a new car dealership, the property is well-equipped with a bright reception area, large vehicle display showroom sales offices and reception area. The fully outfitted service department, and plenty of parts storage.  Ample paved parking supports high customer volume. Flexible site layout ideal for automotive, retail, service industries, or future redevelopment. Rare opportunity to secure premium highway frontage in one of North Texas’ fastest growing markets. Built for high-volume success. Whether you're expanding your business or looking for a high-traffic investment, this site delivers the exposure and flexibility you need to succeed!
#20911601

Greenville

7311 Interstate Highway 30

None Beds

None Baths

26,600 Sq.Ft.

$4,300,000

MLS#: 20911601
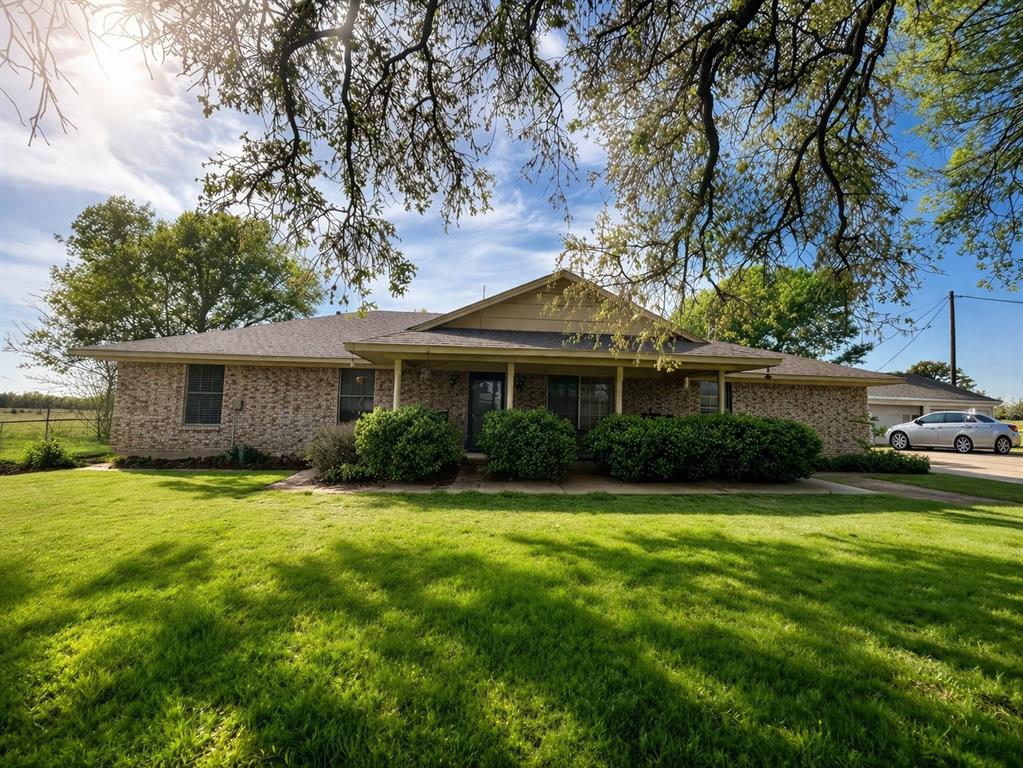
374 acres in Kemp with native pasture, ponds, major road frontage, and multiple metal buildings—solid land with room for whatever direction you want to take it. If you’re looking for a true country place with plenty of room to spread out, this one has it. The home was built in the 1970s and is currently being used as a rental, so you’ve got options—keep it as an income property or make it your own. The land is mostly native pasture with mature trees and a couple of nice ponds, giving you that quiet rural setting everyone wants. All of this sits on 374 acres in Kemp, right in the heart of Henderson County. You won’t have any trouble with access. This property has major road frontage—about 9,980 feet along CR 2143 and another 1,597 feet along CR 2100. Hard to find frontage like that anymore, and it gives you all kinds of flexibility for future use. There are several good outbuildings already in place. You’ve got a pole barn, a 500 sq ft metal shed, and an engineered metal building with over 800 sq ft. In 2012, the owners added even more improvements, including a newer 1,500 sq ft PM (pole-metal) building plus three additional metal sheds measuring 1,440 sq ft, 900 sq ft, and 1,232 sq ft. Plenty of room for equipment, storage, livestock, or whatever you need. It’s a solid piece of country land with good improvements, great access, and plenty of potential—ready for whatever direction you want to take it.
#21214522

Kemp

13671 County Road 2143

None Beds

None Baths

374.0 acres

$4,300,000

MLS#: 21214522

Exceptional 35-acre equestrian estate in the heart of North Texas' prestigious Horse Country, ideally positioned just outside the highly desirable community of Tioga and only one hour from DFW International Airport. Located along FM 922—widely recognized as the Golden Corridor of North Texas Horse Country—this premier property offers the rare combination of world-class equestrian infrastructure, outstanding accessibility, and long-term land value in one of the region's most sought-after equine destinations.
Purpose-built for elite breeding and training operations, the facility features six barns with 80+ stalls, a 125' x 275' covered arena, a 150' x 350' outdoor arena, covered round pen, horse walkers, breeding quarters, trainers' offices, two residences, and staff quarters. Supporting improvements include loafing sheds, a farrier barn, hay barn, grain silo, sandy soils, and an agricultural exemption, creating a turnkey operation designed for efficiency and success.
Beyond the exceptional improvements, the property's location is equally compelling. Convenient access to major highways and DFW International Airport makes travel easy for owners, clients, veterinarians, competitors, and horse transportation, while its position within one of North Texas' fastest-growing equestrian corridors enhances both operational convenience and long-term investment appeal. Whether expanding an established program, creating a premier training destination, or investing in one of North Texas' most desirable equestrian markets, this property presents an extraordinary opportunity where exceptional facilities meet enduring land value.
#21325933

Tioga

15135 E Fm 922

3 Beds

2 Baths

3,059 Sq.Ft.

$4,300,000

MLS#: 21325933

1 ... 132 133 134 135 136 ... 666
* Listings identified with the FMLS IDX logo come from FMLS and are held by brokerage firms other than the owner of this website. The listing brokerage is identified in any listing details. Information is deemed reliable but is not guaranteed. If you believe any FMLS listing contains material that infringes your copyrighted work please click here to review our DMCA policy and learn how to submit a takedown request. © 2024. First Multiple Listing Service, Inc.
 - property

Send a message

Message successfully sent.

Your message

What is 3 + 4 ?

Reason for contacting?

I agree to receive email communication and understand I can unsubscribe at any time.

I agree to be contacted by Next Level Realty Group via call, email, and text for real estate services. To opt out, you can reply 'stop' at any time or reply 'help' for assistance. You can also click the unsubscribe link in the emails. Message and data rates may apply. Message frequency may vary. Privacy Policy

Sign Out

Virtual Assistant

Would you like to take the next step with this property? We can help you schedule a showing or virtual tour, or send you more details.

Yes, I would like more information.

Thank You for Your Reply, One of Our Agents will contact you as soon as possible

No, maybe later.

Thank you, you can always contact me via email, phone number or through the contact form.

Realhub AI

Lucy - Your AI-Powered Realtor

Update Your Temporary Password

Personalize your search

Enter your email and we'll notify you immediately when new listings match what you're looking for.

or enter email address

Already have an account ? Login here

Continue your home search

I agree to receive communications and understand I can unsubscribe at any time.

I agree to be contacted by Next Level Realty Group via call, email, and text for real estate services. To opt out, you can reply 'stop' at any time or reply 'help' for assistance. You can also click the unsubscribe link in the emails. Message and data rates may apply. Message frequency may vary. Privacy Policy

Already have an account ? Login here

We use cookies

We use cookies primarily for analytics to enhance your experience. By accepting, you agree to our use of these cookies. You can manage your preferences or learn more about our cookies policy.






