


Property
Beds
7
Full Baths
7
1/2 Baths
1
Year Built
2024
Sq.Footage
6,019
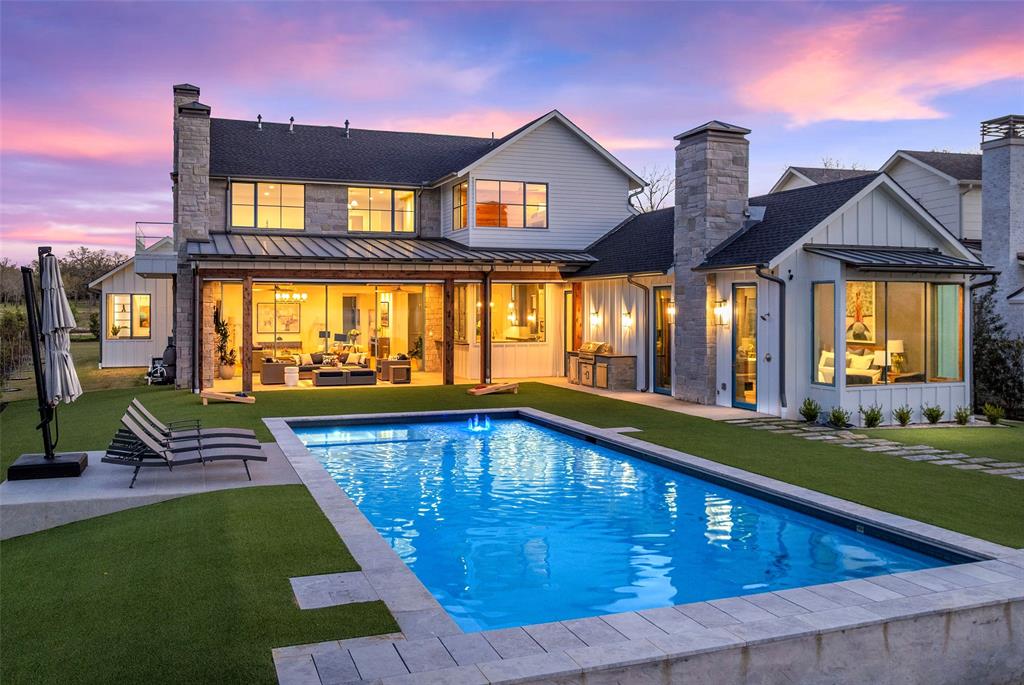
Welcome to this extraordinary Sharif Munir custom lakefront home in Long Cove, the premier gated community on Cedar Creek Lake. This 7 bedroom 7.1 bath home was built for hosting. Entering the home you are wowed by the beautiful kitchen, living area, and bar which all have uninterrupted lake views and flow seamlessly to the covered patio. The 1st floor also has a primary suite with private balcony and attached office space, a guest suite, and the laundry room. Upstairs you'll find a 2nd primary suite, also with private balcony and attached office, plus 2 guest suites and 2 large bunk rooms that can each sleep 8. The game room has sliding doors that open onto a 2nd level patio with amazing lake views, it might be the perfect place to watch the sunset. With 2 primary suites and 2 large bunk rooms, this home is ideal for multigenerational living as well as a shared lake home with another family or group of friends. Living in Long Cove offers you a private lakefront lifestyle. Amenities include pickleball, tennis, 3 resort style pools, miles of hiking and biking trails, a Treehouse Adventure Park and 4 stocked fishing ponds. Golf is also part of the community, and The Old Mine Golf Club, designed by Beau Welling, is scheduled to open in 2027.
Features & Amenities
Interior
-
Other Interior Features
Built-in Features, Double Vanity, Kitchen Island, Other, Pantry, Walk-In Closet(s), Wet Bar, In-Law Floorplan
-
Total Bedrooms
7
-
Bathrooms
7
-
1/2 Bathrooms
1
-
Basement YN
NO
-
Fireplace YN
YES
-
Pet friendly
N/A
Exterior
-
Garage
Yes
-
Garage spaces
2
-
Other Exterior Features
Outdoor Grill
-
Parking
Additional Parking, Garage, Golf Cart Garage, Gated
-
Patio and Porch Features
Covered
-
Pool
No
-
Waterfront YN
YES
Area & Lot
-
Lot Features
Landscaped, Waterfront
-
Lot Size(acres)
0.39
-
Lot Size(square feet)
16,988
-
Property Type
Residential
-
Property Sub Type
Single Family Residence
Price
-
Sales Price
$4,345,000
-
Financing Options
Cash, Conventional
-
Sq. Footage
6,019
-
Price/SqFt
$721
HOA
-
Association
YES
-
Association Fee
$575
-
Association Fee Frequency
Monthly
-
Association Fee Includes
N/A
School District
-
Elementary School
Malakoff
-
Middle School
Malakoff
-
High School
Malakoff
Property Features
-
New Construction
YES
-
Foundation Details
Pillar/Post/Pier
-
Tax Lot
72
Schedule a Showing
Showing scheduled successfully.
Mortgage calculator
Estimate your monthly mortgage payment, including the principal and interest, property taxes, and HOA. Adjust the values to generate a more accurate rate.
Your payment
Principal and Interest:
$
Property taxes:
$
HOA fees:
$
Total loan payment:
$
Total interest amount:
$
Location
County
Henderson
Elementary School
Malakoff
Middle School
Malakoff
High School
Malakoff
Listing Courtesy of Holly Davis, Allie Beth Allman & Assoc.
RealHub Information is provided exclusively for consumers' personal, non-commercial use, and it may not be used for any purpose other than to identify prospective properties consumers may be interested in purchasing. All information deemed reliable but not guaranteed and should be independently verified. All properties are subject to prior sale, change or withdrawal. RealHub website owner shall not be responsible for any typographical errors, misinformation, misprints and shall be held totally harmless.

AGENT
Joe Boston
Call Joe today to schedule a private showing.

* Listings on this website come from the FMLS IDX Compilation and may be held by brokerage firms other than the owner of this website. The listing brokerage is identified in any listing details. Information is deemed reliable but is not guaranteed. If you believe any FMLS listing contains material that infringes your copyrighted work please review our DMCA policy and learn how to submit a takedown request.© 2024 FMLS.
Related Properties

Malakoff
13350 Waterside Drive
5 Beds
5 Baths
4,444 Sq.Ft.
$3,785,000
MLS#: 21402656
Malakoff
13150 Sunrise Circle
5 Beds
5 Baths
6,780 Sq.Ft.
$4,750,000
MLS#: 21164423

Malakoff
13420 Lanyard Lane
6 Beds
6 Baths
5,588 Sq.Ft.
$4,495,000
MLS#: 21341658

Malakoff
3810 Windward Way
6 Beds
6 Baths
5,956 Sq.Ft.
$3,975,000
MLS#: 21320526

Malakoff
13580 Blue Sky Drive
6 Beds
7 Baths
7,085 Sq.Ft.
$5,195,000
MLS#: 21341548
