


Property
Beds
6
Full Baths
6
1/2 Baths
1
Year Built
2022
Sq.Footage
5,588
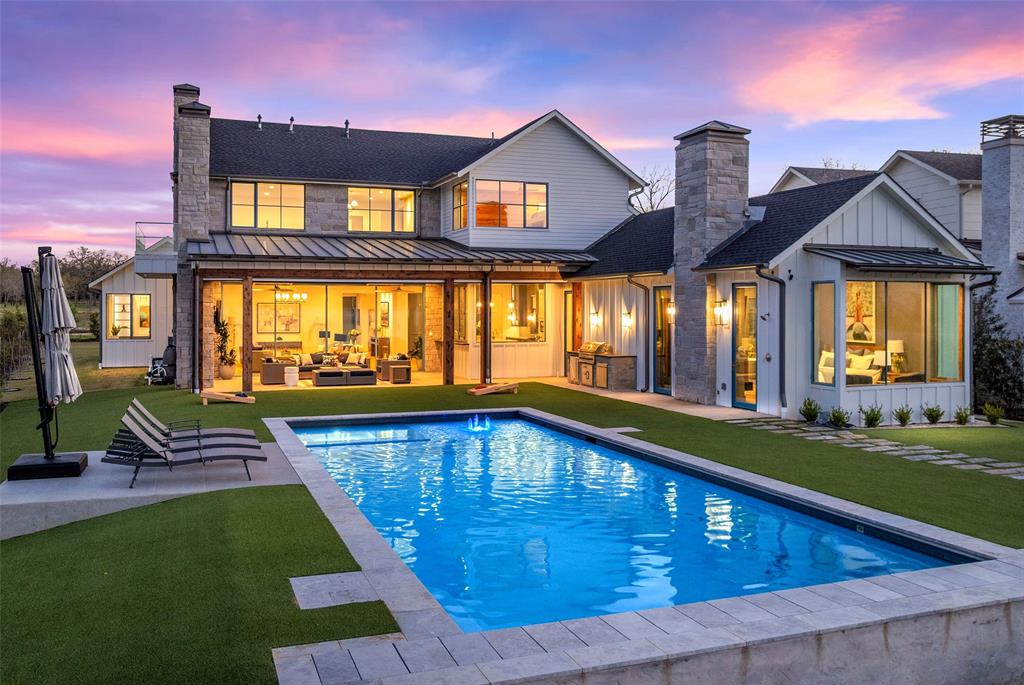
Perfectly positioned on a premier homesite in Henderson Harbor, this exceptional lakefront retreat captures breathtaking water views while offering convenient lake access and the effortless lifestyle that defines Long Cove. Thoughtfully designed for entertaining and multigenerational living, the home is filled with natural light, expansive gathering spaces, and flexible living spaces that make hosting family and friends as comfortable as everyday living. The open-concept floor plan is anchored by a chef-inspired kitchen that flows seamlessly into spacious living and dining areas, creating the perfect setting for gatherings of every size. Two private guest suites on the main level provide exceptional comfort and convenience for family and overnight guests, while a tucked-away pocket office offers a quiet workspace without sacrificing living space. Upstairs, the home transforms into a private retreat. The expansive game room serves as the heart of the second level, opening to a spectacular oversized balcony where panoramic lake views create the perfect backdrop for morning coffee, sunset cocktails, or simply taking in the beauty of Henderson Harbor. The serene primary suite is thoughtfully positioned to capture the same stunning views, offering a peaceful escape at the end of the day. In addition to the game room, a versatile flex space provides the ideal nursery, sitting room, fitness area, or private retreat, adapting effortlessly to your family's needs. Generously sized bedrooms, elevated finishes, and carefully curated details reflect timeless craftsmanship throughout the home. Outdoors, a resort-style pool and spa overlook the lake, framed by covered porches that invite everything from peaceful mornings to unforgettable evenings spent with family and friends.
Features & Amenities
Interior
-
Other Interior Features
Chandelier, Double Vanity, Eat-in Kitchen, Kitchen Island, Open Floorplan, Pantry, Walk-In Closet(s), High Speed Internet
-
Total Bedrooms
6
-
Bathrooms
6
-
1/2 Bathrooms
1
-
Basement YN
NO
-
Cooling YN
YES
-
Cooling
Central Air
-
Fireplace YN
YES
-
Heating YN
YES
-
Heating
Central
-
Pet friendly
N/A
Exterior
-
Garage
Yes
-
Garage spaces
2
-
Construction Materials
Fiber Cement
-
Other Exterior Features
Outdoor Grill
-
Parking
Driveway, Garage, Garage Door Opener, Gated, Attached
-
Patio and Porch Features
Covered, Patio, Screened, Other
-
Pool
Yes
-
Pool Features
In Ground, Outdoor Pool, Pool Cover, Pool/Spa Combo, Private
-
Waterfront YN
YES
-
View
Water
Area & Lot
-
Lot Features
Waterfront
-
Lot Size(acres)
0.4
-
Lot Size(square feet)
17,424
-
Property Type
Residential
-
Property Sub Type
Single Family Residence
-
Architectural Style
Modern Farmhouse
Price
-
Sales Price
$4,495,000
-
Sq. Footage
5,588
-
Price/SqFt
$804
HOA
-
Association
YES
-
Association Fee
$575
-
Association Fee Frequency
Monthly
-
Association Fee Includes
N/A
School District
-
Elementary School
Malakoff
-
Middle School
Malakoff
-
High School
Malakoff
Property Features
-
Foundation Details
Slab
-
Senior Community YN
NO
-
Tax Lot
45
Schedule a Showing
Showing scheduled successfully.
Mortgage calculator
Estimate your monthly mortgage payment, including the principal and interest, property taxes, and HOA. Adjust the values to generate a more accurate rate.
Your payment
Principal and Interest:
$
Property taxes:
$
HOA fees:
$
Total loan payment:
$
Total interest amount:
$
Location
County
Henderson
Elementary School
Malakoff
Middle School
Malakoff
High School
Malakoff
Listing Courtesy of Thomas McNamara, Long Cove Realty, LLC
RealHub Information is provided exclusively for consumers' personal, non-commercial use, and it may not be used for any purpose other than to identify prospective properties consumers may be interested in purchasing. All information deemed reliable but not guaranteed and should be independently verified. All properties are subject to prior sale, change or withdrawal. RealHub website owner shall not be responsible for any typographical errors, misinformation, misprints and shall be held totally harmless.

AGENT
Joe Boston
Call Joe today to schedule a private showing.

* Listings on this website come from the FMLS IDX Compilation and may be held by brokerage firms other than the owner of this website. The listing brokerage is identified in any listing details. Information is deemed reliable but is not guaranteed. If you believe any FMLS listing contains material that infringes your copyrighted work please click here to review our DMCA policy and learn how to submit a takedown request.© 2024 FMLS.
Related Properties

Malakoff
14392 Ridge Lane
5 Beds
5 Baths
8,418 Sq.Ft.
$4,900,000
MLS#: 21209318
Malakoff
13150 Sunrise Circle
5 Beds
5 Baths
6,780 Sq.Ft.
$4,750,000
MLS#: 21164423

Malakoff
3810 Windward Way
6 Beds
6 Baths
5,956 Sq.Ft.
$3,975,000
MLS#: 21320526

Malakoff
13580 Blue Sky Drive
6 Beds
7 Baths
7,085 Sq.Ft.
$5,195,000
MLS#: 21341548
