


Property
Beds
6
Full Baths
7
1/2 Baths
2
Year Built
2023
Sq.Footage
7,085
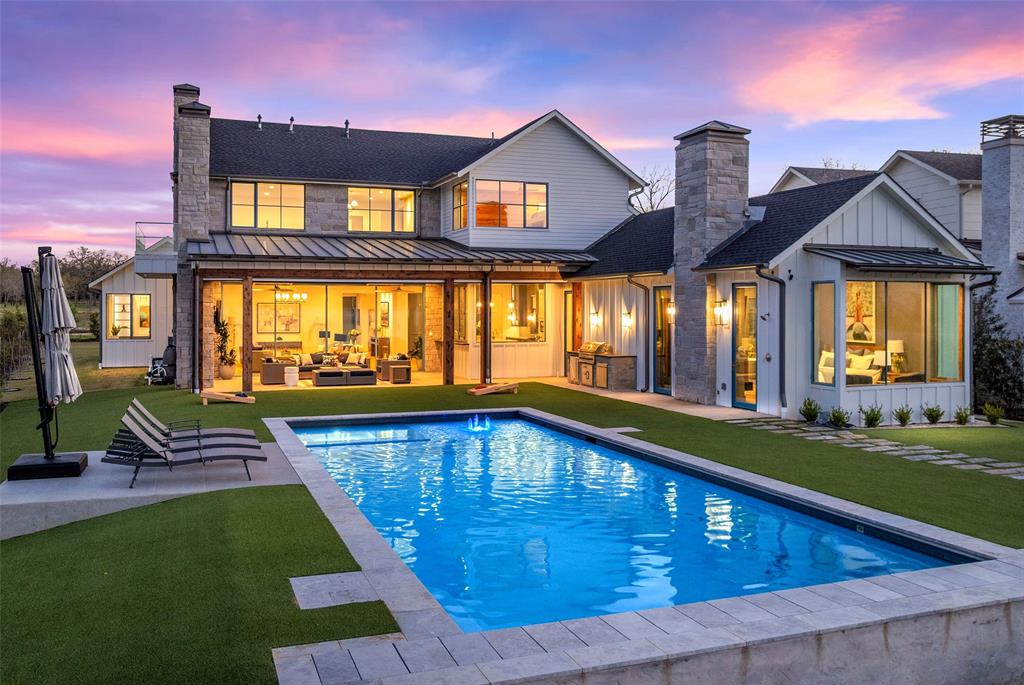
Perfectly positioned to capture breathtaking sunset views across open water, this extraordinary custom retreat was intentionally designed for gathering generations of family and friends. Every space has been thoughtfully curated to balance luxury, privacy, and effortless entertaining, creating the perfect backdrop for unforgettable weekends and lifelong traditions. Created to bring people together, the expansive indoor and outdoor living spaces transition seamlessly from the resort style pool with a tranquil water feature to a rare, level walk-out backyard that offers effortless access to the dock. Whether hosting holiday gatherings, relaxing poolside, or watching the sun disappear over the water, every detail has been thoughtfully crafted to embrace the Long Cove lifestyle. Offered fully furnished and move-in ready, this exceptional residence allows you to begin enjoying lake life from the moment you arrive. Simply unpack, gather your favorite people, and start creating the memories that will define generations to come
Features & Amenities
Interior
-
Other Interior Features
Built-in Features, Chandelier, Double Vanity, Eat-in Kitchen, Kitchen Island, Open Floorplan, Pantry, Walk-In Closet(s), Wet Bar, In-Law Floorplan
-
Total Bedrooms
6
-
Bathrooms
7
-
1/2 Bathrooms
2
-
Basement YN
NO
-
Cooling YN
YES
-
Cooling
Ceiling Fan(s), Central Air
-
Fireplace YN
YES
-
Heating YN
YES
-
Heating
Central
-
Pet friendly
N/A
Exterior
-
Garage
Yes
-
Garage spaces
2
-
Construction Materials
Wood Siding, Stone
-
Other Exterior Features
Balcony, Courtyard, Gas Grill, Rain Gutters, Lighting, Storage, Outdoor Grill
-
Parking
Additional Parking, Driveway, Garage, Kitchen Level, Gated, Attached
-
Pool
Yes
-
Pool Features
In Ground, Outdoor Pool, Pool Sweep, Private
-
Waterfront YN
YES
-
View
Water
Area & Lot
-
Lot Features
Landscaped, Many Trees, Waterfront
-
Lot Size(acres)
0.59
-
Lot Size(square feet)
25,700
-
Property Type
Residential
-
Property Sub Type
Single Family Residence
-
Architectural Style
Modern Farmhouse
Price
-
Sales Price
$5,195,000
-
Sq. Footage
7,085
-
Price/SqFt
$733
HOA
-
Association
YES
-
Association Fee
$575
-
Association Fee Frequency
Monthly
-
Association Fee Includes
N/A
Property Resources
-
Horse Property
NO
School District
-
Elementary School
Malakoff
-
Middle School
Malakoff
-
High School
Malakoff
Property Features
-
Foundation Details
Slab
-
Senior Community YN
NO
-
Tax Lot
76
Schedule a Showing
Showing scheduled successfully.
Mortgage calculator
Estimate your monthly mortgage payment, including the principal and interest, property taxes, and HOA. Adjust the values to generate a more accurate rate.
Your payment
Principal and Interest:
$
Property taxes:
$
HOA fees:
$
Total loan payment:
$
Total interest amount:
$
Location
County
Henderson
Elementary School
Malakoff
Middle School
Malakoff
High School
Malakoff
Listing Courtesy of Thomas McNamara, Long Cove Realty, LLC
RealHub Information is provided exclusively for consumers' personal, non-commercial use, and it may not be used for any purpose other than to identify prospective properties consumers may be interested in purchasing. All information deemed reliable but not guaranteed and should be independently verified. All properties are subject to prior sale, change or withdrawal. RealHub website owner shall not be responsible for any typographical errors, misinformation, misprints and shall be held totally harmless.

AGENT
Joe Boston
Call Joe today to schedule a private showing.

* Listings on this website come from the FMLS IDX Compilation and may be held by brokerage firms other than the owner of this website. The listing brokerage is identified in any listing details. Information is deemed reliable but is not guaranteed. If you believe any FMLS listing contains material that infringes your copyrighted work please click here to review our DMCA policy and learn how to submit a takedown request.© 2024 FMLS.
Related Properties

Malakoff
14392 Ridge Lane
5 Beds
5 Baths
8,418 Sq.Ft.
$4,900,000
MLS#: 21209318
Malakoff
13150 Sunrise Circle
5 Beds
5 Baths
6,780 Sq.Ft.
$4,750,000
MLS#: 21164423

Malakoff
13420 Lanyard Lane
6 Beds
6 Baths
5,588 Sq.Ft.
$4,495,000
MLS#: 21341658
