Properties

Browse or get in touch to schedule a walkthrough.

  • Nearby me
Price range

Popular Features

Community Features

Association

Property Features

Waterfront

View

Exterior Features

Interior Features

Style

10000 properties match your criteria

Updated 1 minute ago

E-Alert name

A masterpiece of modern luxury, this exceptional custom home is nestled within the prestigious guard-gated community of Hills of Kingswood. Thoughtfully designed with timeless transitional architecture, the residence showcases hand-finished wood floors, soaring ceilings, oversized picture windows, a dramatic floating staircase, climate-controlled wine storage, designer lighting, and an exquisite trim package. Designed for effortless entertaining, the chef's kitchen features custom cabinetry, floating shelves, quartzite countertops, Wolf range and ovens, 72-inch Sub-Zero refrigerator, Cove dishwasher, pot filler, warming drawer, and a fully equipped prep kitchen with additional sinks, Bosch dishwasher, refrigerator, ice maker, and abundant pantry storage. The open-concept living spaces flow seamlessly to the expansive outdoor oasis complete with covered living area, fireplace, heaters, built-in grill, sink, resort-style pool with waterfall, tanning ledge, oversized spa, turf yard, and mature landscaping. The luxurious primary suite offers marble finishes, heated floors, freestanding tub, oversized spa shower, and custom his-and-hers closets. Upstairs features a spacious game room with ceiling beams, media room with premium JVC audio-visual system, full-service wet bar, second laundry room, workout room with mirrored walls, gym flooring, and a beverage station. Exceptional technology includes Control4 smart home system with Lutron lighting, automated shades, integrated indoor and outdoor audio and TV, Luma security cameras, commercial-grade Wi-Fi 6, and alarm monitoring. Additional amenities include a whole-home Generac generator, water softener, gated drive, garage space with epoxy floors and custom cabinetry can accommodate up to 4 cars, Rogue gym system, and basketball goal. This home offers the best of both worlds with privacy and seclusion while being located in the heart of Frisco, minutes from Legacy West, The Star, and PGA.
#21305600

Frisco

3336 Tuscan Oaks Drive

5 Beds

5 Baths

7,365 Sq.Ft.

$4,200,000

MLS#: 21305600
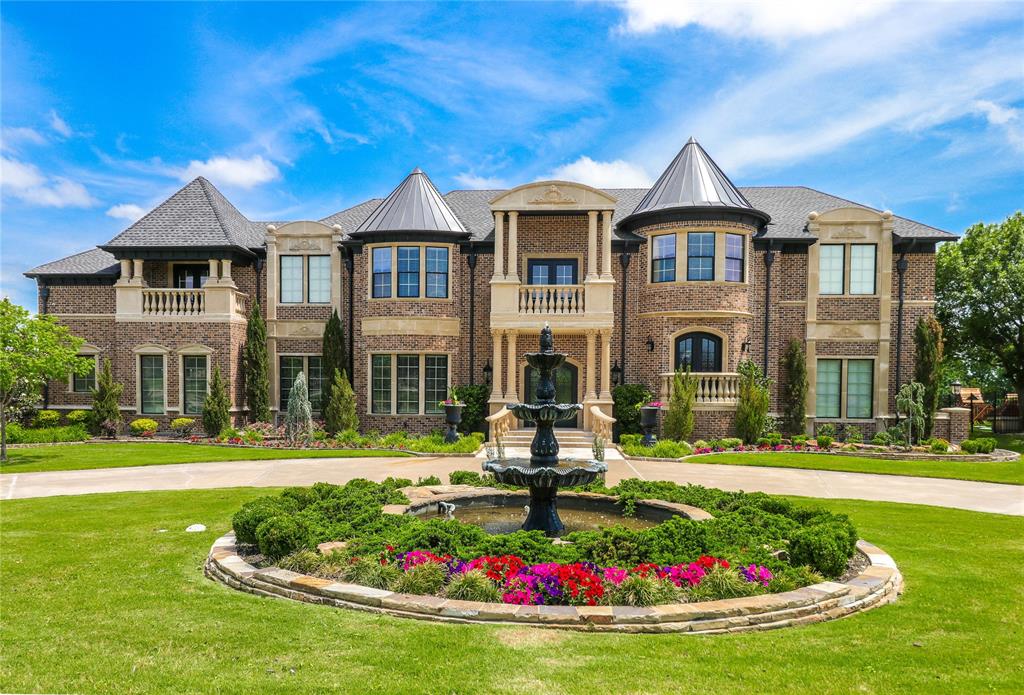
Stunningly updated, fully furnished waterfront home on Lake Ray Hubbard includes 6 bedrooms, 4 with private sitting areas, 4 full and 4 half baths. Multiple dining and living areas, custom theater room, and gameroom with full bar and balcony overlooking the lake are ideal for entertaining. Outdoors find more dining and living areas, outdoor kitchen, private bath, 2 fireplaces, and a pool surrounded by fire bowls and lake views. Lakeside you'll find a large firepit with additional seating, and a new boathouse with room for all of your water toys! 4 car garage with workshop and golf cart storage, motor court, gated drive, 2 master suites, and an elevator are just a few more of the features this home has to offer.
#14713034

Heath

209 Crystal Court

6 Beds

4 Baths

10,098 Sq.Ft.

$4,200,000

MLS#: 14713034
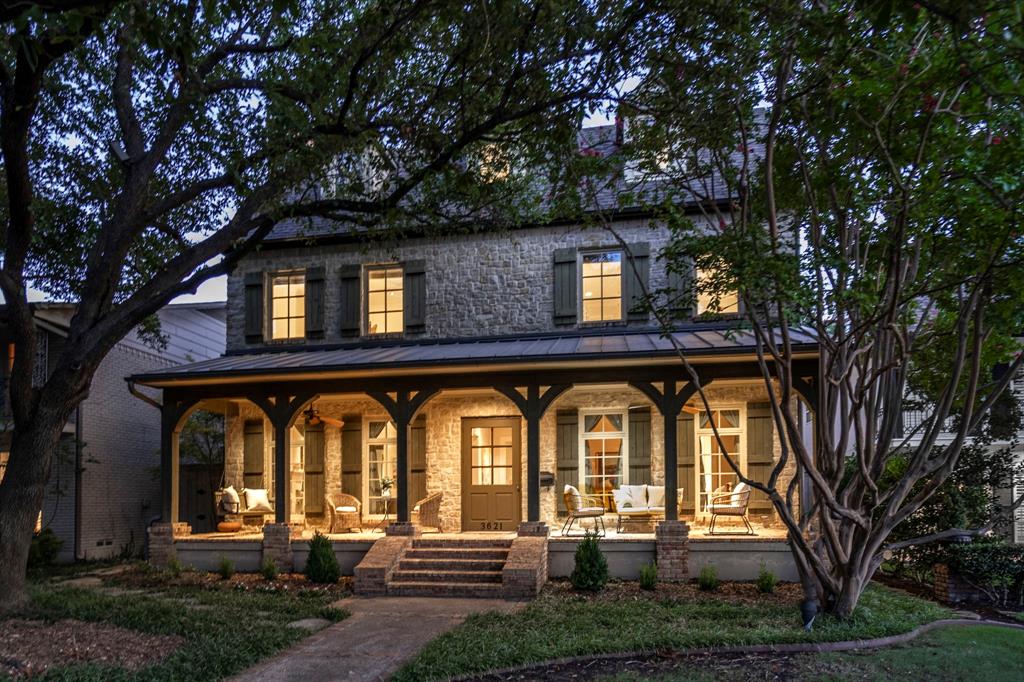
Graceful Southern Traditional in coveted Highland Park zoned for Armstrong, and minutes from downtown Dallas. 5 bedroom home on an oversized 180’ deep lot custom built in 2001 by Pete Livingston as his own family’s residence with graceful 40-foot porches on both the front and back, perfect for leisurely afternoons or sophisticated entertaining.
5631 sf main house plus additional 761 sf full guest quarters above detached THREE car garage. 4 spacious second floor bedrooms each w en suite baths; third floor with large living space, separate bedroom and full bath. Center hall floorplan features front formals, a beautiful wide staircase, large family room, breakfast area and lovely kitchen. Rare opportunity to own a timeless masterpiece in one of Dallas’s most sought-after neighborhoods. Perfect blend of elegance and comfort with easy walkability to HPMS, MIS, Snider Plaza, Dallas Country Club, Highland Park Village, and SMU. 
Buyer and buyer's agent should verify all MLS data listed
#20730181

Highland Park

3621 Shenandoah Street

5 Beds

5 Baths

5,631 Sq.Ft.

$4,200,000

MLS#: 20730181
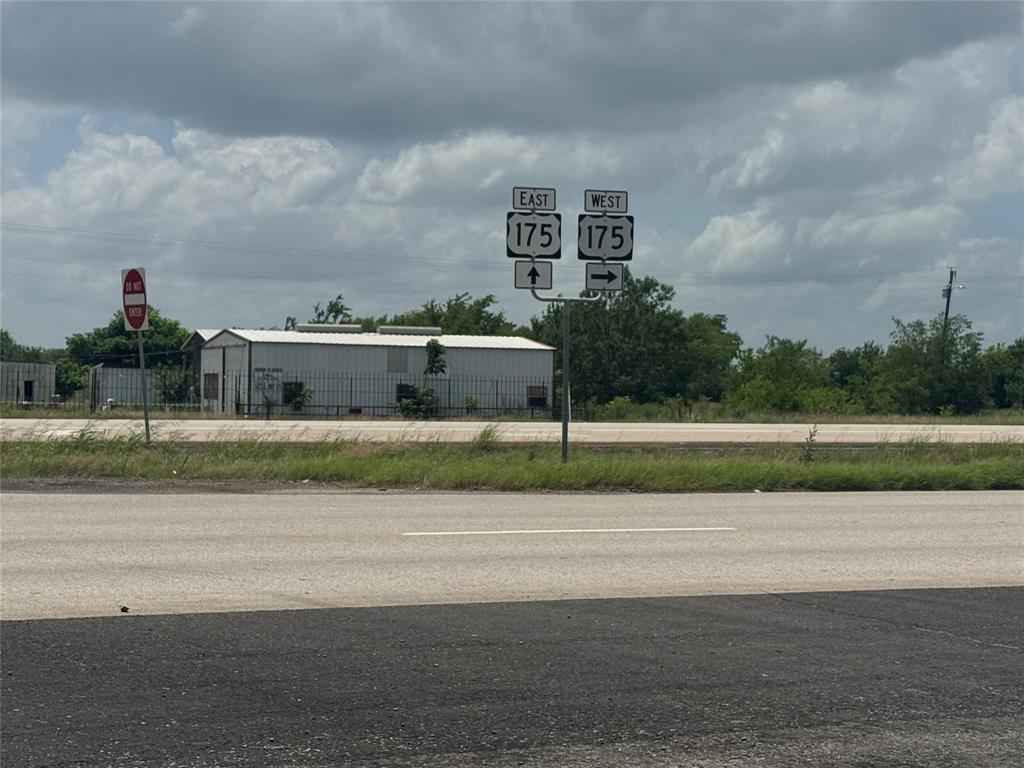
*** JUST LISTED *** This 35-acre parcel borders on State Highway 175, and two other roads, making for two hard corners, in one of the fastest-growing counties in the US. ** WILL SUBDIVIDE **. Perfect place for a truck stop, fuel station, housing development, and more. At 175 and Jiba Road, just outside the Kaufman City limits. IMST has already been done for a TRUCK STOP or TRAVEL PLAZA.
Almost completely cleared and level, ready for your new ideas. Will subdivide 10 acres on west corner for $2,500,000.

Until recently there was an old home on the property, so utilities have been extended. Septic tank was removed. 

Corners at County Road 148 and County Road 147. Is currently two parcels, with 33 acres in hay production and two acres for single family. Will subdivide into lots as small as one acre! Don't miss out on this excellent development opportunity. Call listing agent KR for any questions. 

More photos coming. Owner is licensed real estate broker.
#21295978

Kaufman

5479 E Highway 175

None Beds

None Baths

35.0 acres

$4,200,000

MLS#: 21295978
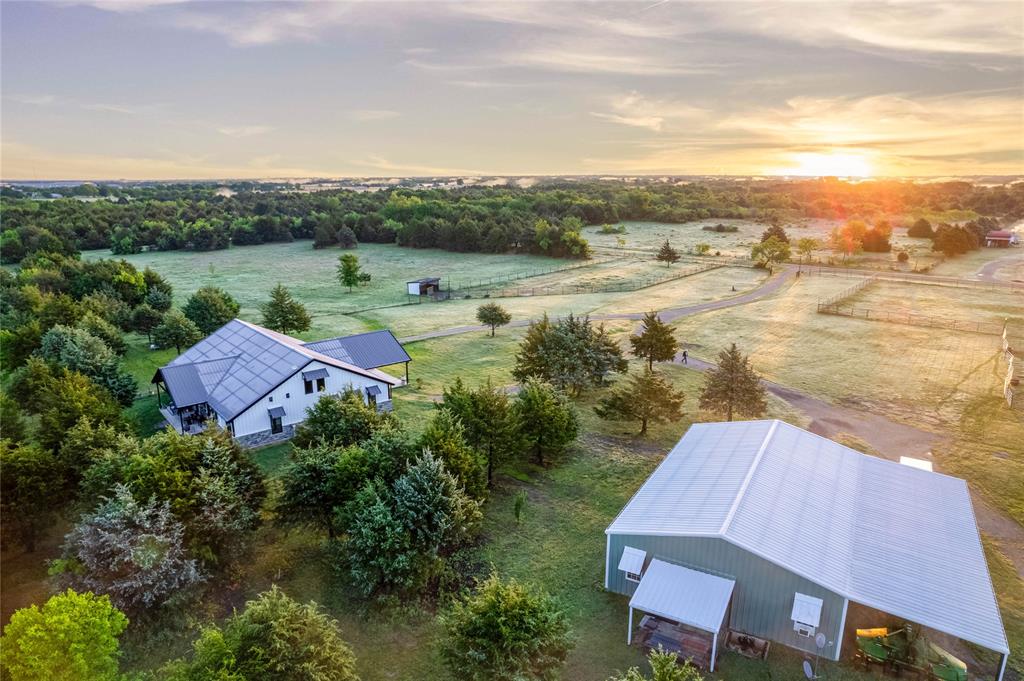
Western Skies Ranch is a premier 171.2-acre recreational and residential ranch located at 3412 Private Road 2173 in Greenville, Texas. Conveniently situated near Greenville, Caddo Mills, and within easy reach of the Dallas-Fort Worth metroplex, this versatile Hunt County property offers a rare combination of privacy, quality improvements, wildlife habitat, equestrian amenities, and outdoor recreation.

The ranch features a balanced mix of timber, open pasture, creek frontage, productive bottomland, and level terrain suitable for multiple uses. Improvements include a custom-built approximately 3,396 square foot home with 3 bedrooms, 2 full baths, attached garage, open-concept living area, gas log fireplace, gourmet kitchen with granite countertops, stainless appliances, gas cooktop, breakfast bar, decorative lighting, mudroom with butler pantry, sink, and dog wash. The spacious primary suite includes patio access, soaking tub, and separate shower. Additional features include high ceilings, decorative moldings, French doors, full-size utility space, and metal roof.

Additional improvements include an approximately 1,600 square foot shop with an 800 square foot one-bedroom, one-bath apartment ideal for guests, ranch help, or workspace. The property also includes fenced horse pastures, loafing sheds, fenced backyard, bass pond, additional ponds, and creek features.

Wildlife includes deer, ducks, and geese, with opportunities for hunting, fishing, horseback riding, ATV riding, hiking, and camping. The property is currently under AG exemption and located within Caddo Mills ISD and an Opportunity Zone through 2026. No known restrictions.

Buyer to verify all information including acreage, square footage, schools, taxes, restrictions, floodplain, utilities, and property boundaries.
#21272454

Greenville

3412 County Road 2173

3 Beds

2 Baths

3,396 Sq.Ft.

$4,200,000

MLS#: 21272454

INCREDIBLE MULTI USE POTENTIAL OPPORTUNITY LAND SALE! This 7.72 acres tract is located in the ETJ of McKinney one block northwest of the UPCOMING NEWLY ROUTED US 380 HIGHWAY at Bloomdale Rd. and Fm 1461- future 4 lane Lake Forrest Dr. widening expansion. The land is in a perfect location on a CORNER LOT with two main entrances on Fm 1461-Lake Forrest and on Baxter Well Rd. Front 3 acres is currently zoned Commercial and back 4.72 acres is 1D1 Ag exemption. Perfect opportunity for COMMERCIAL, STORAGE, RETAIL, or MULTI-FAMILY TYPE HOUSING with 432 ft of frontage to the main road. Presently used as a retail nursery-landscape and includes a 1225 sqft retail office space building, huge outdoor 8349 sqft warehouse building, and additional 2520 sqft outdoor storage building. The back of this property includes a 60ft easement all along the property creek for future sewer connection. Land is very close proximity to the NEW PAINTED TREE RESIDENTIAL DEVELOPMENT and Baylor Scott and White hospital. Huge revenue potential on this one of a kind land opportunity.
#20865287

McKinney

3565 Fm 1461

None Beds

None Baths

7.72 acres

$4,200,000

MLS#: 20865287

CURRENTLY ZONED AG AND IT IS IN THE OUTLOOP CORRIDOR WHICH AGENT AND BUYER SHOULD CONFIRM FUTURE ZONING AND RESTRICTIONS .
#20284086

Celina

TBD FM 428

None Beds

None Baths

11.49 acres

$4,200,000

MLS#: 20284086
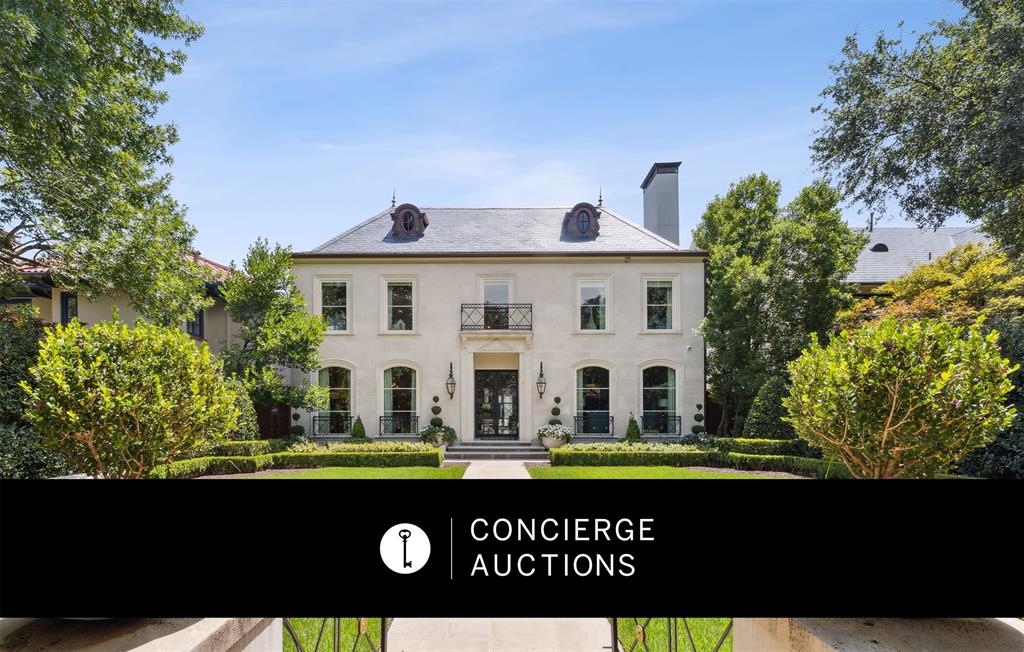
AUCTION BIDDING OPEN: Bidding ends 12-12-2023. Previously Listed for $9.75M. Current High Bid $4.2M. No Reserve. Showings Daily by Appointment. Open Fri-Sun 1-4PM.

This French Provincial-style estate in the heart of Highland Park is the height of glamour and sophistication. Designed by Jan Showers and featured in Luxe and D Magazines, this rare home features luxury finishes. The current home layout has five en-suite bedrooms and a wide range of entertaining and living spaces, including a solarium, library, home office, and fitness room. With a formal living space and two casual living areas, there is abundant room to entertain! The primary bedroom features a dressing area fit for royalty, with built-in storage and displays. Enjoy a drink on the screened porch or soak in the sun by the beautiful pool. Located on a short, private street within walking distance of the Dallas Country Club, this French-style estate is the ultimate Texas retreat.
#20388783

Highland Park

3637 Maplewood Avenue

5 Beds

7 Baths

8,256 Sq.Ft.

$4,200,000

MLS#: 20388783
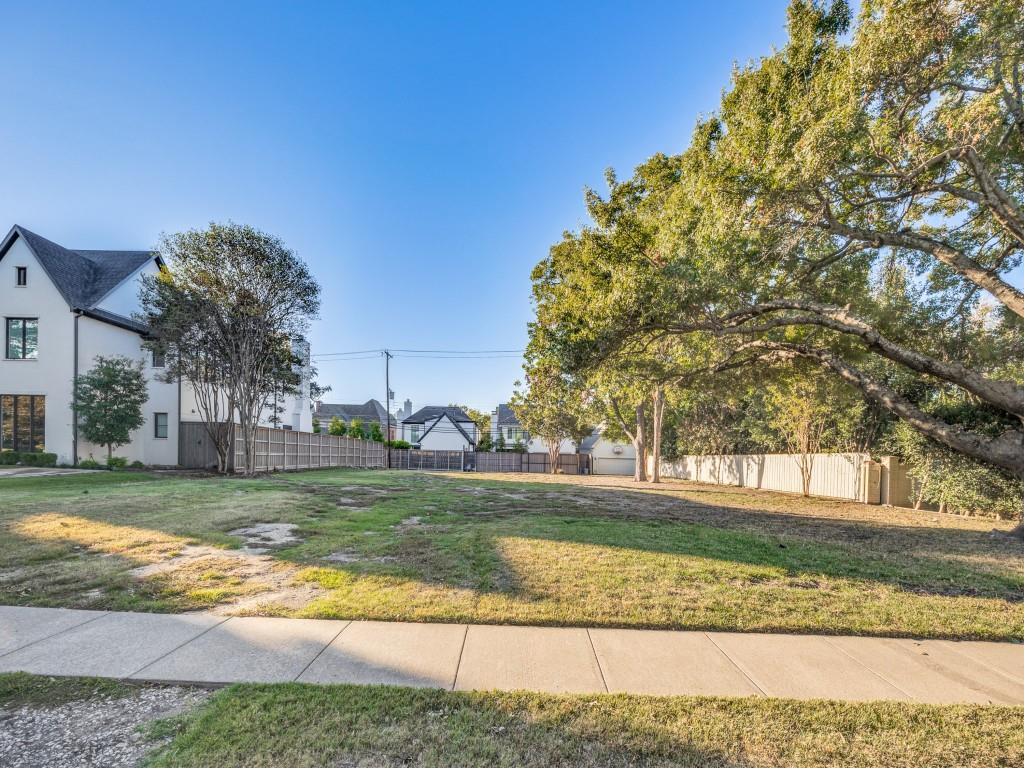
Perfect opportunity to build a new constuction home right in the heart of University Park! This rare OVERSIZED and CLEARED lot is 105 x 160 and a generous .3860 acres. Walking distance to some of UP's best parks, restaurants and shopping.
#20777455

University Park

3319 Hanover Street

None Beds

None Baths

0.386 acres

$4,200,000

MLS#: 20777455
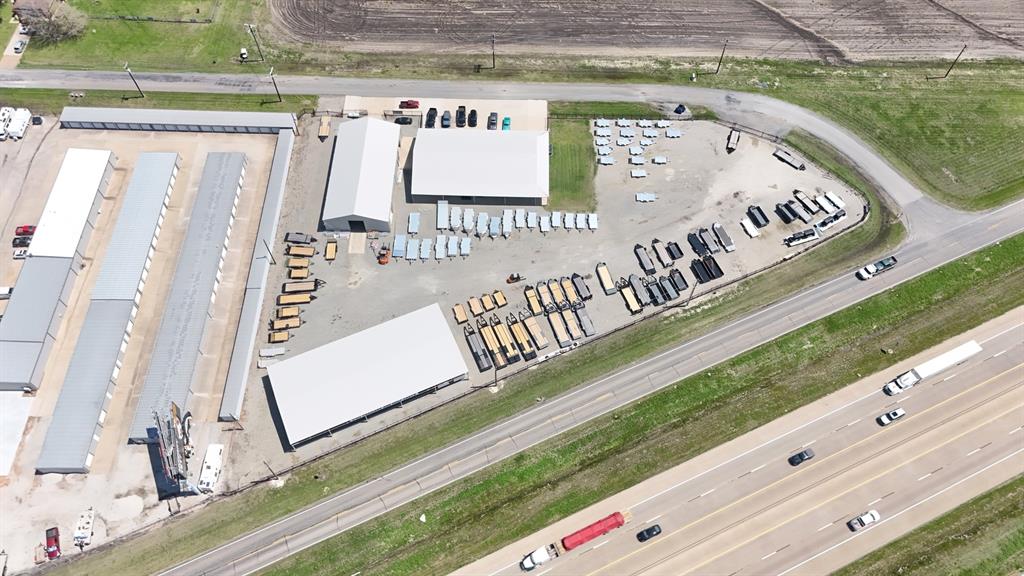
Highly visible, very high quality property with Hwy 75 frontage on one side, paved road frontage on the other side. Easy access in all directions. Completely fenced in lot. Main showroom, office has approximately 7500sf, including showroom, offices, and quarters with high ceilings. Service building has approximate 5000 sf with multiple roll up and overhead doors as well as drive throughs. Clear height to accommodate large vehicles. Canopy is approximately 7500 sf. Lots of surface parking for vehicles, trailers, boats, ATVs, etc. Currently operating business is not part of this offering, but the Seller is open for negotiation for the business component. The property is in the ETJ but is surrounded by new developments. Ideal location for a dealership, lumberyard, supply yard, or many other possible uses. All measurements are approximate. Buyer to verify all information.
#20899704

Van Alstyne

13064 N US Highway 75 Highway

None Beds

None Baths

12,500 Sq.Ft.

$4,200,000

MLS#: 20899704
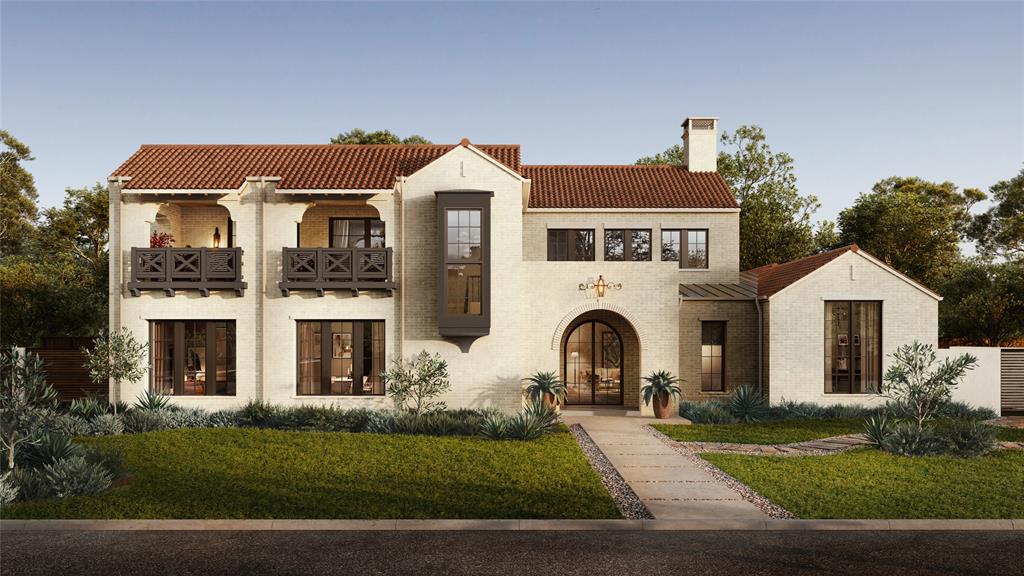
Completion - June 30th, 2025. Catena Homes’ latest architectural masterpiece — a stunning Cape Dutch estate where timeless elegance meets modern luxury. This custom-built residence effortlessly blends historic charm with cutting-edge design, creating a one-of-a-kind home designed for the most discerning buyer. Step inside to experience expansive, light-filled spaces, soaring vaulted ceilings, and white oak floors that flow gracefully throughout. Every detail reflects impeccable craftsmanship and thoughtful design, creating a warm yet sophisticated atmosphere. At the heart of the home lies a gourmet chef’s kitchen — a true showpiece featuring top-of-the-line Wolf and Sub-Zero appliances, an oversized quartzite island, and rich mahogany custom cabinetry that turns everyday meals into extraordinary experiences. Ideal for entertaining, the kitchen seamlessly opens to a spacious great room, anchored by a dramatic fireplace and oversized windows framing stunning views of the lush, private pool and backyard oasis. For those who love outdoor living, this home delivers with multiple outdoor spaces — including an upstairs patio for sunset views and a sprawling 800 SF covered patio downstairs, perfect for year-round entertaining, dining, and relaxing by the pool. Every element of this home reflects Catena Homes’ signature dedication to luxury, craftsmanship, and timeless design — a home that feels both grand and inviting.
#20970449

Dallas

5539 Lindenshire

5 Beds

5 Baths

6,748 Sq.Ft.

$4,200,000

MLS#: 20970449

Premier waterfront estate on nearly 2 acres in a gated community on beautiful Lake Cypress Springs. Lovingly known as Lake Song, this exceptional property offers 6 bedrooms, 5 baths, an oversized garage, and a wonderful bunkhouse for guests.

The kitchen is designed for both everyday living and entertaining, featuring a butler’s pantry with a second refrigerator, second dishwasher, and wine fridge. The meticulously maintained grounds create a stunning setting, while expansive decks provide breathtaking lake views.

Outdoor amenities are truly unmatched, including an Italian bocce court, fire pits, and a fully equipped outdoor kitchen area. The 3-bay boathouse includes seating and a refrigerator, making lake days effortless and enjoyable. With top-of-the-line security and outdoor Wi-Fi, every detail has been thoughtfully considered.

Lake Song is a rare offering where beauty, serenity, and luxury come together—an incomparable retreat on Lake Cypress Springs.
#21370970

Scroggins

80 lampasas Court

6 Beds

5 Baths

4,316 Sq.Ft.

$4,200,000

MLS#: 21370970
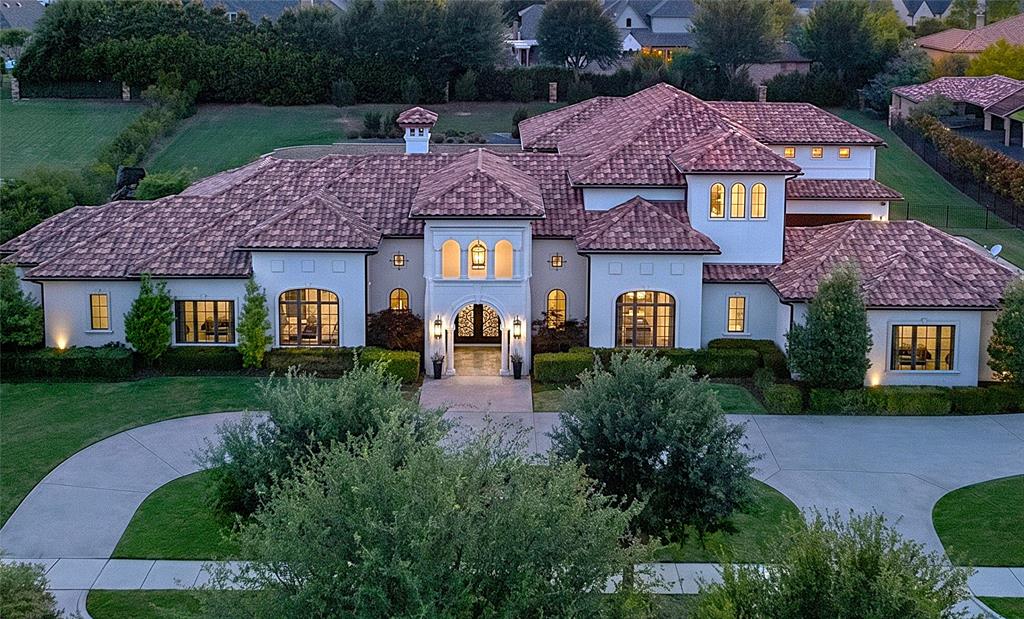
A rare opportunity to own a magnificent Santa Barbara-inspired Mediterranean estate nestled within the exclusive gated community of Estates of Craig Ranch. Reminiscent of the finest California coastal estates, poised on over an acre, this estate delivers a lifestyle unlike any other - including a one-time transferable TPC Craig Ranch golf membership valued at $150K, allowing the new owner to completely bypass the coveted waitlist and step directly into premier golf living.
At 7,271 sq ft, the floor plan is exceptional and increasingly hard to find: 3 bedrooms down, 2 up - one with a generous sitting room, spread across 4 expansive living areas including a first floor theater, designed for both grand entertaining and comfortable everyday living. Three custom iron doors in the main living room dissolve the boundary between indoors and out, opening seamlessly to multiple sprawling main floor verandas, resort-style pool and the expansive outdoor living center-kitchen-grill area. Directly above, a second large balcony overlooks the same breathtaking setting, delivering a true indoor-outdoor experience on both levels. A dedicated media theater off the family room, a hidden extra large additional flex space-gym, an oversized walk-in pantry, and a reinforced hidden safe room round out a home as thoughtfully functional as it is stunning.
The primary suite is a true sanctuary with his and hers oversized closets, dual commodes, a steam shower, and a freestanding soaking tub. The 4-car garage features EV charging stations with additional guest parking. The sprawling acre-plus lot leaves room for a future tennis or sport court. A lifestyle of luxury, privacy, and unrivaled golf living, effortlessly delivered.
#21262586

McKinney

5800 Boston Lane

5 Beds

5 Baths

7,271 Sq.Ft.

$4,200,000

MLS#: 21262586
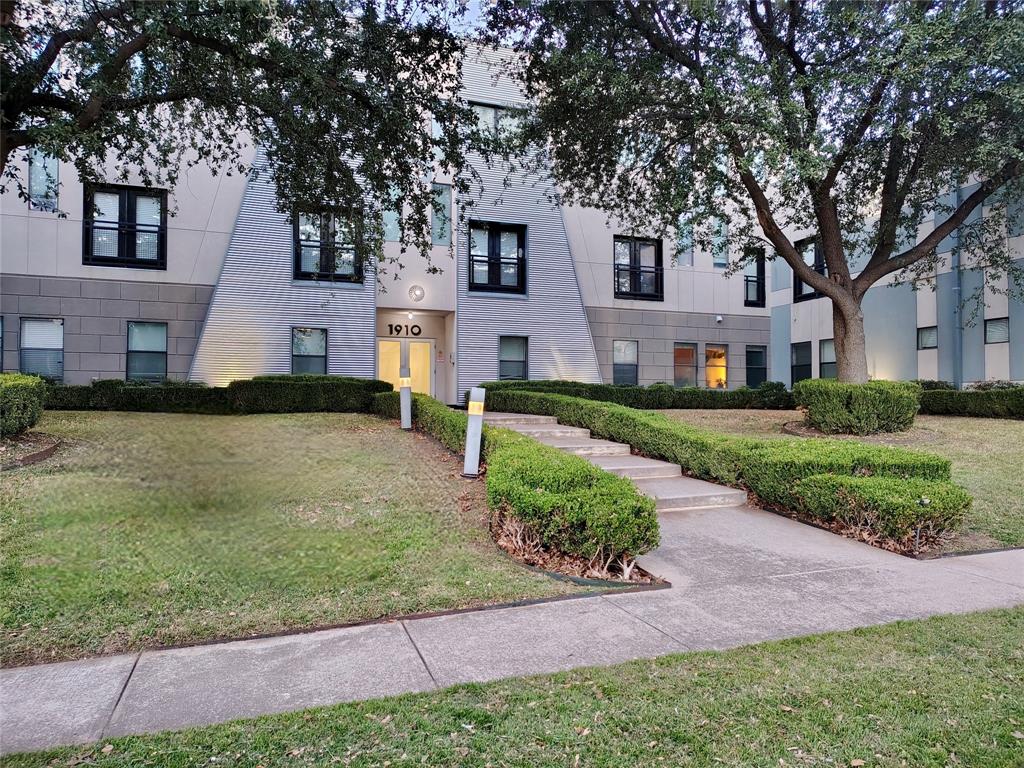
26 Unit modern built apartment complex near lower Greenville and just minutes to Downtown Dallas and the Arts District.   Features 6, 1 bed, 2bath loft apartments and 20 1 bedroom, 1 bath apartments.    Gated parking, individual electric meters and many updates throughout.
#21153821

Dallas

1910 Bennett Avenue

None Beds

None Baths

16,246 Sq.Ft.

$4,200,000

MLS#: 21153821

Beautifully appointed and thoughtfully designed, this exceptional five bedroom Park Cities home offers the perfect combination of luxury, quality construction, and an enviable location. Ideally situated within easy walking distance of Bradfield Elementary, Highland Park Village, and the Park Cities YMCA, the home provides the rare opportunity to enjoy the best of the neighborhood right outside your door. Built by Jay Counts, the home showcases quality craftsmanship and thoughtful attention to detail throughout. The interiors feature beautiful hardwood flooring throughout, an updated kitchen with marble countertops and high end appliances, and a secondary bedroom downstairs. The home is designed for exceptional entertaining and everyday enjoyment, featuring a premium sound system with speakers throughout, plus surround sound in the family room, primary suite and game room. A movie projector and sport court add even more opportunities for recreation and entertaining. Additional thoughtful enhancements include custom cabinetry in the kitchen, an oversized two car garage, and air conditioning in the garage, providing comfort and functionality beyond the expected. With its combination of walkability, quality construction, high end finishes, custom amenities, and outstanding entertainment spaces, this home offers a truly special opportunity to experience the very best of Park Cities living.
#21358878

University Park

4125 Shenandoah Street

5 Beds

5 Baths

5,184 Sq.Ft.

$4,200,000

MLS#: 21358878

1 ... 141 142 143 144 145 ... 666
* Listings identified with the FMLS IDX logo come from FMLS and are held by brokerage firms other than the owner of this website. The listing brokerage is identified in any listing details. Information is deemed reliable but is not guaranteed. If you believe any FMLS listing contains material that infringes your copyrighted work please click here to review our DMCA policy and learn how to submit a takedown request. © 2024. First Multiple Listing Service, Inc.
 - property

Send a message

Message successfully sent.

Your message

What is 3 + 4 ?

Reason for contacting?

I agree to receive email communication and understand I can unsubscribe at any time.

I agree to be contacted by Next Level Realty Group via call, email, and text for real estate services. To opt out, you can reply 'stop' at any time or reply 'help' for assistance. You can also click the unsubscribe link in the emails. Message and data rates may apply. Message frequency may vary. Privacy Policy

Sign Out

Virtual Assistant

Would you like to take the next step with this property? We can help you schedule a showing or virtual tour, or send you more details.

Yes, I would like more information.

Thank You for Your Reply, One of Our Agents will contact you as soon as possible

No, maybe later.

Thank you, you can always contact me via email, phone number or through the contact form.

Realhub AI

Lucy - Your AI-Powered Realtor

Update Your Temporary Password

Personalize your search

Enter your email and we'll notify you immediately when new listings match what you're looking for.

or enter email address

Already have an account ? Login here

Continue your home search

I agree to receive communications and understand I can unsubscribe at any time.

I agree to be contacted by Next Level Realty Group via call, email, and text for real estate services. To opt out, you can reply 'stop' at any time or reply 'help' for assistance. You can also click the unsubscribe link in the emails. Message and data rates may apply. Message frequency may vary. Privacy Policy

Already have an account ? Login here

We use cookies

We use cookies primarily for analytics to enhance your experience. By accepting, you agree to our use of these cookies. You can manage your preferences or learn more about our cookies policy.






