Properties

Browse or get in touch to schedule a walkthrough.

  • Nearby me
Price range

Popular Features

Community Features

Association

Property Features

Waterfront

View

Exterior Features

Interior Features

Style

10000 properties match your criteria

Updated 1 minute ago

E-Alert name
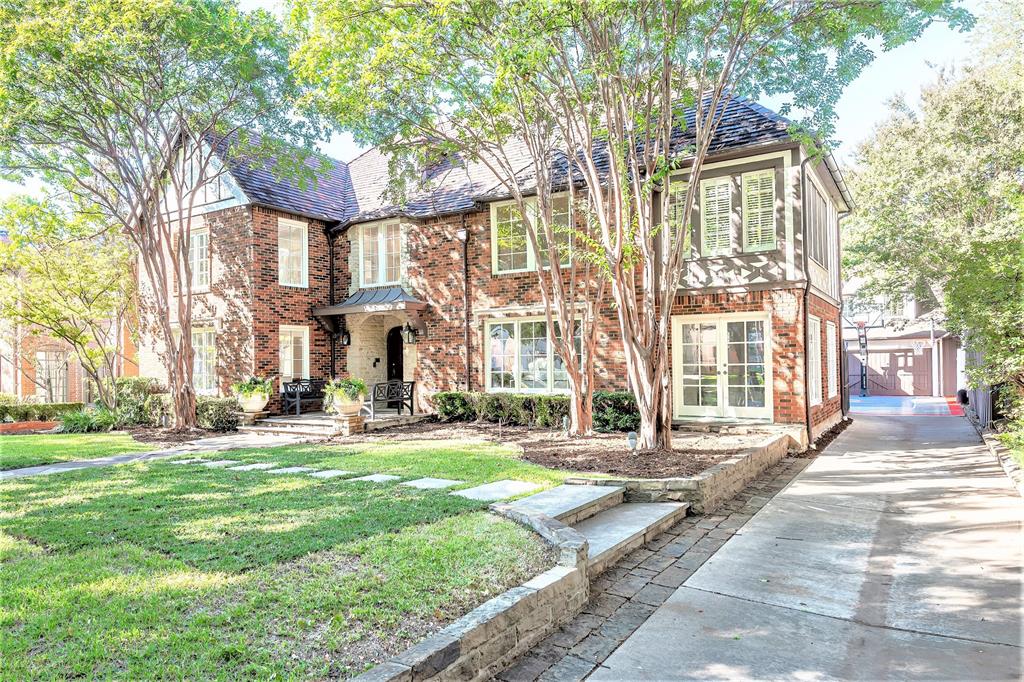
Elegant and timeless beauty on a sterling block of prestigious Versailles Ave. Great flow for entertaining and everyday living. Master bath is freshly renovated in white marble, free standing tub, etc. Large Master suite with balcony, dual closets & view of pool. Spacious family room with fireplace, formals, study, sunroom. Hardwoods throughout, all en-suite baths. Walk to HP Village, DCC & nearby parks. Charming guest quarters above garage. Gather round the outdoor fireplace. A sport court with two basketball goals makes for fun times with family and friends. French street FAB!
#20188341

Highland Park

4312 Versailles Avenue

4 Beds

4 Baths

4,724 Sq.Ft.

$3,995,000

MLS#: 20188341
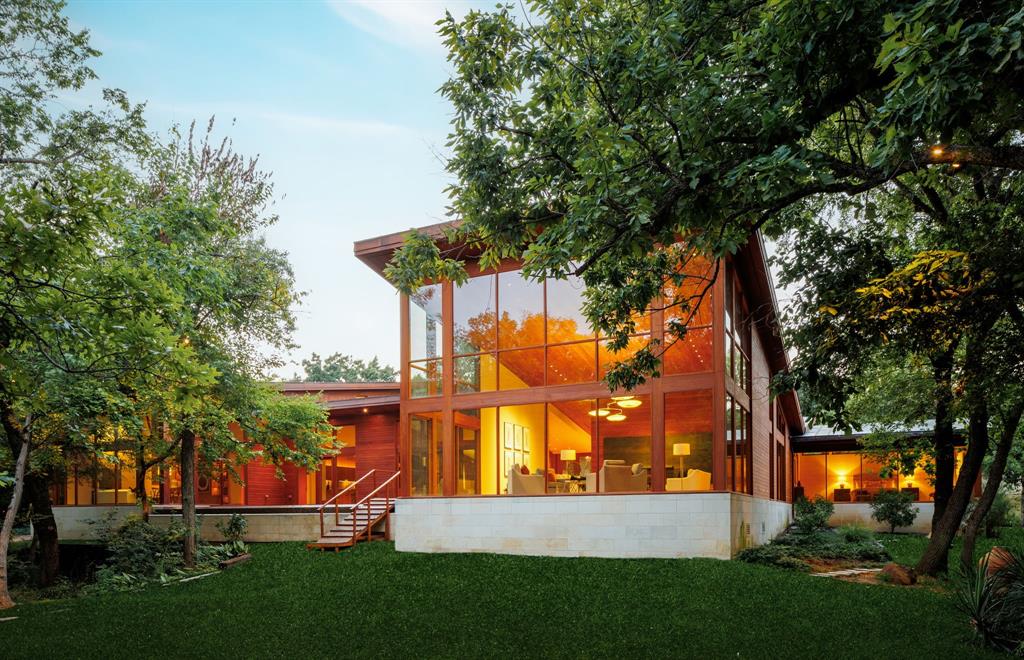
Discover one of Dallas' most extraordinary residences, a stunning retreat nestled on over 2 acres of lush, private greenery. This architectural masterpiece, designed by renowned Interior Designer Barbara Daeske in 2010, combines unparalleled craftsmanship with finishes sourced globally, including teak wood from Myanmar, recycled hardwoods from India, Brazilian limestone, Quartz stone from South America, and custom handcrafted lighting. This masterpiece offers over 7,100 square feet of luxurious living space, with the primary suite on the first floor and framed by breathtaking views of the surrounding nature. The upstairs provides two additional bedrooms, each with its own ensuite bathroom, perfect for guests or family. Energy efficiency meets opulence, as the home is equipped with a cutting-edge geothermal system for heating and cooling, ensuring comfort year-round. Its location combines tranquility with convenience, offering walkability to some of Dallas' finest dining and shopping, while being just minutes from all major highways and easily accessible to DFW, Dallas Love Field, and Addison Airports. For the discerning buyer seeking unmatched elegance and exclusivity, this property offers a one-of-a-kind living experience in the heart of Dallas.
#20828062

Addison

5656 Celestial Road

3 Beds

3 Baths

7,196 Sq.Ft.

$3,995,000

MLS#: 20828062
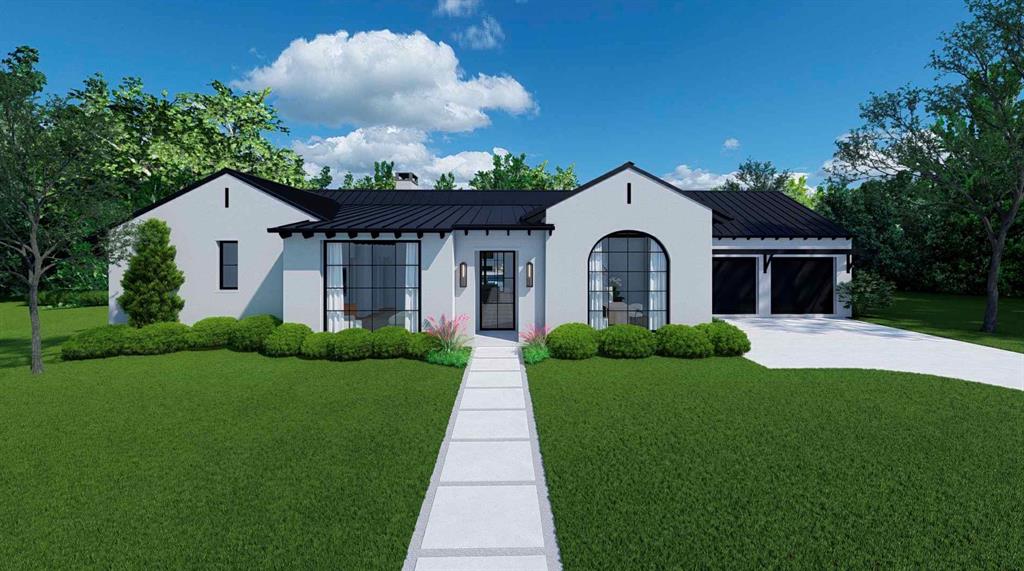
Rare opportunity for single-story new construction by Olerio Homes, located on a nearly half-acre lot, this home offers a private oasis in a prime location. Appointed in a timeless palette this home boasts an open floor plan for seamless entertaining & comfortable living that will appeal to the most discerning of tastes. A functional and flawless floor plan includes a chef's kitchen with a glass wine display, a dedicated study, patio power screens, a three-car garage, and a game room with bar and pool bath access. The owner's suite overlooking the backyard is flooded with natural light, and all secondary bedrooms feature ensuite bathrooms. The outdoor area boasts a veranda with a fireplace, pool, spa, and cabana. This home features only the highest-end designer finishes including Marvin windows, Kohler plumbing fixtures, Visual Comfort lighting, Walker Zanger tile, and Emtek hardware to name a few.
#20436455

Dallas

6806 Robin Road

4 Beds

4 Baths

5,761 Sq.Ft.

$3,995,000

MLS#: 20436455
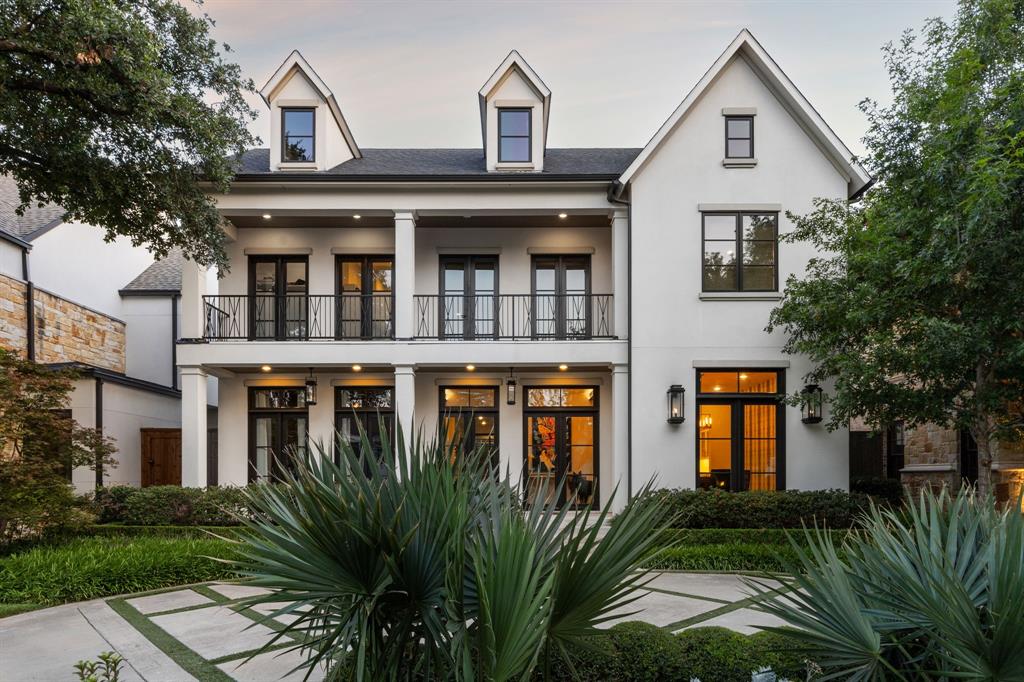
Stunning custom-built single owner home that is move in ready. Incredible curb appeal with a modern A Hays Town style vibe, mature landscaping, circle driveway in front, multiple balconies, full height windows and doors with tons of natural light and clean lines throughout. Located on one of the best blocks of Colgate in HPISD between Airline and Durham. Zoned for Michael T Boone Elementary School. Thoughtful floorplan with 1st floor formals up front dining room, study or formal living and foyer, open Family Kitchen and Breakfast nook, 1st floor guest suite, large mudroom, massive screened in patio and turfed yard, utility mud area with dog run and grilling station on the side of home. The second floor has 4 bedrooms en suite, game room, craft or exercise space, central laundry room. Primary suite has a private corner of the home with a covered balcony, gas fireplace, multiple closets, steam shower, free standing tub, natural stone and more. A must see in person.
#20779110

Dallas

7218 Colgate Avenue

5 Beds

5 Baths

5,763 Sq.Ft.

$3,995,000

MLS#: 20779110
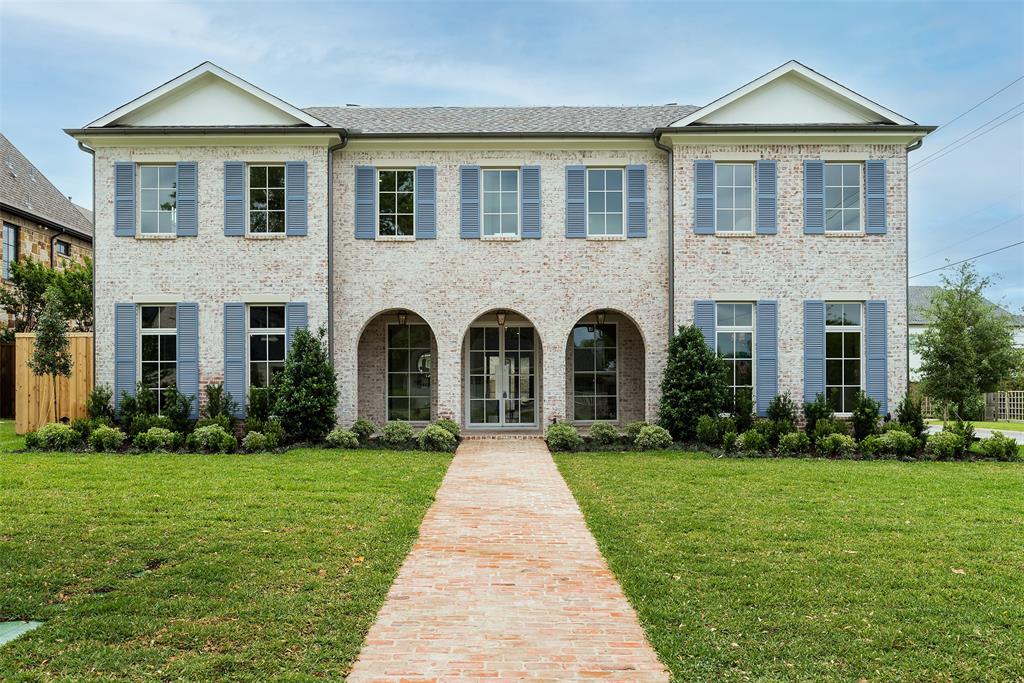
Gorgeous new construction on a hard to find corner lot in Preston Hollow.  The home boasts over 6800 sq feet with a 3 car garage, 5 bedrooms, 5.2 baths, oversized secondary living and a gym. Every aspect of this home has been thoughtfully done with luxury finishes and the utmost attention to detail. Some of the selections include: Marvin Windows, custom steel doors, Sub Zero-Wolf appliances, Walker Zanger surfaces, foam insulation and smooth finish walls. The large backyard has plenty of room for a future pool.
#20041329

Dallas

6404 Orchid Lane

5 Beds

5 Baths

6,821 Sq.Ft.

$3,995,000

MLS#: 20041329
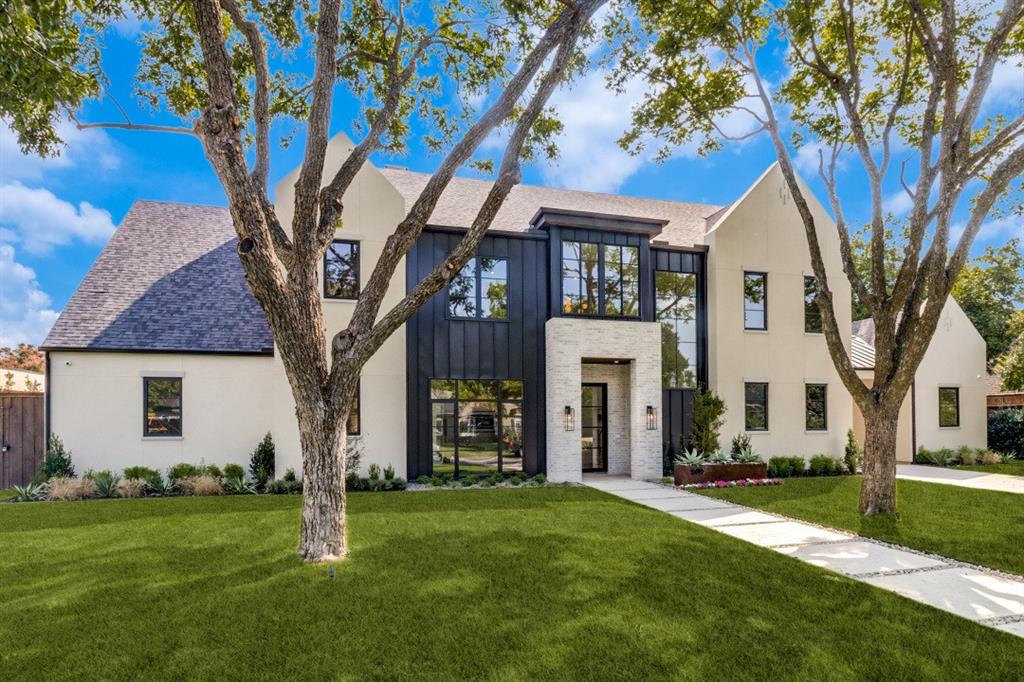
Stunning transitional design located in the heart of Preston Hollow.  This showpiece is an
exemplary example of the finest craftsmanship detail you have come to expect from the
partnership of On Point Design and Bond+Truss Luxury Homes. Striking Stucco exterior with
custom finish, tongue groove cedar soffits, stunning standing seam metal accents panels
completed by commercial grade store-front windows. Inside take notice to 11-foot ceilings, floor
to ceiling windows, wide plank white oak hardwood floors. Elevated sophisticated finishes
with no expense spared. Beautiful high-end light fixtures from top designers including Aerin,
Kelly Wearstler, RH and Ralph Lauren. Breathtaking kitchen with robust Sub Zero Wolf
appliance package including 2 dishwashers + incredible secondary prep kitchen, walk-in pantry
area. Amazing living room space with soaring 14’ ceilings and Isokern masonry fireplace that
connects seamlessly to the dining room with walk-in, temperature-controlled wine room. 
Oversized covered outdoor living area connects via large bi-parting glass slider with second
Isokern masonry fireplace, top-of-the-line Coyote grill and vaulted ceilings! Large backyard
perfect for a playground, pool or any new owner’s dream. Four secondary bathrooms all include
ensuite full bathrooms. Enormous upstairs playroom with exceptional glazing providing natural
lighting flanked by extra flex room perfect for a gym, second office or theater room. Both
upstairs and downstairs utility rooms and powder rooms make for the perfect living and
entertaining convenience. Schedule your private showing today and come see for yourself!
#21055271

Dallas

5810 Northmoor Drive

5 Beds

5 Baths

6,380 Sq.Ft.

$3,995,000

MLS#: 21055271
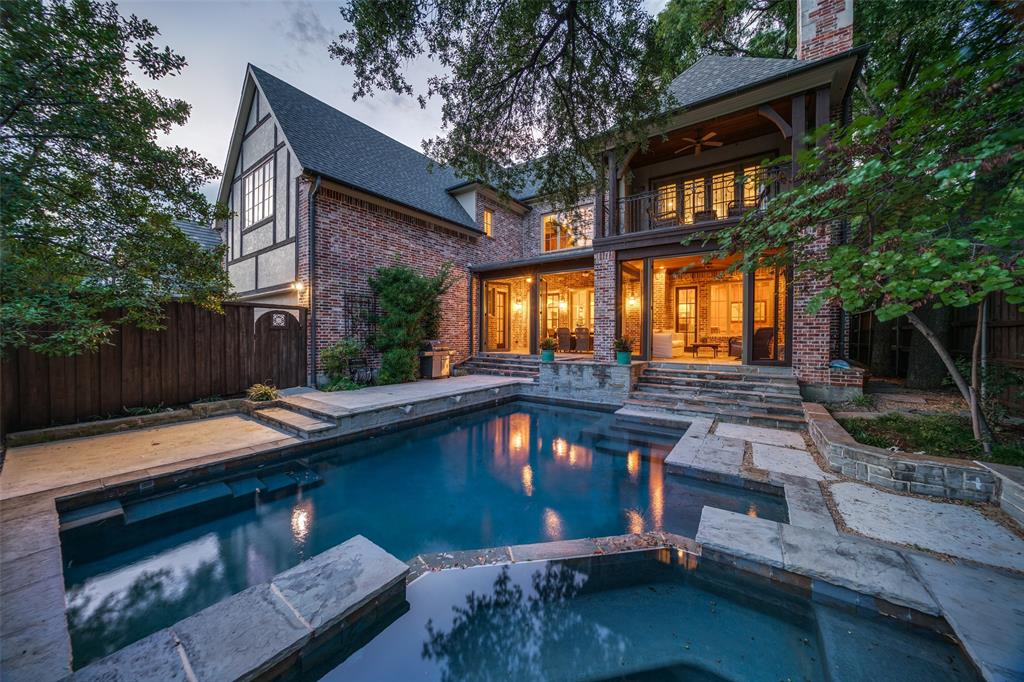
Nestled beneath mature trees on a premier street in HPISD, this elegant pier and beam home blends timeless architecture with a unique, functional layout ideal for modern living. The main level features a private guest suite and richly paneled office with French doors opening to a serene patio. A chef’s kitchen with Sub-Zero, Wolf, dual dishwashers, pot filler, and a walk-in butler’s pantry opens to a spacious family room with wet bar and screened-in patio overlooking a saltwater pool. Upstairs: renovated primary suite with spa bath, custom closet, and private patio, plus 3 ensuite bedrooms, game room, media room with wet bar, and laundry. Additional highlights include three covered patios, an oversized 2-car garage with epoxy floors, and a gated driveway. Advanced security system with six cameras, solid 8-foot interior doors, tall ceilings, and premium finishes throughout. Recent upgrades include Class 4 impact-resistant roof, dual water heaters, refreshed fence, and retaining wall. Ideally located near HPISD schools, NorthPark, Preston Center, and SMU.
#21068361

Dallas

7502 Caruth Boulevard

5 Beds

6 Baths

5,801 Sq.Ft.

$3,995,000

MLS#: 21068361
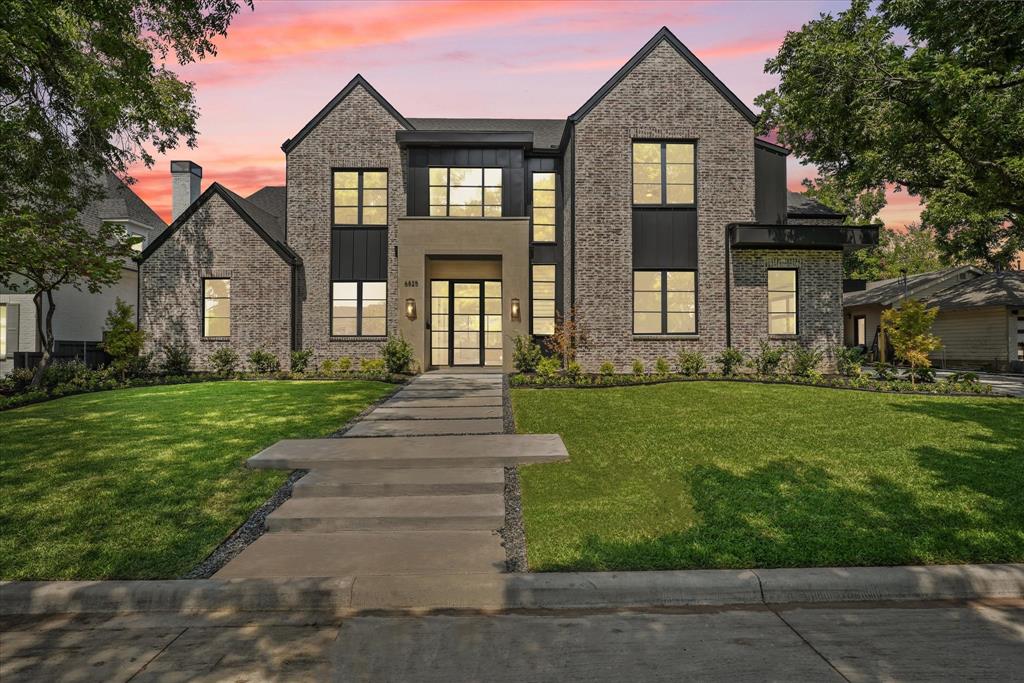
Stunning new build located in highly sought-after Preston Hollow! This sleek and stylish home offers the perfect combination of contemporary design and luxury living. Upon entering the home, you will be greeted by an open-concept living area with soaring ceilings and abundant natural light. The spacious gourmet kitchen is fully equipped with high-end appliances, a prep kitchen, and a walk-in pantry. The adjacent dining area and covered terrace with an outdoor kitchen are perfect for entertaining guests. The primary suite is on the main level and features a spacious bedroom, a luxurious spa-like bathroom, and a large walk-in closet. Each of the secondary bedrooms features its own en-suite bath. Additional features include; a home office, a wine room, two laundry rooms, a home gym or media room, and a three-car garage. You still have time to choose between a stucco or brick exterior. Don't miss your opportunity to live in one of the hottest neighborhoods in Dallas. MATTERPORT in links!
#20423890

Dallas

6825 Joyce Way

5 Beds

5 Baths

6,264 Sq.Ft.

$3,995,000

MLS#: 20423890
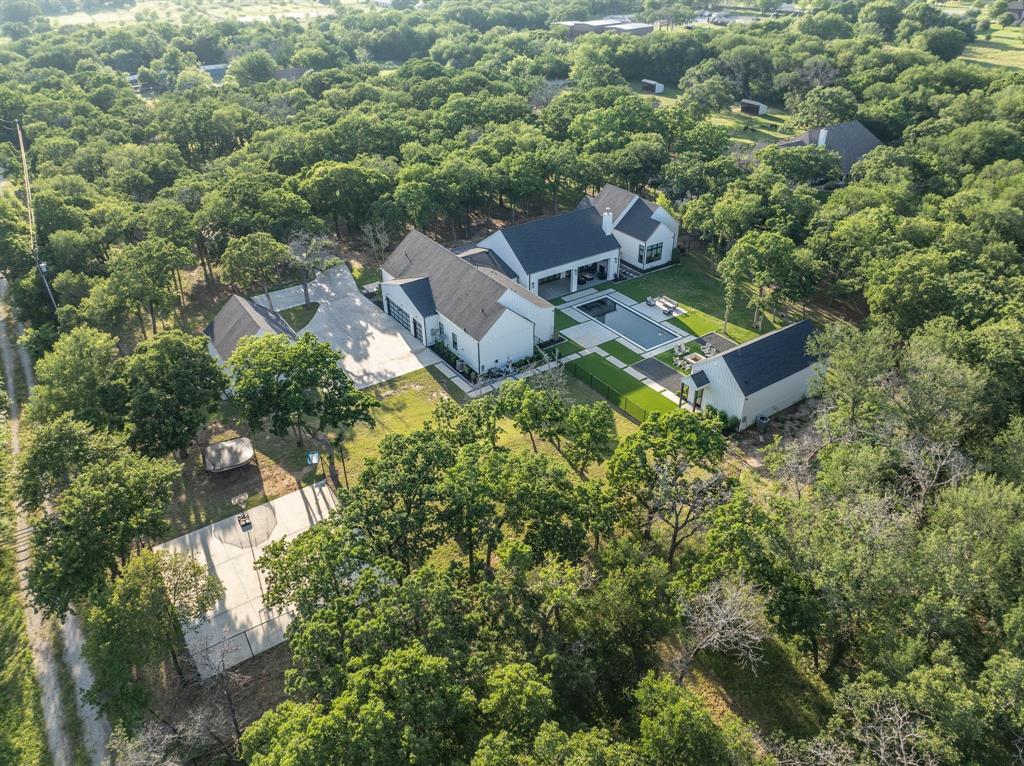
Welcome to this breathtaking one-story estate sprawled over 9+ acres of gated, ag-exempt, and wooded grounds. This residence epitomizes modern elegance combined with natural tranquility. The spacious interior features four lavish bedrooms and six full bathrooms designed with sophisticated touches and top-tier finishes. Culinary enthusiasts will delight in the dream kitchen, showcasing a large island and the finest appliances set against luxurious finishes. The expansive primary suite offers a serene escape, featuring a spa ensuite with a dual shower, a standing tub, and rich wood accents. Step outside and unwind in your private resort, which has a sparkling pool and spa, a basketball court, a firepit in the outdoor living center, and is equipped with a built-in kitchen. Accompany guests in style with a well-appointed guest home, complete with a full bath, kitchenette, and multiple sleeping arrangements. Seamless sophistication with natural serenity welcomes you home!
#20639890

Bartonville

1920 W Jeter Road

5 Beds

6 Baths

4,963 Sq.Ft.

$3,995,000

MLS#: 20639890
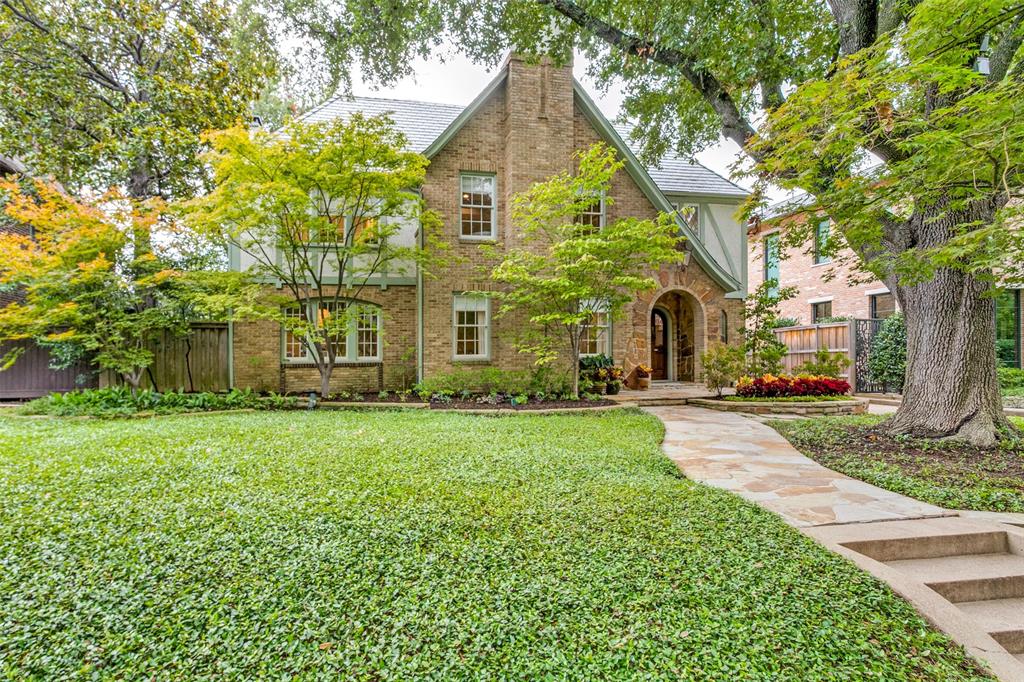
Stunning historic Tudor residence designed by architect Clyde Griesenbeck. Updated living spaces with hardwood floors and tall ceilings maintain their original charm and character. Designer finishes throughout. Living room with stone fireplace. Dining room with built-ins. Open concept kitchen and family room includes a brick fireplace surrounded by custom shelving and a breakfast nook. The renovated kitchen features custom cabinetry, marble countertops, Lacanche range, built-in Sub Zero and more. Cozy den with barrel vaulted ceiling, stone fireplace and steel French doors to patio. Primary suite with sitting area, large walk-in closet and updated bath with marble countertops, walk-in shower and freestanding tub. Two spacious secondary bedrooms with private baths. The third level includes the 4th bedroom, a full bath, study area and laundry room. Situated on an oversized lot with majestic trees. Backyard with turfed yard, outdoor kitchen and fire pit. Two car garage with guest quarters.
#20738985

Highland Park

3605 Princeton Avenue

4 Beds

4 Baths

4,266 Sq.Ft.

$3,995,000

MLS#: 20738985
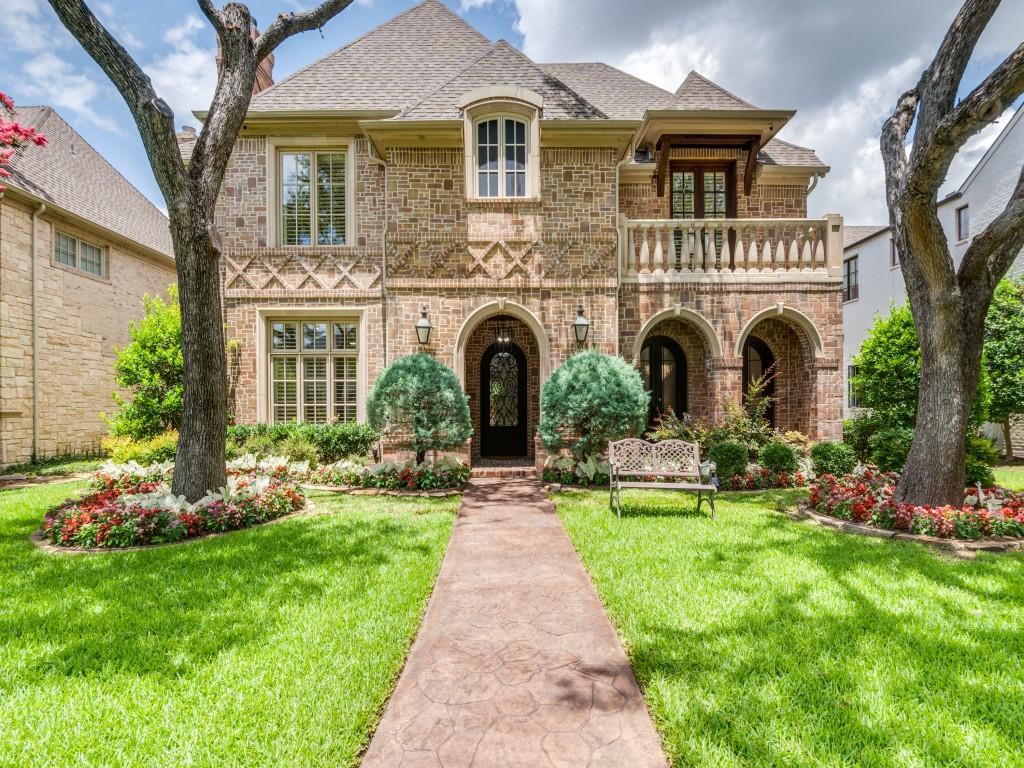
Exquisite Luxury Residence in Prestigious HPISD

Nestled on a picturesque tree-lined street, this exceptional estate rests on a generous 70 x 158 lot and offers over 6,000 square feet of refined living space. With 4 bedrooms, 5 bathrooms, and meticulous updates, this home exudes sophistication and comfort. Recent enhancements include fresh paint, refinished hardwood floors, new carpet, and designer-selected light and plumbing fixtures. The chef’s kitchen is a masterpiece, showcasing quartzite countertops, a striking new island with a built-in microwave drawer, and premium Viking appliances, ideal for both casual living and impressive entertaining. Thoughtfully designed spaces abound, including a private office, media room, game room, custom wine room, and an efficient mudroom connected to the spacious three-car garage. The downstairs study offers versatility, easily converting to a fifth bedroom with its full en suite bath. The luxurious primary suite opens to a serene covered upstairs patio overlooking a manicured backyard with a saltwater pool. Outdoor living is elevated with an inviting fireplace, creating a perfect atmosphere for year-round gatherings. A whole-house generator ensures peace of mind during Texas weather extremes. New LED lighting and top-tier updates make this home move-in ready. Unparalleled luxury, prime location, and a turn-key lifestyle await in one of Dallas’ most sought-after neighborhoods!
#20938459

Dallas

7821 Bryn Mawr Drive

4 Beds

5 Baths

6,048 Sq.Ft.

$3,995,000

MLS#: 20938459
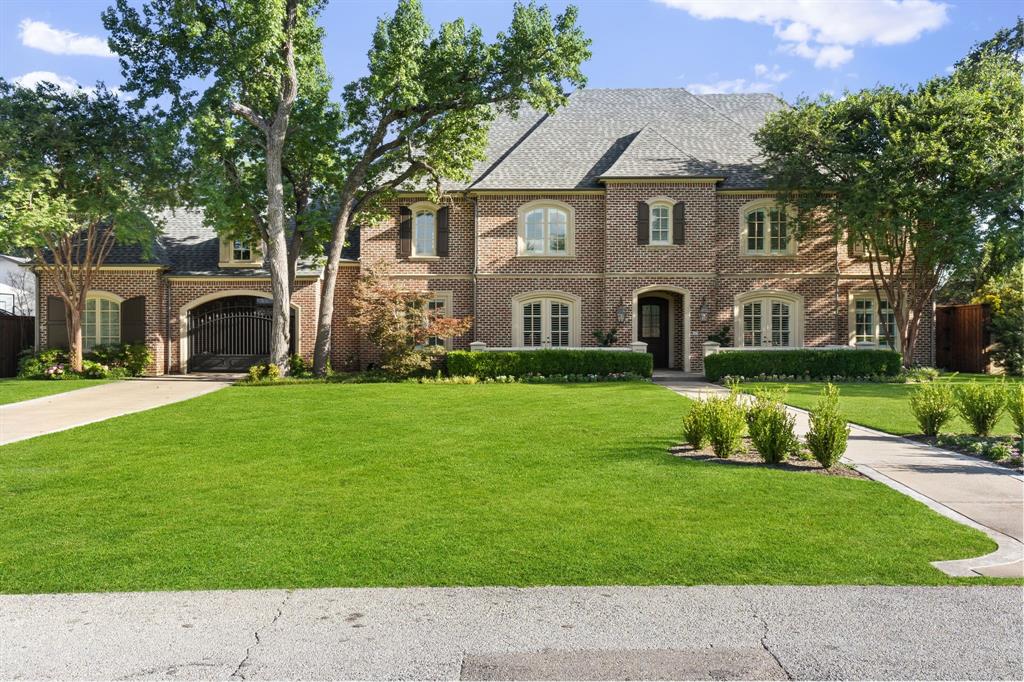
Situated in the prestigious Preston Hollow neighborhood, surrounded by the city's finest private schools and set among gracious estates, this masterfully crafted residence stands as a testament to timeless architecture and refined living in one of Dallas' most coveted enclaves. Positioned on .46 acres, the home's classic façade and impeccable curb appeal immediately signal the caliber of craftsmanship within. At 7,000 square feet (650 square meters), the thoughtfully curated floor plan flows with effortless elegance — soaring spaces adorned with rich hardwood floors, exquisitely detailed millwork, and an abundance of natural light that illuminates every room. Formal living and dining areas set a tone of quiet sophistication. The first-floor primary suite is complete with a totally remodeled bathroom and a generous walk-in closet. A well-appointed guest bedroom on the main level ensures that every visitor is received with the same sense of refinement. Upstairs, three additional bedrooms, a spacious playroom, and a dedicated media room offer versatile space for family life and leisure. The current owners have commissioned a stunning resort-caliber swimming pool and spa, creating a backyard oasis of exceptional beauty and leisure. Alongside it, they added a guest and pool house — fully appointed private quarters offering a bedroom and en-suite bath, a private office, and a spa bathroom with a sauna — approximately 675 square feet of beautifully finished living space set discreetly on the pool grounds. Welcome to one of Dallas' most desired residential addresses.
#21304416

Dallas

4234 Williamsburg Road

5 Beds

5 Baths

7,000 Sq.Ft.

$3,995,000

MLS#: 21304416

Price reduced
Beautifully situated on a wide corner lot in Highland Park, this timeless residence offers wonderful amenities for today's families. The large tiled floor entry is flanked by living and dining rooms as well as the family room and tucked away staircase. Tall ceilings and windows and pretty hardwood flooring are found throughout the downstairs areas. A charming card room off the family room has many possibilities. The living room and large family room both have gas fireplaces and the family room overlooks the charming rear yard with pretty pool. Adjacent to the family room one finds the kitchen, breakfast room, enclosed bar area, kitchen office, butler's pantry, and laundry room. The kitchen has stainless appliances and a breakfast bar perfect for serving. Off the kitchen there is a large gameroom, which also has access to the pool. On the second level the primary bedroom with gas fireplace and tall windows leads to a large bath with dual closets and vanities and separate shower and tub. There are 3 additional bedrooms, two with a connecting bath and the other with an ensuite bath. An attached 2 car garage and huge attic are additional amenities that make 3418 Dartmouth full of potential for the next owner.
#21353054

Highland Park

3418 Dartmouth Avenue

4 Beds

3 Baths

4,797 Sq.Ft.

$3,995,000

MLS#: 21353054
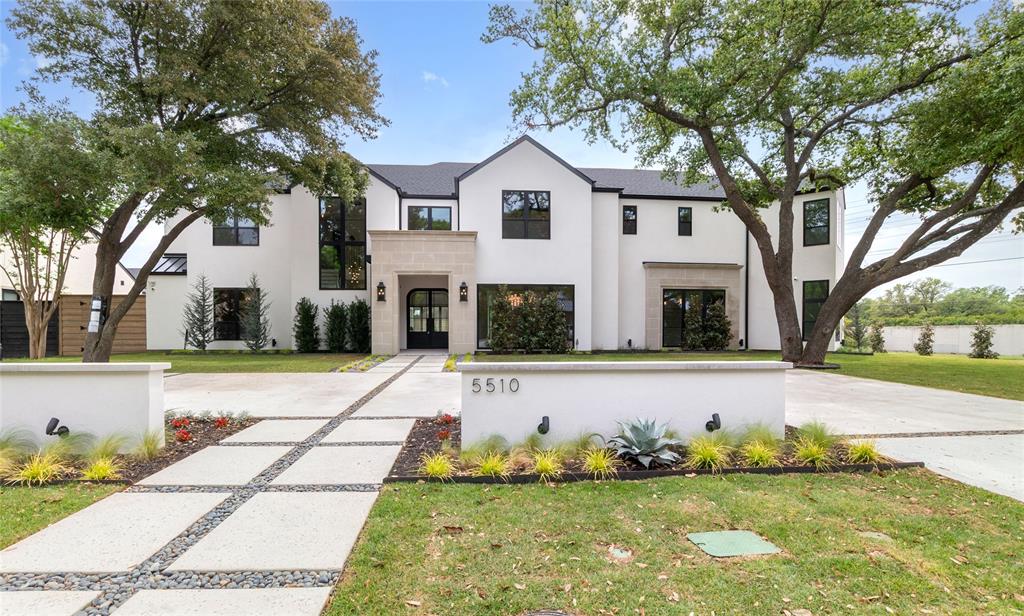
Welcome to this magnificent luxury estate nestled in the prestigious Preston Hollow, Dallas TX. This exquisite home offers both comfort and sophistication. As you enter, you’ll find an elegant living area perfect for both relaxed family gatherings and formal entertaining. There is also a dining space, allowing you to host intimate dinners or larger celebrations with ease along with a breakfast nook.
For entertainment, the home boasts a dedicated media room and a movie theater, ensuring movie nights are always a special event. An additional office space provides a quiet retreat for work or study. Outdoors, the property features a sparkling pool and a relaxing spa, creating a private oasis for enjoying sunny Texas days and starlit evenings. This stunning Preston Hollow estate, offers an unparalleled blend of luxury and comfort. Ideally located within walking distance of the Northaven Trail.
Schedule your appointment today and welcome home. Completed May 7th, 2026
#21264922

Dallas

5510 Del Roy Drive

6 Beds

5 Baths

6,036 Sq.Ft.

$3,994,000

MLS#: 21264922

Unrestricted 4.204 AC 183,106 SF commercial site with 267.63' frontage on Virginia Pkwy and 132.59' on Aero Country Rd. Located in McKinney ETJ no municipal zoning district applies. Prior recorded covenants expired December 31 2025; termination affidavit of record and owner's title policy issued without a restriction exception. Water available at Aero Country Rd frontage; sanitary sewer service path to City main identified with the City of McKinney; access configuration reviewed with the City. Virginia Pkwy carries 18,135 to 19,200 VPD. Surrounded by established rooftops, schools and parks; Aero Country Airport T31 directly east, US-380 two miles north. Engineered concept plan available for 37,420 SF retail flex offered as a resource, not a requirement. Seller is a GC and available to build buyer's program under separate agreement. Title documentation to qualified parties. Owner Agent. Parcel R604300000301.
#21369280

McKinney

129 Aero Country Road

None Beds

None Baths

4.204 acres

$3,990,000

MLS#: 21369280

1 ... 160 161 162 163 164 ... 666
* Listings identified with the FMLS IDX logo come from FMLS and are held by brokerage firms other than the owner of this website. The listing brokerage is identified in any listing details. Information is deemed reliable but is not guaranteed. If you believe any FMLS listing contains material that infringes your copyrighted work please click here to review our DMCA policy and learn how to submit a takedown request. © 2024. First Multiple Listing Service, Inc.
 - property

Send a message

Message successfully sent.

Your message

What is 3 + 4 ?

Reason for contacting?

I agree to receive email communication and understand I can unsubscribe at any time.

I agree to be contacted by Next Level Realty Group via call, email, and text for real estate services. To opt out, you can reply 'stop' at any time or reply 'help' for assistance. You can also click the unsubscribe link in the emails. Message and data rates may apply. Message frequency may vary. Privacy Policy

Sign Out

Virtual Assistant

Would you like to take the next step with this property? We can help you schedule a showing or virtual tour, or send you more details.

Yes, I would like more information.

Thank You for Your Reply, One of Our Agents will contact you as soon as possible

No, maybe later.

Thank you, you can always contact me via email, phone number or through the contact form.

Realhub AI

Lucy - Your AI-Powered Realtor

Update Your Temporary Password

Personalize your search

Enter your email and we'll notify you immediately when new listings match what you're looking for.

or enter email address

Already have an account ? Login here

Continue your home search

I agree to receive communications and understand I can unsubscribe at any time.

I agree to be contacted by Next Level Realty Group via call, email, and text for real estate services. To opt out, you can reply 'stop' at any time or reply 'help' for assistance. You can also click the unsubscribe link in the emails. Message and data rates may apply. Message frequency may vary. Privacy Policy

Already have an account ? Login here

We use cookies

We use cookies primarily for analytics to enhance your experience. By accepting, you agree to our use of these cookies. You can manage your preferences or learn more about our cookies policy.






