


Property
Beds
5
Full Baths
5
1/2 Baths
2
Year Built
2004
Sq.Footage
6,929
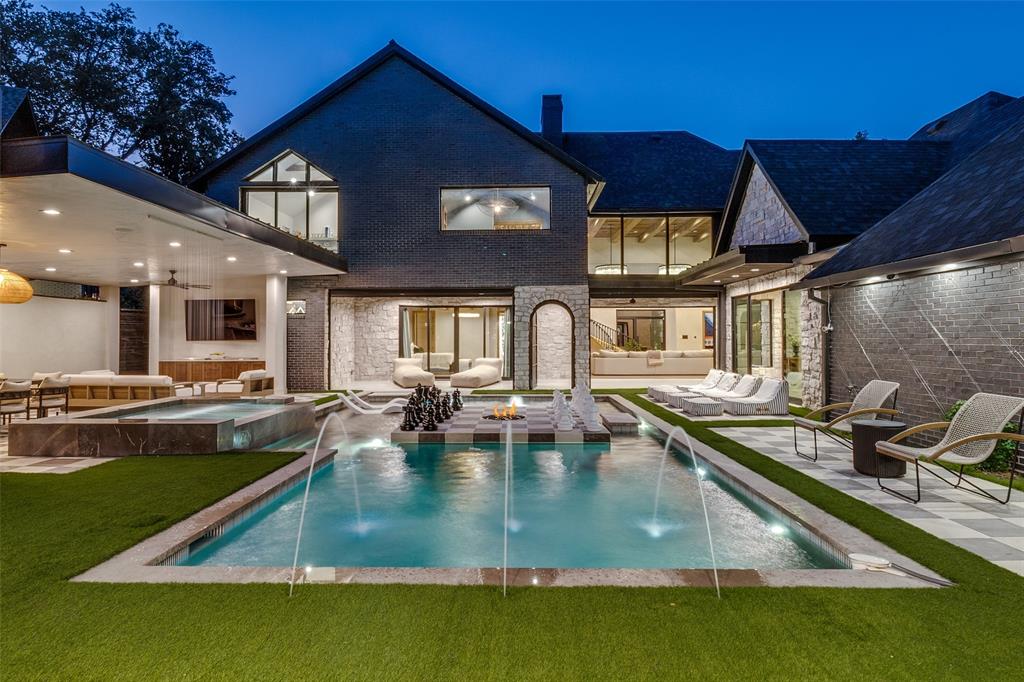
A Stately French Estate in the Fairway of Preston Hollow - Behind an iron fence and private gate, this stately French château of stone and cast stone rests on a quiet, treed 100 x 190 lot in the fairway of Preston Hollow. Built by D. Michael Homes with quality construction throughout, its 6,929 square feet pair timeless architecture with tasteful transitional interior updates and exceptional attention to detail at every turn. Iron entry doors, flanked by glowing gas lanterns, open to a magnificent 24-foot foyer laid in gray-and-white checkered marble beneath a custom banister. A large private study with millwork and fireplace, a formal living room with stone fireplace and a dining room framed in timeless molding sets an elegant tone. The gorgeous updated kitchen, anchored by a large marble center island, opens to the family room with stone fireplace, while a breakfast room with service bar and a home theatre just off the kitchen make everyday living and movie nights effortless. A gallery leads to the large private primary suite with fireplace and French doors to the backyard, and a second bedroom on the main level offers flexibility for guests. Five grand fireplaces bring warmth throughout the home. Upstairs, three bedrooms each have their own en-suite bath, joined by a game room, a climate controlled storage room, and a walk-in attic. Outside, the pool with water features, turf and loggia join an amazing outdoor living area and kitchen with fireplace and electric screens, creating a private retreat for entertaining. A three-car garage with elevated ceilings allow for car lifts if desired. This beautiful French estate is conveniently located within minutes of private schools, restaurants, and retail.
Features & Amenities
Interior
-
Other Interior Features
Walk-In Closet(s), Wet Bar, High Speed Internet, Wired for Sound
-
Total Bedrooms
5
-
Bathrooms
5
-
1/2 Bathrooms
2
-
Basement YN
NO
-
Cooling YN
YES
-
Cooling
Central Air
-
Fireplace YN
YES
-
Heating YN
YES
-
Heating
Electric
-
Pet friendly
N/A
Exterior
-
Garage
Yes
-
Garage spaces
3
-
Construction Materials
Stone, Frame
-
Parking
Additional Parking, Aggregate, Attached
-
Pool
Yes
-
Pool Features
Fenced, Gunite, In Ground, Infinity, Lap, Pool Sweep, Pool/Spa Combo
-
Waterfront YN
NO
Area & Lot
-
Lot Size(acres)
0.436
-
Lot Size(square feet)
18,992
-
Property Type
Residential
-
Property Sub Type
Single Family Residence
Price
-
Sales Price
$3,995,000
-
Tax Amount
$69,766
-
Sq. Footage
6,929
-
Price/SqFt
$576
HOA
-
Association
No
School District
-
Elementary School
Prestonhol
-
Middle School
Benjamin Franklin
-
High School
Hillcrest
Property Features
-
Foundation Details
Slab
-
Sewer
Public Sewer
-
Tax Lot
10
-
Water Source
Public
Schedule a Showing
Showing scheduled successfully.
Mortgage calculator
Estimate your monthly mortgage payment, including the principal and interest, property taxes, and HOA. Adjust the values to generate a more accurate rate.
Your payment
Principal and Interest:
$
Property taxes:
$
HOA fees:
$
Total loan payment:
$
Total interest amount:
$
Location
County
Dallas
Elementary School
Prestonhol
Middle School
Benjamin Franklin
High School
Hillcrest
Listing Courtesy of Christine McKenny, Allie Beth Allman & Assoc.
RealHub Information is provided exclusively for consumers' personal, non-commercial use, and it may not be used for any purpose other than to identify prospective properties consumers may be interested in purchasing. All information deemed reliable but not guaranteed and should be independently verified. All properties are subject to prior sale, change or withdrawal. RealHub website owner shall not be responsible for any typographical errors, misinformation, misprints and shall be held totally harmless.

AGENT
Joe Boston
Call Joe today to schedule a private showing.

* Listings on this website come from the FMLS IDX Compilation and may be held by brokerage firms other than the owner of this website. The listing brokerage is identified in any listing details. Information is deemed reliable but is not guaranteed. If you believe any FMLS listing contains material that infringes your copyrighted work please click here to review our DMCA policy and learn how to submit a takedown request.© 2024 FMLS.
Related Properties
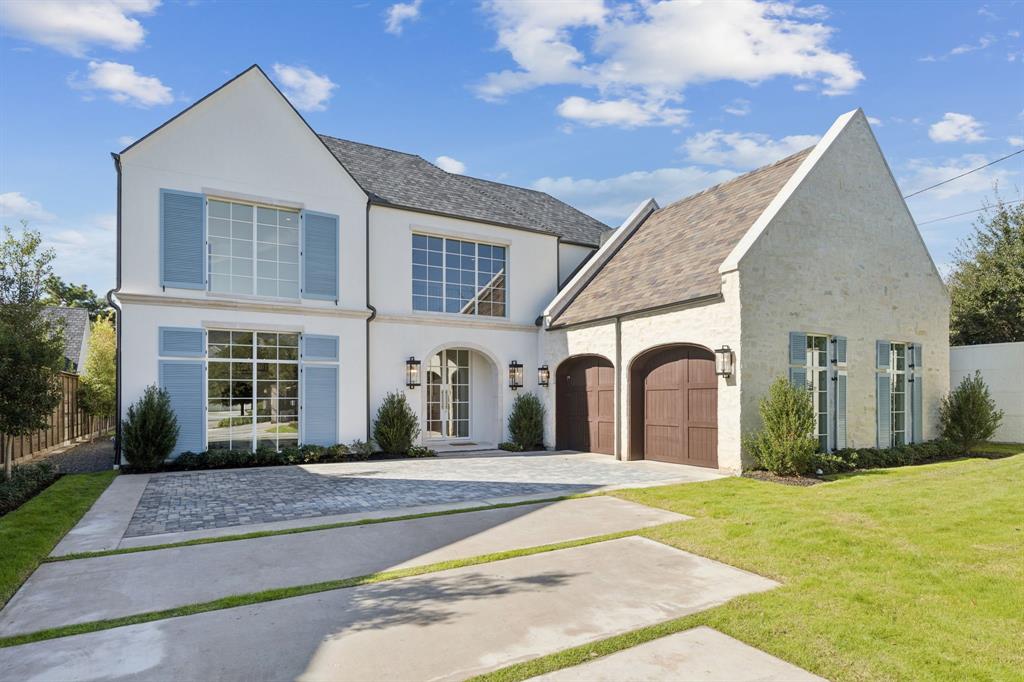
Dallas
9143 Bluff Hollow Court
4 Beds
4 Baths
5,113 Sq.Ft.
$3,500,000
MLS#: 21128295

Dallas
6005 Mimosa Lane
5 Beds
6 Baths
6,685 Sq.Ft.
$4,300,000
MLS#: 21339602
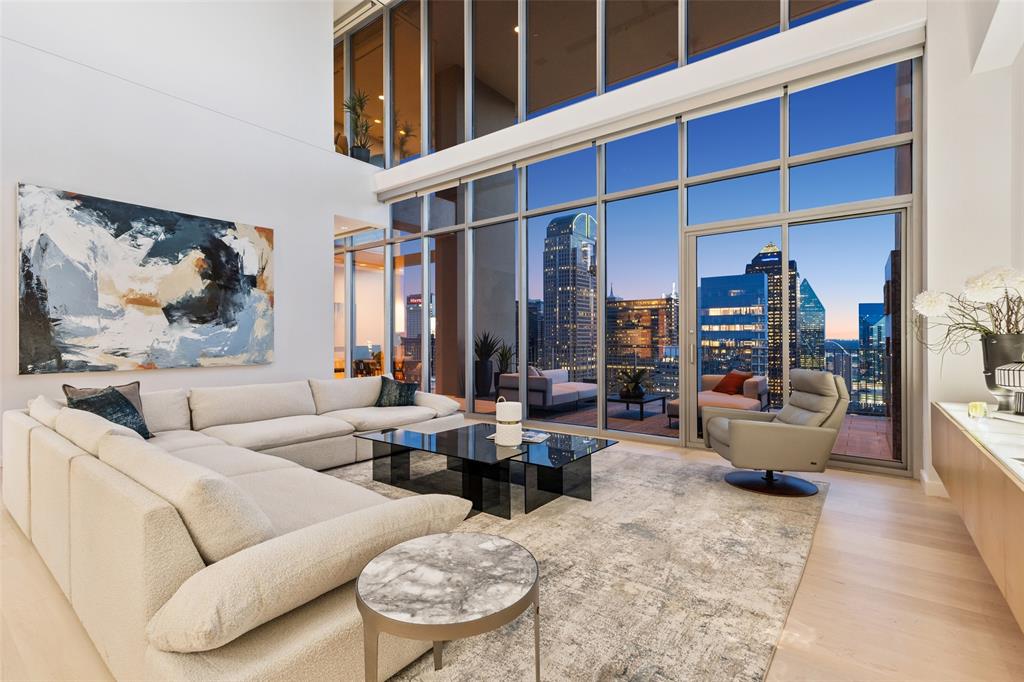
Dallas
1717 Arts Plaza 2309
3 Beds
3 Baths
4,839 Sq.Ft.
$3,550,000
MLS#: 21274073

Dallas
6404 Lakehurst Avenue
5 Beds
5 Baths
5,545 Sq.Ft.
$3,249,900
MLS#: 21406923

Dallas
1918 Olive Street 2802
3 Beds
3 Baths
3,013 Sq.Ft.
$3,295,000
MLS#: 21391714
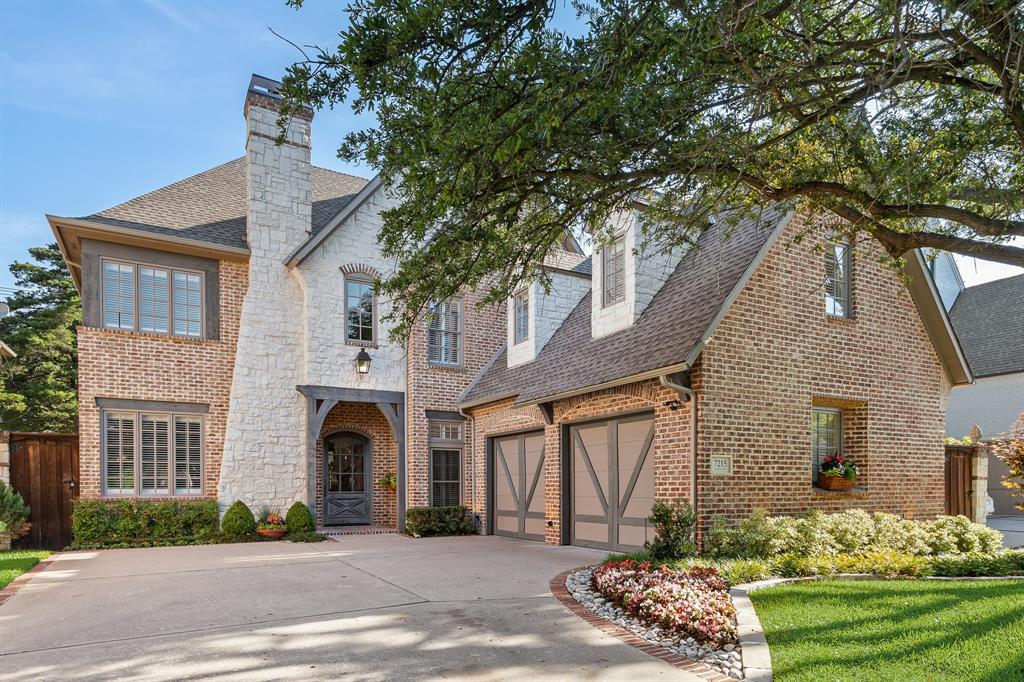
Dallas
7215 Centenary Avenue
5 Beds
5 Baths
5,670 Sq.Ft.
$3,495,000
MLS#: 21272378

Dallas
2900 Mckinnon Street 2802
3 Beds
3 Baths
3,269 Sq.Ft.
$3,850,000
MLS#: 21335936

Dallas
9421 Thornberry Lane
5 Beds
5 Baths
7,610 Sq.Ft.
$3,250,000
MLS#: 21350337
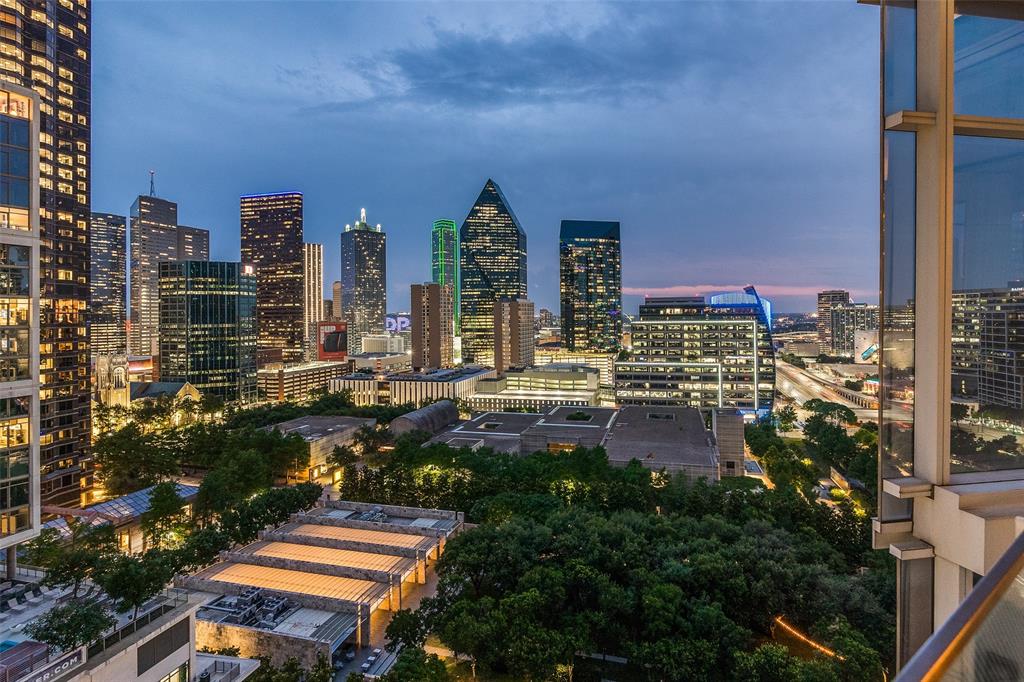
Dallas
1918 Olive Street 1603
2 Beds
2 Baths
3,130 Sq.Ft.
$4,095,000
MLS#: 21330656
Dallas
7552 Baxtershire Drive
6 Beds
4 Baths
6,047 Sq.Ft.
$4,190,000
MLS#: 21263857
