Properties

Browse or get in touch to schedule a walkthrough.

  • Nearby me
Price range

Popular Features

Community Features

Association

Property Features

Waterfront

View

Exterior Features

Interior Features

Style

10000 properties match your criteria

Updated 1 minute ago

E-Alert name
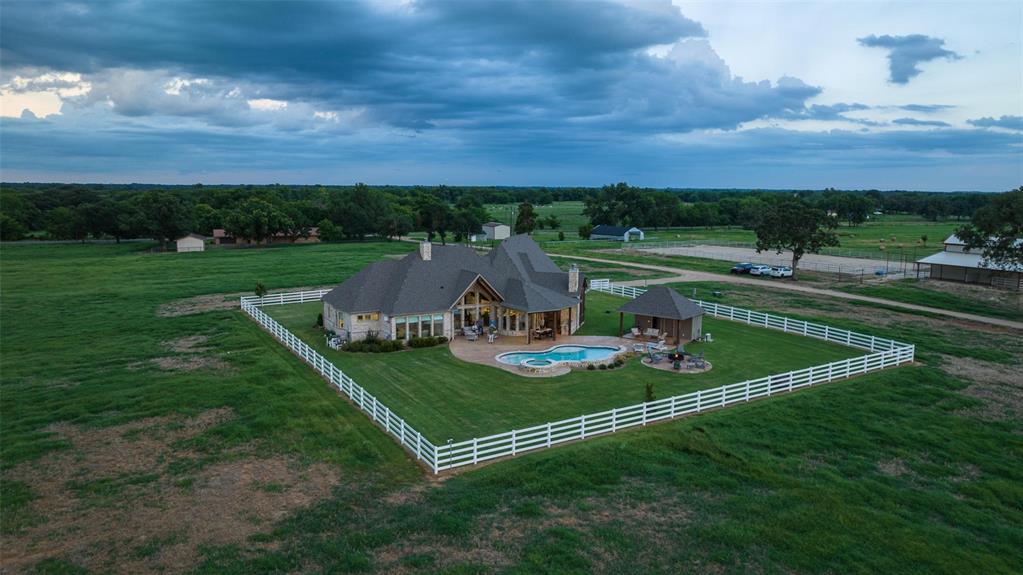
El Retiro Ranch, which translates to “The Retreat Ranch”, is a fitting name play on a place where one can slow down and enjoy all the wonderment and beauty that this property has to offer. Conveniently located within an hour and a half of Dallas, TX, and five minutes from the boat ramp at Lake Fork, this 227 +- acre ranch is an easy withdraw to relaxation and recreational delight. Currently being run as a successful cattle and hay operation, this property also offers top notch accommodations to go along with a multitude of leisure activities such as fishing, hunting, horseback riding, swimming, and so much more. El Retiro Ranch is a well-maintained multi-purpose property ready for the outdoor lover.
#20610417

Yantis

698 Farm Road 2081

4 Beds

3 Baths

3,541 Sq.Ft.

$3,950,000

MLS#: 20610417
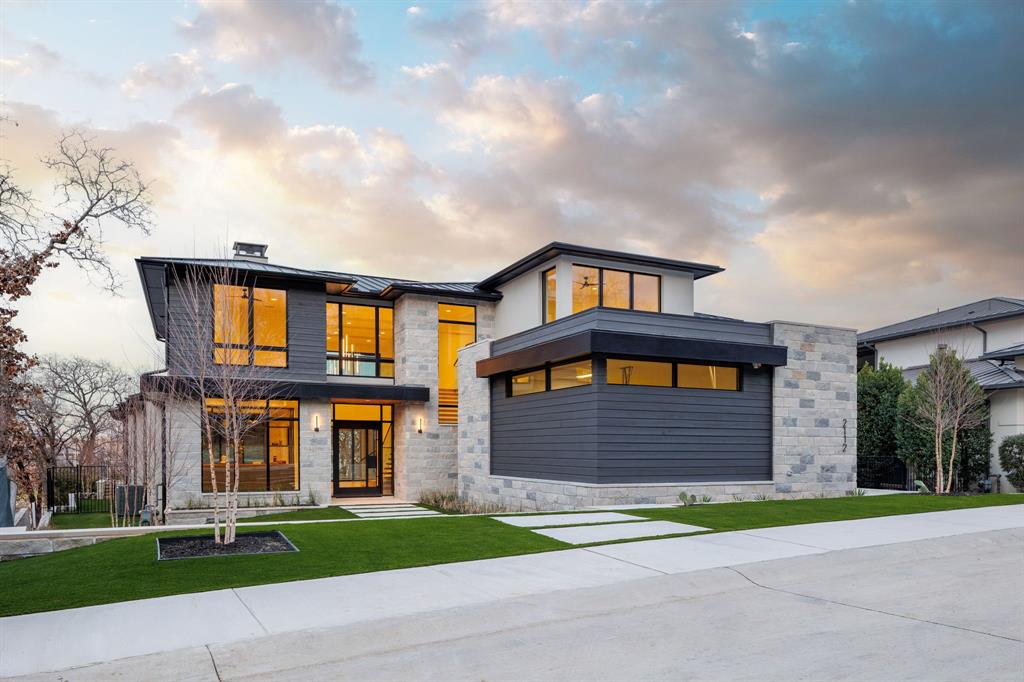
A statement of refinement and simplicity, this Calais Custom Home, designed by John Lively & Associates, is part of Knolls at Solana’s exclusive enclave of 55 private residences. Thoughtfully positioned on one of the largest lots in the neighborhood, it offers both space and privacy in Westlake’s luxury corridor. With 5 bedrooms, 7 bathrooms, and 5,600 sq. ft. of meticulously designed living space, every element is crafted for unmatched comfort and style. Located within Carroll ISD, with access to Westlake Academy, and just minutes from fine dining, high-end shopping, Fortune 500 headquarters, Grapevine Lake, and DFW Airport, this home is the definition of modern sophistication.
#20865334

Westlake

2112 Ascension Trail

5 Beds

5 Baths

5,558 Sq.Ft.

$3,950,000

MLS#: 20865334

Price reduced
A remarkable expression of Santa Barbara-inspired modern architecture, this extraordinary estate was masterfully envisioned by Covert & Associates, exquisitely designed by Julie Parrent Design Studio, and meticulously built by ICB Ildebrando Custom Builder. Perfectly positioned on an oversized 0.312-acre homesite in coveted Lakewood Estates, the 6,283-square-foot residence embodies timeless architecture, exceptional craftsmanship, and sophisticated contemporary living. Designed with an uncompromising commitment to quality and detail, the home offers 5 generously proportioned bedrooms, 5 full baths, 2 powder baths, 2 expansive living areas, 2 elegant dining spaces, and a distinguished executive office. Soaring ceilings, walls of glass, and thoughtfully curated finishes create an atmosphere that is both refined and inviting. A dramatic formal dining room is framed by floor-to-ceiling windows, while the private executive office features vaulted ceilings and a striking Isokern fireplace. At the heart of the home, the chef's kitchen is appointed with Sub-Zero and Wolf appliances, bespoke rift-cut white oak cabinetry, and designer fixtures sourced from around the world. A fully equipped caterer's pantry offers extensive prep space, custom storage, and premium appliances, making entertaining effortless. The first-floor primary suite is a serene retreat featuring a double-sided fireplace, tranquil backyard views, and a spa-inspired bath. A separate first-floor guest suite provides exceptional comfort and privacy. Designed for year-round enjoyment, the resort-style backyard showcases a sparkling pool and spa, expansive covered patio, fully equipped summer kitchen, maintenance-free turfed lawn, and beautifully landscaped grounds. Offering an extraordinary blend of architectural distinction, bespoke interiors, and impeccable craftsmanship, this exceptional residence represents one of Lakewood Estates' finest offerings, where timeless design and effortless luxury converge.
#21323443

Dallas

6454 Sondra Drive

5 Beds

5 Baths

6,283 Sq.Ft.

$3,950,000

MLS#: 21323443

Some homes are built. This one was crafted. Set on the shores of Lake Ray Hubbard in picturesque Heath, Texas with over 400 feet of open water and a private boat dock, this custom Spanish-inspired estate is a single-owner build where every detail was chosen with intention and it shows. At over 8,500 square feet including the attached Casita, the architecture honors its Spanish roots through artisan craftsmanship that runs from the exterior stonework and tile roof to the hand-selected interior finishes. The great room anchors the home with the most impressive solid wood beam work, an open-concept flow between the living room, dining room, and kitchen and all framing the lake through a wall of disappearing sliding windows that dissolve the line between inside and out. A stone fireplace grounds the space without competing with the view. The kitchen is built for people who actually cook and enjoy every second of it. Double islands, a chef's gas range, double ovens, a professional-grade refrigerator, and a butler's pantry give you the kind of function that most kitchens only gesture at. The primary suite is its own world: expansive and quiet, with custom woodwork, separate custom closets, a private lake-facing office, a walk-through shower, and a soaking tub positioned to face the lake. This is the kind of room you don't want to leave in the morning. Outside, the multi-level custom pool is designed to be experienced: negative edge spillway, heated spa, slide, fire pit, and a back patio built for long evenings with people you love. Then there's the casita which is a fully appointed Spanish-style guest house with its own kitchen, living space, and full bath. Private enough to feel like its own retreat and great for guests that want privacy away from the main house. Additional features: well, whole-house generator, wine room, cul-de-sac location, plenty of parking for the biggest parties, award-winning Rockwall ISD. This is a rare kind of property. One owner. One vision.
#21249503

Heath

8 Meadowlake Drive

4 Beds

5 Baths

7,424 Sq.Ft.

$3,950,000

MLS#: 21249503

What can I say about this place!! Amazing, Amazing, Amazing!! The list on this one goes on and on! If you are looking for water, this is the one for you!! There are many ponds throughout the property, 9 water wells producing an estimated 610 gallons per minute, there is also one main large lake with fishing dock! There are two homes on the property, two shops, cattle pens and an underground bunker! The property has paved roads from the FM road to both homes, the new home site and cattle pens! The owners have everything in place for the new owners to build that dream home! There is a private paved driveway, custom entrance, brand new unused water well, home pad is complete just above the lake! There are deer food plots throughout the property, all have stands, feeders are at all of the food plats are irrigated. The fencing throughout the property is excellent and cattle guards at every intersection, so you never have to open a gate! You have to see this one to truly appreciate it! The entire ranch consists of just over 282 acres! There are 4 entrances to the property along FM 8. This place has a tremendous amount of infrastructure, there is no way you can go rebuild this place for what you can buy it for! So come take a look and see if this is the one for you!
#21348188

Dublin

31772 W Fm 8 282

None Beds

None Baths

282.47 acres

$3,950,000

MLS#: 21348188

If you are in the market for a well thought out rotational grazing, high quality soil and grass property with multiple cross fenced pastures this is the place for you. With great access off of County Road 331 in Era, Texas this 160 acre homestead has been upgraded, manicured and loved on for the last three decades. 

There are five different pastures all fenced and cross fenced. Leading directly to cow pens, storage barn and shop. Includes two homes, with the main home being 2,200 square feet and the second guest home being 1,500 square feet. There is an additional office dwelling just outside the tack room and barn. All of these improvements and turnkey property are approximately 60 miles north of the Metroplex. 

Contact Dusty Harvard at 307-259-4621 for showing and getting out on this beautifully maintained property.
#21337479

Era

4557 County Road 331

None Beds

None Baths

159.06 acres

$3,950,000

MLS#: 21337479
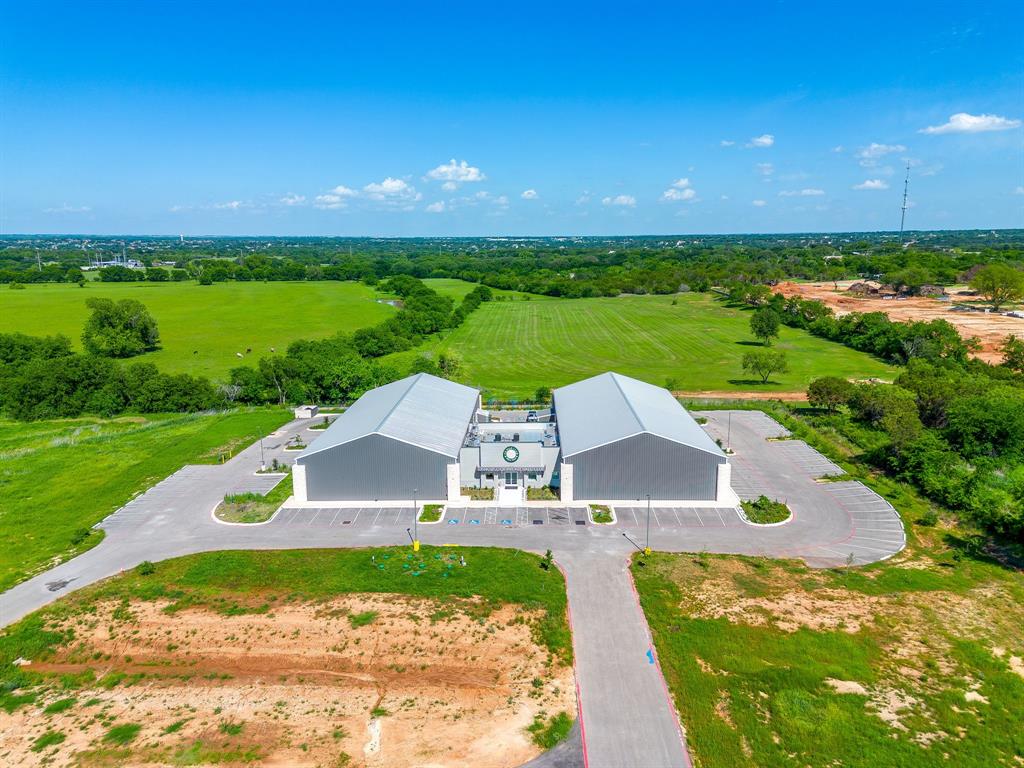
Positioned in the heart of Granbury, this exceptional commercial offering presents a rare opportunity to acquire a premier recreational facility with strong upside potential. Currently operating as the TX House of Pickleball Club, the property features a 24,000 square foot building situated on over 2.5 acres, thoughtfully designed to support high traffic, community driven use.
Inside, the facility is equipped with eight indoor, climate-controlled pro-cushion pickleball courts, creating a year-round playing environment that caters to both casual players and competitive enthusiasts. The expansive layout, combined with over 70 paved parking spaces, allows for seamless operations, tournaments, and event hosting.
Beyond its current use, the property offers remarkable flexibility for investors or owner-operators. Continue building on the momentum of an established and growing pickleball business, or reimagine the space to suit a variety of commercial or recreational concepts. The building’s scale, accessibility, and layout make it well-suited for a wide range of adaptive uses.
Strategically located among national retailers and established residential communities, the property benefits from strong visibility and consistent traffic patterns. The surrounding area is experiencing notable growth, with projected population increases of 11.40% within a 1-mile radius, 12.45% within 3 miles, and 12.65% within 5 miles between 2026 and 2031, further supporting long-term investment potential.
This is a standout opportunity to secure a well-located, versatile asset in one of North Texas’ fastest growing markets. This is where recreation, community, and future development intersect. Call to schedule a showing today!
#21256672

Granbury

920 Tucker Way

None Beds

None Baths

24,000 Sq.Ft.

$3,950,000

MLS#: 21256672
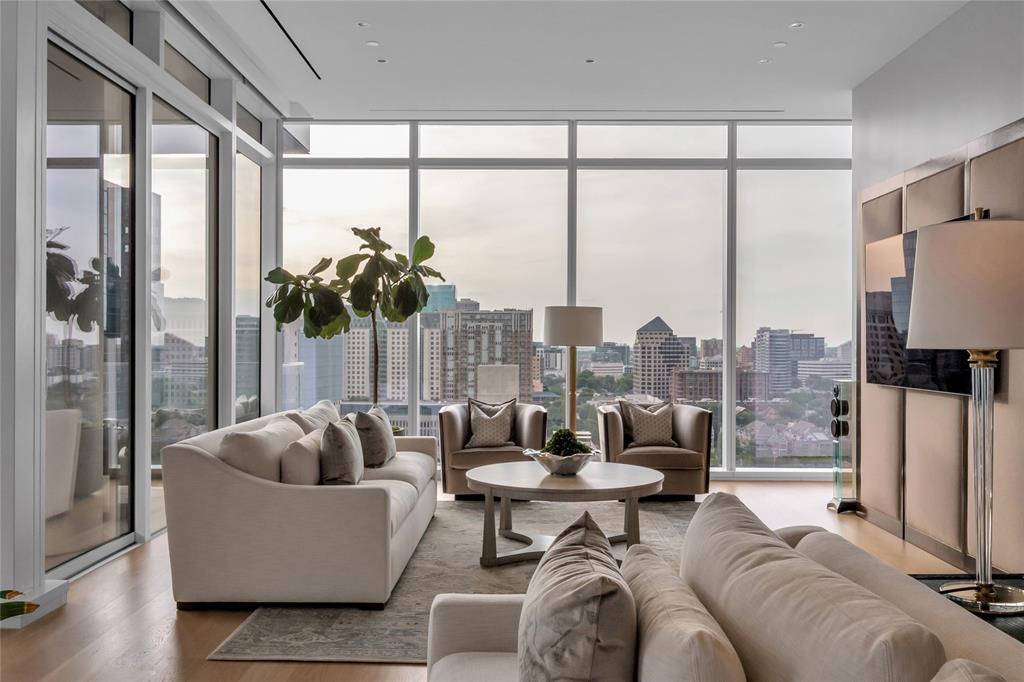
With Dallas skyline views from the 14th floor of the prestigious Hall Arts Residences in the heart of the Dallas Arts District, Unit 1402 offers elevated luxury living with 3 bedrooms, 3.1 baths, and 3,677 square feet of impeccably designed interiors. Built in 2020, this sophisticated half floor residence showcases exceptional craftsmanship and designer finishes throughout, including embossed leather walls, luxe wallpaper accents, Ornare custom closet, mirrored storage cabinetry, and expansive floor-to-ceiling windows framing the best most immersive views of Dallas, including the AT&T Performing Arts Center and Winspear Opera House. The spacious layout features a private alcove, abundant storage throughout, AV audio systems and electric window shades  already integrated, as well as a chef’s kitchen outfitted with Miele refrigeration, wine storage, and premium Gaggenau appliances including a warming drawer, oven, and microwave.
The serene primary suite offers plush carpeting, generous custom storage with built-in dividers and drawers, and a spa-inspired bath with refined finishes. It is also tucked away from the secondary bedrooms. The secondary bedrooms each feature en-suite baths with sleek stand-up showers. Residents enjoy access to Hall Arts Hotel-level amenities including concierge services, resort-style pool and hot tub, putting green, fitness center, pet spa and dog wash station, wine room, massage treatment room, a catering kitchen, boardroom, outdoor grilling areas, game room, and more! This residence is move-in ready and available to be purchased furnished, it delivers an unmatched lock-and-leave lifestyle in one of Dallas’ most exclusive luxury towers and in the Arts District with great walkability to some of the best restaurants and culture.
#21267787

Dallas

1747 Leonard Street 1402

3 Beds

3 Baths

3,677 Sq.Ft.

$3,950,000

MLS#: 21267787
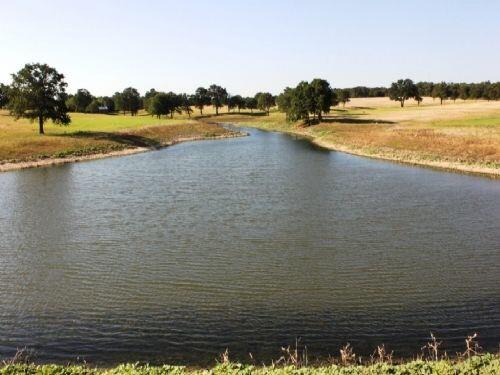
OWNER FINANCING at 4.5% Experience this One of a kind, Pristine 238.87-acre ranch with covered bridges, stone bridges, stone gated entrance, winding roads, 6 ponds with fish, premium Coastal Bermuda hay, native grasses, large Oak trees, crossed fenced in 40-acre sections, corrals, pens and outbuildings along with 4 water wells. A magnificent 4800 sqft wedding venue of Cedar & stone, Douglas Fir beams, chandeliers, bathrooms and kitchen with 800 sqft patio could serve as a luxury ranch house, corporate retreat, hunting compound, church retreat, concert venue, deluxe RV park, wellness facility or luxury getaway. A large, covered pavilion with stone fireplace provides beautiful vistas. Living quarters of a barn-dominium features open concept with cathedral beam ceiling, custom cabinets, granite countertops, and wood floors with attached 1800 sqft garage. Other features include 2450 sqft equipment shed. One of the most spectacular ranches around. This is for an entrepreneur with vision.
#20381318

Bowie

605 Haney Road

None Beds

None Baths

N/A

$3,950,000

MLS#: 20381318
Price reduced
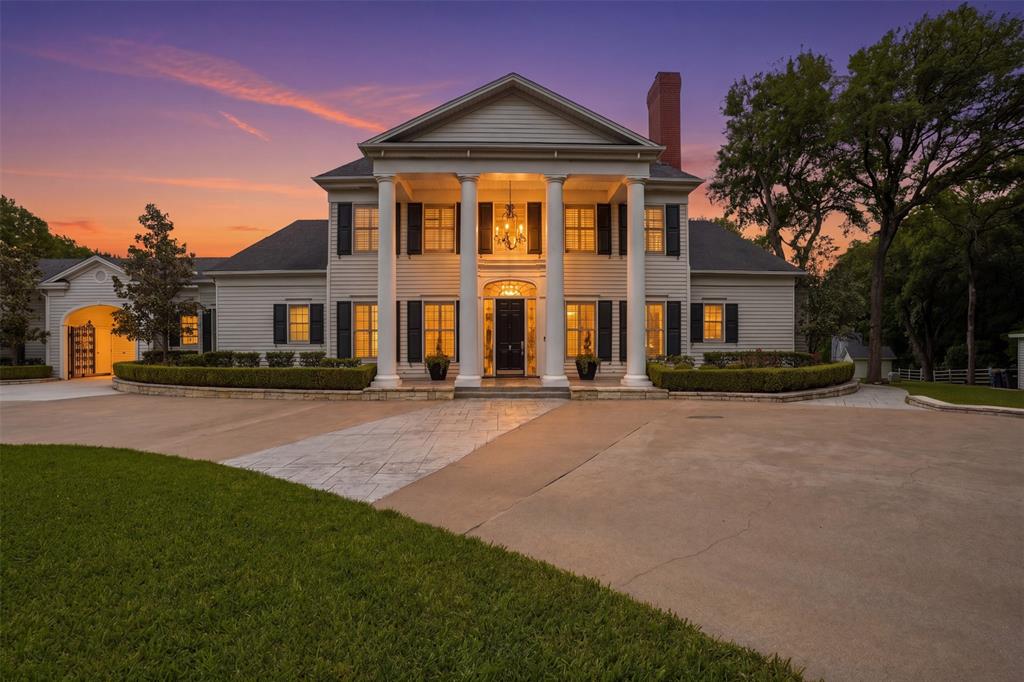
Welcome to an extraordinary private estate where Southern charm meets refined luxury, set behind a gated entry on 3.16 breathtaking acres. Framed by sweeping views of a picturesque horse ranch, this property offers a rare blend of serenity, sophistication, and resort-style living.
The main residence features 4 spacious bedrooms, 4 full baths, and 2 half baths, thoughtfully designed with multiple living areas. A detached guest house provides an additional bedroom and full bath—perfect for visitors, extended stays, or private retreats.
Inside, impeccable craftsmanship and convenience come together seamlessly. The home is fully equipped with Savant smart lighting, while brand-new hardwood floors flow throughout. The primary suite is a true sanctuary, complete with heated bathroom floors, a steam shower, and a custom-designed closet.
At the heart of the home, the chef’s kitchen is nothing short of spectacular—featuring a built-in Miele coffee system, Sub-Zero refrigeration, a Wolf gas range, a butler’s pantry, and a beautifully redone wine room. Entertain effortlessly with both a wet bar and dry bar, each outfitted with refrigerated drawers and ice makers.
Step outside to your own private resort. The Hampton-style pool is complemented by a charming cabana, fire pit, and an expansive outdoor kitchen equipped with a gas grill, Big Green Egg, griddle, and dishwasher—perfect for hosting unforgettable gatherings. Multiple patios and terraces create inviting spaces to relax and take in the tranquil surroundings.
Additional highlights include a tennis court (also updated in 2015), abundant storage throughout, and a versatile garage accommodating three cars plus a separate bay ideal for a boat. An attached office or workshop space within the garage adds even more flexibility. Two laundry areas—one upstairs and one downstairs—provide convenience for daily living.
This remarkable estate delivers the ultimate in privacy, luxury, and lifestyle.
#21257189

Fort Worth

8185 FM 1187 W

4 Beds

4 Baths

7,388 Sq.Ft.

$3,950,000

MLS#: 21257189
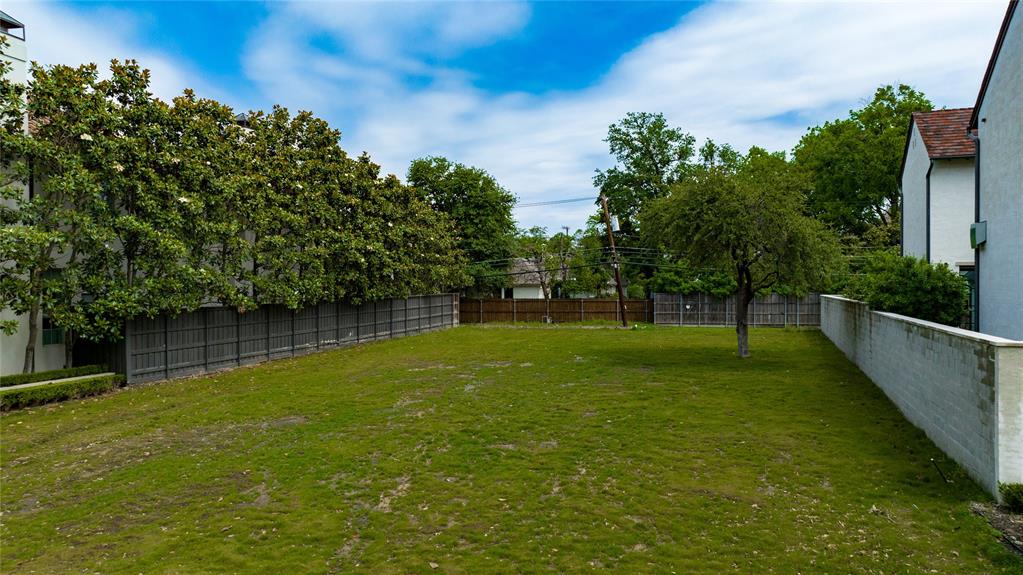
Located steps to Highland Park Village, this cleared and leveled lot is ready for you to build your dream home. This lot may be sold with the adjacent (4212) newer construction home creating over a half acre estate.
#20624363

Highland Park

4216 Edmondson Avenue

None Beds

None Baths

0.2523 acres

$3,950,000

MLS#: 20624363
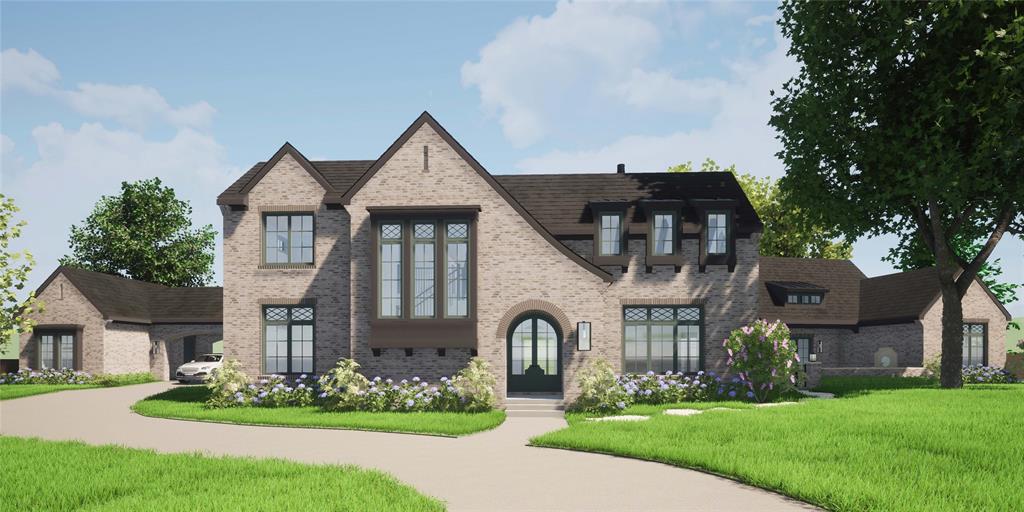
Discover the epitome of elegance in this stunning 6,500 sq. ft. luxury home, nestled on a private .68-acre lot in a serene cul-de-sac within an award-winning GCISD community. With 5 spacious bedrooms and 5 full baths plus 2 half baths, this residence is designed for both comfort and sophistication. Step inside to find a meticulously crafted interior showcasing designer finishes, including exquisite marble, luxurious quartzite, and warm white oak. The heart of the home features a gourmet kitchen equipped with a La Cornue range and high-end Thermador appliances, ideal for culinary enthusiasts. Enjoy seamless entertaining with a wet bar and a well-appointed prep kitchen, complemented by an outdoor kitchen for alfresco dining. This home also boasts a three-car garage with space for a car lift, ensuring ample room for your collection. The timeless brick Tudor exterior exudes classic charm while offering modern amenities for today’s lifestyle.
Scheduled for completion in Spring 2025
#20752134

Colleyville

7313 Calloway Court

5 Beds

5 Baths

6,462 Sq.Ft.

$3,950,000

MLS#: 20752134
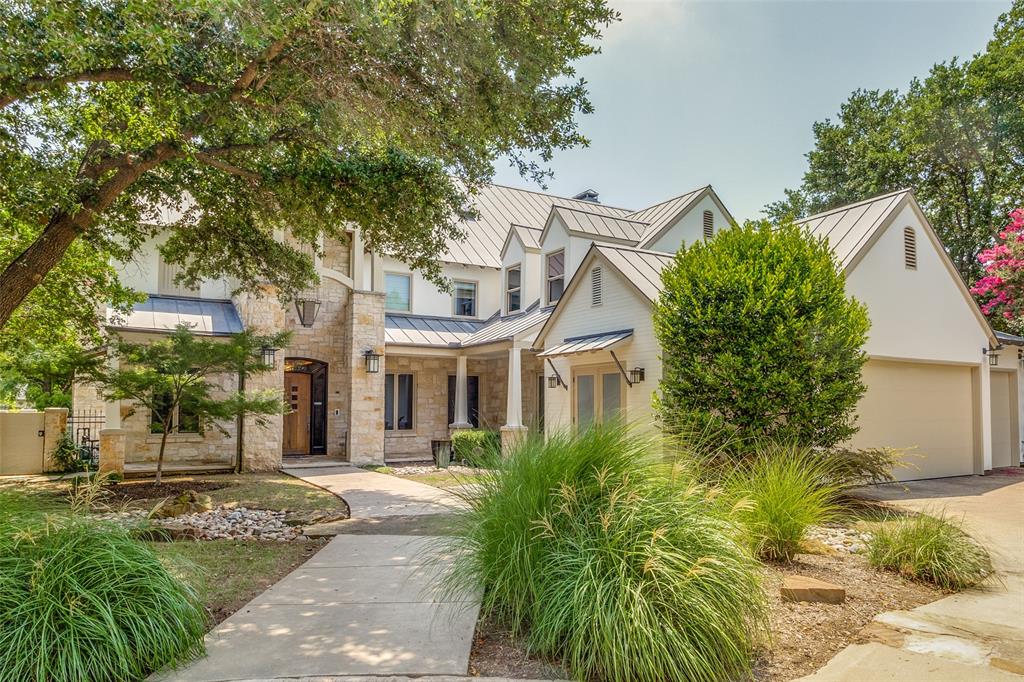
Extraordinary masterpiece located in sought-after Preston Hollow with lake views from every south facing windows! The home boasts elegance with high ceilings, natural light and it is perfect for entertaining and family living. Gourmet kitchen is complete with stainless steel appliances, double ovens, commercial gas range, and so much more! Enormous 1,000 square feet primary suite with exercise room, study, sitting area and a spa like primary bath with a fireplace and sauna. Backyard oasis includes lush landscaping, enclosed turf yard, a pool with water features, an outdoor living area with a fireplace, and an outdoor kitchen. This residence offers the perfect blend of opulence, comfort, and natural beauty, creating an exceptional living experience that is simply unparalleled.
#20365364

Dallas

9925 Jourdan Way

5 Beds

6 Baths

8,923 Sq.Ft.

$3,950,000

MLS#: 20365364
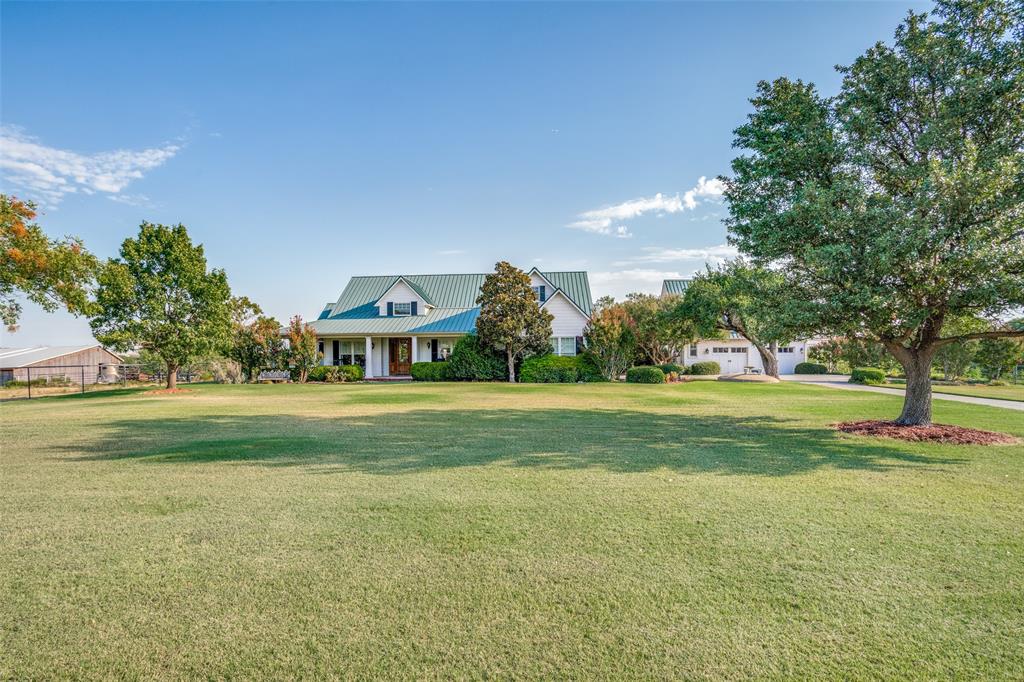
Unique opportunity in one of that fastest growing city’s of Frisco. Offering  20 acres of  land that includes a 3302 sqft  sq ft home built in 2008. Approximately 15 acres are in the flood plain but the other 5 acres has potential for multifamily use, wedding venue, daycare, or just a beautiful farm in the city.  The property is zoned farm and ranch with an agriculture exemption.  The home is very fresh and charming with 3 bedrooms, 2 baths, game room, 4 car garage, and a guest apartment over the garage.  The kitchen is open with a large island for entertaining and stainless steal appliances. The property has a creek, small pond, and a barn.  The property is close to the tollroad Toll Road and less than one mile from Universal theater.
#20710536

Frisco

6936 Cobb Hill Drive

3 Beds

2 Baths

3,302 Sq.Ft.

$3,950,000

MLS#: 20710536
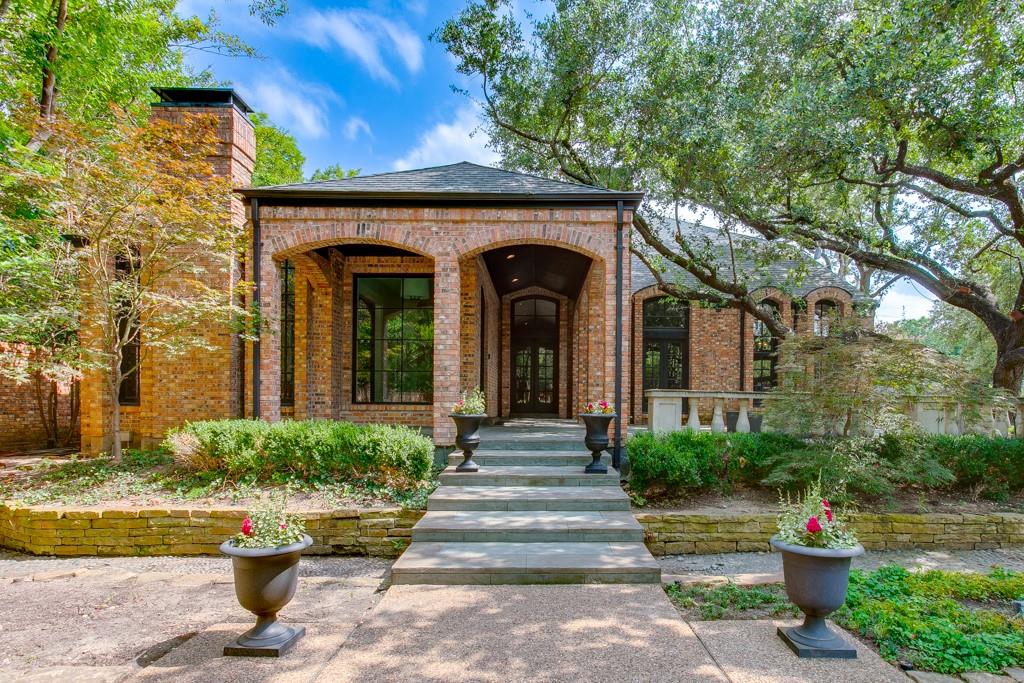
Immaculate Preston Hollow Estate.This large home sits far back on over an acre lot in the Strait lane corridor. It has been extensively updated over the past several years with no details or expense spared. The home features an open floor plan that allows entertaining for all your seasonal get-togethers. Main home includes 6 Beds and 5.1 Baths as well as three offices. There is a separate living quarters which includes an additional garage, making a perfect workspace or accommodations for lengthy staying guests. Amenities include a large heated pool, basketball court and more. There is also an additional large, fenced in area which can be used to build a detached guest house with additional garages.
#20362930

Dallas

4730 Royal Lane

6 Beds

5 Baths

6,501 Sq.Ft.

$3,950,000

MLS#: 20362930

1 ... 164 165 166 167 168 ... 666
* Listings identified with the FMLS IDX logo come from FMLS and are held by brokerage firms other than the owner of this website. The listing brokerage is identified in any listing details. Information is deemed reliable but is not guaranteed. If you believe any FMLS listing contains material that infringes your copyrighted work please click here to review our DMCA policy and learn how to submit a takedown request. © 2024. First Multiple Listing Service, Inc.
 - property

Send a message

Message successfully sent.

Your message

What is 3 + 4 ?

Reason for contacting?

I agree to receive email communication and understand I can unsubscribe at any time.

I agree to be contacted by Next Level Realty Group via call, email, and text for real estate services. To opt out, you can reply 'stop' at any time or reply 'help' for assistance. You can also click the unsubscribe link in the emails. Message and data rates may apply. Message frequency may vary. Privacy Policy

Sign Out

Virtual Assistant

Would you like to take the next step with this property? We can help you schedule a showing or virtual tour, or send you more details.

Yes, I would like more information.

Thank You for Your Reply, One of Our Agents will contact you as soon as possible

No, maybe later.

Thank you, you can always contact me via email, phone number or through the contact form.

Realhub AI

Lucy - Your AI-Powered Realtor

Update Your Temporary Password

Personalize your search

Enter your email and we'll notify you immediately when new listings match what you're looking for.

or enter email address

Already have an account ? Login here

Continue your home search

I agree to receive communications and understand I can unsubscribe at any time.

I agree to be contacted by Next Level Realty Group via call, email, and text for real estate services. To opt out, you can reply 'stop' at any time or reply 'help' for assistance. You can also click the unsubscribe link in the emails. Message and data rates may apply. Message frequency may vary. Privacy Policy

Already have an account ? Login here

We use cookies

We use cookies primarily for analytics to enhance your experience. By accepting, you agree to our use of these cookies. You can manage your preferences or learn more about our cookies policy.






