Properties

Browse or get in touch to schedule a walkthrough.

  • Nearby me
Price range

Popular Features

Community Features

Association

Property Features

Waterfront

View

Exterior Features

Interior Features

Style

10000 properties match your criteria

Updated 1 minute ago

E-Alert name
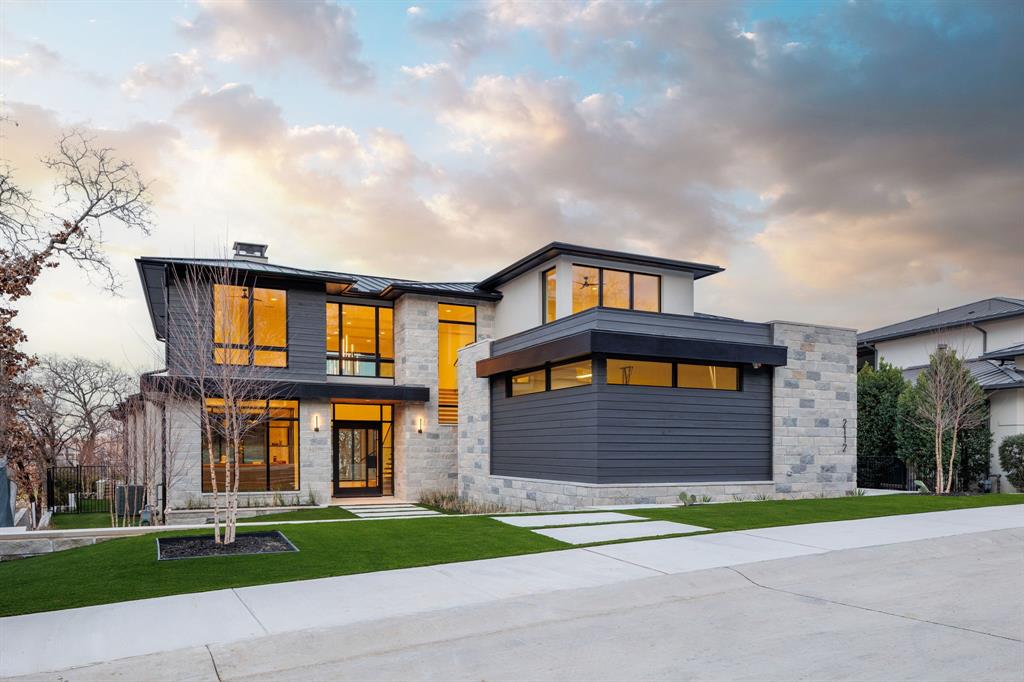
A statement of refinement and simplicity, this Calais Custom Home, designed by John Lively & Associates, is part of Knolls at Solana’s exclusive enclave of 55 private residences. Thoughtfully positioned on one of the largest lots in the neighborhood, it offers both space and privacy in Westlake’s luxury corridor. With 5 bedrooms, 7 bathrooms, and 5,600 sq. ft. of meticulously designed living space, every element is crafted for unmatched comfort and style. Located within Carroll ISD, with access to Westlake Academy, and just minutes from fine dining, high-end shopping, Fortune 500 headquarters, Grapevine Lake, and DFW Airport, this home is the definition of modern sophistication.
#20865334

Westlake

2112 Ascension Trail

5 Beds

5 Baths

5,558 Sq.Ft.

$3,950,000

MLS#: 20865334

Price reduced
Privacy, Performance & Presence, This exceptional Ron Davis custom estate delivers all three behind the guard-gated entrance of prestigious Newman Village. Started in 2016 and thoughtfully refreshed with a new 2026 roof, new flooring, and designer paint, this 9,222-square-foot residence blends timeless design with the technology, flexibility, and privacy today’s discerning luxury buyer demands. TWO PRIMARY SUITES distinguish this remarkable floor plan, featuring a first-floor primary retreat and a second-floor owner’s suite with a private staircase providing direct access to the pool and spa. This home offers exceptional versatility for multigenerational living, extended family, visiting friends, and distinguished guests. TWO EXECUTIVE OFFICES provide ideal spaces for remote work, private study, or homeschooling, while the expansive floor plan offers room to learn, work, gather, and retreat in comfort and privacy. Theater room and game room create additional spaces for family enjoyment and entertaining. The outdoor living experience is equally impressive. An Artesian-built pool and spa anchor the private backyard, complemented by a covered patio with fireplace, Phantom screens, and a premium Kalamazoo outdoor kitchen featuring gas, charcoal, and wood-fire cooking capabilities, plus a pizza oven. Designed for everything from relaxed family evenings to sophisticated gatherings, this outdoor setting extends the home’s exceptional entertaining possibilities. An oversized four-car garage, nine-zone whole-home audio, and a dedicated IT command center further enhance the estate’s thoughtful infrastructure. Ideally positioned minutes from The Star, PGA Frisco, and the Legacy West corridor, this extraordinary residence offers convenient access to North Texas’ premier sports, dining, shopping, and business destinations. Located within Frisco ISD, this is a rare opportunity to enjoy exceptional privacy in one of Frisco’s most prestigious guard-gated communities.
#21242959

Frisco

3883 Newman Boulevard

6 Beds

6 Baths

9,222 Sq.Ft.

$3,950,000

MLS#: 21242959
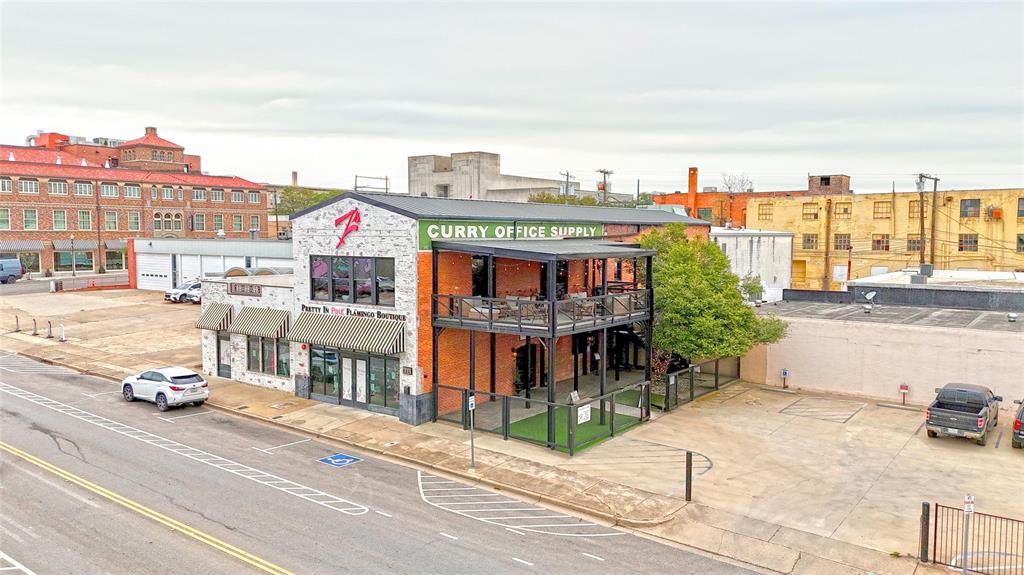
Introducing The Curry Building in Downtown Waco, Texas! This 11,595 SF commercial building, constructed in 1951, presents an exceptional prospect for retail and free-standing building investors. Zoned C-4 (Central Commercial District) the property offers versatility and potential for a range of businesses. Its well-maintained structure and strategic location in the heart of Waco make it an attractive choice for investors seeking a high-traffic, high-visibility location. With a rich history and ample space for customization, this property is primed for success in the bustling Waco area. Don't miss out on the chance to make this trophy piece building your next investment venture. Discover an incredible investment opportunity in the heart of Waco, TX. The area surrounding The Curry Building buzzes with vibrant energy and prime commercial potential. Situated amid the thriving downtown district, investors are drawn to the dynamic mix of retail and entertainment options. The property's proximity to the popular Magnolia Market at the Silos and the historic Waco Suspension Bridge ensures a steady flow of visitors, while nearby eateries and boutique shops contribute to the area's allure. With its strategic location and promising market trends, The Curry Building presents an ideal opportunity for retail and free-standing building investors seeking a high-traffic, high-visibility location.
#20928503

Waco

611 Washington Avenue

None Beds

None Baths

11,595 Sq.Ft.

$3,950,000

MLS#: 20928503
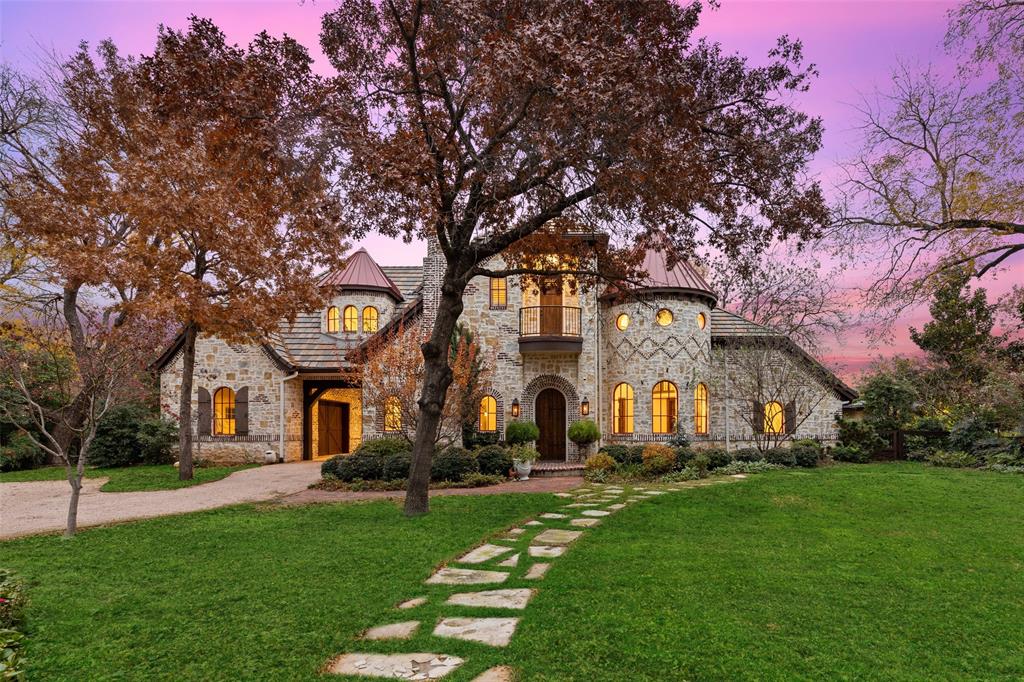
Charming English countryside style home on a wonderful, oversized 0.534 acre lot. This property sits in a coveted part of Bluffview on a cul-de-sac overlooking the bluff. Constructed in 2016, this 4,470 sf home has a stone and brick exterior. A charming motor court meets you as you enter the gated driveway. This estate was specifically landscaped with extensive trees, shrubs and perennials to showcase the properties grounds. A private master suite downstairs, with 3 additional bedroom upstairs. Hand scraped hardwood floors throughout living areas. Distressed wood island countertop, large copper farmhouse sink, and a La Cornue double oven range. The main living area opens onto a private oasis covered patio, fireplace, water feature and built in stone island grill.
#20227835

Dallas

4800 Bluffview Boulevard

4 Beds

3 Baths

4,470 Sq.Ft.

$3,950,000

MLS#: 20227835
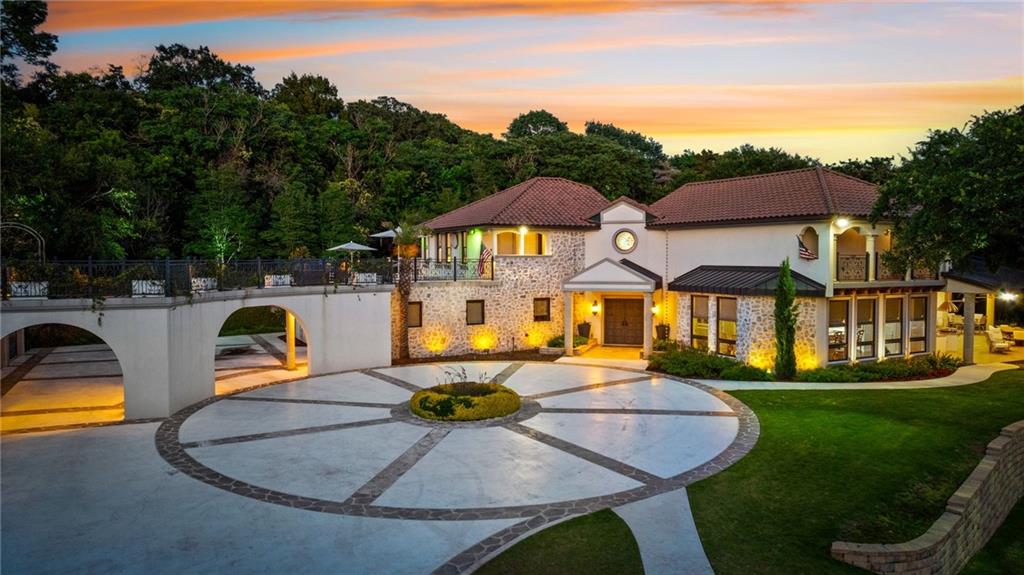
Welcome to a world of elegance and sophistication on Ridgewood Drive in Regency Park, near the prestigious Country Club. This luxury Modern Mediterranean home, set on a sprawling 4.5-acre estate, offers a lifestyle of unparalleled grandeur and comfort. This residence harmonizes modern luxury with timeless Mediterranean charm. As you approach the estate, a grand circular driveway greets you, leading to the majestic Mediterranean-style home. The innovative floor plan centers around an impressive atrium, ensuring every room is intimately connected to the heart of the home.  Waco Designer Wendy Sharp was charged with creating the look. Upon entry, the stunning cast concrete free-standing outdoor staircase and an outdoor fireplace immediately captures your attention. Inside, a richly stained oak staircase adorned with a custom-designed runner from India and Afghanistan ascends to the second story. The home features custom wrought iron handrails and intricate details, masterfully created by David Meyer, enhancing both the interior and exterior aesthetics. The expansive kitchen and dining area is a culinary and entertainer's dream, boasting top-tier appliances and sophisticated design elements. Highlights include a crescent-shaped Gaggenau cooktop with a matching custom-made vent hood, and limestone accent walls fused with white sand mortar from Kosse, Texas. A separate beverage bar adds convenience and flair, making it perfect for hosting gatherings of any scale. The home showcases Venetian plaster walls throughout, complemented by custom-painted and hand-stenciled designs in some areas. The den offers a comfortable yet elegant retreat, featuring built-ins and a gas fireplace. Stunning light fixtures throughout the home add a touch of glamour to every room. The primary suite is a private sanctuary, accessed through large French doors and featuring grand intersecting barrel-vaulted ceilings, an 86" stainless steel ceiling fan, and a recessed ceiling TV. The luxurious maste
#222951

Waco

2121 Ridgewood Drive

4 Beds

4 Baths

6,573 Sq.Ft.

$3,950,000

MLS#: 222951

If you are in the market for a well thought out rotational grazing, high quality soil and grass property with multiple cross fenced pastures this is the place for you. With great access off of County Road 331 in Era, Texas this 160 acre homestead has been upgraded, manicured and loved on for the last three decades. 

There are five different pastures all fenced and cross fenced. Leading directly to cow pens, storage barn and shop. Includes two homes, with the main home being 2,200 square feet and the second guest home being 1,500 square feet. There is an additional office dwelling just outside the tack room and barn. All of these improvements and turnkey property are approximately 60 miles north of the Metroplex. 

Contact Dusty Harvard at 307-259-4621 for showing and getting out on this beautifully maintained property.
#21337479

Era

4557 County Road 331

None Beds

None Baths

159.06 acres

$3,950,000

MLS#: 21337479

Some homes are built. This one was crafted. Set on the shores of Lake Ray Hubbard in picturesque Heath, Texas with over 400 feet of open water and a private boat dock, this custom Spanish-inspired estate is a single-owner build where every detail was chosen with intention and it shows. At over 8,500 square feet including the attached Casita, the architecture honors its Spanish roots through artisan craftsmanship that runs from the exterior stonework and tile roof to the hand-selected interior finishes. The great room anchors the home with the most impressive solid wood beam work, an open-concept flow between the living room, dining room, and kitchen and all framing the lake through a wall of disappearing sliding windows that dissolve the line between inside and out. A stone fireplace grounds the space without competing with the view. The kitchen is built for people who actually cook and enjoy every second of it. Double islands, a chef's gas range, double ovens, a professional-grade refrigerator, and a butler's pantry give you the kind of function that most kitchens only gesture at. The primary suite is its own world: expansive and quiet, with custom woodwork, separate custom closets, a private lake-facing office, a walk-through shower, and a soaking tub positioned to face the lake. This is the kind of room you don't want to leave in the morning. Outside, the multi-level custom pool is designed to be experienced: negative edge spillway, heated spa, slide, fire pit, and a back patio built for long evenings with people you love. Then there's the casita which is a fully appointed Spanish-style guest house with its own kitchen, living space, and full bath. Private enough to feel like its own retreat and great for guests that want privacy away from the main house. Additional features: well, whole-house generator, wine room, cul-de-sac location, plenty of parking for the biggest parties, award-winning Rockwall ISD. This is a rare kind of property. One owner. One vision.
#21249503

Heath

8 Meadowlake Drive

4 Beds

5 Baths

5,908 Sq.Ft.

$3,950,000

MLS#: 21249503
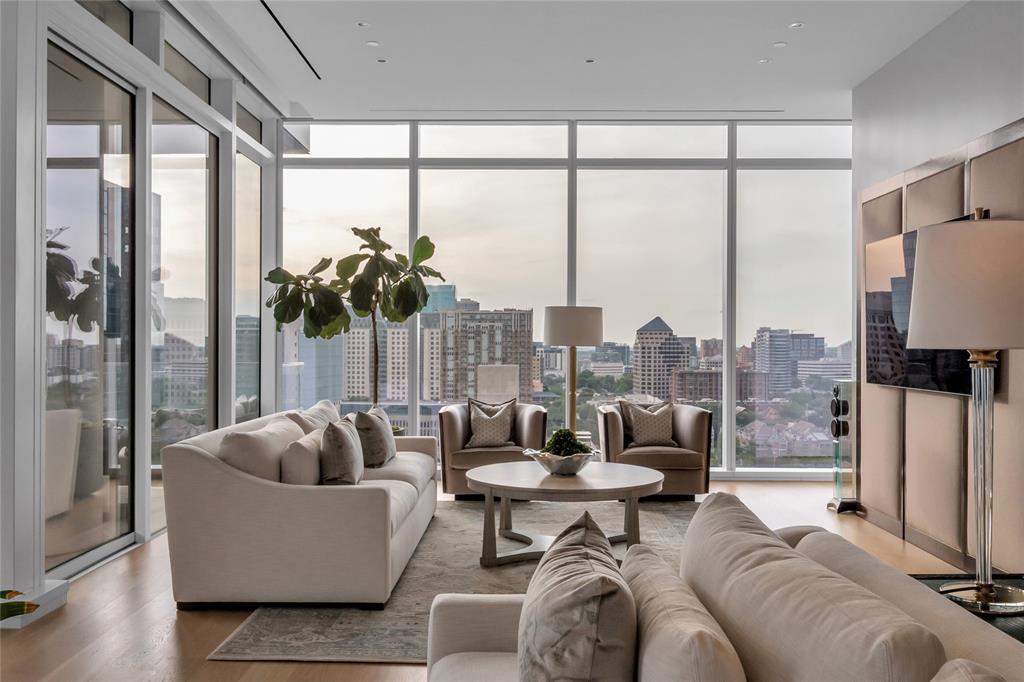
With Dallas skyline views from the 14th floor of the prestigious Hall Arts Residences in the heart of the Dallas Arts District, Unit 1402 offers elevated luxury living with 3 bedrooms, 3.1 baths, and 3,677 square feet of impeccably designed interiors. Built in 2020, this sophisticated half floor residence showcases exceptional craftsmanship and designer finishes throughout, including embossed leather walls, luxe wallpaper accents, Ornare custom closet, mirrored storage cabinetry, and expansive floor-to-ceiling windows framing the best most immersive views of Dallas, including the AT&T Performing Arts Center and Winspear Opera House. The spacious layout features a private alcove, abundant storage throughout, AV audio systems and electric window shades  already integrated, as well as a chef’s kitchen outfitted with Miele refrigeration, wine storage, and premium Gaggenau appliances including a warming drawer, oven, and microwave.
The serene primary suite offers plush carpeting, generous custom storage with built-in dividers and drawers, and a spa-inspired bath with refined finishes. It is also tucked away from the secondary bedrooms. The secondary bedrooms each feature en-suite baths with sleek stand-up showers. Residents enjoy access to Hall Arts Hotel-level amenities including concierge services, resort-style pool and hot tub, putting green, fitness center, pet spa and dog wash station, wine room, massage treatment room, a catering kitchen, boardroom, outdoor grilling areas, game room, and more! This residence is move-in ready and available to be purchased furnished, it delivers an unmatched lock-and-leave lifestyle in one of Dallas’ most exclusive luxury towers and in the Arts District with great walkability to some of the best restaurants and culture.
#21267787

Dallas

1747 Leonard Street 1402

3 Beds

3 Baths

3,677 Sq.Ft.

$3,950,000

MLS#: 21267787

Price reduced
Discover an extraordinary opportunity to own approximately 500+ acres in the heart of Edgewood, Texas—a rare legacy ranch where history, natural beauty, and endless possibilities come together.  This remarkable property was established by the Parker Family in the 1930s and has been lovingly stewarded for generations as a working cattle operation and a place where the family would hunt, have fishing tournaments and picnic under the shade of the willow trees. The ranch features improved pastures, scattered mature oak trees, and approximately 1,500 feet of Mill Creek, providing both scenic beauty and excellent wildlife habitat. Water is abundant throughout the property, highlighted by an impressive 3.5-acre lake, nine additional ponds, one being spring-fed, creeks and draws, forests and thickets. Outdoor enthusiasts will appreciate the exceptional hunting opportunities of abundant wildlife.  The ranch is further enhanced by a well-maintained 4,000-square-foot barn, complete with cattle working pens, making it fully equipped for continued agricultural use while offering flexibility for equipment storage, livestock operations, or future improvements.  Adding to its unique character is a charming private chapel, a treasured gathering place where two of family's four daughters were married. The chapel offers an idyllic venue for weddings, family reunions, special celebrations, or quiet moments of reflection.  Properties with this combination of history, natural resources, recreation, and family heritage are increasingly difficult to find. Whether you envision a working ranch, recreational retreat, event venue, or multi-generational family estate, this exceptional East Texas property offers a rare chance to establish a legacy that will be enjoyed for generations to come
#21303315

Edgewood

3300 Vz County Road 1903

None Beds

None Baths

501.775 acres

$3,950,000

MLS#: 21303315

A beautifully crafted 2017 custom one-owner home at 4224 Amherst Avenue in the heart of University Park is designed for effortless, efficient living. It offers 4,910 square feet, four bedrooms, five full baths, and a pool. The home balances timeless style with thoughtful functionality. Complete smart-home integration controls automatic shades, lighting, and sound throughout. The floor plan includes a first-floor bedroom with an en suite bath, a private office, a wet bar, and a 550-bottle walk-in wine closet. Upstairs, the primary suite features a spa-like bath and two generous closets, along with two additional en suite bedrooms, a light-filled game room, and a utility room. Wood floors, antique beams, and abundant natural light create a warm, inviting atmosphere throughout. The kitchen opens to an outdoor living area with expansive sliding glass doors, a fireplace, a retractable Phantom-screened patio, an outdoor kitchen, and views of the pool beyond. The three-car garage is equipped and ready for two electric vehicles.
#21405057

University Park

4224 Amherst Avenue

4 Beds

5 Baths

4,910 Sq.Ft.

$3,950,000

MLS#: 21405057
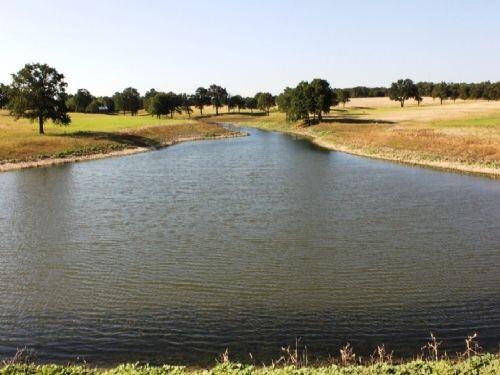
OWNER FINANCING at 4.5% Experience this One of a kind, Pristine 238.87-acre ranch with covered bridges, stone bridges, stone gated entrance, winding roads, 6 ponds with fish, premium Coastal Bermuda hay, native grasses, large Oak trees, crossed fenced in 40-acre sections, corrals, pens and outbuildings along with 4 water wells. A magnificent 4800 sqft wedding venue of Cedar & stone, Douglas Fir beams, chandeliers, bathrooms and kitchen with 800 sqft patio could serve as a luxury ranch house, corporate retreat, hunting compound, church retreat, concert venue, deluxe RV park, wellness facility or luxury getaway. A large, covered pavilion with stone fireplace provides beautiful vistas. Living quarters of a barn-dominium features open concept with cathedral beam ceiling, custom cabinets, granite countertops, and wood floors with attached 1800 sqft garage. Other features include 2450 sqft equipment shed. One of the most spectacular ranches around. This is for an entrepreneur with vision.
#20381318

Bowie

605 Haney Road

None Beds

None Baths

N/A

$3,950,000

MLS#: 20381318
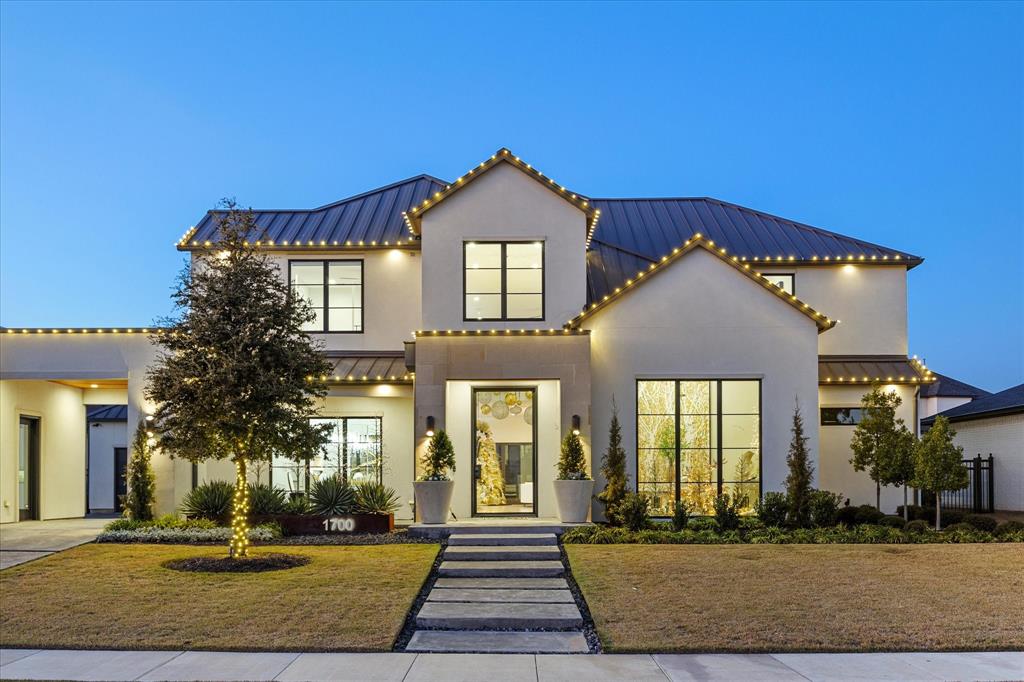
Exquisite luxury property with transitional architecture in Frisco's Hills of Kingswood featuring gorgeous picture windows, museum finish walls, expansive 5-inch hardwood flooring, & stunning high-end light fixtures! Living room with wet bar, gas fireplace, & sliding patio door that extends the living space into the resort-style backyard setting with pool & spa! Chef's kitchen with built-in Sub-Zero refrigerator, Wolf 6 burner gas cooktop, double ovens, warming drawer, microwave, & vented hood. Sleek & streamlined contemporary kitchen cabinets, quartz counters, waterfall island, & spectacular light fixtures! Dining room with unique featured wine wall opens seamlessly to kitchen through butler's pantry. Office features custom wall treatment with pebble-look texture creating a spectacular backdrop for the built-in floating credenza. All 8 bathrooms boast designer mirrors, vanities, & finishes. Generously-sized bedrooms with en suite bathrooms & walk-in closets! Upstairs media room & game room, wet bar, & spacious covered balcony are incredible entertaining spaces. Every inch of the backyard environment has been thoughtfully curated to create visual interest, tranquility, & relaxation. Highly-desired 3 car porte-cochere design! This upscale 24-hour guarded-gated community offers both serenity & privacy yet is conveniently located with easy access to The Star, Legacy West, DFW airport, & world class shopping & dining!
#20800723

Frisco

1700 Hidalgo Lane

5 Beds

5 Baths

6,194 Sq.Ft.

$3,950,000

MLS#: 20800723
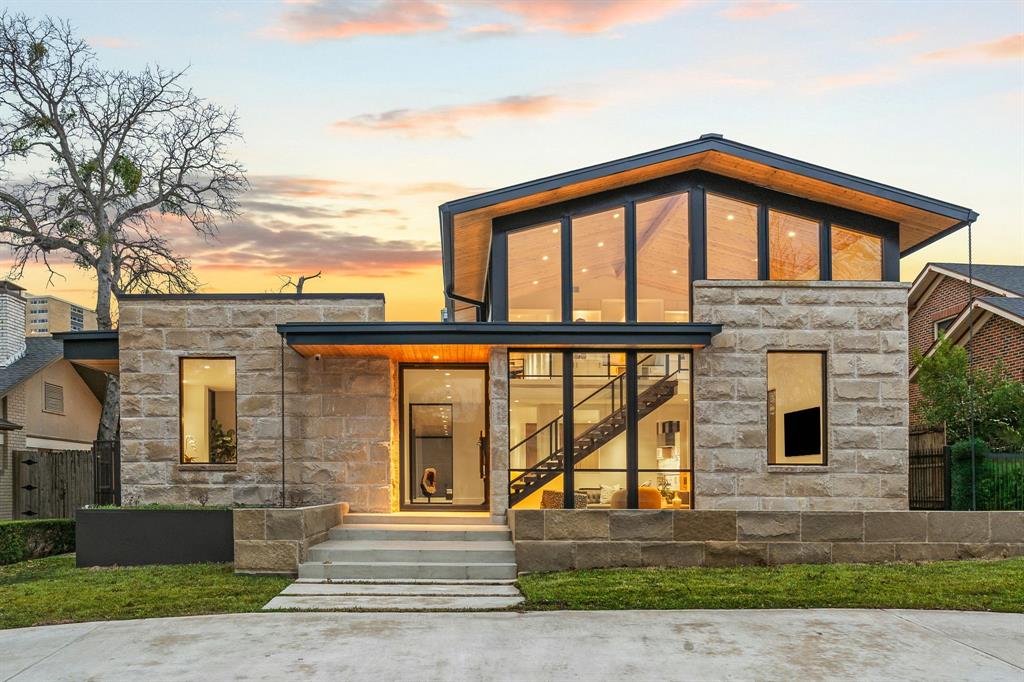
Regional modern new construction by architect Will Clinton, built by Knox Built construction. Nestled near Turtle Creek and Oak Lawn, this 4,053sf residence offers 3 bedrooms and 3.5 baths. The thoughtful floor plan is perfect for everyday living and entertaining, with tons of natural light. The home features luxury finishes throughout and “pin drop quiet” construction. The first floor offers a formal dining and sunken living room with a gas fireplace. The home's gourmet kitchen includes a stunning waterfall island, a SubZero side-by-side refrigerator and freezer and full-size wine fridge. Plus Wolf range and double ovens, two Cove dishwashers and a wet bar with an ice maker. Generous downstairs primary suite includes a spacious spa-like bath retreat with steam shower, soaking tub and separate water closets, as well as a large walk-in custom closet. The primary overlooks the private backyard, which boasts a heated pool, fire pit and space for outdoor living and dining. A floating steel staircase leads you to the spacious second floor, where an office and two secondary bedrooms with en suite baths await. The home also includes a spacious laundry room, Generac generator, an oversized 2-car garage, and so much more. Conveniently located near Love Field, the Park Cities and Downtown Dallas.
#20835859

Dallas

4326 Avondale Avenue

3 Beds

3 Baths

4,053 Sq.Ft.

$3,950,000

MLS#: 20835859
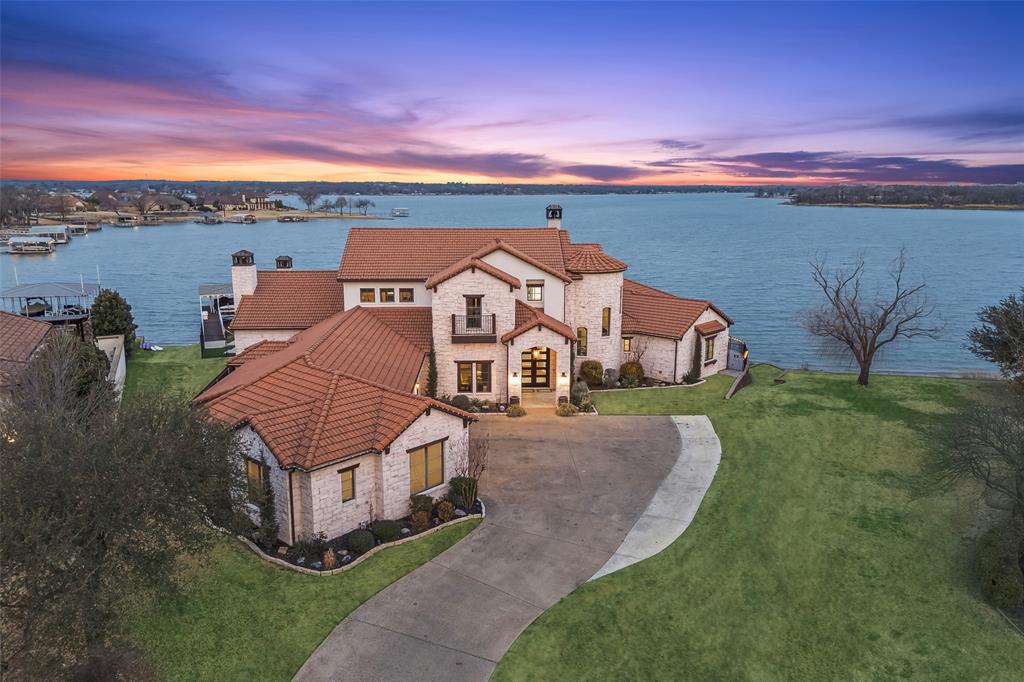
Poised on the open waters of Gated Resort on Eagle Mountain Lake, this extraordinary, one-of-a-kind custom estate defines lakefront luxury. Designed for those who expect the exceptional w-sweeping lake views through dramatic walls of glass, refined architectural details & seamless indoor-outdoor living that rivals the finest private resorts. Grand living is nothing short of spectacular. The open concept flows effortlessly into the dining area & expansive covered patio, creating a breathtaking backdrop for everyday living & unforgettable entertaining. Gourmet kitchen is a showpiece, outfitted w-Fisher & Paykel professional range, Monogram commercial-grade refrigeration, gas cooktop w-griddle, dual dishwashers + an oversized island. Primary suite is a private sanctuary, tucked away on the main level w-stunning lake views, a spacious sitting area, tiered ceilings w-wood beams + direct access to the patio. The spa-inspired ensuite bath is magazine-worthy! A secondary guest suite on the main level offers its own ensuite bath for elevated guest comfort. Exceptional main-level amenities include an executive study, a full pool bath w-direct outdoor access, a well-appointed laundry room w-electronic dog door & private dog run & a state-of-the-art golf simulator room. Upstairs, 3 generously sized bedrooms each feature private ensuite baths along w-a balcony capturing breathtaking lake views. The private theater room delivers a true cinematic experience w-luxury seating w-heating, cooling + motion features. The outdoor living experience is unparalleled. Two oversized patios w-electric drop-down screens, a wood-fired pizza oven, outdoor fireplace, covered pergola + a resort-style pool create the ultimate lakeside retreat. A private dock w-one boat & two jet ski lifts + a floating dock places open-water adventure just steps away. Nestled on a quiet cul-de-sac in a 24-hour gated community, Eagle Mountain Resort offers an 18-hole championship golf course & resort-style amenities.
#21172131

Fort Worth

12633 Lakeview Court

5 Beds

6 Baths

6,083 Sq.Ft.

$3,950,000

MLS#: 21172131
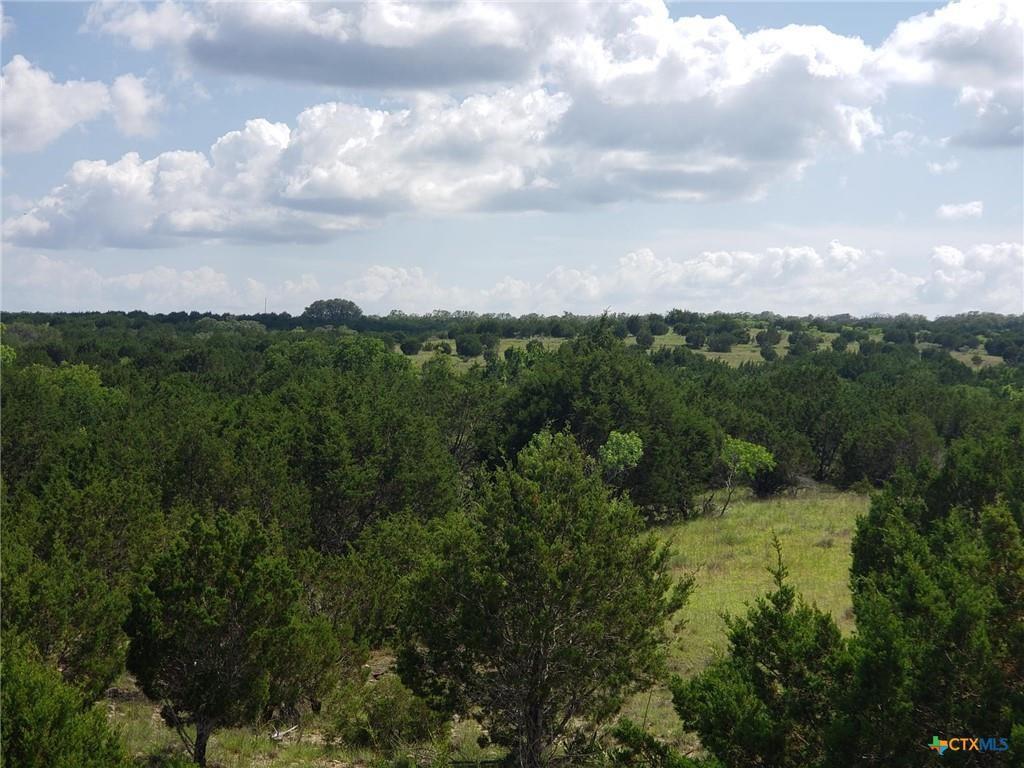
Just West of Lampasas TX, ~500 ac of Unrestricted Ranch Land for sale. Paved CR 1255 Frontage, CORIX water on CR 1255 and PEC on Property. Pitt Creek runs West to East on the North end of this Parcel of Scenic Rolling ranch. Trees: Oak, Pecan, White Oak, Water Elm and all native trees and underbrush for hunting or recreational land. Great native grasses for grazing; and High-topped hills for spectacular views to the North and East. Whitetail deer, Turkey and Hogs are all over this Ranch. More of the Pitt Creek Ranch is available.
#21298077

Lampasas

TBD County Road 1255 500 Acres

None Beds

None Baths

500.0 acres

$3,950,000

MLS#: 21298077

1 ... 165 166 167 168 169 ... 666
* Listings identified with the FMLS IDX logo come from FMLS and are held by brokerage firms other than the owner of this website. The listing brokerage is identified in any listing details. Information is deemed reliable but is not guaranteed. If you believe any FMLS listing contains material that infringes your copyrighted work please review our DMCA policy and learn how to submit a takedown request. © 2024. First Multiple Listing Service, Inc.

Send a message

Message successfully sent.

Your message

What is 3 + 4 ?

Reason for contacting?

I agree to receive email communication and understand I can unsubscribe at any time.

I agree to be contacted by Next Level Realty Group via call, email, and text for real estate services. To opt out, you can reply 'stop' at any time or reply 'help' for assistance. You can also click the unsubscribe link in the emails. Message and data rates may apply. Message frequency may vary. Privacy Policy

Sign Out

Virtual Assistant

Would you like to take the next step with this property? We can help you schedule a showing or virtual tour, or send you more details.

Yes, I would like more information.

Thank You for Your Reply, One of Our Agents will contact you as soon as possible

No, maybe later.

Thank you, you can always contact me via email, phone number or through the contact form.

Realhub AI

Lucy - Your AI-Powered Realtor

Update Your Temporary Password

Personalize your search

Enter your email and we'll notify you immediately when new listings match what you're looking for.

or enter email address

Already have an account ? Login here

Continue your home search

I agree to receive communications and understand I can unsubscribe at any time.

I agree to be contacted by Next Level Realty Group via call, email, and text for real estate services. To opt out, you can reply 'stop' at any time or reply 'help' for assistance. You can also click the unsubscribe link in the emails. Message and data rates may apply. Message frequency may vary. Privacy Policy

Already have an account ? Login here

We use cookies

We use cookies primarily for analytics to enhance your experience. By accepting, you agree to our use of these cookies. You can manage your preferences or learn more about our cookies policy.





