Features & Amenities

Interior

  • Other Interior Features

    Built-in Features, Chandelier, Double Vanity, Dry Bar, Eat-in Kitchen, Granite Counters, Kitchen Island, Open Floorplan, Pantry, Vaulted Ceiling(s), Walk-In Closet(s), High Speed Internet, Wired for Sound, In-Law Floorplan

  • Total Bedrooms

    5

  • Bathrooms

    6

  • Basement YN

    NO

  • Cooling YN

    YES

  • Cooling

    Ceiling Fan(s), Central Air

  • Fireplace YN

    YES

  • Heating YN

    YES

  • Heating

    Exhaust Fan, Central, Fireplace(s), Natural Gas

  • Pet friendly

    N/A

Exterior

  • Garage

    Yes

  • Garage spaces

    3

  • Construction Materials

    Stone

  • Other Exterior Features

    Balcony, Boat Slip, Dock, Dog Run, Rain Gutters, Lighting, Outdoor Grill, Outdoor Kitchen, Private Yard, Garden

  • Parking

    Additional Parking, Concrete, Covered, Direct Access, Driveway, Electric Vehicle Charging Station(s), Enclosed, Garage, Garage Door Opener, Garage Faces Side, Inside Entrance, Kitchen Level, Lighted, Oversized, Side By Side, Storage, Tandem, Gated, Boat, Attached

  • Patio and Porch Features

    Covered, Front Porch, Patio, Rear Porch

  • Pool

    Yes

  • Pool Features

    Gunite, In Ground, Outdoor Pool, Pool Sweep, Private, Waterfall

  • Waterfront YN

    YES

  • View

    Water

Area & Lot

  • Lot Features

    Cul-De-Sac, Few Trees, Interior Lot, Landscaped, Waterfront, Subdivided

  • Lot Size(acres)

    0.576

  • Lot Size(square feet)

    25,090

  • Property Type

    Residential

  • Property Sub Type

    Single Family Residence

  • Architectural Style

    Traditional

Price

  • Sales Price

    $3,950,000

  • Tax Amount

    $37,180

  • Financing Options

    Cash, Conventional

  • Sq. Footage

    6,083

  • Price/SqFt

    $649

HOA

  • Association

    YES

  • Association Fee

    $575

  • Association Fee Frequency

    Quarterly

  • Association Fee Includes

    N/A

Property Resources

  • Horse Property

    NO

School District

  • Elementary School

    Eagle Mountain

  • Middle School

    Wayside

  • High School

    Eagle Mountain

Property Features

  • Foundation Details

    Slab

  • Senior Community YN

    NO

  • Sewer

    Septic Tank

  • Tax Lot

    55

  • Water Source

    Public

Schedule a Showing

Showing scheduled successfully.

<
>
IN PERSON
VIA CHAT

What is 3 + 4 ?


Mortgage calculator

Estimate your monthly mortgage payment, including the principal and interest, property taxes, and HOA. Adjust the values to generate a more accurate rate.

Your payment

Principal and Interest:

$

Property taxes:

$

HOA fees:

$

Total loan payment:

$

Total interest amount:

$

Location

County

Tarrant

Elementary School

Eagle Mountain

Middle School

Wayside

High School

Eagle Mountain

Listing Courtesy of Michael Hershenberg, Real Broker, LLC

RealHub Information is provided exclusively for consumers' personal, non-commercial use, and it may not be used for any purpose other than to identify prospective properties consumers may be interested in purchasing. All information deemed reliable but not guaranteed and should be independently verified. All properties are subject to prior sale, change or withdrawal. RealHub website owner shall not be responsible for any typographical errors, misinformation, misprints and shall be held totally harmless.

Agent Joe Boston

AGENT

Joe Boston

Call Joe today to schedule a private showing.


* Listings on this website come from the FMLS IDX Compilation and may be held by brokerage firms other than the owner of this website. The listing brokerage is identified in any listing details. Information is deemed reliable but is not guaranteed. If you believe any FMLS listing contains material that infringes your copyrighted work please review our DMCA policy and learn how to submit a takedown request.© 2024 FMLS.
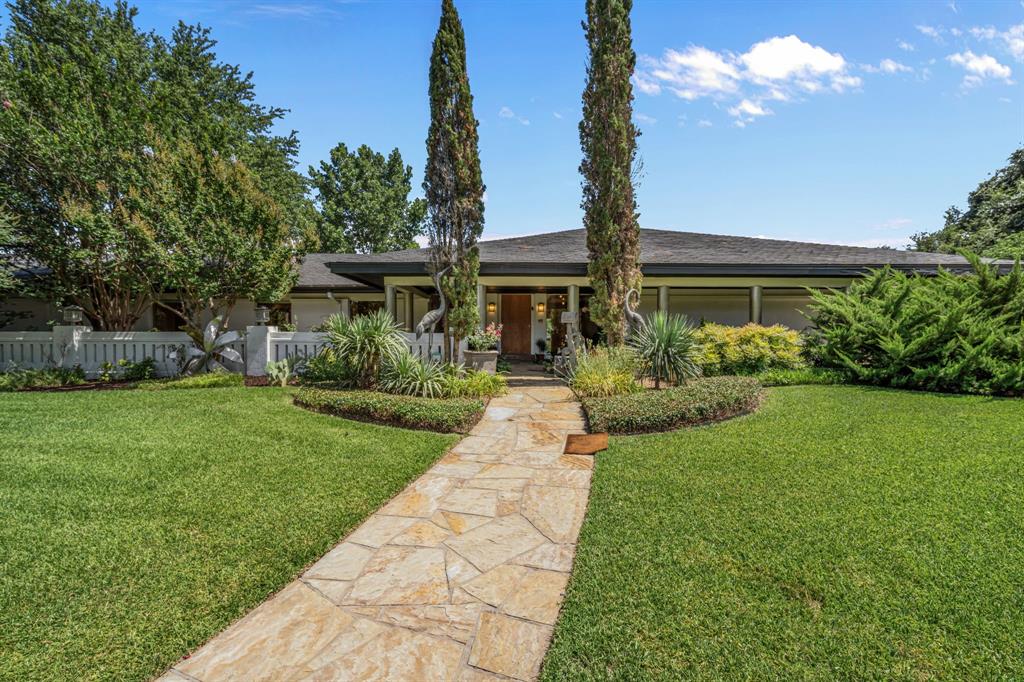
Poised on the open waters of Gated Resort on Eagle Mountain Lake, this extraordinary, one-of-a-kind custom estate defines lakefront luxury. Designed for those who expect the exceptional w-sweeping lake views through dramatic walls of glass, refined architectural details & seamless indoor-outdoor living that rivals the finest private resorts. Grand living is nothing short of spectacular. The open concept flows effortlessly into the dining area & expansive covered patio, creating a breathtaking backdrop for everyday living & unforgettable entertaining. Gourmet kitchen is a showpiece, outfitted w-Fisher & Paykel professional range, Monogram commercial-grade refrigeration, gas cooktop w-griddle, dual dishwashers + an oversized island. Primary suite is a private sanctuary, tucked away on the main level w-stunning lake views, a spacious sitting area, tiered ceilings w-wood beams + direct access to the patio. The spa-inspired ensuite bath is magazine-worthy! A secondary guest suite on the main level offers its own ensuite bath for elevated guest comfort. Exceptional main-level amenities include an executive study, a full pool bath w-direct outdoor access, a well-appointed laundry room w-electronic dog door & private dog run & a state-of-the-art golf simulator room. Upstairs, 3 generously sized bedrooms each feature private ensuite baths along w-a balcony capturing breathtaking lake views. The private theater room delivers a true cinematic experience w-luxury seating w-heating, cooling + motion features. The outdoor living experience is unparalleled. Two oversized patios w-electric drop-down screens, a wood-fired pizza oven, outdoor fireplace, covered pergola + a resort-style pool create the ultimate lakeside retreat. A private dock w-one boat & two jet ski lifts + a floating dock places open-water adventure just steps away. Nestled on a quiet cul-de-sac in a 24-hour gated community, Eagle Mountain Resort offers an 18-hole championship golf course & resort-style amenities.

12633 Lakeview Court

Message successfully sent.

What would you like to know?

What is 3 + 4 ?

I agree to receive email communication and understand I can unsubscribe at any time.

I agree to be contacted by Next Level Realty Group via call, email, and text for real estate services. To opt out, you can reply 'stop' at any time or reply 'help' for assistance. You can also click the unsubscribe link in the emails. Message and data rates may apply. Message frequency may vary. Privacy Policy

Related Properties

Open house
Stunning Tuscan Estate in Fleming Pointe – Luxury Redefined 

Now available in the exclusive gated community of Fleming Pointe, this breathtaking Tuscan estate embodies the very best in custom design, craftsmanship, and comfort. Featuring 6 bedrooms, 5 full baths, 2 half baths, and a 3-car garage, this residence offers an extraordinary blend of elegance and livability.

Step through the massive double glass front door and into a grand foyer with a sweeping staircase. Just ahead is the dramatic family room that overlooks the massive, covered patio. Two fireplaces provide warmth and ambiance to both the family and the covered patio. The wall of windows and large sliders from the family room, showcase the custom swimming pool and expansive outdoor living spaces. From here, enjoy panoramic bluff and lake views that stretch endlessly beyond the custom-designed swimming pool.

The owner’s wing occupies the entire right side of the home, providing a serene retreat. The primary suite features a spa-inspired bathroom with dual vanities, a freestanding soaking tub, and a massive walk-in shower with dual shower heads. The spacious custom walk-in closet offer luxury and organization. Also on the main level are a private guest suite with full bath and walk-in closet, and an executive study with refined finishes.

Upstairs, you’ll find four spacious bedrooms, each with bath access and walk-in closest, as well as access to a large covered balcony overlooking the lake. A media room and game room with wet bar complete the second floor, offering the perfect setting for entertainment and relaxation.

Perched high on a hill in Fleming Pointe, this remarkable home combines privacy, sophistication, and breathtaking views. Experience luxury redefined — this executive estate is truly one of a kind.
#21398508

Fort Worth

10621 Arrowhead Point Drive

6 Beds

5 Baths

6,764 Sq.Ft.

$3,500,000

MLS#: 21398508
Privately positioned at the end of a quiet cul-de-sac in the prestigious Overton Park neighborhood, 4301 Briarhaven Road presents an extraordinary opportunity on nearly 4.5 park-like acres in the heart of Fort Worth. Rare in both scale and setting, the property offers rolling terrain, mature trees, tranquil ponds, and exceptional privacy just minutes from TCU, Colonial Country Club, and the Trinity River Trails. The single-level main residence spans approximately 8,020 square feet and features a thoughtfully designed floor plan, quality finishes, generous living spaces, and expansive windows that capture beautiful views of the surrounding grounds from nearly every room. Beyond the main home, the estate includes a detached guest house, greenhouse, sports court, two koi ponds, and a private well, creating remarkable flexibility for everyday living, entertaining, and future vision. Extending from Briarhaven Road to Sarita Drive, the grounds offer rare potential for added privacy, a second entrance, or future development possibilities. Whether reimagined as a private legacy estate or explored for its development potential, this is a truly one-of-a-kind offering in one of Fort Worth’s most established and desirable neighborhoods.
#21303255

Fort Worth

4301 Briarhaven Road

5 Beds

4 Baths

8,020 Sq.Ft.

$3,999,999

MLS#: 21303255

Price reduced
Tucked away on 2.22 private, tree-covered acres within the guard-gated golf course community of Mira Vista, 6901 Sanctuary Lane offers a rare combination of privacy, exceptional entertaining spaces, and everyday livability. Thoughtfully designed for both grand gatherings and intimate family moments, the home features five bedrooms, five full baths, four half baths, four spacious living areas, a private theater, detached fitness studio, pool house, and a six-car garage. The heart of the home is an expansive chef's kitchen that flows seamlessly into the family room, breakfast area, and outdoor living spaces, creating an effortless setting for entertaining. The private primary suite offers a peaceful retreat with a sitting area, spa-inspired bath, and dual oversized closets. The grounds are equally impressive. Resort-style pools and spa, outdoor kitchen, putting green, golf practice area with hitting net, fire pit, and beautifully landscaped terraces create an outdoor environment designed to be enjoyed year-round. Mature trees and rolling topography provide an uncommon sense of seclusion while remaining just minutes from downtown Fort Worth, premier private schools, Clearfork, and DFW Airport via the Chisholm Trail Parkway. Residents of Mira Vista enjoy one of Fort Worth's premier country club communities, recently enhanced by an extensive golf course renovation, along with the security of a guarded entrance and a neighborhood known for its strong sense of community. More than an exceptional residence, 6901 Sanctuary Lane offers a lifestyle where family, friends, and unforgettable moments naturally come together.
#21323922

Fort Worth

6901 Sanctuary Lane

5 Beds

5 Baths

11,615 Sq.Ft.

$4,200,000

MLS#: 21323922

Price reduced
Sitting on almost 1 acre on a gorgeous cul de sac in Fort Worth's premier neighborhood of Montrachet, featuring  over 50 acres of green space with hiking and biking trails, gated and guarded entry, 24 hour security, community pool and amenity center.  Versatile floorplan with 5 bedrooms, prep kitchen, 3 living areas and a separate study. The first floor includes the Primary bedroom, a guest bedroom with full bath, a large game room with Media area  The kitchen is open to a spacious Family room which has a 16' sliding glass door access to outdoor living with outdoor fireplace and grill area. The study, also on the main floor, has a safe room and separate access from front porch. Energy features include full encapsulation foam insulation.  Private Schools - All Saints' Episcopal is less than 2 miles away and visible from the neighborhood. FW Country Day, Southwest Christian, and Trinity Valley all less than 9 miles away. Certified Master Builder.
#21397636

Fort Worth

4341 Bellecour Trail

5 Beds

5 Baths

6,483 Sq.Ft.

$3,495,000

MLS#: 21397636

Price reduced
You will not believe the transformation! This just-renovated home sits on a 0.5-acre lot in prestigious Montserrat, complete with a resort-like backyard. Exquisitely remodeled in 2026 by Anchor Design, this completely transformed home is a showplace that blends tasteful design with established architecture. Classically Mediterranean details, incl wood corbels, tile roof, cast stone columns & multiple entrances, set the tone. You'll love the expansive pond view across the street & secluded backyard. Inside, thoughtful care went into reworking every space for clean, classic, timeless lines. The foyer unfolds immediately into a dramatic, winding stairwell. To the left, a beamed study with generous storage, color-drenched walls & its own separate entry. To the right, a flexible space perfect as a formal dining room or sitting room. The butler's pantry is enormous & beautiful, a space that invites you to linger with a beverage in hand. Step into the spacious living room & your eyes go straight to the four new, dramatic black modern arch doors lining what was once a patio. The kitchen is a chef's & designer's delight, with an etched marble countertop atop a simply stained wood island, a farm sink & state-of-the-art appliances. Down a long, private hall, the primary suite surprises at every turn. A sitting room with fireplace, private patio, & generous primary bath and closet. In all, the home offers 5 bedrooms, including 2 on the main level, 5 full baths, 2 half baths & a 4-car garage. Upstairs offers even more flex space, including a beautiful media room & a balcony overlooking the pool, connected by an outdoor spiral stairwell. Recent upgrades incl new HVAC systems & water heaters, plus the peace of mind of a tornado shelter & whole-home generator. The outdoor living is spectacular, with a heated, saltwater pool, dramatic water features, covered patio, outdoor kitchen & gas fireplace. Expansive green space & a basketball court complete this exceptional outdoor retreat.
#21348716

Fort Worth

4648 Palencia Drive

5 Beds

5 Baths

6,221 Sq.Ft.

$3,195,000

MLS#: 21348716

Send a message

Message successfully sent.

Your message

What is 3 + 4 ?

Reason for contacting?

I agree to receive email communication and understand I can unsubscribe at any time.

I agree to be contacted by Next Level Realty Group via call, email, and text for real estate services. To opt out, you can reply 'stop' at any time or reply 'help' for assistance. You can also click the unsubscribe link in the emails. Message and data rates may apply. Message frequency may vary. Privacy Policy

Sign Out

Virtual Assistant

Would you like to take the next step with this property? We can help you schedule a showing or virtual tour, or send you more details.

Yes, I would like more information.

Thank You for Your Reply, One of Our Agents will contact you as soon as possible

No, maybe later.

Thank you, you can always contact me via email, phone number or through the contact form.

Realhub AI

Lucy - Your AI-Powered Realtor

Update Your Temporary Password

Personalize your search

Enter your email and we'll notify you immediately when new listings match what you're looking for.

or enter email address

Already have an account ? Login here

Continue your home search

I agree to receive communications and understand I can unsubscribe at any time.

I agree to be contacted by Next Level Realty Group via call, email, and text for real estate services. To opt out, you can reply 'stop' at any time or reply 'help' for assistance. You can also click the unsubscribe link in the emails. Message and data rates may apply. Message frequency may vary. Privacy Policy

Already have an account ? Login here

We use cookies

We use cookies primarily for analytics to enhance your experience. By accepting, you agree to our use of these cookies. You can manage your preferences or learn more about our cookies policy.