Properties

Browse or get in touch to schedule a walkthrough.

  • Nearby me
Price range

Popular Features

Community Features

Association

Property Features

Waterfront

View

Exterior Features

Interior Features

Style

10000 properties match your criteria

Updated 1 minute ago

E-Alert name
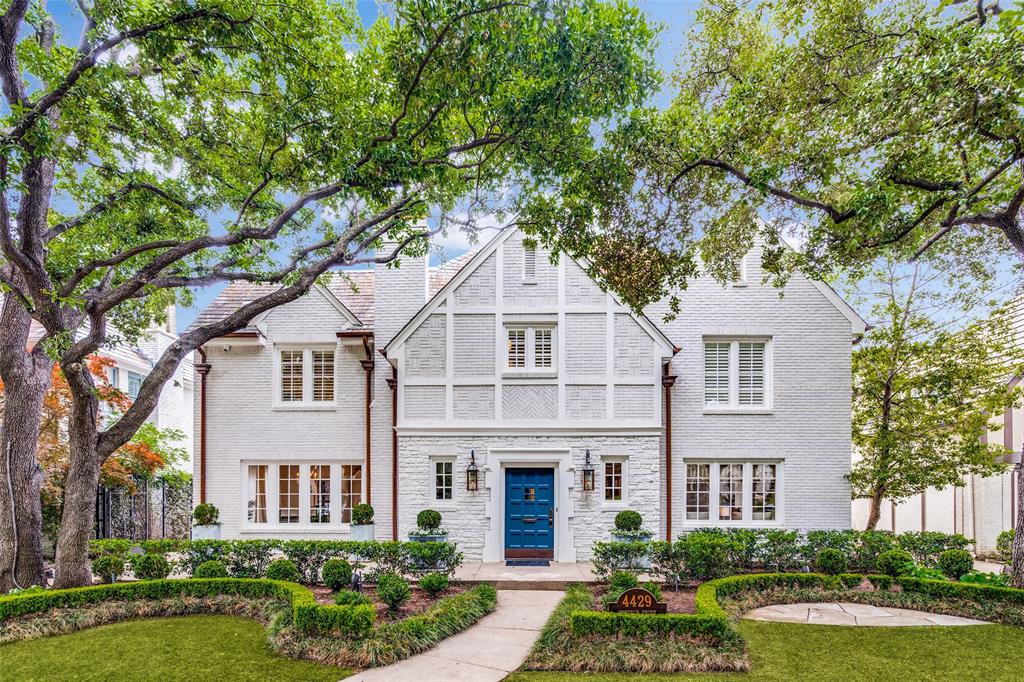
This Tudor home is a stunning example of luxury living in the Highland Park neighborhood. From the moment you step inside, you'll be struck by the abundance of natural light highlighting the meticulously maintained and updated features throughout. The formal living and dining areas are spacious and offer great flow for entertaining. The gourmet kitchen is a true showstopper, featuring quartz countertops. The expansive primary
suite is truly a retreat, with a sitting area, his and her walk-in closets, and a luxurious primary bath complete with a steam shower. Outside you’ll find the living space is equally impressive, with a gated drive and quarters, as well as a beautifully landscaped yard. No detail has been left untouched, making this home truly magazine-worthy. Located on one of Highland Park's most desirable streets, this a must-see for anyone in search of luxury living with attention to detail and impeccable design.
#20321620

Highland Park

4429 Beverly Drive

4 Beds

4 Baths

4,673 Sq.Ft.

$3,650,000

MLS#: 20321620
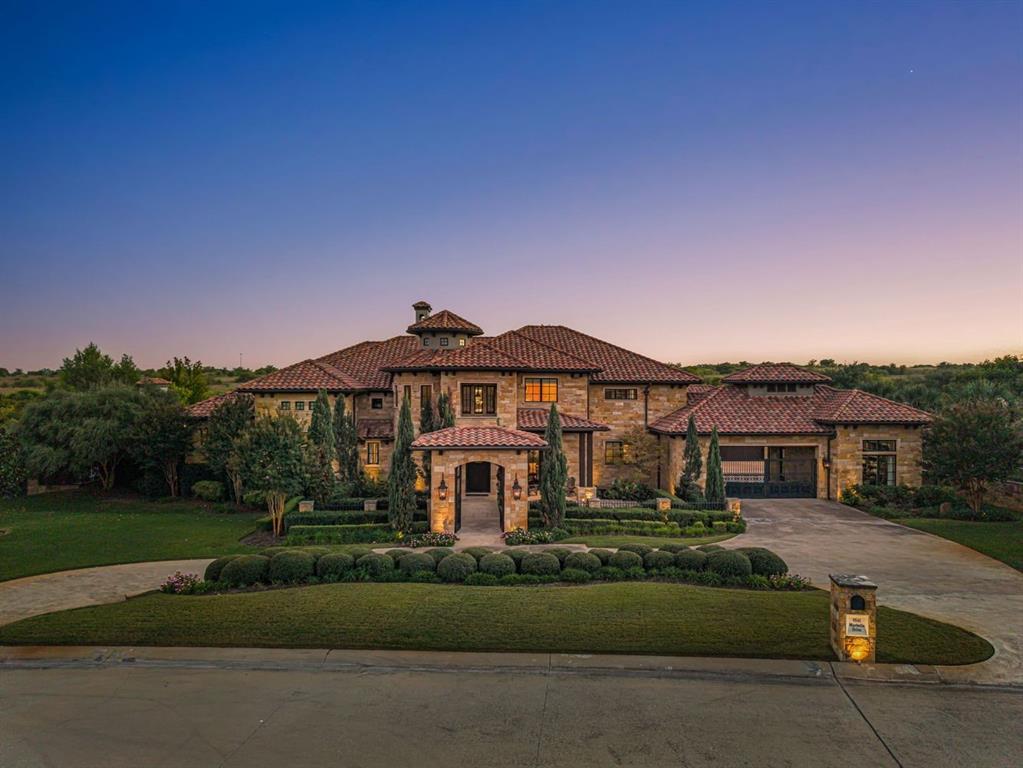
Positioned within the prestigious guard-gated community of Montserrat, 9541 Marbella Drive is a masterfully crafted luxury estate offering an exceptional blend of architectural sophistication and resort-style living. Set on one-acre and spanning 7,426 square feet, this beautiful residence features 5 bedrooms and 5.5 baths, thoughtfully designed for discerning buyers seeking both elevated entertaining and everyday comfort. From the moment you enter, expansive interiors are defined by soaring ceilings, refined finishes, and abundant natural light—creating a seamless flow between indoor and outdoor living spaces. The chef’s kitchen, outfitted with premium appliances and marble, anchors the home and opens effortlessly to the main living and dining areas—ideal for hosting on any scale. Designed to rival private resorts, the home offers a dedicated fitness studio, media room, and an expansive game room with wet bar, delivering an unparalleled lifestyle experience within your own residence. The primary suite is a private sanctuary, featuring a spa-caliber bath, oversized walk-in closet, private courtyard with fireplace, and serene views. Each secondary bedroom is appointed with ensuite baths, offering privacy and comfort for family and guests alike. Outdoors, the estate transforms into a resort-inspired retreat, complete with an infinity-edge pool, outdoor living and dining areas, built-in grilling station, covered patio with retractable screens and fireplace—all framed by lush grounds and privacy. Additional highlights include a three-car garage, smart home integration, temperature controlled wine room, and the security of a 24-hour guarded entrance, making this property ideal for luxury buyers seeking privacy, prestige, and proximity to downtown Fort Worth, Clearfork and several private schools.
#21205061

Fort Worth

9541 Marbella Drive

5 Beds

5 Baths

7,426 Sq.Ft.

$3,650,000

MLS#: 21205061

This exceptional one-owner home blends timeless architecture with extensive modern upgrades and resort-style outdoor living. Offering 4 bedrooms, 4 full baths and 3 half baths, the home sits on a beautifully landscaped 70x158 lot featuring magnificent 120 year old cedar elms. This 5,834 square-foot home is designed for both elegant entertaining and everyday living. A grand entry with a sweeping staircase accesses three inviting living areas, and a private study. These expansive formal and casual spaces are marked by custom millwork, rich hardwood floors, and abundant natural light throughout. The remodeled chef’s kitchen serves as the heart of the home and features Taj Mahal quartzite countertops, a large island, custom cabinets, and a premium appliance package including Viking Professional and Miele appliances as well as dual dishwashers. A butler’s pantry, scullery, and large food pantry provide exceptional prep space and storage. The kitchen opens to both the outdoor living area and a large adjacent den with a wall of windows, custom cabinetry, and a cast stone fireplace; providing a natural indoor-outdoor flow. A secondary ensuite bedroom has a large closet and features French doors opening to the patio and pool area. Upstairs, the primary suite is a true retreat, complete with a sitting area, balcony access
to the pool and spa, and his and hers closets. The spa-inspired primary bath features expansive marble countertop vanities, custom copper sinks, a soaking tub, and an oversized shower. Also included are two ensuite bedrooms, a game room, a laundry room, office space and ample storage. Resort style technology is featured throughout the home and outdoor living area. Outdoor living includes phantom screens, a heated saltwater pool and spa, a fully equipped outdoor kitchen, and a fireplace. Cat 5 connections and hard-wired Wi-Fi hubs and speakers accommodate entertainment options in all indoor and outdoor living areas. HPISD schools include Boone Elementary.
#21353735

Dallas

7635 Bryn Mawr Drive

4 Beds

4 Baths

5,834 Sq.Ft.

$3,650,000

MLS#: 21353735

Own a piece of some of the most beautiful acreage in Grayson County! Located halfway in between Bells and Whitewright just east of highway 69, this property includes over 145 acres of rolling terrain, pasture for grazing, crops and gorgeous countryside views. Driving along E Line Road you will find 98 acres of planted wheat on the east side of E Line Rd. The land is cross-fenced. Part of the property is in Bells ISD and part is in Whitewright ISD. Land may be purchased in conjunction with the 117.95 acres on the west side of E Line Rd (MLS# 20117057). Property is made up of two different parcels: tax ID 126943 & 126941. Land has agricultural exemption. Water is provided by Southwest Fannin Special Utility District. No current survey available. Seller will retain mineral rights.
#20117075

Whitewright

TBD B E Line Road

None Beds

None Baths

139.913 acres

$3,650,000

MLS#: 20117075
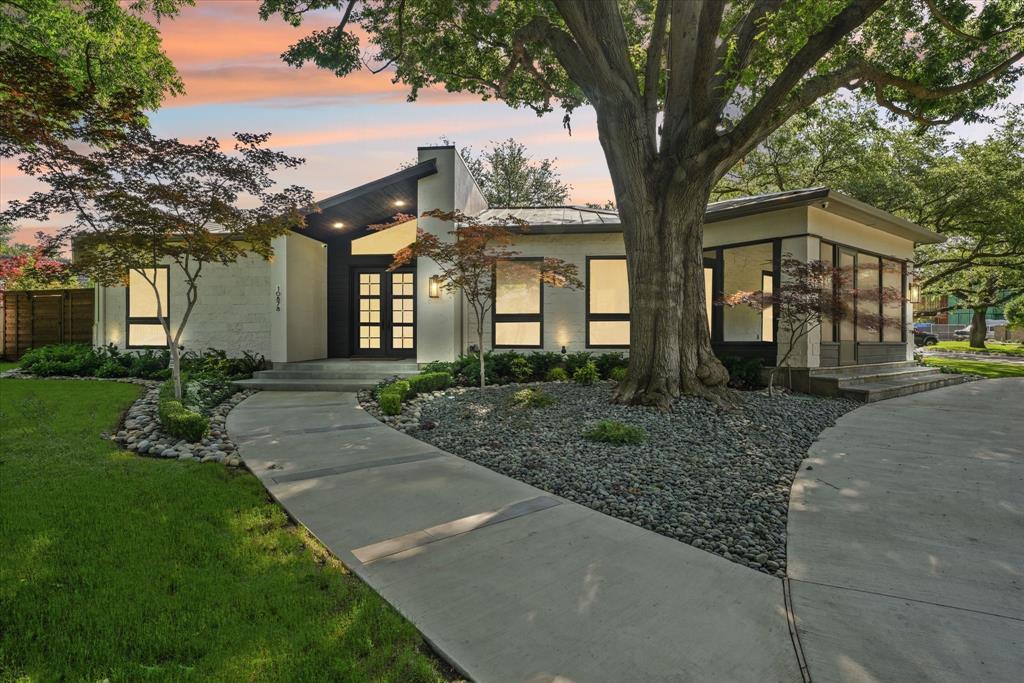
Discover this luxurious residence nestled on a half-acre corner lot! Fully renovated in 2021, this smart home features a Savant audio and video system, 5 bedrooms, 5.5 bathrooms, a spacious living room, and a game room. As you enter, a grand foyer leads to expansive living spaces adorned with designer fixtures and luxurious finishes. The open layout seamlessly connects the living and dining areas to the lavish kitchen, equipped with top-of-the-line Thermador appliances. The primary suite is an oasis, featuring a spa-like en-suite bathroom with a soaking tub, a custom shower, and a walk-in closet. Additional bedrooms each boast their own en-suite bath. Outside, you’ll find a meticulously landscaped courtyard with a sparkling pool, a cabana, and an outdoor kitchen that provides the perfect setting for gatherings and pets. Conveniently located near shopping and entertainment. Don't miss the chance to call this exquisite residence your home!
#20619080

Dallas

10878 Crooked Creek Drive

5 Beds

5 Baths

5,745 Sq.Ft.

$3,650,000

MLS#: 20619080

Set behind a private gate and courtyard entry, this striking residence sitting on a generous 0.42 acre lot delivers architectural elegance and effortless livability in one of the most coveted enclaves in Preston Hollow. Smooth stucco facades, graceful arched openings, and steel framed windows announce a home where classic form meets contemporary sensibility, and every interior detail follows suit, from the wide-plank hardwood floors to the soaring, wood-beamed ceilings. The showpiece chef's kitchen is anchored by a dramatic marble waterfall island, custom cabinetry, deVOL fixtures and hardware, statement lighting, and a full suite of Wolf and Sub-Zero appliances, all opening seamlessly to the great room framed by the stone fireplace. Beyond the main kitchen, a full scullery offers exceptional everyday function and discreet entertaining support, checkerboard marble floor, a second gas range, brass pot rail and pot filler, dishwasher, and abundant storage. The main level primary suite is a private retreat with garden tub, separate shower, and an oversized walk-in closet, complemented by a downstairs guest suite, a second living area, temperature controlled wine closet and study. Upstairs you can find three additional en-suite bedrooms, workout room with sauna, media, game room, and bar. Outside, walls of sliding glass dissolve the line between indoors and out, opening to a resort-caliber backyard with a pool, spa, and fire pit lounge installed in 2025, all framed by a covered outdoor living area with its own fireplace and outdoor kitchen. A gated courtyard entry and 3-car garage complete the exterior. Ideally positioned, this address places you moments from Dallas's most sought-after private schools, with the Northaven Trail just outside your door. Enjoy access to premier shopping and dining, effortless connectivity to Downtown and the Dallas North Tollway, and a short drive to Love Field airport, a rare combonation of tranquility and true central-Dallas location.
#21331339

Dallas

5949 Northaven Road

5 Beds

6 Baths

6,319 Sq.Ft.

$3,650,000

MLS#: 21331339
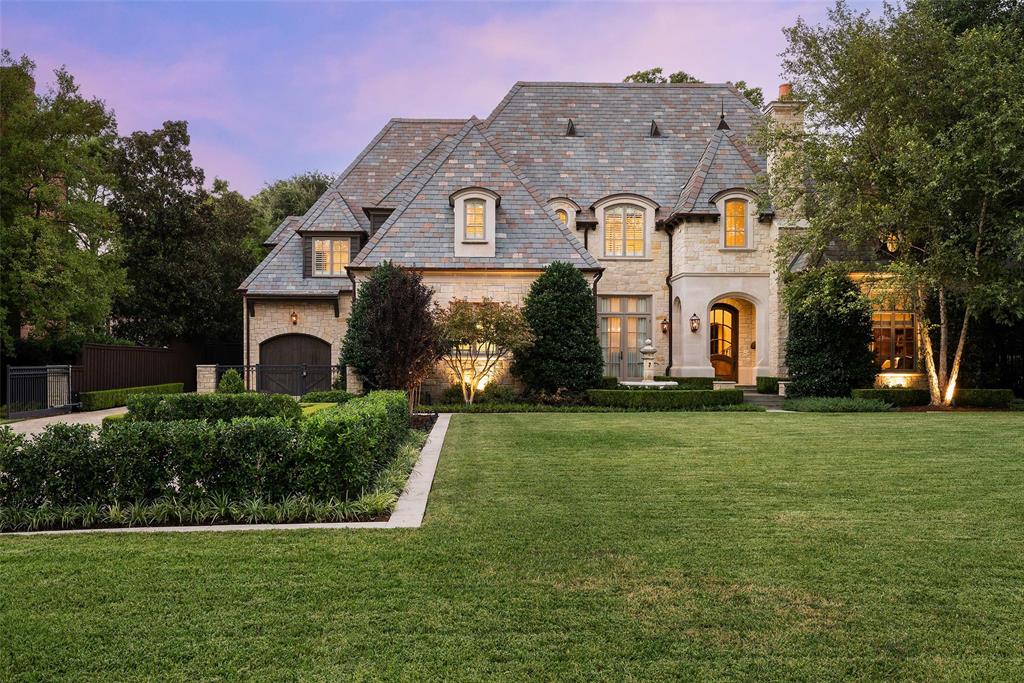
Elegant French-inspired custom home built by Allen Nixon with stone exterior, slate roof, copper gutters. Features 4 or 5 ensuite bedrooms, library, kitchen with high-end appliances, leathered marble counters, granite island with sink, butler's pantry, 2 wet bars, 7-seat theater, 2 ofc, LR, DR, upstairs living area, primary suite down, 2nd primary suite up, gleaming pool & spa, screened porch with electric screens & outdoor kitchen, 3-car garage.
#20170093

Dallas

6223 Park Lane

5 Beds

5 Baths

7,251 Sq.Ft.

$3,650,000

MLS#: 20170093
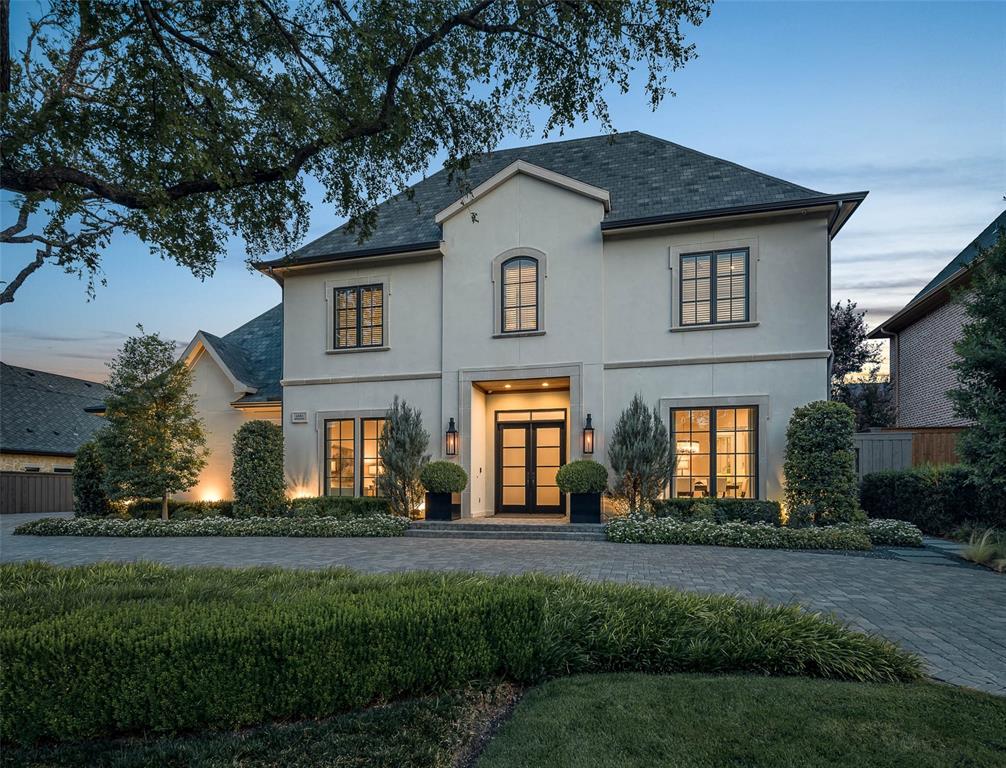
Stunning 2017 constructed home in the heart of Preston Hollow with designer finishes and endless updates including recently added Control4 system and layered WiFi network. The downstairs, oversized primary suite features spectacular walk-in closet and upscale bath with steam shower and separate tub. The modern kitchen is light & bright with commercial appliances, a walk-in pantry and tons of storage. Mosaic marble featured in
bathrooms throughout. Large covered back patio features an outdoor kitchen, fireplace, and motorized screens, outdoor speakers and Sonos, all overlooking the spectacular heated pool-spa and well-landscaped yard. Dual staircases, striking light fixtures, wood flooring, museum finished walls, incredible sound system, 18-SEER Trane HVAC, foam insulation, 3 car garage with cedar doors. Premium location within Preston Hollow – central to
North Park mall, upscale dining, and the most prestigious private schools. Must See!
#20563351

Dallas

6806 Brookshire Drive

5 Beds

6 Baths

6,403 Sq.Ft.

$3,650,000

MLS#: 20563351
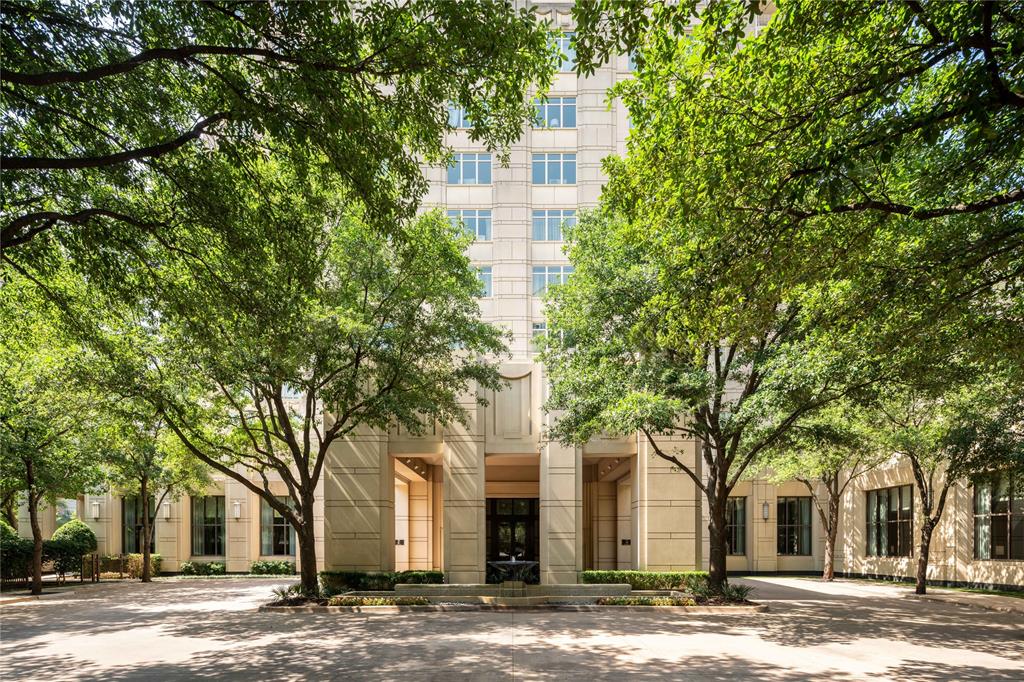
Updated penthouse at The Ritz-Carlton Residences Dallas with 12-ft ceilings, sweeping 180° views, and an 891 sq ft terrace designed for elevated entertaining. Grand foyer opens to expansive great room and dining, seamlessly connected to the terrace, with three fireplaces and refined finishes throughout. Chef’s island kitchen flows to a sunlit family room framed by a wall of windows and fireplace. Primary suite is a true retreat with fireplace and marble bath featuring garden tub, separate shower, dual water closets, and walk-in closet. Oversized secondary suite offers ensuite bath with separate tub and shower plus walk-in closet. Unmatched 5-star amenities include award-winning dining, full-service spa, concierge, valet, room service, resort-style pool, fitness center, and private dog park. Three reserved parking spaces complete the offering.
#21255813

Dallas

2525 N Pearl Street 1901

2 Beds

2 Baths

2,928 Sq.Ft.

$3,650,000

MLS#: 21255813
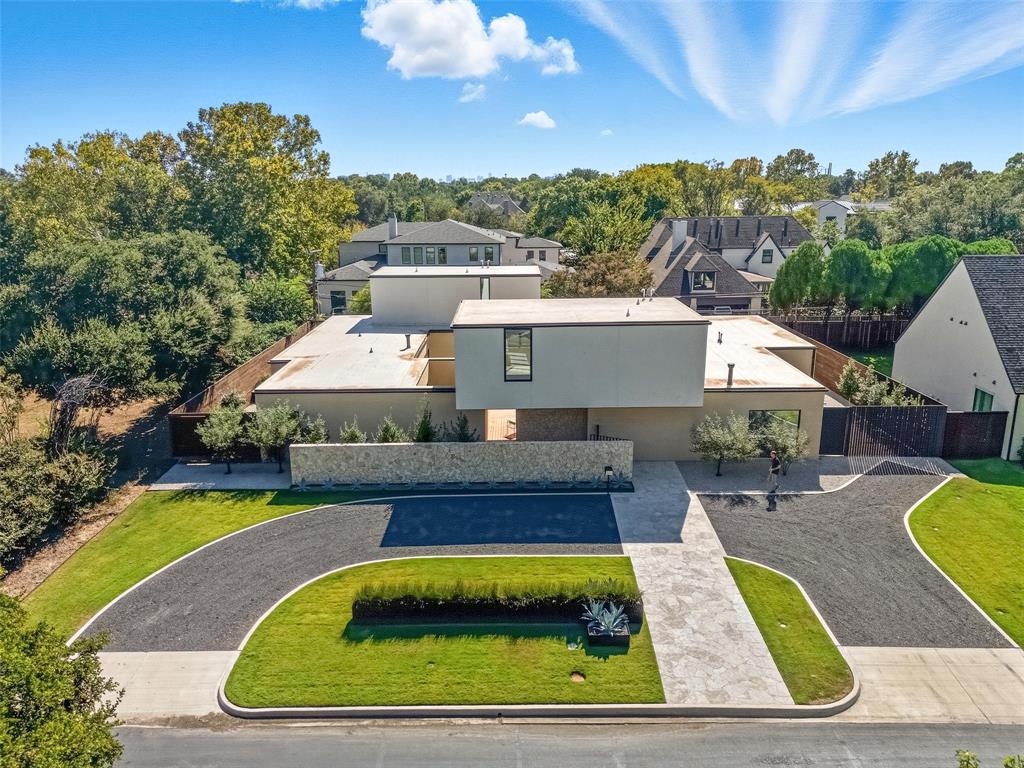
Ideally located near high-end shopping, acclaimed restaurants, and elite private schools, this architecturally iconic residence by AM Homes offers an unparalleled blend of high design and refined living. Designed by renowned architect Josh Nimmo, with interiors by the award-winning SWOON, this one-of-a-kind home is a true work of art.
The striking stacked-cube exterior showcases a bold modern aesthetic, featuring creamy brick, Bokara stone, Sarelle pavers, and smooth cement stucco. Every element reflects a commitment to artistry, innovation, and natural harmony.
Inside, a serene, gallery-like ambiance is created through white oak-paneled walls, Porcelanosa wood flooring, and custom smooth plaster finishes. The sleek, open-concept kitchen is equipped with top-of-the-line Thermador appliances, bespoke Porcelanosa cabinetry, Waterworks fixtures, and elegant white oak detailing—perfectly suited for both entertaining and everyday luxury.
At the heart of the home lies a private inner courtyard with an Ipe wood deck and a tranquil pool by Gold Medal Pools, seamlessly integrating indoor and outdoor living. A 40-foot Bokara stone wall adds an artful sense of privacy and calm.
This is more than a home—it's a curated lifestyle experience where contemporary architecture, high design, and luxury location converge in perfect balance.
#21088577

Dallas

5820 Northmoor Drive

5 Beds

6 Baths

6,026 Sq.Ft.

$3,650,000

MLS#: 21088577
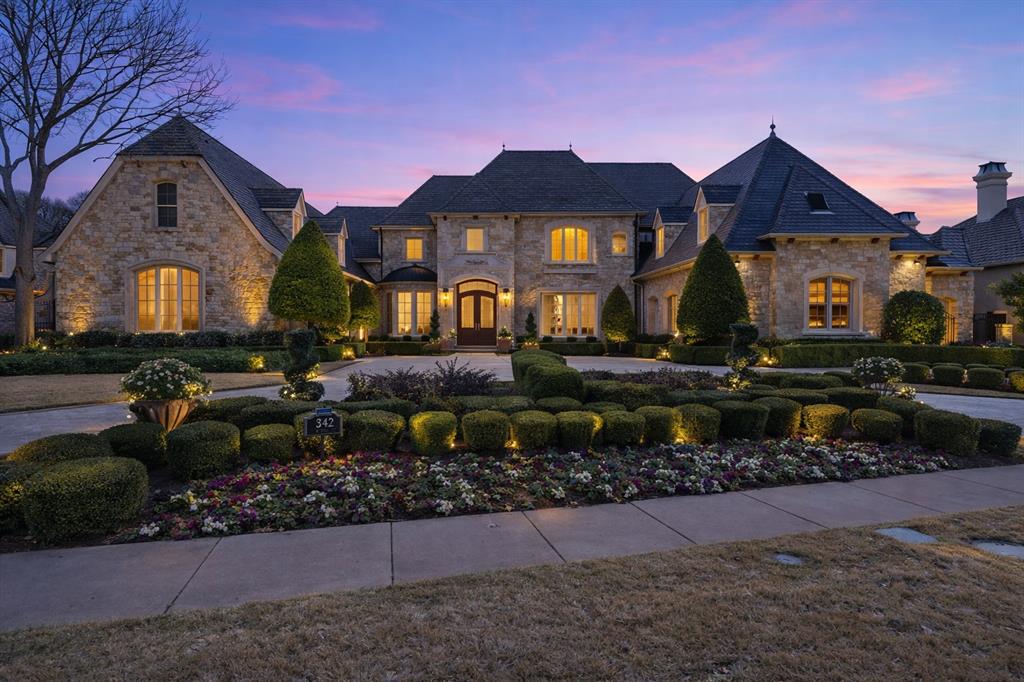
Welcome to this Masterfully inspired French Estate meticulously crafted situated in the prominent sought Starwood neighborhood of Frisco. Positioned beautifully on over half acre, this 8134 SF residence stands as a testament to master craftsmanship, timeless design, & refined sophistication. Interiors designed by Cheryl Van Duyne, built by Steve Roberts, a thoughtful layout designed for both grand entertaining & everyday comfort. Exquisite architectural detail throughout with hand hewn beamed & groin vault ceilings. Custom wood work & intricate crown molding create a classic European atmosphere. This extraordinarily graceful home is surrounded by beauty at every turn. Every room exudes European elegance; every aspect reflects a remarkable commitment to luxury, comfort, craftsmanship & grand-scale entertaining. It is much more than a home: It is a private retreat for those who seek timeless beauty. The homes interior features both matte & gleaming glossed walls. The main level offers a grand foyer with soaring vaulted ceilings & magnificent ceiling light fixtures. The sophisticated foyer features a sweeping staircase adorned with gold leaf detail, custom wainscoting, designer light fixtures, cast stone fireplace.

Elegant formal living, expansive great room create which opens to gourmet kitchen - Sub-Zero, dual dishwashers, double oven, & refined brass hardware & walk through wet bar. The primary suite in a private secluded wing with ornate hall with detailed ceiling work, absolutely stunning! Includes fireplace, spa tub, his & hers walk in custom closets.

Exterior, the estate continues to impress w backyard oasis. An entertainers dream, complete w impressive pool & spa, multiple water features. Spacious covered patio w multiple sitting areas, outdoor grill, & FP. Whole House Backup Generator & Carbon Water Filter System. A rare blend of French & English architectural influence this masterpiece is nothing short of extraordinary. Contact agent for upgrade list.
#21200088

Frisco

5242 Buena Vista Drive

5 Beds

6 Baths

8,134 Sq.Ft.

$3,650,000

MLS#: 21200088
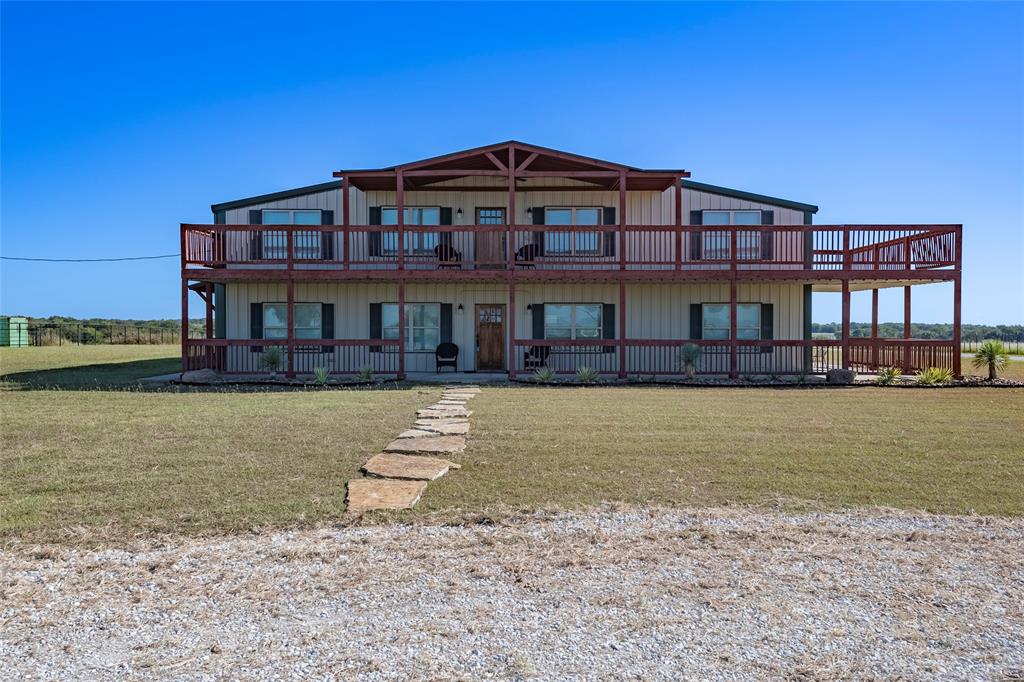
Endless possibilities await at 501 Anderson Ranch Road, situated 30 minutes South of Dallas-Fort Worth! A rare find in Ellis County! Nestled on +or-120 gorgeous acres in Waxahachie, this custom barndominium offers the perfect setup for ranch life and so much more. Whether you're dreaming of a working cattle ranch, a serene family compound, a weekend lodge, or even an Airbnb-style retreat—this one-of-a-kind property is ready to deliver. A setup that has been thoughtfully designed with both comfort and utility in mind, the land is fully fenced and cattle-ready with excellent grazing, and natural water sources. Enjoy mornings on the porches and evenings watching the sunset over the wide open spaces. You’ll also enjoy quiet privacy, star-filled skies, and plenty of space to roam or ride.  Inside, you’ll find warm custom finishes, private suites, open areas for entertaining, and the perfect blend of rustic charm and modern touches. Pictures simply don't do it justice! Designed with flexibility in mind, the home features two primary suites and two full kitchens, making it ideal for multi-generational living or hosting guests. Whether you're raising a family, managing livestock, or simply looking for your forever escape—this property is the real deal, the incredible ranch lifestyle that offers it all! Seller may be open to selling less land if the buyer desires, ask agent.
#21075677

Waxahachie

501 Anderson Ranch Road

6 Beds

4 Baths

4,080 Sq.Ft.

$3,650,000

MLS#: 21075677
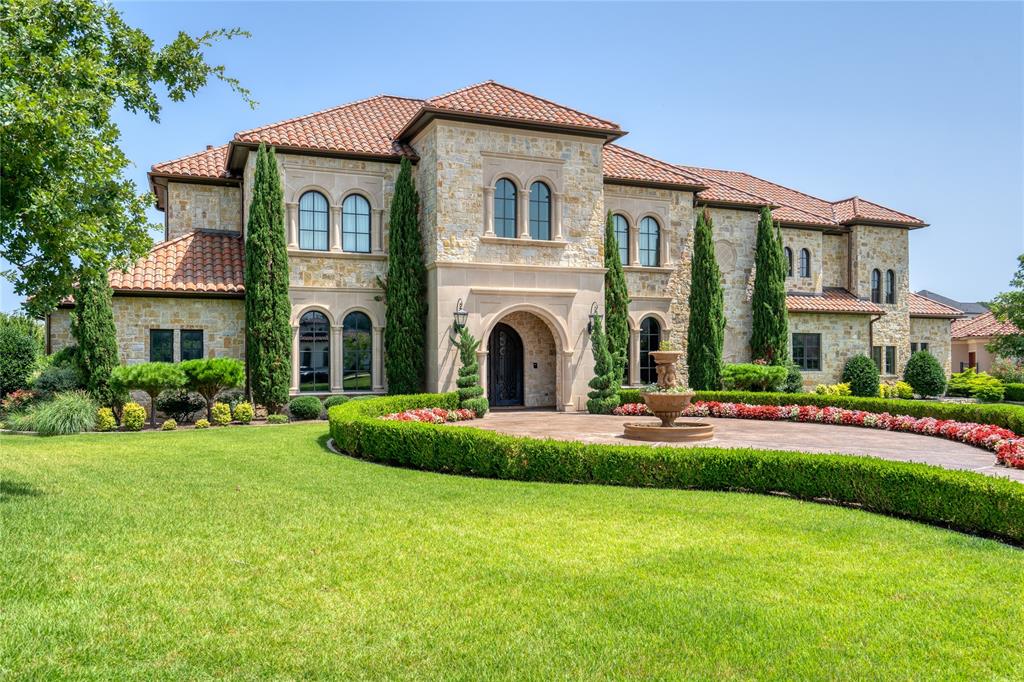
HUGE PRICE REDUCTION! LOWEST PRICE PER FT IN ALL WESTLAKE! Ready for you to make the changes you want! A beautiful circular drive in front of the home welcomes you & is bordered by immaculately manicured landscaping. Floor to ceiling windows flood the home with natural light. Every detail has been thoughtfully curated, from the pristine landscaping, beautiful outdoor living, pool, & hot tub to the spacious interior, chef's kitchen, & open floor plan.The Primary Suite is a peaceful escape with a fireplace, dual vanities, soaking tub, & an expansive walk-in closet. This home features 5 bedrooms, all en-suite, 6 full baths and 1 half bath, as well as a spacious office, formal living & dining rooms, media room, game room, bonus room, & full fitness room (could be an additional bedroom). The 6th full bathroom boasts a dry sauna & steam shower & is located next to the fitness room. The outdoor oasis is completely private! Westlake Academy an International Baccalaureate School or Carroll ISD
#20644583

Westlake

1290 Casa Bella Court

5 Beds

6 Baths

8,000 Sq.Ft.

$3,650,000

MLS#: 20644583

Tucked behind a peaceful landscape of open pastures and mature wooded surroundings, this extraordinary 91-acre private estate offers rare seclusion, elegance, and escape. Designed for those who value refined living with room to breathe, this remarkable property blends luxury, privacy, and versatility into a setting that feels both grand and deeply personal.

The 4,255 sq ft main residence showcases timeless design and elevated craftsmanship. Soaring wood-beamed ceilings, rich stone accents, and expansive windows create warmth and quiet sophistication while framing serene views. A dramatic stone fireplace anchors the living space, setting the tone for refined yet relaxed living. The chef’s kitchen features premium Viking appliances, custom cabinetry, and an oversized island ideal for entertaining or everyday living.

A separate 1,200 sq ft guest house provides a private retreat for family or guests. Beyond the homes, the estate unfolds into a curated mix of open coastal hay fields and wooded acreage, creating a peaceful, park-like setting. A 3-stall horse barn with tack room supports personal equestrian use, while a separate metal shop offers exceptional flexibility with a game room, workout room, and additional garage bays.

Resort-style outdoor living completes the experience with a sunken swimming pool for sunny afternoons and a firepit for evenings under the stars. Every element is designed to encourage relaxation, connection, and enjoyment of the natural surroundings. This is more than a home — it’s a private retreat and legacy property defined by space, serenity, and understated luxury.
#21142038

Blum

1561 Fm 934

3 Beds

3 Baths

4,255 Sq.Ft.

$3,650,000

MLS#: 21142038

Set on a 1-acre corner lot in Carter Landing, this custom estate offers a rare combination of primarily single-level living, resort-style outdoor amenities, a private 1,083-square-foot casita, and garage space for up to 7 vehicles. The 6,900-square-foot main residence features five bedrooms with the majority of the living spaces on the first floor, plus a kids retreat with bunk room upstairs. The backyard is designed for year-round entertaining with an infinity-edge heated pool and spa, water and fire features, tanning deck, fully equipped outdoor kitchen, low-maintenance turf, and unobstructed sunset views. Inside, a dramatic foyer opens to custom millwork, designer lighting, vaulted ceilings, wood beams, built-ins, an architectural stone fireplace, and expansive glass doors connecting the interior to the outdoor living spaces. The kitchen features an oversized island, walk-through pantry, dedicated kitchenette and entertaining bar, built-in espresso machine, and wine cooler. The primary suite includes a spa-inspired bath and generous walk-in closet with island storage. Additional highlights include a dedicated study with custom cabinetry and hidden room, home theater with secret game room, Control4 home automation, motorized shades, a whole-home generator, and water filtration and softener system. The separate 1,083-square-foot casita includes a full kitchen, living area, bedroom, bath, and laundry, ideal for guests or extended family. A four-car garage is attached to the main residence, while the oversized RV and boat garage provides space for up to three additional vehicles, creating up to seven-car garage capacity. A rare opportunity to enjoy acreage, privacy, flexible living, and exceptional indoor-outdoor amenities.
#21359861

Celina

1604 Balboa Place

6 Beds

6 Baths

7,983 Sq.Ft.

$3,649,000

MLS#: 21359861

1 ... 192 193 194 195 196 ... 666
* Listings identified with the FMLS IDX logo come from FMLS and are held by brokerage firms other than the owner of this website. The listing brokerage is identified in any listing details. Information is deemed reliable but is not guaranteed. If you believe any FMLS listing contains material that infringes your copyrighted work please click here to review our DMCA policy and learn how to submit a takedown request. © 2024. First Multiple Listing Service, Inc.
 - property

Send a message

Message successfully sent.

Your message

What is 3 + 4 ?

Reason for contacting?

I agree to receive email communication and understand I can unsubscribe at any time.

I agree to be contacted by Next Level Realty Group via call, email, and text for real estate services. To opt out, you can reply 'stop' at any time or reply 'help' for assistance. You can also click the unsubscribe link in the emails. Message and data rates may apply. Message frequency may vary. Privacy Policy

Sign Out

Virtual Assistant

Would you like to take the next step with this property? We can help you schedule a showing or virtual tour, or send you more details.

Yes, I would like more information.

Thank You for Your Reply, One of Our Agents will contact you as soon as possible

No, maybe later.

Thank you, you can always contact me via email, phone number or through the contact form.

Realhub AI

Lucy - Your AI-Powered Realtor

Update Your Temporary Password

Personalize your search

Enter your email and we'll notify you immediately when new listings match what you're looking for.

or enter email address

Already have an account ? Login here

Continue your home search

I agree to receive communications and understand I can unsubscribe at any time.

I agree to be contacted by Next Level Realty Group via call, email, and text for real estate services. To opt out, you can reply 'stop' at any time or reply 'help' for assistance. You can also click the unsubscribe link in the emails. Message and data rates may apply. Message frequency may vary. Privacy Policy

Already have an account ? Login here

We use cookies

We use cookies primarily for analytics to enhance your experience. By accepting, you agree to our use of these cookies. You can manage your preferences or learn more about our cookies policy.






